Sell Your Home
Get a free home valuation
Contact
Tell us about your needs
4705 W KNIGHTS AVENUE

House For Sale
$1,325,000

BTC: 20.47280593

ETH: 696.40079048

5 days
4 bds
3 ba
3,231 sqft

Overview

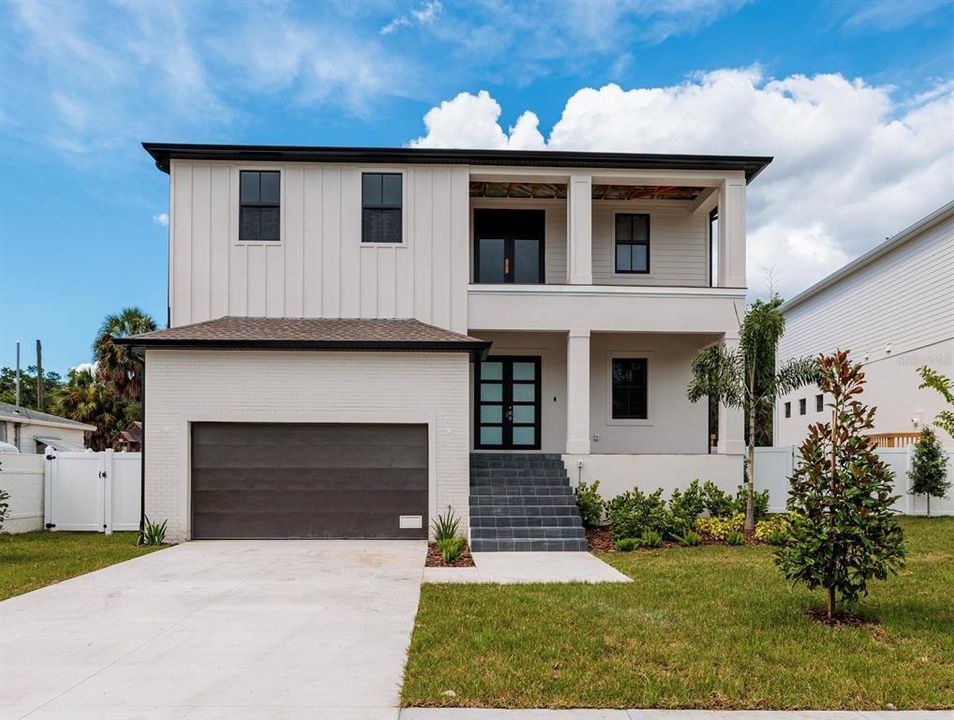
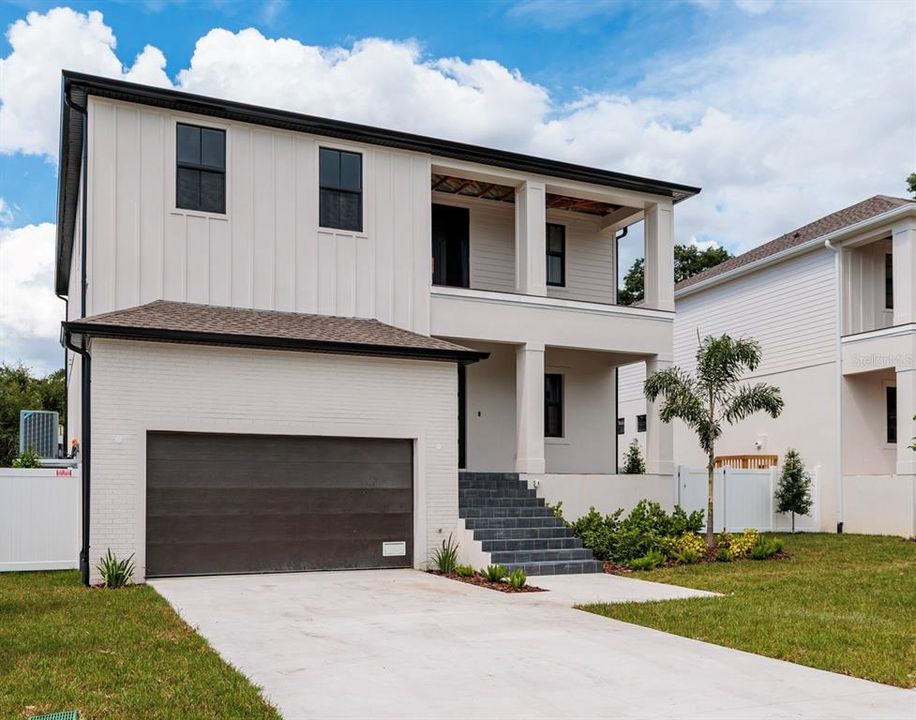
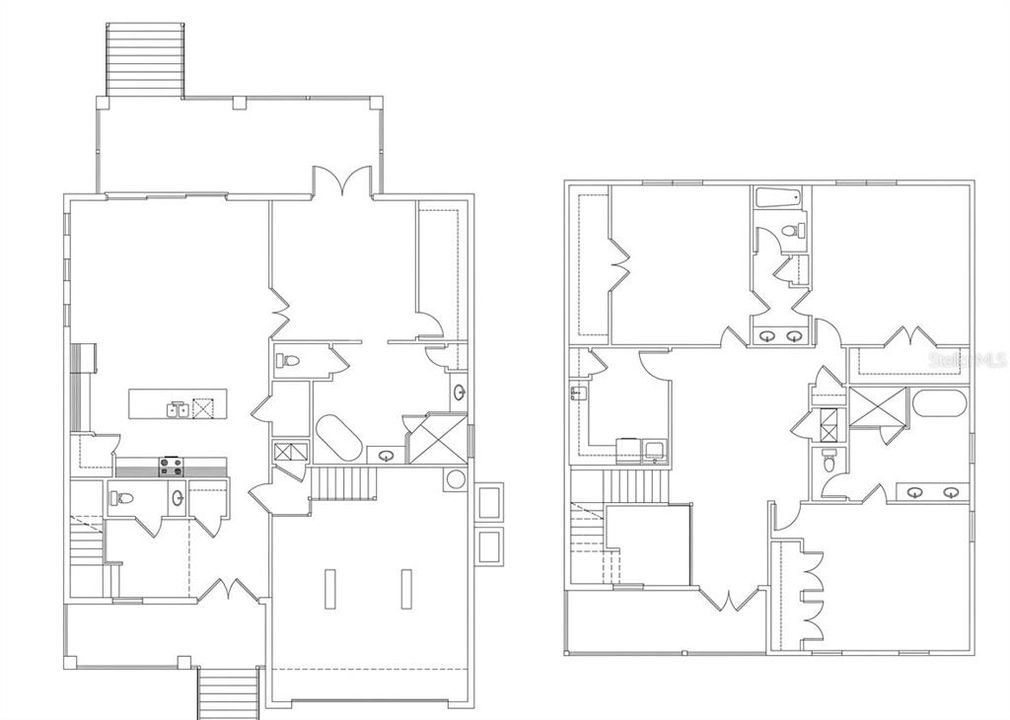
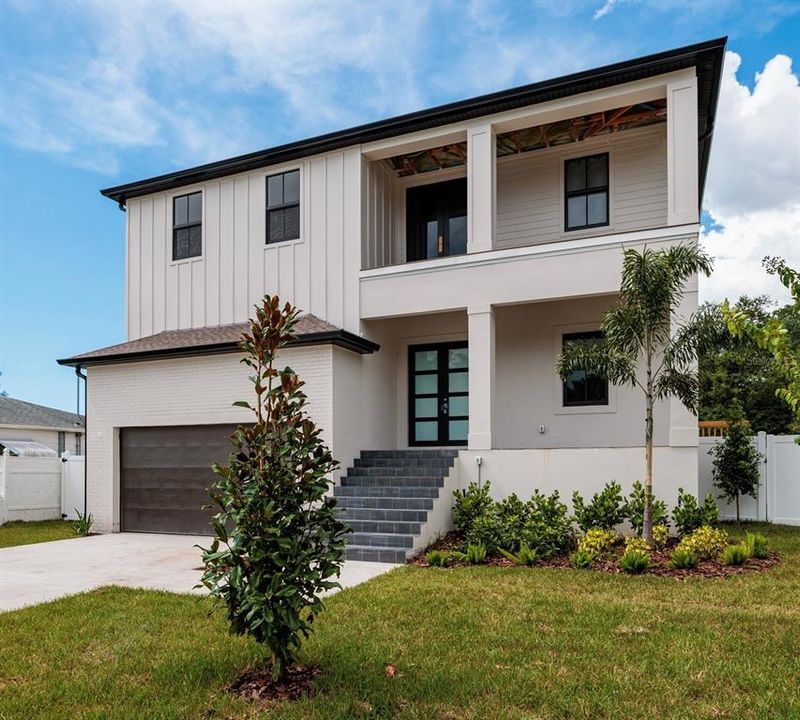
Under Construction. Welcome to this stunning soft contemporary home with a highly desirable first-floor Primary Suite offering privacy and convenience. This home perfectly blends timeless elegance with modern comfort. From the moment you step into the dramatic two-story foyer, you’ll appreciate the home’s bright, open design, impressive architectural details and builder upgrades While the spacious layout is ideal for both everyday living and entertaining. The gourmet kitchen features beautiful granite countertops, abundant cabinetry, and flows seamlessly into the main living spaces and a spaciousc overed lania. It is highlighted by rich hardwood floors and 10 foot ceilings. An additional outside space is a covered balcony, a perfect spot to watch a sunset! Designed with flexibility in mind, the home includes an optional in-law suite, oversized bedrooms, wired for speakers throughout the house, generous walk-in closets, and a spacious second-floor loft that serves as an additional family room, media space, or play area. Ideal S Tampa location. Near expressways, the airport and great restaurants and shopping. Whether you’re hosting guests or simply enjoying everyday life, this exceptional home offers the perfect combination of style, space, and functionality. With its thoughtful floor plan, quality finishes, and exquisite contemporary design, this is a home you’ll be proud to call your own. On top of all of that, the home is in the heart of S Tampa, close to expressways, restaurantss, shopping, the airport and the impressive Kenneth E. Adum K-8 Magnet School.AND THERE IS STILL TIME TO MAKE SOME SELECTIONS

Location

Florida TAMPA 33611 House For Sale

Details

Type:
Residential
Parking:
No Data
Year Built:
1951
Lot:
0.18 Acres
Heating:
Central
Price/sqft:
$410
Cooling:
Central Air
HOA:
No Data

Valuation

Our model vs. what's actually selling nearby.
Estimate
$1,325,000
$935K – $1.5M
Confidence Low
List vs. estimate
At estimate
List $1,325,000 · +0.0%
List is in line with recent comparable activity.
Price per sq ft
$410
+39.4% vs. city median $294
Based on
7 MLS comparables
Median of recent comparable listings. Sold comps use closing price, active listings use list price.

Highlights

Annual tax
$6,003
2025
Garage
2 car garage
All facts and features
  • Flooring

    • Ceramic Tile

    • Engineered Hardwood

    • Tile

    Heating

    • Central

    Cooling

    • Central Air

    Appliances

    • Built-In Oven

    • Convection Oven

    • Cooktop

    • Dishwasher

    • Disposal

    • Electric Water Heater

    • Exhaust Fan

    • Freezer

    • Ice Maker

    • Microwave

    • Range Hood

    • Refrigerator

    Other interior features

    • Built-in Features

    • Cathedral Ceiling(s)

    • Crown Molding

    • Eating Space In Kitchen

    • High Ceilings

    • Kitchen/Family Room Combo

    • Living Room/Dining Room Combo

    • Primary Bedroom Main Floor

    • Solid Surface Counters

    • Solid Wood Cabinets

    • Stone Counters

    • Thermostat

    • Walk-In Closet(s)

    Bedrooms and bathrooms

    • Bedrooms: 4

    • Bathrooms: 1

    • Full bathrooms: 3

  • Property

    • Levels: Two

    • Exterior Features: Balcony / French Doors / Private Mailbox / Private Yard / Rain Gutters / Sidewalk / Sliding Doors / Storage

    Lot

    • Lot: 0.18 Acres

    Other Property Information

    • Parcel Number: A0530183X800001000012.0

    • Zoning: RS-60

  • Type and style

    • Property Type: Residential

    • Property Sub Type: Single Family Residence

  • Utility

    • Cable Available

    • Electricity Available

    • Phone Available

    • Street Lights

    • Underground Utilities

    • Water Connected

  • Other financial information

    • Annual tax amount: $6,004

  • Source details

    • MLS ID: TB8536488

    Other facts

    • Construction Materials: Block / Stucco / Wood Frame / Wood Siding

    • Foundation Details: Block

    • Laundry Features: Electric Dryer Hookup / Inside / Laundry Room

    • Direction Faces: South

    • Garage Spaces: 2

    • Attached Garage: Yes

    • Garage: Yes

    • Living Area: 3231

    • Water Source: None

    • Lot Size Dimensions: 60 x 130

    • Subdivision Name: ANITA SUB

Private inquiry
Talk to the advisor on this listing.
Floor plans, HOA docs, off-market comparables, scheduling a private showing — one message, direct to the local specialist.

More like this

For Sale
$1,400,000
House
3 bds · 3 ba · 2,314 sqft
CHAMBRAY SUB REP, TAMPA
2701 CHAMBRAY LANE
New
For Sale
$1,275,000
Condo/Co-op
2 bds · 2 ba · 1,835 sqft
5700 MARINER CONDO, TAMPA
5700 MARINER STREET UNIT 803
New
For Sale
$1,699,990
House
5 bds · 4 ba · 3,486 sqft
PALMA VISTA, TAMPA
3301 W CORONA STREET
New
For Sale
$1,195,000
House
4 bds · 3 ba · 3,165 sqft
DANIELS A D RESUB OF LT 16 BL, TAMPA
5916 S 6TH STREET
New
For Sale
$985,000
Townhouse
3 bds · 2 ba · 2,360 sqft
AZEELE, TAMPA
410 S HABANA AVENUE UNIT 1
New
For Sale
$1,395,000
House
4 bds · 3 ba · 2,107 sqft
SOUTHLAND ADD, TAMPA
3819 W SAN MIGUEL STREET
New
For Sale
$975,000
Condo/Co-op
3 bds · 2 ba · 2,466 sqft
THE PARK ON BAYSHORE, TAMPA
5323 BAYSHORE BOULEVARD UNIT F
New
For Sale
$1,250,000
House
4 bds · 3 ba · 2,768 sqft
3SL HENDERSON BEACH, TAMPA
4721 W SAN MIGUEL STREET

Market around this address

Live counts in the same area.
View all

The multiple listing information is provided by the Stellar MLS from a copyrighted compilation of listings. The compilation of listings and each individual listing are ©2026-present Stellar MLS. All Rights Reserved. The information provided is for consumers' personal, noncommercial use and may not be used for any purpose other than to identify prospective properties consumers may be interested in purchasing. All properties are subject to prior sale or withdrawal. All information provided is deemed reliable but is not guaranteed accurate, and should be independently verified. Listing courtesy of: REAVES REAL ESTATE PROFESSIONALS LLC