
Sell Your Home
Get a free home valuation
Contact
Tell us about your needs
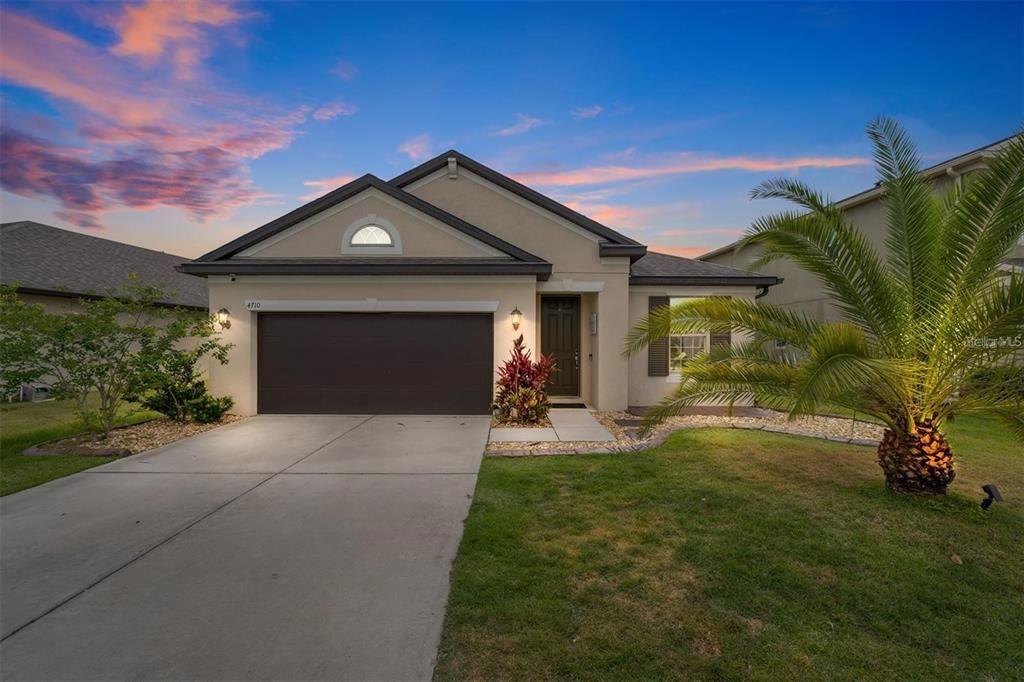
4710 ROLLING GREEN DRIVE

House Recently Sold
$574,000

BTC: 8.94080997

ETH: 301.68607829

Sold on: 2023-08-07
New
4 bds
3 ba
2,814 sqft

Overview

Step into your forever home in the highly desirable Country Walk community of Wesley Chapel! If you are looking for an open floor plan, look no more! This 2800 sq ft, 4 bedroom/3 bath/2 car garage home includes a spacious BONUS loft and SOLAR heated pool! Take in total serenity as you view nature from your pool deck just before a morning swim. This energy efficient home is move-in-ready! It will save you time and spare you any “fixer upper” stress! Entertain friends & family from your gourmet kitchen, featuring a backsplash, large kitchen island, built in double ovens, stainless steel Whirlpool appliances and granite countertops. This home has something for everyone! The flex room with classy French doors can be used as a home office, nursery, or even a play room! The garage comes with two large racks attached to the ceiling for additional storage and five bike hooks for your convenience. The mater suite has vaulted ceilings and a luxurious bathroom with plenty of cabinet space, Jack & Jill sinks, and double walk in closets. The laundry room features a utility sink and additional cabinets to store all of your cleaning and maintenance supplies as well as the washer and dryer! Country Walk Community amenities include a clubhouse, heated pools, playground, soccer field, basketball courts, tennis courts, and state-of-the-art gym. It is just minutes away from Shoppes at the Wiregrass Mall, the Tampa Premium Outlets, The Grove, The Krates, and much more!

Location

Details

Type:
Residential
Parking:
No Data
Year Built:
2017
Lot:
0.20 Acres
Heating:
Central / Electric / Exhaust Fan
Price/sqft:
$210
Cooling:
Central Air
HOA:
$174

Valuation

Our model vs. what's actually selling nearby.
Estimate
$549,000
$460K – $681K
Confidence Low
List vs. estimate
$40K above estimate
List $589,950 · +7.5%
Our model says this listing is priced above recent comparable activity. Room to negotiate.
Price per sq ft
$209
-2.9% vs. city median $215
Based on
35 MLS comparables
Median of recent comparable listings. Sold comps use closing price, active listings use list price.

Highlights

Annual tax
$6,542
2022
HOA
$174/qtr
Pool
Child Safety Fence
View
Trees/Woods
Garage
2 car garage
Pets
Not allowed
All facts and features
  • Flooring

    • Carpet

    • Epoxy

    • Laminate

    • Porcelain Tile

    Heating

    • Central

    • Electric

    • Exhaust Fan

    Cooling

    • Central Air

    Appliances

    • Built-In Oven

    • Convection Oven

    • Cooktop

    • Dishwasher

    • Disposal

    • Dryer

    • Electric Water Heater

    • Exhaust Fan

    • Freezer

    • Ice Maker

    • Microwave

    • Range

    • Refrigerator

    • Washer

    • Water Filtration System

    • Water Purifier

    • Water Softener

    Other interior features

    • Ceiling Fan(s)

    • High Ceilings

    • In Wall Pest System

    • Primary Bedroom Main Floor

    • Open Floorplan

    • Pest Guard System

    • Smart Home

    • Solid Surface Counters

    • Solid Wood Cabinets

    • Thermostat

    • Tray Ceiling(s)

    • Walk-In Closet(s)

    Bedrooms and bathrooms

    • Bedrooms: 4

    • Full bathrooms: 3

  • Property

    • Levels: Two

    • Pool Private: Yes

    • Exterior Features: Irrigation System / Private Mailbox

    Lot

    • Lot: 0.20 Acres

    Other Property Information

    • Parcel Number: 202616012.0000.00117.0

    • Zoning: MPUD

  • Type and style

    • Property Type: Residential

    • Property Sub Type: Single Family Residence

  • Utility

    • Phone Available

    • Sprinkler Recycled

    Green energy

    • Pool

  • Other financial information

    • HOA: $174

    • HOA Frequency: Quarterly

    • Annual tax amount: $6,542

  • Source details

    • MLS ID: T3454937

    Other facts

    • Construction Materials: Block

    • Foundation Details: Block

    • Laundry Features: Laundry Room

    • Patio And Porch Features: Enclosed / Rear Porch / Screened

    • Pool Features: Child Safety Fence / Fiber Optic Lighting / In Ground / Lighting / Pool Sweep / Screen Enclosure / Solar Heat / Tile

    • Window Features: Blinds / Double Pane Windows / ENERGY STAR Qualified Windows / Impact Glass/Storm Windows / Rods / Solar Screens

    • Direction Faces: West

    • Garage Spaces: 2

    • Attached Garage: Yes

    • Garage: Yes

    • Living Area: 2814

    • Water Source: Public

    • Subdivision Name: COUNTRY WALK INCREMENT C PH 02

Private inquiry
Talk to the advisor on this listing.
Floor plans, HOA docs, off-market comparables, scheduling a private showing — one message, direct to the local specialist.

More like this

Recently Sold
$547,000
House
4 bds · 3 ba · 2,300 sqft
ESTANCIA SAVONA, WESLEY CHAPEL
4802 TRAMANTO LANE
Recently Sold
$465,000
House
4 bds · 2 ba · 1,867 sqft
ESTANCIA PH 3A & 3B, WESLEY CHAPEL
28746 LUCERO LANE
Recently Sold
$613,430
House
4 bds · 3 ba · 3,313 sqft
WYNDFIELDS PHS 2A1 & 2A2, WESLEY CHAPEL
32578 ROSEPINE
Recently Sold
$529,990
House
3 bds · 2 ba · 2,010 sqft
PERSIMMON PARK, WESLEY CHAPEL
28569 HILLCREST VALLEY BLVD
Recently Sold
$450,990
House
3 bds · 2 ba · 1,961 sqft
SUMMERSTONE, WESLEY CHAPEL
33809 JASMINE STAR LOOP
Recently Sold
$423,800
House
4 bds · 3 ba · 2,658 sqft
EPPERSON RANCH SOUTH PH 3B & 3, WESLEY CHAPEL
7323 POOL COMPASS LOOP
Recently Sold
$478,145
House
2 bds · 2 ba · 1,689 sqft
ESPLANADE AT WIREGRASS RANCH, WESLEY CHAPEL
4344 CAIROLI COURT
Recently Sold
$442,778
House
3 bds · 2 ba · 1,926 sqft
ESPLANADE AT WIREGRASS RANCH, WESLEY CHAPEL
4338 CAIROLI COURT

Market around this address

Live counts in the same area.
View all

The multiple listing information is provided by the Stellar MLS from a copyrighted compilation of listings. The compilation of listings and each individual listing are ©2026-present Stellar MLS. All Rights Reserved. The information provided is for consumers' personal, noncommercial use and may not be used for any purpose other than to identify prospective properties consumers may be interested in purchasing. All properties are subject to prior sale or withdrawal. All information provided is deemed reliable but is not guaranteed accurate, and should be independently verified. Listing courtesy of: KELLER WILLIAMS SUBURBAN TAMPA