Sell Your Home
Get a free home valuation
Contact
Tell us about your needs
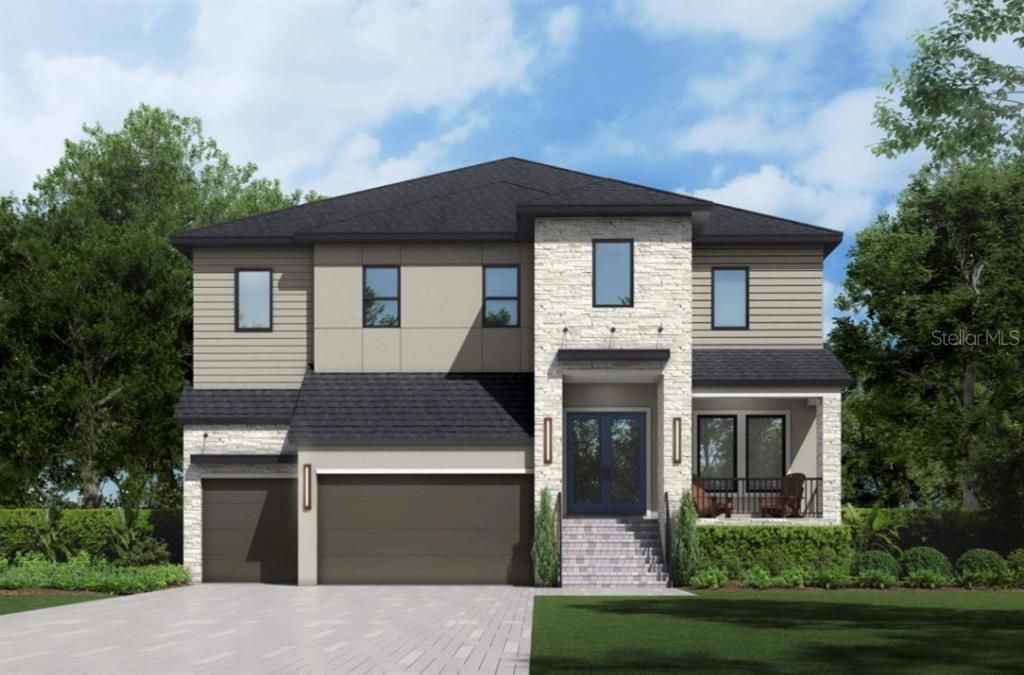
4710 W SAN RAFAEL STREET

House For Sale
$2,275,000

BTC: 27.20640995

ETH: 935.44407895

35 days
5 bds
4 ba
3,896 sqft

Overview

Under Construction. Under Construction-- Homes By Westbay Estimated Completion January 2027 Welcome to the Verona B by Homes By WestBay, a stunning new-construction floor plan designed for elevated South Tampa living. Featuring 5 bedrooms, 4 bathrooms, a private pool, spacious bonus room, and beautiful balcony, this home offers the perfect blend of luxury, comfort, and functionality. The open-concept kitchen serves as the heart of the home, seamlessly flowing into the living and entertaining spaces—perfect for everyday family life or hosting guests. With thoughtfully designed spaces both inside and out, the Verona B delivers the modern lifestyle with incredible use of square footage.

Location

Florida • TAMPA • 33629 • House • For Sale

Details

Type:
Residential
Parking:
No Data
Year Built:
2026
Lot:
0.21 Acres
Heating:
Central
Price/sqft:
$584
Cooling:
Central Air
HOA:
No Data

Valuation

Our model vs. what's actually selling nearby.
Estimate
$1,922,500
$1.5M – $2.3M
Confidence Low
List vs. estimate
$352K above estimate
List $2,275,000 · +18.3%
Our model says this listing is priced above recent comparable activity. Room to negotiate.
Price per sq ft
$583
+100.1% vs. city median $291
Based on
6 MLS comparables
Median of recent comparable listings. Sold comps use closing price, active listings use list price.

Highlights

Annual tax
$1,627
2025
Pool
Heated
Garage
3 car garage
All facts and features
  • Flooring

    • Engineered Hardwood

    Heating

    • Central

    Cooling

    • Central Air

    Appliances

    • Cooktop

    • Dishwasher

    • Disposal

    • Refrigerator

    • Tankless Water Heater

    Other interior features

    • Kitchen/Family Room Combo

    • Open Floorplan

    Bedrooms and bathrooms

    • Bedrooms: 5

    • Full bathrooms: 4

  • Property

    • Levels: Two

    • Pool Private: Yes

    • Exterior Features: Balcony / Irrigation System / Sliding Doors

    Lot

    • Lot: 0.21 Acres

    Other Property Information

    • Parcel Number: A2929183SL00001800001.3

    • Zoning: RS-75

  • Type and style

    • Property Type: Residential

    • Property Sub Type: Single Family Residence

  • Utility

    • Natural Gas Connected

  • Other financial information

    • Annual tax amount: $1,627

  • Source details

    • MLS ID: TB8548415

    Other facts

    • Construction Materials: Brick / Wood Frame

    • Foundation Details: Stem Wall

    • Laundry Features: Laundry Room / Upper Level

    • Pool Features: Heated / In Ground

    • Direction Faces: North

    • Garage Spaces: 3

    • Attached Garage: Yes

    • Garage: Yes

    • Living Area: 3896

    • Water Source: None

    • Lot Size Dimensions: 70 x 132

    • Subdivision Name: HENDERSON BEACH

Private inquiry
Talk to the advisor on this listing.
Floor plans, HOA docs, off-market comparables, scheduling a private showing — one message, direct to the local specialist.

More like this

For Sale
$2,699,990
House
4 bds · 4 ba · 3,253 sqft
MARYLAND MANOR REV, TAMPA
4308 W GRANADA STREET
For Sale
$2,350,000
Lots/Land
0.42 acres
SUNSET PARK, TAMPA
2614 S DUNDEE STREET
New
For Sale
$1,950,000
House
6 bds · 5 ba · 4,536 sqft
HOLDENS SUB REV M, TAMPA
1505 S HOWARD AVENUE
New
For Sale
$2,500,000
Condo/Co-op
3 bds · 3 ba · 3,350 sqft
BAYSHORE PROMENADE A CONDOMINI, TAMPA
2419 BAYSHORE BOULEVARD UNIT 3N
New
For Sale
$1,999,000
Condo/Co-op
3 bds · 3 ba · 3,350 sqft
BAYSHORE PROMENADE A CONDOMINI, TAMPA
2419 BAYSHORE BOULEVARD UNIT 2N
For Sale
$1,675,000
House
4 bds · 4 ba · 3,312 sqft
PERSHING PARK, TAMPA
3718 W DALE AVENUE
For Sale
$2,950,000
House
4 bds · 3 ba · 2,649 sqft
PARKLAND ESTATES REV, TAMPA
3209 W PARKLAND BOULEVARD
For Sale
$2,795,000
House
4 bds · 4 ba · 3,942 sqft
BEACH PARK ANNEX, TAMPA
212 S RENELLIE DRIVE

Market around this address

Live counts in the same area.
View all

The multiple listing information is provided by the Stellar MLS from a copyrighted compilation of listings. The compilation of listings and each individual listing are ©2026-present Stellar MLS. All Rights Reserved. The information provided is for consumers' personal, noncommercial use and may not be used for any purpose other than to identify prospective properties consumers may be interested in purchasing. All properties are subject to prior sale or withdrawal. All information provided is deemed reliable but is not guaranteed accurate, and should be independently verified. Listing courtesy of: HOMES BY WESTBAY REALTY