Sell Your Home
Get a free home valuation
Contact
Tell us about your needs
4711 SAN MARTINO DRIVE

House For Sale
$492,500

BTC: 7.55599877

ETH: 258.85085986

10 days
3 bds
2 ba
1,610 sqft

Overview

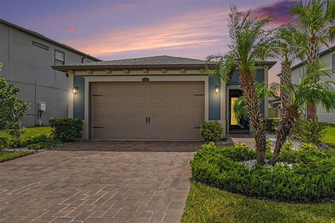
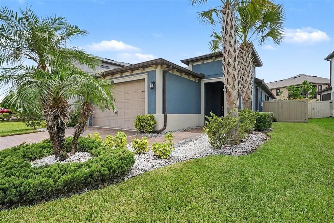
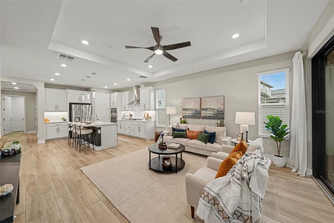
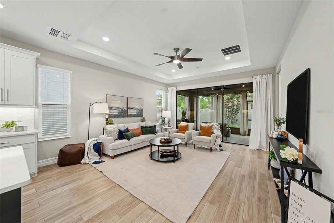
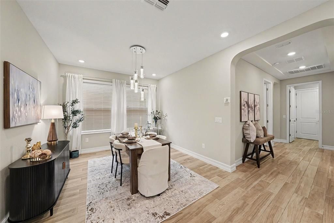
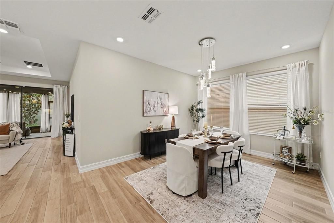
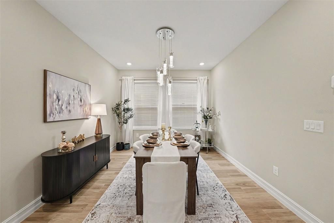
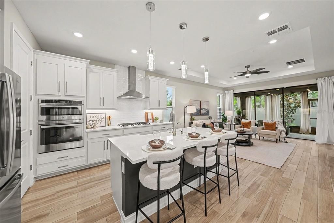
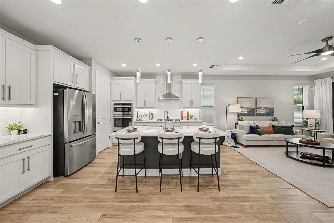
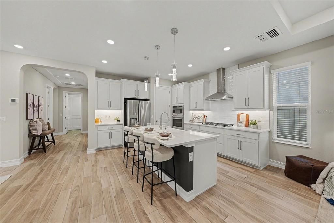
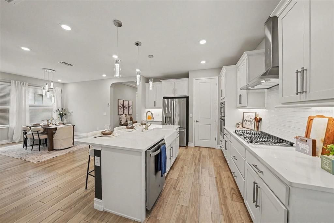
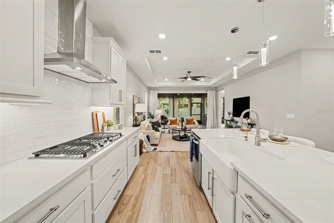
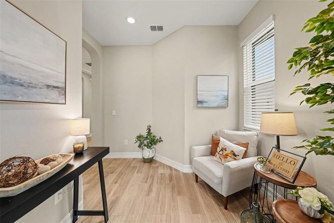
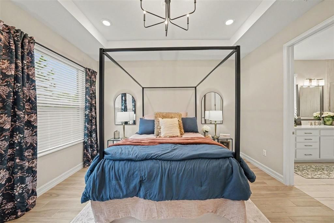
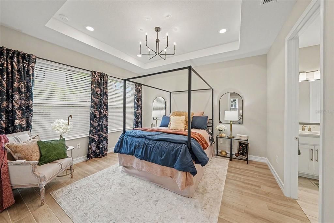
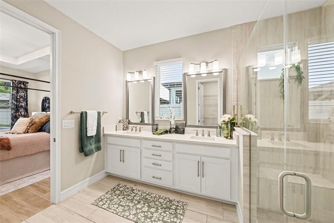
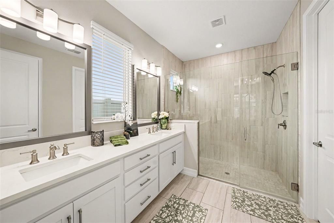
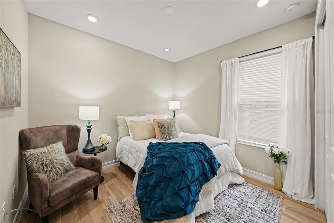
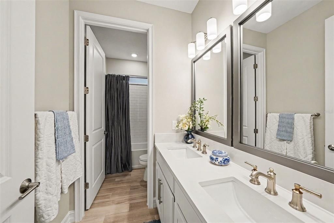
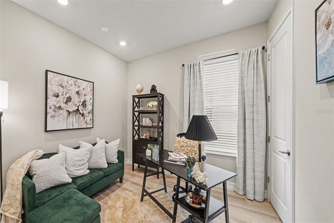
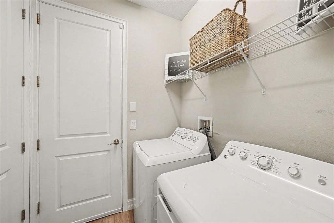
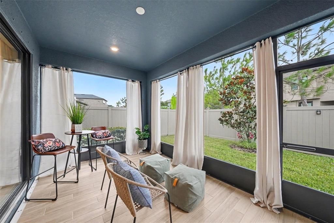
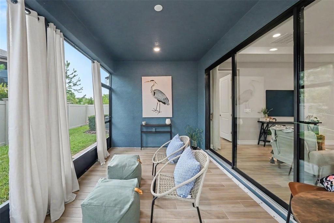
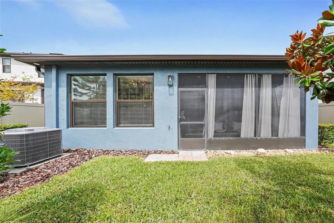
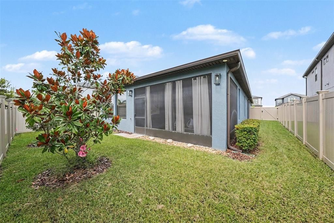
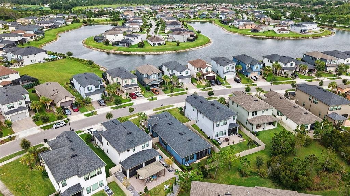
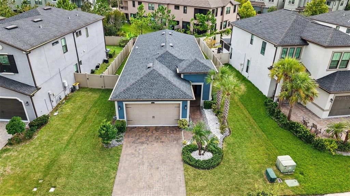
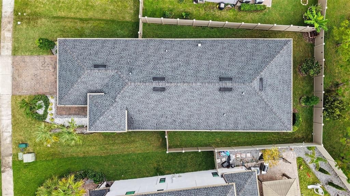
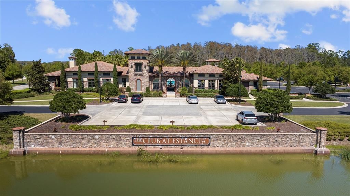
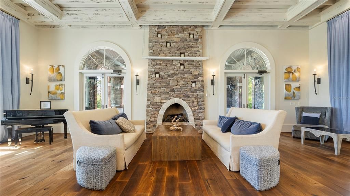
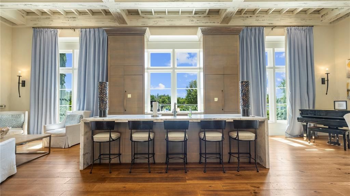
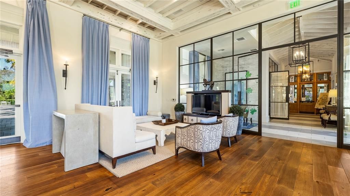
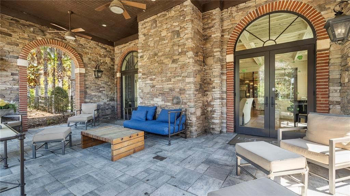
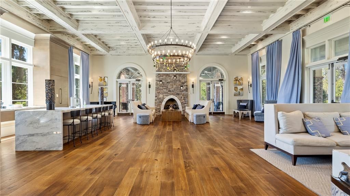
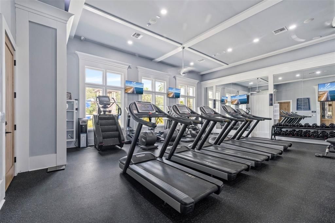
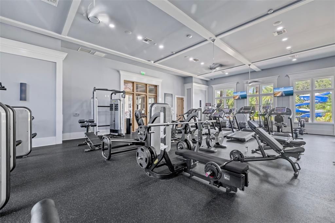
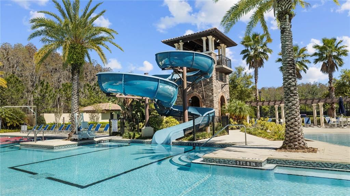
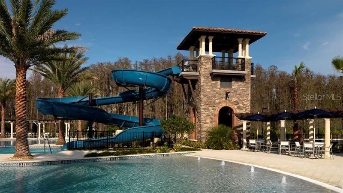
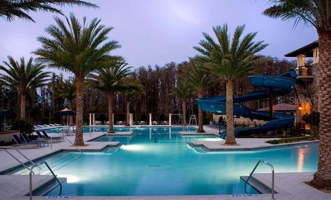
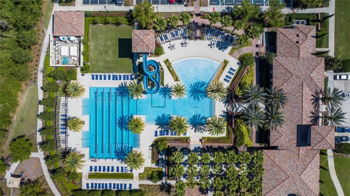
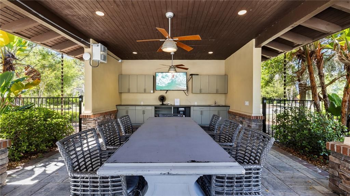
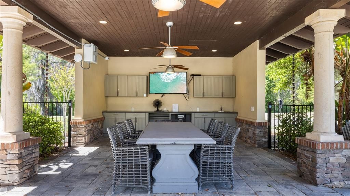
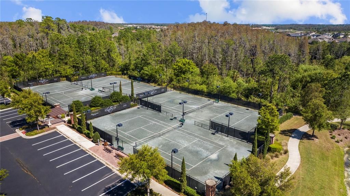
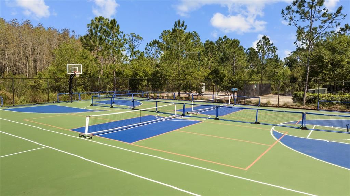
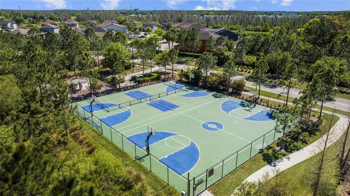
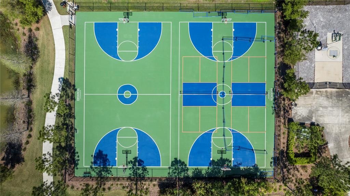
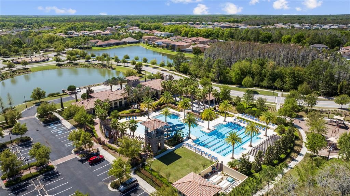
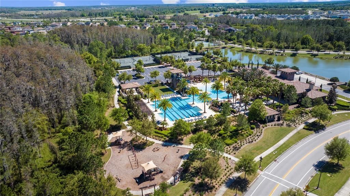
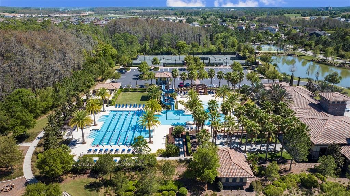
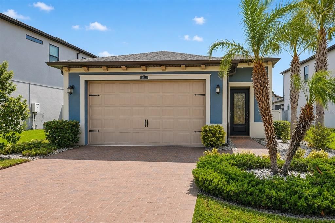
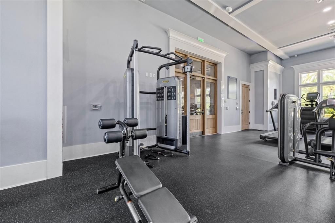
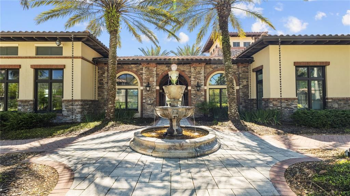
Virtually Staged. Meticulously maintained, beautifully upgraded, and completely move-in ready don't miss the opportunity to make this exceptional home yours! ***Assumable Loan with a low, rate, or explore a $0 down/NO PMI loan Option*** Experience refined Florida living in this beautifully upgraded home nestled in one of Wesley Chapel's premier resort-style Estancia at Wiregrass Community! Thoughtfully designed with an open-concept floor plan, abundant natural light, designer finishes and freshly painted interior, this move-in-ready home offers the perfect blend of luxury, comfort, and functionality. Key Features: • Open Concept Design with Gourmet Kitchen flowing to a Huge Great Room & Dining Area, Porcelain Tile floors throughout, Pocketing Sliding Door for endless Sunlight. • Kitchen is appointed with Quartz Counters, Farmhouse sink, Natural Gas Cook top, Built-in Oven, Walk-in Pantry, 42” Cabinets, Stylish Vent hood, French Door Refrigerator, Pendant Lighting and abundant storage. • Spacious Primary Suite with Tray Ceilings, and a Spa-Inspired Ensuite with Dual Vanities, Oversized, Frameless Glass Walk-in Shower, Private Water Closet & Walk-in Closet. • Dedicated Laundry Room, Washer & Dryer included. • Screened Lanai for Florida’s Year-Round Outdoor Living. • Well-Appointed Secondary Bedrooms with recessed lighting. Property Highlights: • Fully Fenced Backyard—Perfect for Pets, Play, or Entertaining • Paver Driveaway & Entry • Designer Landscaping • Attractive Neighborhood Streetscape • Master Planned Community Resort-Style Community Amenities Include: • Luxury Clubhouse with Monthly Resident events. • Fitness Center open 5:30 to 11:30 daily. • Zero Entry, Heated, Resort & Lap Pools with Tower Waterslide • Tennis, Pickleball and Basketball Courts • Playground, Parks and Sidewalks • Walking Trails • Beautiful Lakes & Green Spaces Don't Miss this Opportunity to Make this Beautiful Home YOURS!! Call for your private tour today
Location

Details

Type:
Residential
Parking:
No Data
Year Built:
2021
Lot:
0.14 Acres
Heating:
Central
Price/sqft:
$306
Cooling:
Central Air
HOA:
$78

Valuation

Our model vs. what's actually selling nearby.
Estimate
$394,939
$311K – $492K
Confidence Low
List vs. estimate
$97K above estimate
List $492,500 · +24.7%
Our model says this listing is priced above recent comparable activity. Room to negotiate.
Price per sq ft
$305
+41.7% vs. city median $215
Based on
74 MLS comparables
Median of recent comparable listings. Sold comps use closing price, active listings use list price.

Highlights

Annual tax
$8,496
2025
HOA
$78/qtr
Trash
Garage
2 car garage
Pets
Breed Restrictions
All facts and features
  • Flooring

    • Ceramic Tile

    Heating

    • Central

    Cooling

    • Central Air

    Appliances

    • Built-In Oven

    • Cooktop

    • Dryer

    • Exhaust Fan

    • Freezer

    • Ice Maker

    • Microwave

    • Refrigerator

    • Tankless Water Heater

    • Trash Compactor

    • Washer

    Other interior features

    • Ceiling Fan(s)

    • Coffered Ceiling(s)

    • Kitchen/Family Room Combo

    • Open Floorplan

    • Stone Counters

    • Window Treatments

    Bedrooms and bathrooms

    • Bedrooms: 3

    • Full bathrooms: 2

  • Property

    • Levels: One

    • Exterior Features: Irrigation System / Lighting / Permeable Paving / Private Mailbox / Rain Gutters / Sidewalk / Sliding Doors

    Lot

    • Lot: 0.14 Acres

    Other Property Information

    • Parcel Number: 2026180080063000050

    • Zoning: MPUD

  • Type and style

    • Property Type: Residential

    • Property Sub Type: Single Family Residence

  • Utility

    • BB/HS Internet Available

    • Cable Available

    • Electricity Connected

    • Natural Gas Connected

    • Phone Available

    • Sewer Connected

    • Sprinkler Recycled

    • Street Lights

    • Underground Utilities

    • Water Connected

  • Other financial information

    • HOA: $78

    • HOA Frequency: Quarterly

    • Annual tax amount: $8,496

  • Source details

    • MLS ID: TB8531466

    Other facts

    • Construction Materials: Block / Stucco

    • Foundation Details: Slab

    • Laundry Features: Laundry Room

    • Window Features: Blinds

    • Direction Faces: East

    • Garage Spaces: 2

    • Attached Garage: Yes

    • Garage: Yes

    • Living Area: 1610

    • Water Source: Public

    • Subdivision Name: ESTANCIA PH 4

Private inquiry
Talk to the advisor on this listing.
Floor plans, HOA docs, off-market comparables, scheduling a private showing — one message, direct to the local specialist.

More like this

New
For Sale
$397,000
House
4 bds · 3 ba · 2,683 sqft
LEXINGTON OAKS PH 1, ZEPHYRHILLS
5141 SILVER CHARM TERRACE
New
For Sale
$365,000
Townhouse
3 bds · 2 ba · 1,827 sqft
ESTANCIA PH 4, WESLEY CHAPEL
4540 ALMADA LANE
New
For Sale
$359,000
House
3 bds · 2 ba · 1,560 sqft
COUNTRY WALK INCREMENT B PH 02, WESLEY CHAPEL
4342 O ROURKE COURT
For Sale
$349,000
Townhouse
3 bds · 2 ba · 1,748 sqft
MAPLE GLEN/7 OAKS, WESLEY CHAPEL
4905 WANDERING WAY
For Sale
$369,000
House
3 bds · 2 ba · 1,697 sqft
VILLAGES AT WESLEY CHAPEL, WESLEY CHAPEL
28726 CREEKWOOD DRIVE
For Sale
$450,000
House
4 bds · 2 ba · 2,532 sqft
SADDLEBROOK VILLAGE, WESLEY CHAPEL
4716 MAPLETREE LOOP
For Sale
$439,900
House
3 bds · 2 ba · 2,161 sqft
ARBORS AT WIREGRASS RANCH, WESLEY CHAPEL
28500 PLEASANT BAY LOOP
For Sale
$350,000
Townhouse
3 bds · 2 ba · 1,748 sqft
MAPLE GLEN/7 OAKS, WESLEY CHAPEL
4752 WANDERING WAY

Market around this address

Live counts in the same area.
View all

The multiple listing information is provided by the Stellar MLS from a copyrighted compilation of listings. The compilation of listings and each individual listing are ©2026-present Stellar MLS. All Rights Reserved. The information provided is for consumers' personal, noncommercial use and may not be used for any purpose other than to identify prospective properties consumers may be interested in purchasing. All properties are subject to prior sale or withdrawal. All information provided is deemed reliable but is not guaranteed accurate, and should be independently verified. Listing courtesy of: EXP REALTY LLC