Sell Your Home
Get a free home valuation
Contact
Tell us about your needs
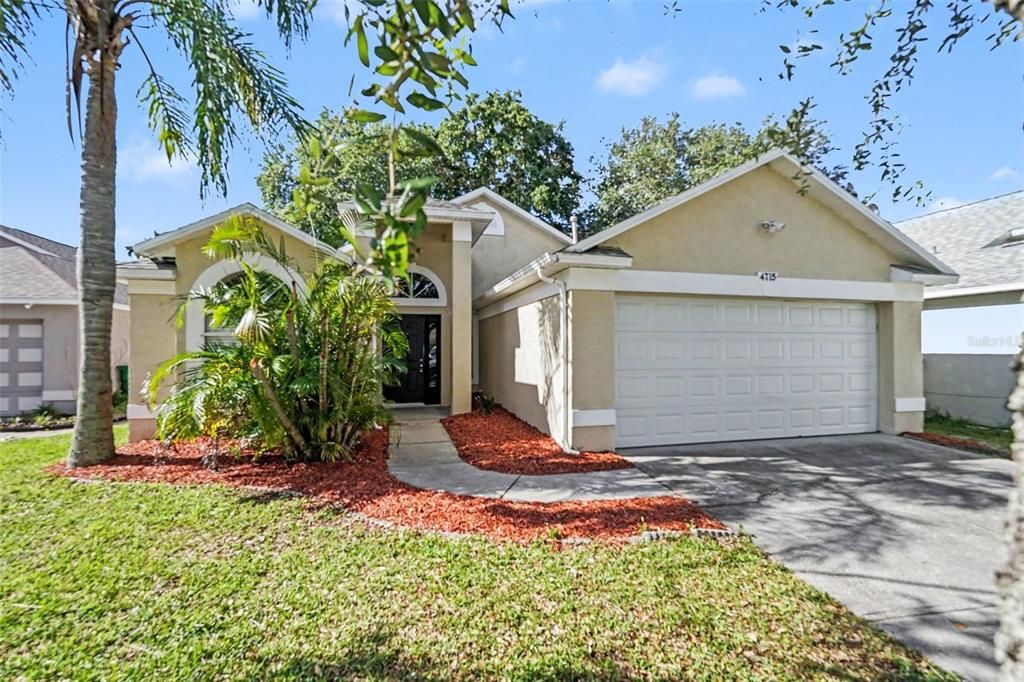
4715 SILVER HERON DRIVE

House Active With Contract
$274,900

BTC: 4.26863354

ETH: 144.48345457

4 days
3 bds
2 ba
1,530 sqft

Overview

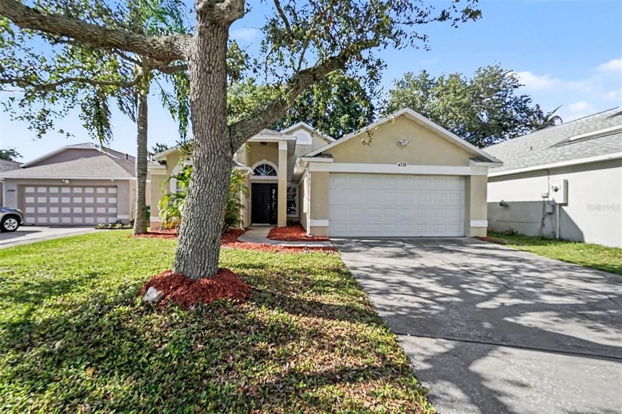
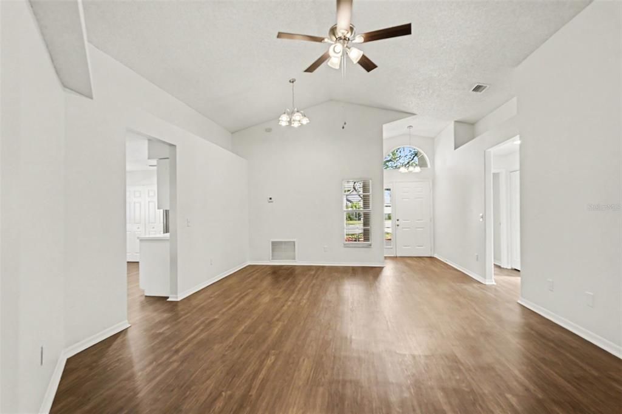
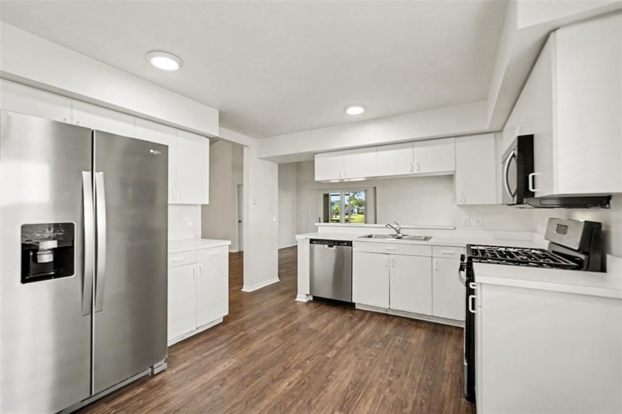
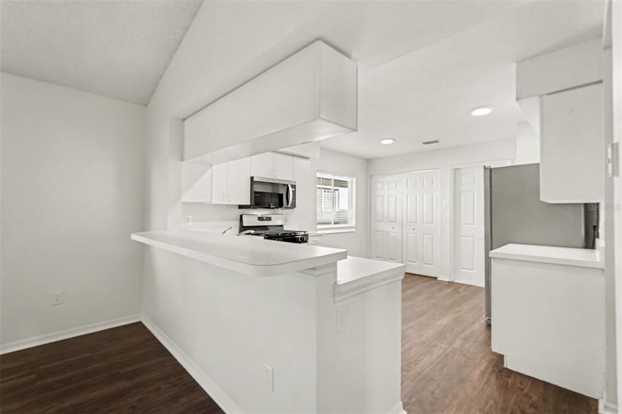
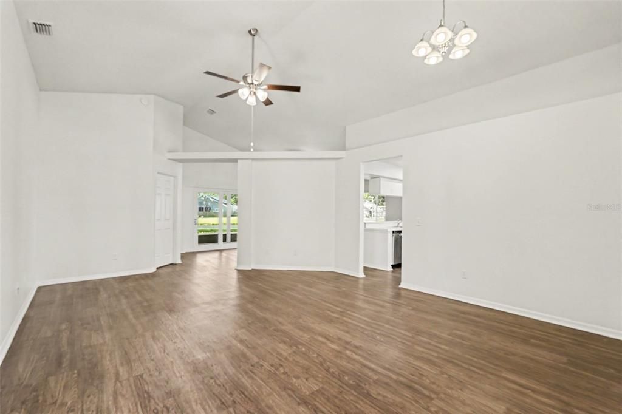
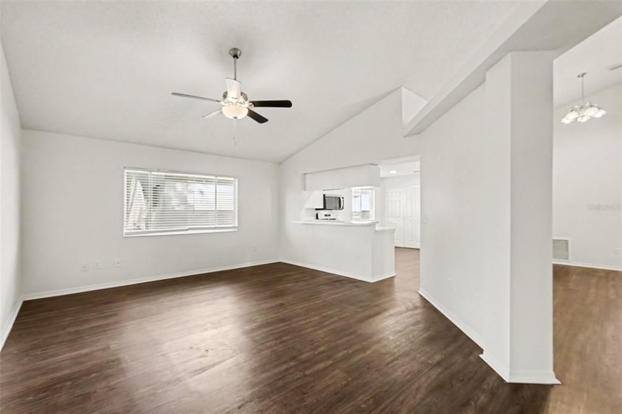
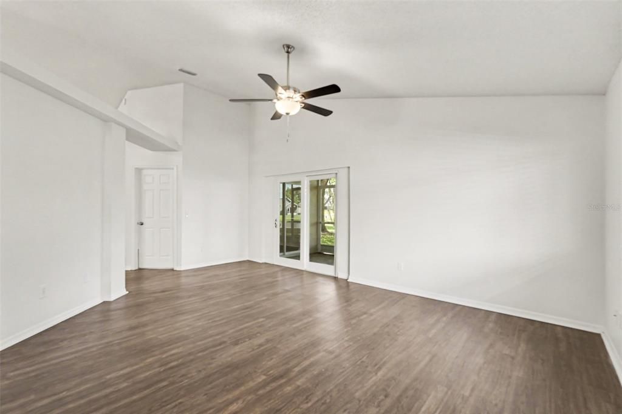
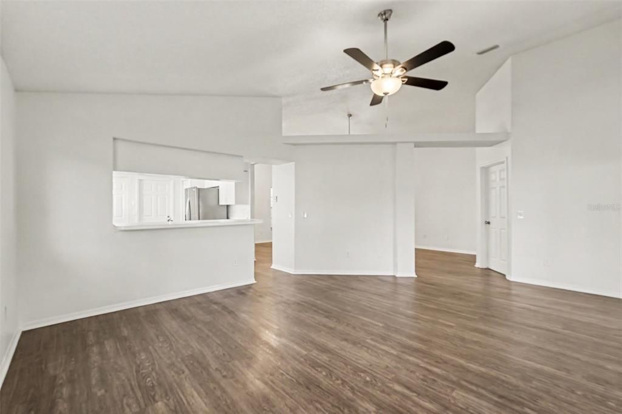
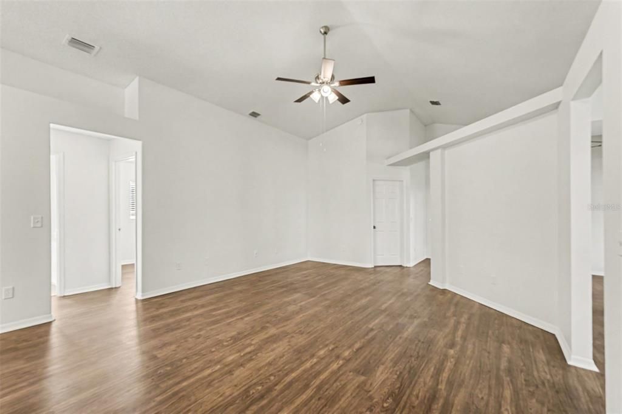
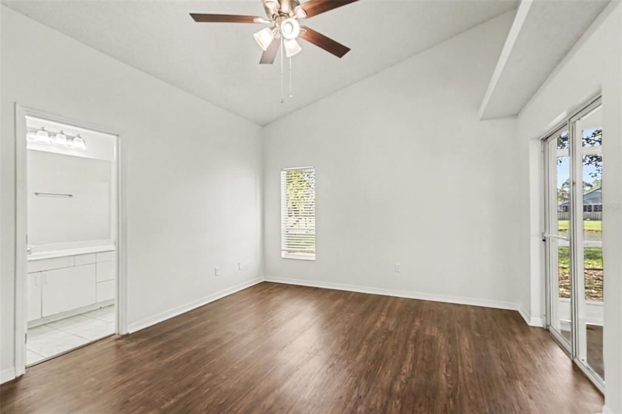
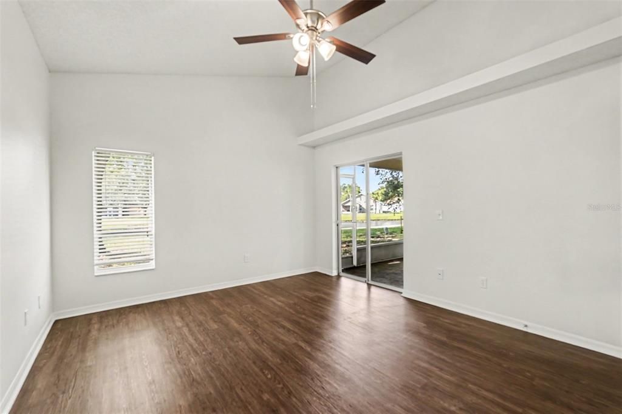
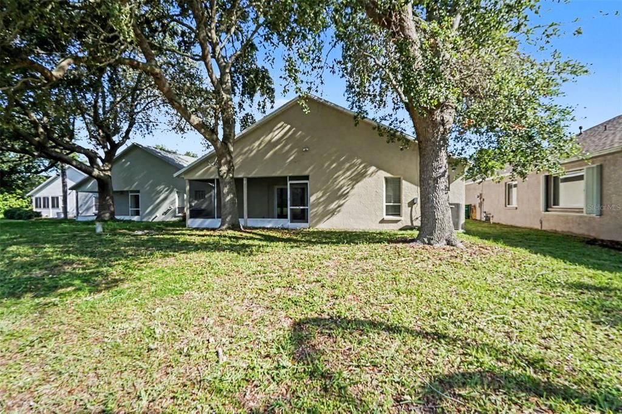
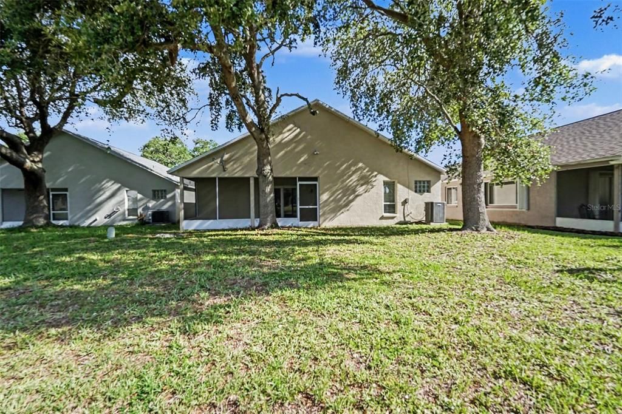
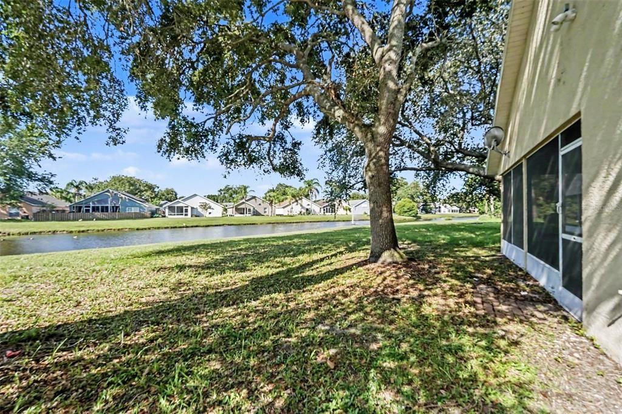
Under contract-accepting backup offers. This move-in ready three-bedroom, two-bathroom home is located in the desirable Cypress Bend neighbourhood. As you enter, you are greeted by tall ceilings in the living room that create an airy and expansive atmosphere. The heart of the home features a functional kitchen equipped with stainless steel appliances and durable Formica countertops. The layout is designed for comfort, featuring a primary suite that includes a large walk-in closet and a private primary bathroom. One of the standout features of this residence is its beautiful waterfront location, offering peaceful views right from your property. The location truly cannot be beat, situated just a few minutes from I-95. You are only minutes away from a variety of local shopping, dining, and entertainment options, ensuring all your essentials and weekend plans are within easy reach. Schedule your private showing today!

Location

Details

Type:
Residential
Parking:
No Data
Year Built:
1994
Lot:
0.12 Acres
Heating:
Central
Price/sqft:
$180
Cooling:
Central Air
HOA:
$175

Valuation

Our model vs. what's actually selling nearby.
Estimate
$359,950
$299K – $412K
Confidence Low
List vs. estimate
$85K below estimate
List $274,900 · -23.6%
Our model says this listing is priced below recent comparable activity. Expect competition.
Price per sq ft
$179
-29.4% vs. city median $254
Based on
6 MLS comparables
Median of recent comparable listings. Sold comps use closing price, active listings use list price.

Highlights

Annual tax
$4,681
2025
HOA
$175/qtr
Garage
2 car garage
Furnished
Turnkey
Pets
Allowed
All facts and features
  • Flooring

    • Ceramic Tile

    • Laminate

    Heating

    • Central

    Cooling

    • Central Air

    Appliances

    • Dishwasher

    • Disposal

    • Microwave

    • Range

    • Refrigerator

    Other interior features

    • Ceiling Fan(s)

    • Eating Space In Kitchen

    • High Ceilings

    • Kitchen/Family Room Combo

    • Living Room/Dining Room Combo

    • Primary Bedroom Main Floor

    • Stone Counters

    • Thermostat

    • Walk-In Closet(s)

    Bedrooms and bathrooms

    • Bedrooms: 3

    • Full bathrooms: 2

  • Property

    • Levels: One

    • Exterior Features: Fire Pit / Lighting / Private Mailbox / Sidewalk / Sliding Doors

    Lot

    • Lot: 0.12 Acres

    Other Property Information

    • Parcel Number: 27 362325410

    • Zoning: PUD

  • Type and style

    • Property Type: Residential

    • Property Sub Type: Single Family Residence

  • Utility

    • Electricity Connected

    • Natural Gas Connected

    • Water Connected

  • Other financial information

    • HOA: $175

    • HOA Frequency: Quarterly

    • Annual tax amount: $4,681

  • Source details

    • MLS ID: O6414892

    Other facts

    • Construction Materials: Block / Stucco / Wood Frame

    • Foundation Details: Slab

    • Laundry Features: Laundry Room

    • Patio And Porch Features: Patio / Porch

    • Direction Faces: North

    • Architectural Style: Traditional

    • Garage Spaces: 2

    • Attached Garage: Yes

    • Garage: Yes

    • Living Area: 1530

    • Water Source: Public

    • Lot Size Dimensions: 50 x 107 x 50 x 107

    • Subdivision Name: CYPRESS BEND

Private inquiry
Talk to the advisor on this listing.
Floor plans, HOA docs, off-market comparables, scheduling a private showing — one message, direct to the local specialist.

More like this

New
Active With Contract
$199,000
Condo/Co-op
2 bds · 2 ba · 1,568 sqft
GREENWOOD MANOR CONDO II, WEST MELBOURNE
630 GREENWOOD MANOR CIRCLE UNIT 31-A
-$17K
Active With Contract
$347,900
House
5 bds · 2 ba · 1,791 sqft
OXFORD RIDGE, MELBOURNE
524 WESTMINSTER AVENUE

Market around this address

Live counts in the same area.
View all

The multiple listing information is provided by the Stellar MLS from a copyrighted compilation of listings. The compilation of listings and each individual listing are ©2026-present Stellar MLS. All Rights Reserved. The information provided is for consumers' personal, noncommercial use and may not be used for any purpose other than to identify prospective properties consumers may be interested in purchasing. All properties are subject to prior sale or withdrawal. All information provided is deemed reliable but is not guaranteed accurate, and should be independently verified. Listing courtesy of: ENTERA REALTY LLC