Sell Your Home
Get a free home valuation
Contact
Tell us about your needs

4716 STARBOARD DRIVE

House For Sale
$1,099,000

BTC: 13.21866731

ETH: 414.71698113

4 days
Waterfront
3 bds
2 ba
2,883 sqft

Overview

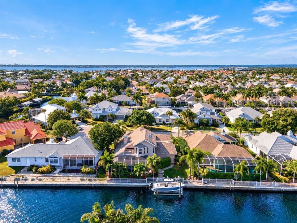
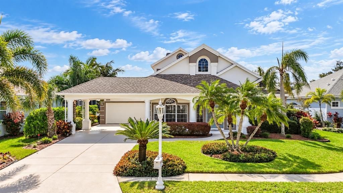
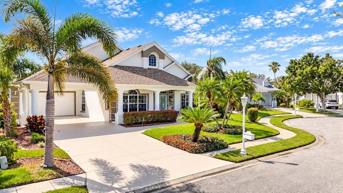
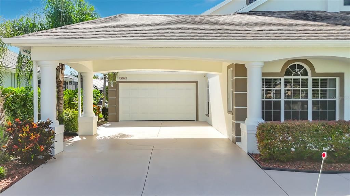
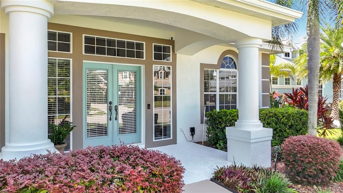
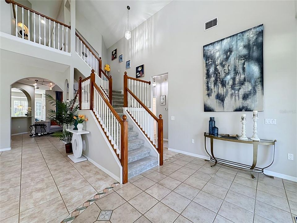
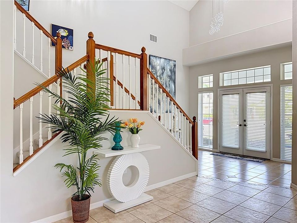
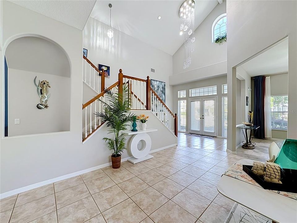
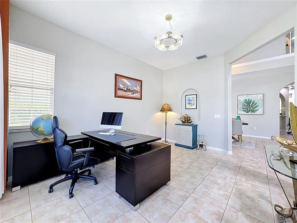
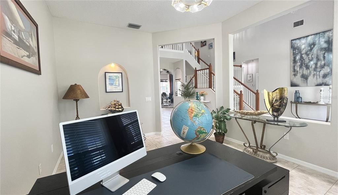
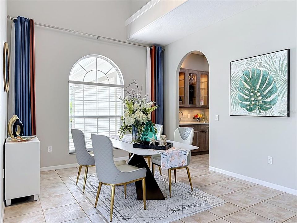
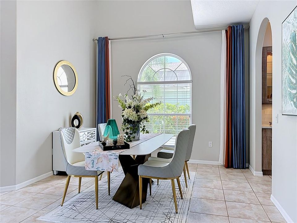
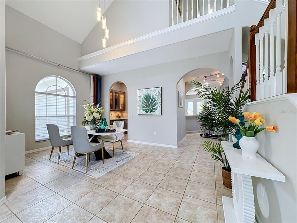
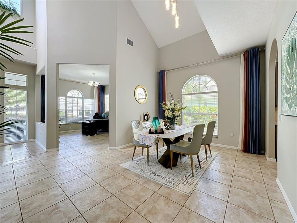
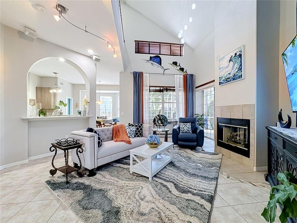
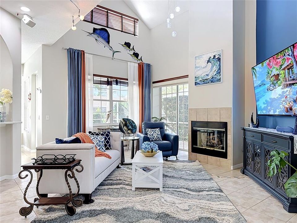
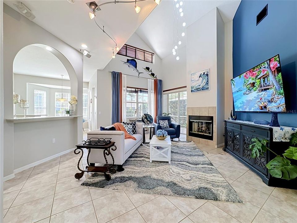
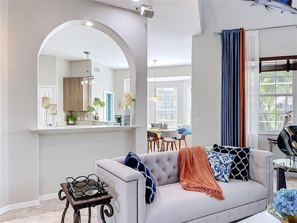
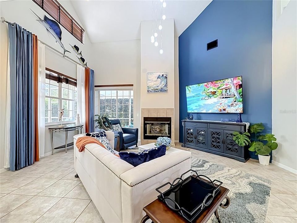
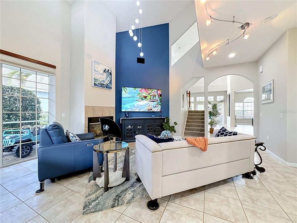
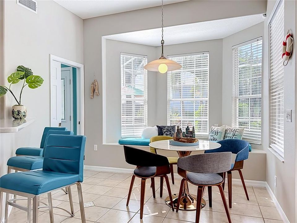
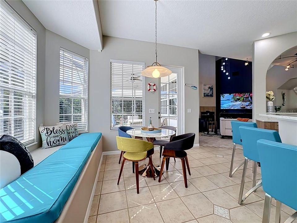
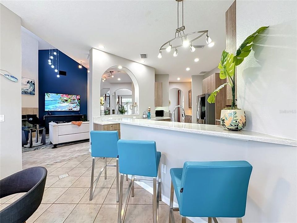
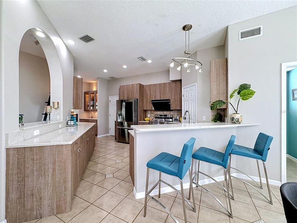
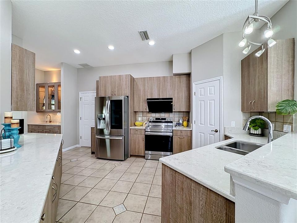
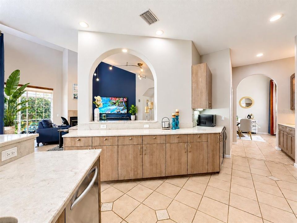
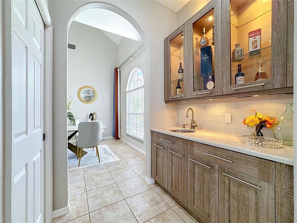
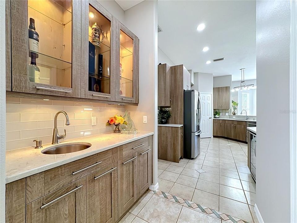
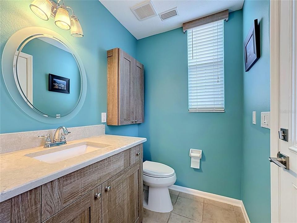
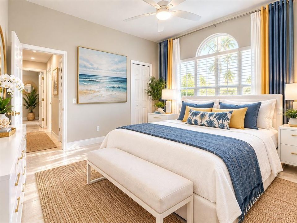
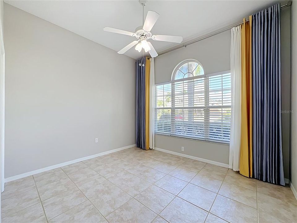
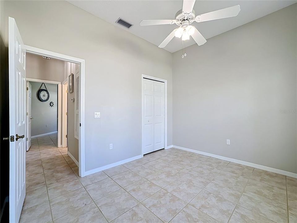
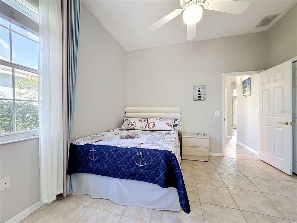
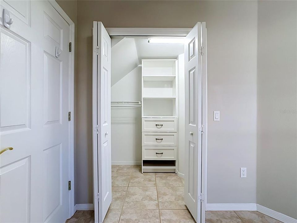
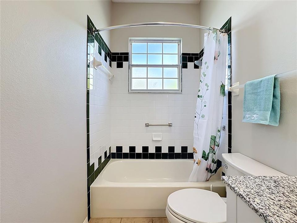
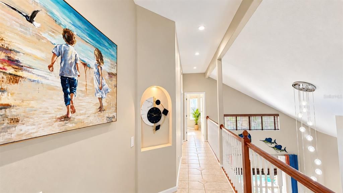
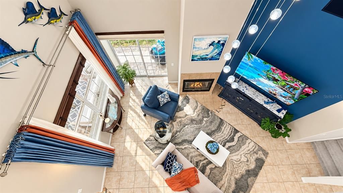
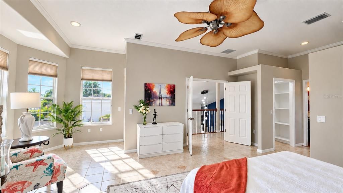
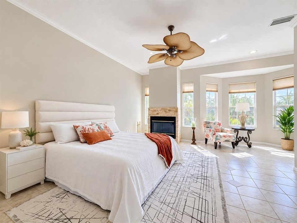
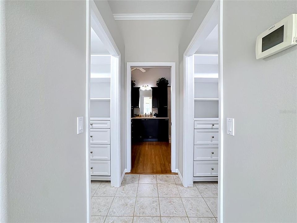
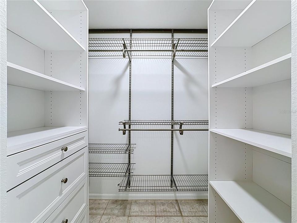
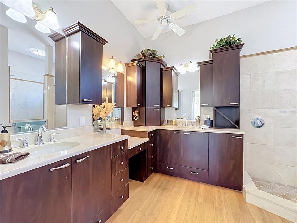
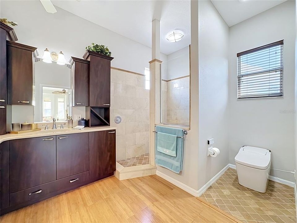
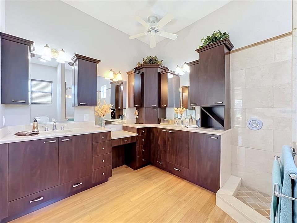
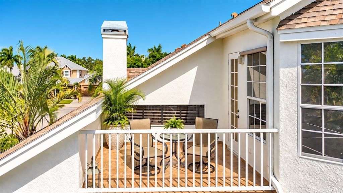
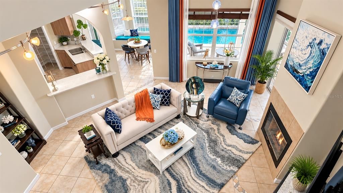
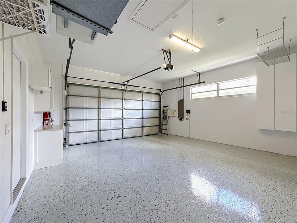
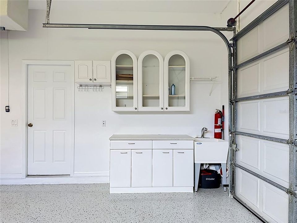
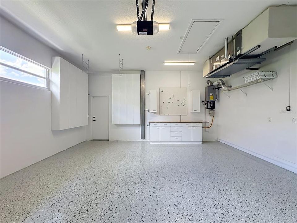
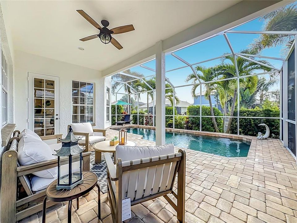
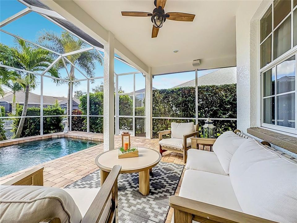
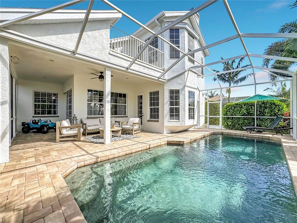
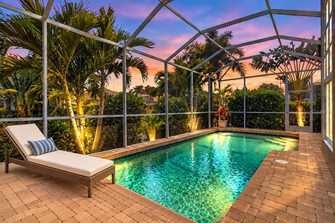
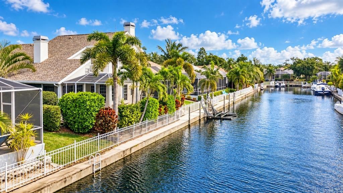
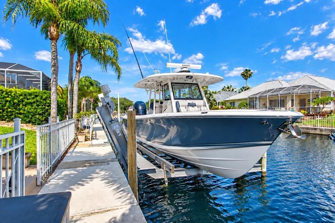
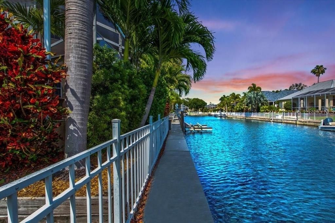
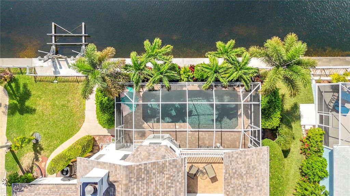
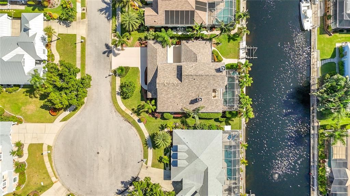
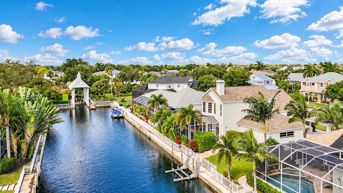
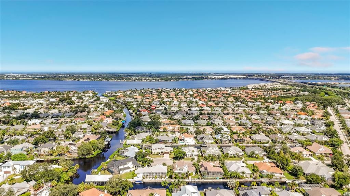
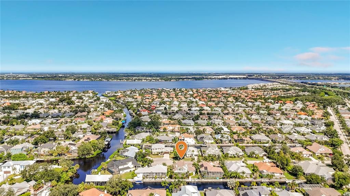
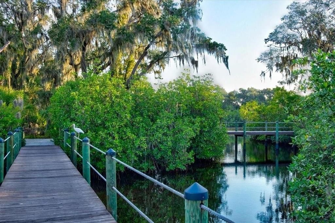
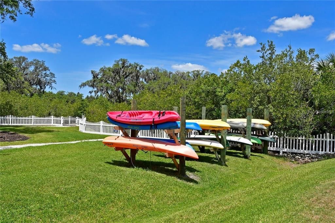
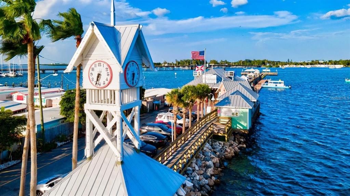
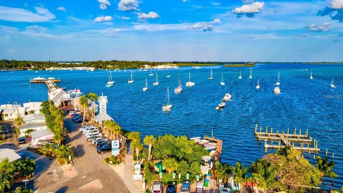
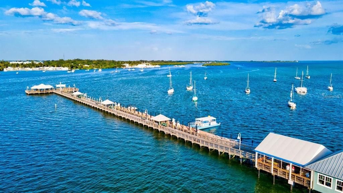
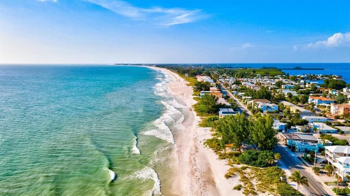
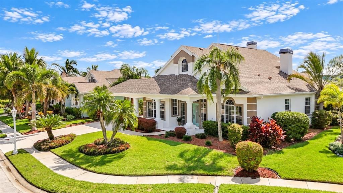
A true waterfront retreat where luxury, privacy, and the boating lifestyle come together. Located in the exclusive community of The Inlets, this beautifully renovated custom 3BR/2.5BA plus den/office residence offers an extraordinary Florida lifestyle with a private dock, 14,000-lb. boat lift, heated saltwater PebbleTec pool, and seamless indoor-outdoor living. Enter through elegant glass double doors and experience dramatic 22+ ft. ceilings, walls of natural light, and an effortless sense of volume and sophistication. Disappearing glass doors open the main living spaces to a private tropical oasis, creating an exceptional setting for entertaining or simply relaxing to the sounds of the water and gentle coastal breezes. At the heart of the home, the impressive great room features a striking gas fireplace and soaring architectural details. The completely transformed gourmet kitchen is equally impressive, featuring custom 42" cabinetry, KitchenAid stainless steel appliances, a brand new sensor Delta Faucet. Caesarstone quartz countertops, wine refrigerator, walk-in pantry, café area, two raised bars, and a beautifully appointed wet bar with custom illuminated glass cabinetry. The private upstairs owner’s retreat is designed as a peaceful escape, offering two walk-in closets, dual vanities, custom cabinetry, and a walk-in shower. A wood-burning stone fireplace adds warmth and ambiance, while the sitting alcove and private balcony provide the perfect place to unwind and take in serene water views and spectacular sunsets. Outside, enjoy your private tropical oasis. PebbleTec heated saltwater pool, with mature palms, landscape lighting, paver lanai, poolside half bath, and natural-gas grill hookup. The backyard dock and 14,000-lb. elevator lift provide direct access to the scenic Manatee River and Gulf waterways—perfect for boating, fishing, and island exploring. Thoughtful upgrades include a 2017 roof and 2023 & 2024 two New AC units, fresh exterior paint, a sealed paver lanai, a gas tankless water heater, a sound system, a SimpliSafe security system, a fresh epoxy-finished garage with extensive cabinetry and a laundry sink, direct backyard/boat access, and a double-wide porte cochère. The Inlets offers an exceptional waterfront lifestyle with tennis courts, canoe and kayak access, waterfront park, nature trails, and social amenities. Enjoy low HOA fees and no CDD fees, with convenient access to downtown Riverwalk, Sarasota, world-class beaches, shopping, I-75, and three major airports. More than a home, this is a private waterfront retreat designed for living beautifully, entertaining effortlessly, and enjoying every moment on the water. Bring your boat and make the Gulf Coast lifestyle your everyday reality.

Location

Details

Type:
Residential
Parking:
Covered / Driveway / Garage Door Opener / Ground Level / Oversized / Portico / Workshop in Garage
Year Built:
1998
Lot:
0.19 Acres
Heating:
Central
Price/sqft:
$381
Cooling:
Central Air
HOA:
$764

Valuation

Our model vs. what's actually selling nearby.
Estimate
$812,000
$520K – $1.1M
Confidence Low
List vs. estimate
$287K above estimate
List $1,099,000 · +35.3%
Our model says this listing is priced above recent comparable activity. Room to negotiate.
Price per sq ft
$381
+36.1% vs. city median $280
Based on
6 MLS comparables
Median of recent comparable listings. Sold comps use closing price, active listings use list price.

Highlights

Annual tax
$10,706
2025
HOA
$764/6mo
Pool
Deck
View
Water
Waterfront
Waterfront, Canal - Freshwater
Garage
2 car garage
Furnished
Furnished
Pets
Allowed
All facts and features
  • Flooring

    • Carpet

    • Tile

    Heating

    • Central

    Cooling

    • Central Air

    Appliances

    • Dishwasher

    • Disposal

    • Dryer

    • Ice Maker

    • Microwave

    • Range

    • Refrigerator

    • Tankless Water Heater

    • Washer

    • Wine Refrigerator

    Other interior features

    • Built-in Features

    • Cathedral Ceiling(s)

    • Ceiling Fan(s)

    • Crown Molding

    • Eating Space In Kitchen

    • High Ceilings

    • Open Floorplan

    • Solid Wood Cabinets

    • Split Bedroom

    • Stone Counters

    • Vaulted Ceiling(s)

    • Walk-In Closet(s)

    • Wet Bar

    • Window Treatments

    Bedrooms and bathrooms

    • Bedrooms: 3

    • Bathrooms: 1

    • Full bathrooms: 2

  • Parking

    • Covered

    • Driveway

    • Garage Door Opener

    • Ground Level

    • Oversized

    • Portico

    • Workshop in Garage

    Property

    • Levels: Two

    • Pool Private: Yes

    • Exterior Features: Balcony / French Doors / Irrigation System / Lighting / Rain Gutters / Sidewalk / Sliding Doors

    Lot

    • Lot: 0.19 Acres

    Other Property Information

    • Parcel Number: 1070901903

    • Zoning: R1A

  • Type and style

    • Property Type: Residential

    • Property Sub Type: Single Family Residence

  • Utility

    • Cable Available

    • Cable Connected

    • Electricity Available

    • Electricity Connected

    • Natural Gas Available

    • Natural Gas Connected

    • Sewer Available

    • Sewer Connected

    • Street Lights

    • Underground Utilities

    • Water Available

    • Water Connected

  • Other financial information

    • HOA: $764

    • HOA Frequency: Semi-Annually

    • Annual tax amount: $10,706

  • Source details

    • MLS ID: A4707104

    Other facts

    • Construction Materials: Block / Stucco

    • Foundation Details: Slab

    • Fireplace Features: Gas / Wood Burning

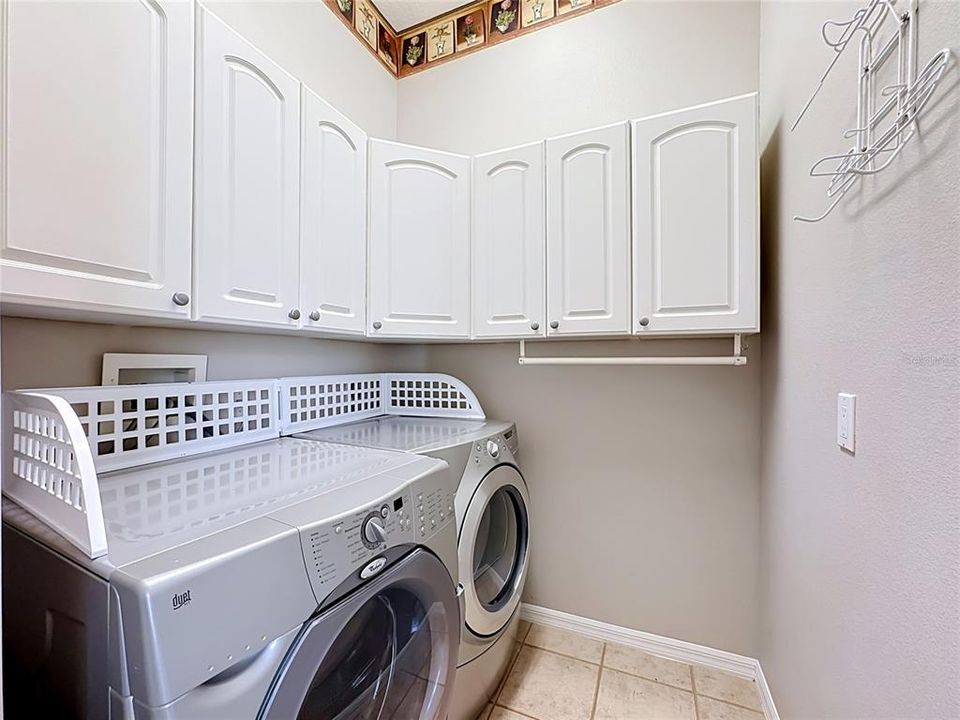
    • Laundry Features: Inside / Laundry Room

    • Lot Features: Flood Insurance Required / FloodZone / In County / Level / Near Marina / Near Public Transit / Sidewalk / Street Dead-End

    • Patio And Porch Features: Covered / Deck / Enclosed / Front Porch / Patio / Rear Porch / Screened

    • Pool Features: Deck / Gunite / Heated / In Ground / Lighting / Salt Water / Screen Enclosure

    • Window Features: Blinds / Window Treatments

    • Direction Faces: South

    • Other Structures: Other

    • Architectural Style: Custom

    • Waterfront: Yes

    • Fireplace: Yes

    • Water Body Name: MANATEE RIVER

    • Garage Spaces: 2

    • Attached Garage: Yes

    • Garage: Yes

    • Living Area: 2883

    • Water Source: Public

    • Subdivision Name: THE INLETS, RIVERDALE REV

Private inquiry
Talk to the advisor on this listing.
Floor plans, HOA docs, off-market comparables, scheduling a private showing — one message, direct to the local specialist.

More like this

For Sale
$889,000
House
3 bds · 2 ba · 2,347 sqft
THE INLETS, BRADENTON
4727 PINNACLE DRIVE
For Sale
$849,900
House
3 bds · 2 ba · 2,039 sqft
TIDEWATER PRESERVE 3, BRADENTON
1014 OVERLOOK COURT
For Sale
$865,000
House
3 bds · 3 ba · 2,725 sqft
TIDEWATER PRESERVE PH I, BRADENTON
921 RIVERSCAPE STREET
-$50K
For Sale
$949,000
House
3 bds · 2 ba · 2,034 sqft
TIDEWATER PRESERVE, BRADENTON
5125 TIDEWATER PRESERVE BOULEVARD
-$49K
For Sale
$1,400,000
House
5 bds · 3 ba · 3,410 sqft
RIVERDALE REV, BRADENTON
4623 4TH AVENUE E
-$25K
For Sale
$894,900
House
5 bds · 3 ba · 4,350 sqft
TROPICAL HARBOR SEC 2, ELLENTON
607 IXORA AVENUE
-$100K
For Sale
$889,000
House
3 bds · 2 ba · 2,155 sqft
CYPRESS CREEK ESTATES, BRADENTON
6187 9TH AVENUE CIRCLE NE
For Sale
$1,025,000
House
4 bds · 3 ba · 3,127 sqft
THE INLETS / RIVERDALE REV, BRADENTON
4747 PINNACLE DRIVE

Market around this address

Live counts in the same area.
View all

The multiple listing information is provided by the Stellar MLS from a copyrighted compilation of listings. The compilation of listings and each individual listing are ©2026-present Stellar MLS. All Rights Reserved. The information provided is for consumers' personal, noncommercial use and may not be used for any purpose other than to identify prospective properties consumers may be interested in purchasing. All properties are subject to prior sale or withdrawal. All information provided is deemed reliable but is not guaranteed accurate, and should be independently verified. Listing courtesy of: WHITE SANDS REALTY GROUP FL