Sell Your Home
Get a free home valuation
Contact
Tell us about your needs

4719 N SADDLE DRIVE

House Recently Sold
$425,000

BTC: 5.22369715

ETH: 174.75328947

Sold on: 2025-10-28
1 days
3 bds
2 ba
1,983 sqft

Overview

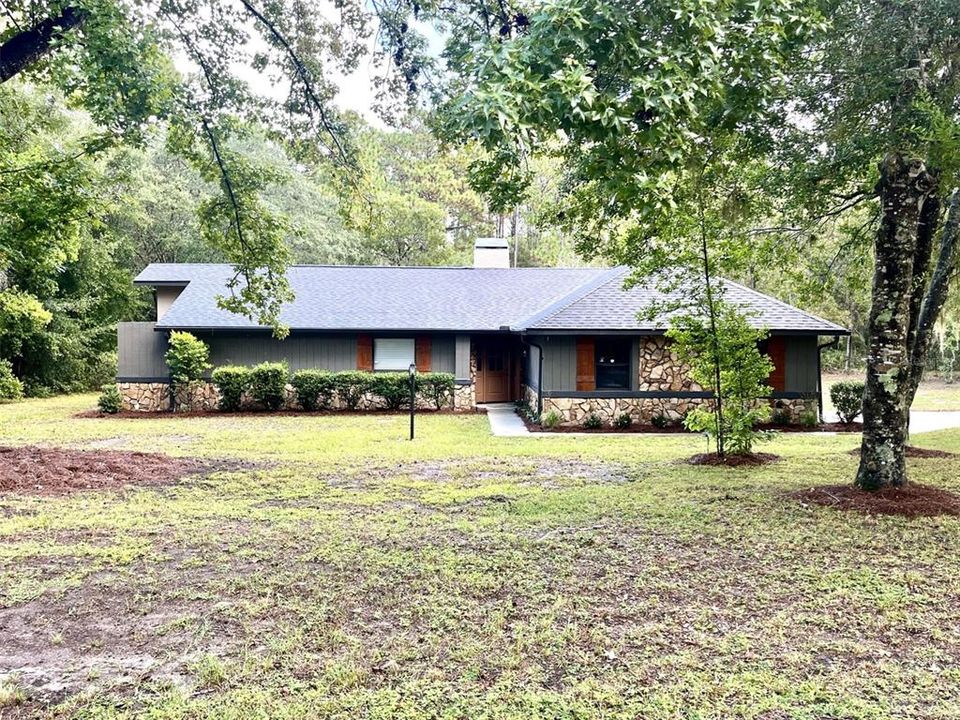
Good Bones Turned New! Beautifully updated and solidly built, this 3-bedroom, 2-bath, 2-car garage pool home sits on 1.43 acres in the sought-after equestrian community of Pine Ridge. If peace and privacy are what you're looking for, you'll love that there isn't a neighbor in sight. Step inside to find nearly everything refreshed — including new kitchen and bath cabinets, appliances, plumbing fixtures, lighting, and luxury vinyl plank flooring throughout. The home also features a new roof, HVAC system, front fiberglass entry door, freshly resurfaced pool with new marcite and light, and fresh interior and exterior paint. Even the popcorn ceiling in the living area has been professionally removed for a modern finish. Designed to embrace Florida's indoor-outdoor lifestyle, almost every room overlooks the screened lanai and pool area. There are three sliding glass doors, including a triple slider that opens wide to the pool, creating a seamless flow between indoor and outdoor spaces. You'll also find two convenient pool baths with direct access to the lanai — perfect for entertaining or relaxing by the water. The spacious primary suite features a walk-in closet, double vanity, separate shower, and garden tub for unwinding at the end of the day. Both guest bedrooms also include walk-in closets, offering plenty of storage throughout the home. Originally built in 1986, this home offers 1,983 sq ft of living space and 2,803 total sq ft under roof. The Pine Ridge community is known for its equestrian-friendly lifestyle and low HOA. Residents enjoy a wealth of amenities including a dog park, 27+ miles of horseback and walking trails, a 94-acre equestrian complex with community barn, lighted tennis and pickleball courts, radio-controlled flying field with landing strip, playground, shade pavilion, and community center with commercial kitchen. Conveniently located near Crystal River and Homosassa for kayaking with manatees, the Gulf for boating and fishing, and close to the new Shoppes at Black Diamond with growing dining and retail options — plus the YMCA nearby. Come see this refreshed home where quality construction meets modern comfort in one of the Nature Coast's most desirable communities. Photos coming soon.

Location

Details

Type:
Residential
Parking:
No Data
Year Built:
1986
Lot:
1.43 Acres
Heating:
Central
Price/sqft:
$214
Cooling:
Central Air
HOA:
$119

Valuation

Our model vs. what's actually selling nearby.
Estimate
$375,000
$298K – $459K
Confidence Low
List vs. estimate
$50K above estimate
List $425,000 · +13.3%
Our model says this listing is priced above recent comparable activity. Room to negotiate.
Price per sq ft
$214
+19.2% vs. city median $179
Based on
7 MLS comparables
Median of recent comparable listings. Sold comps use closing price, active listings use list price.

Highlights

Annual tax
$4,122
2024
HOA
$118/yr
Water
Pool
In Ground
Garage
2 car garage
Pets
Allowed
All facts and features
  • Flooring

    • Luxury Vinyl

    Heating

    • Central

    Cooling

    • Central Air

    Appliances

    • Dishwasher

    • Disposal

    • Electric Water Heater

    • Ice Maker

    • Microwave

    • Range

    • Refrigerator

    Other interior features

    • Cathedral Ceiling(s)

    • Ceiling Fan(s)

    • Eating Space In Kitchen

    • High Ceilings

    • Open Floorplan

    • Primary Bedroom Main Floor

    • Solid Surface Counters

    • Solid Wood Cabinets

    • Split Bedroom

    • Thermostat

    • Vaulted Ceiling(s)

    • Walk-In Closet(s)

    Bedrooms and bathrooms

    • Bedrooms: 3

    • Full bathrooms: 2

  • Property

    • Levels: One

    • Pool Private: Yes

    • Exterior Features: Sliding Doors / Storage

    Lot

    • Lot: 1.43 Acres

    Other Property Information

    • Parcel Number: 18E17S320010025700050

    • Zoning: RUR

  • Type and style

    • Property Type: Residential

    • Property Sub Type: Single Family Residence

  • Utility

    • Electricity Connected

    • Public

    • Sprinkler Well

    • Water Connected

  • Other financial information

    • HOA: $119

    • HOA Frequency: Annually

    • Annual tax amount: $4,122

  • Source details

    • MLS ID: TB8436111

    Other facts

    • Construction Materials: Block / Stone

    • Foundation Details: Slab

    • Fireplace Features: Living Room

    • Laundry Features: Laundry Room

    • Pool Features: In Ground

    • Direction Faces: West

    • Fireplace: Yes

    • Garage Spaces: 2

    • Attached Garage: Yes

    • Garage: Yes

    • Living Area: 1983

    • Water Source: Public

    • Subdivision Name: PINE RIDGE UNIT 01

Private inquiry
Talk to the advisor on this listing.
Floor plans, HOA docs, off-market comparables, scheduling a private showing — one message, direct to the local specialist.

More like this

Recently Sold
$485,000
House
4 bds · 2 ba · 2,146 sqft
PINE RIDGE UNIT 03, BEVERLY HILLS
3252 W BIRDS NEST DRIVE
Recently Sold
$479,317
House
3 bds · 3 ba · 2,280 sqft
PINE RDG UN 3, BEVERLY HILLS
5214 N CARNATION DRIVE
Recently Sold
$475,000
House
4 bds · 3 ba · 2,478 sqft
PINE RIDGE UNIT 01, BEVERLY HILLS
4411 W GORGE LANE
Recently Sold
$426,932
House
4 bds · 3 ba · 2,381 sqft
PINE RIDGE UNIT 1, BEVERLY HILLS
6379 W EL DORADO LANE
Recently Sold
$413,372
House
4 bds · 2 ba · 1,954 sqft
PINE RIDGE UNIT 03, BEVERLY HILLS
3644 W BRAZILNUT ROAD
Recently Sold
$448,250
House
4 bds · 2 ba · 2,146 sqft
PINE RIDGE UNIT 06, BEVERLY HILLS
4438 N DECKWOOD DRIVE
Recently Sold
$400,000
House
3 bds · 2 ba · 2,051 sqft
PINE RIDGE UNIT 03, BEVERLY HILLS
4380 N BUTTERNUT AVENUE
Recently Sold
$444,900
House
4 bds · 3 ba · 2,437 sqft
PINE RIDGE, BEVERLY HILLS
4580 N BAYWOOD DRIVE

Market around this address

Live counts in the same area.
View all

The multiple listing information is provided by the Stellar MLS from a copyrighted compilation of listings. The compilation of listings and each individual listing are ©2026-present Stellar MLS. All Rights Reserved. The information provided is for consumers' personal, noncommercial use and may not be used for any purpose other than to identify prospective properties consumers may be interested in purchasing. All properties are subject to prior sale or withdrawal. All information provided is deemed reliable but is not guaranteed accurate, and should be independently verified. Listing courtesy of: SOUTHERN BELLE REALTY, INC