Sell Your Home
Get a free home valuation
Contact
Tell us about your needs

472 PARK TRACE BOULEVARD

House For Sale
$595,000

BTC: 7.77168234

ETH: 264.44444444

4 days
4 bds
2 ba
2,217 sqft

Overview

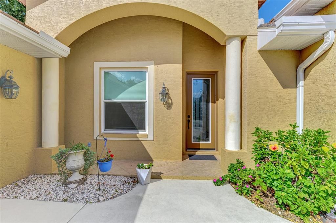
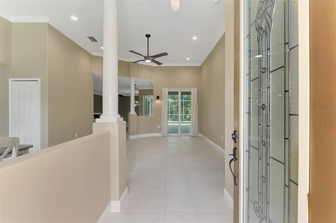
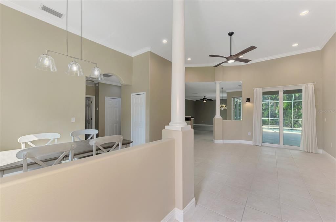
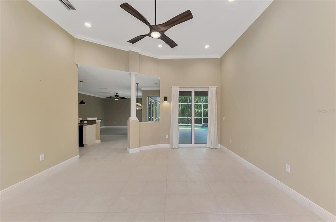
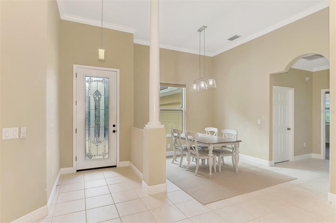
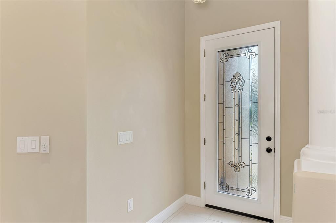
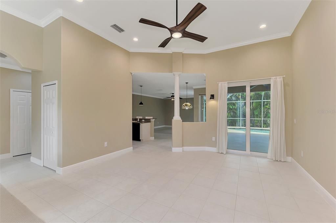
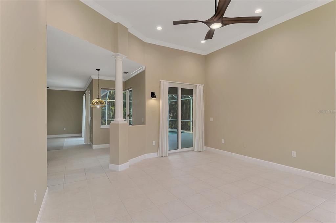
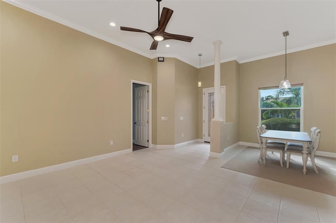
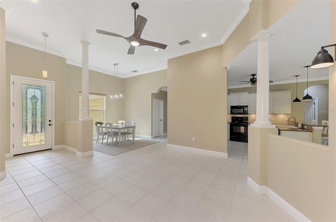
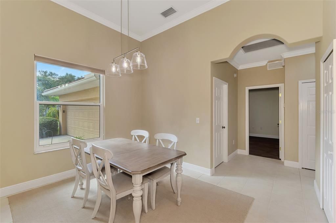
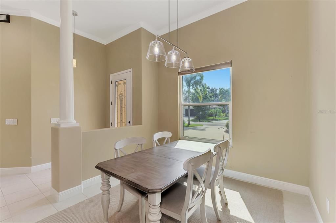
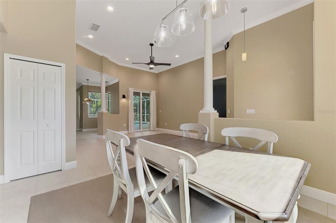
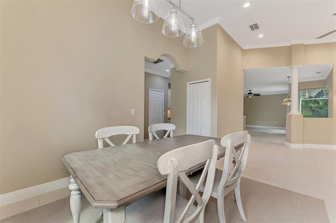
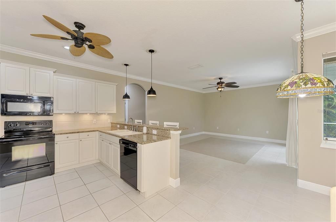
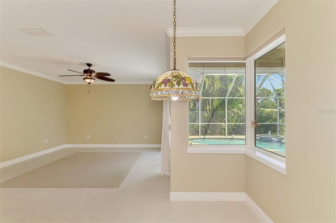
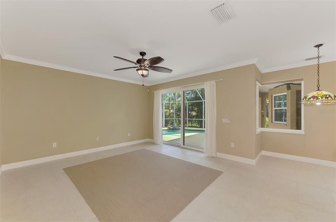
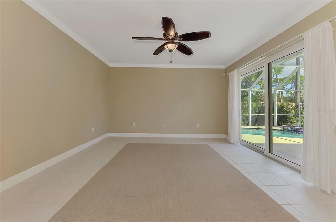
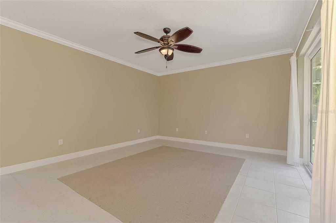
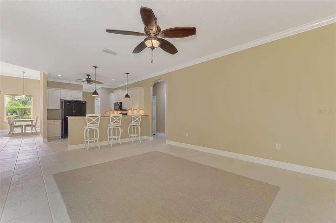
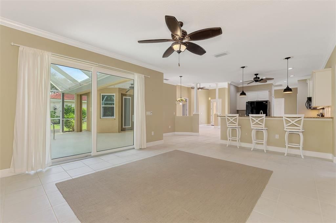
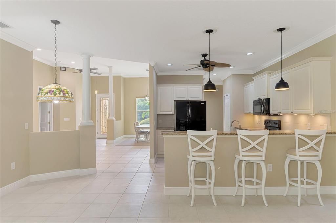
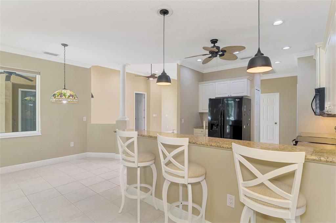
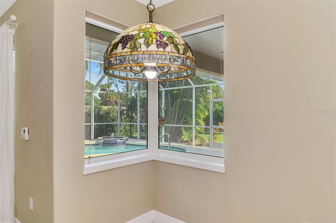
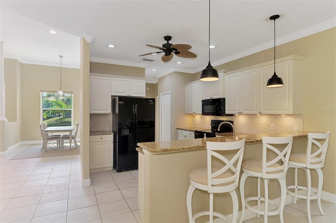
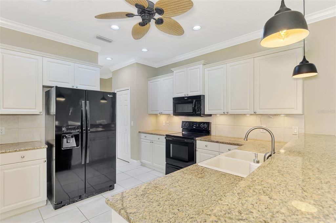
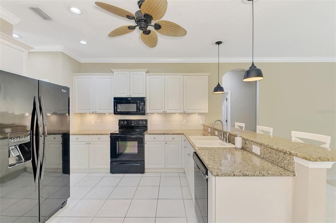
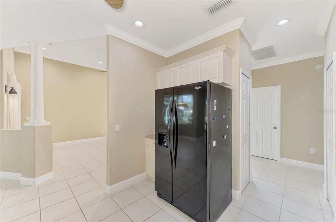
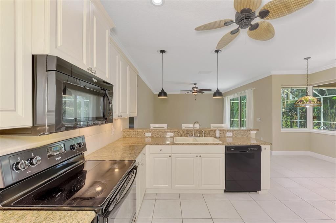
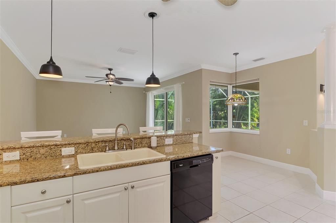
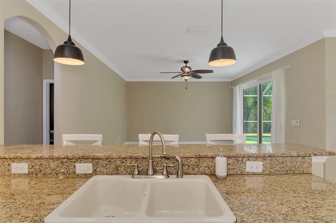
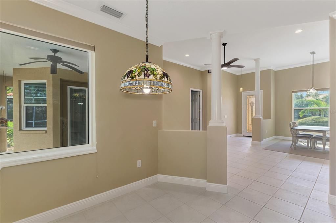
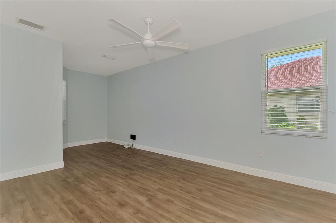
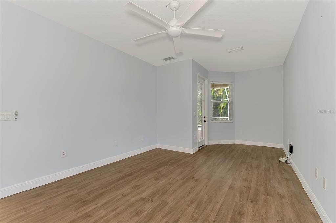
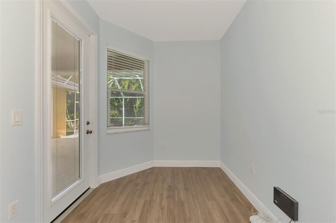
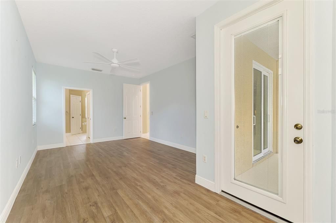
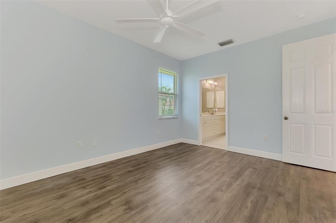
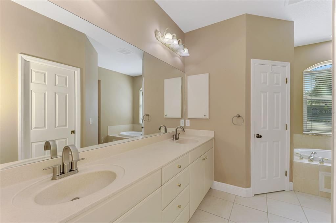
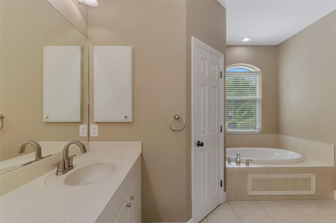
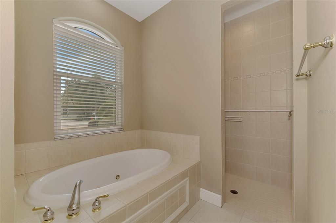
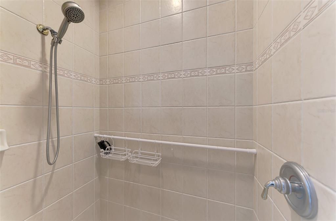
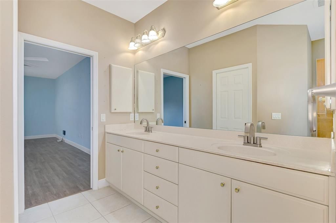
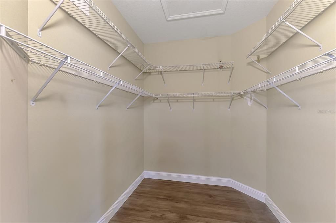
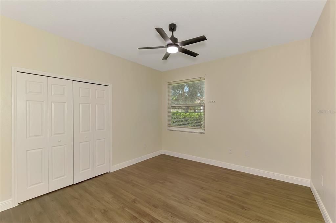
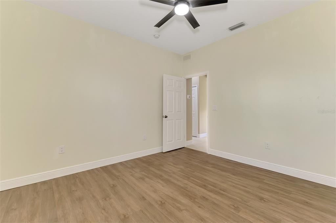
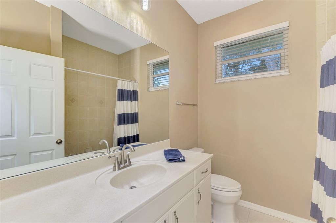
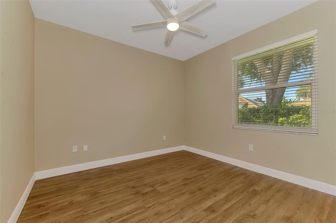
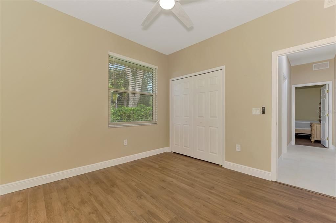
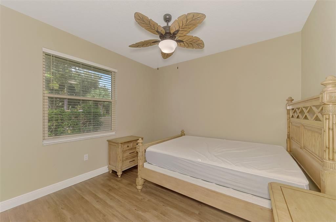
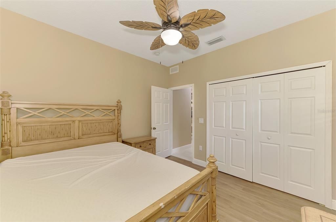
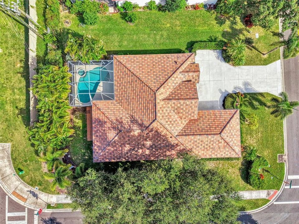
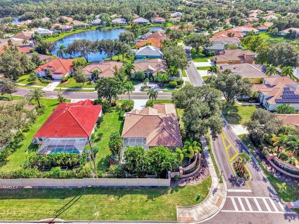
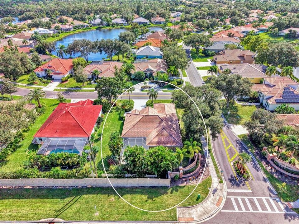
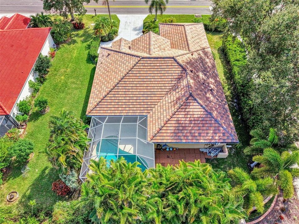
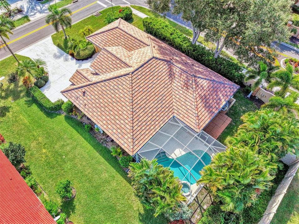
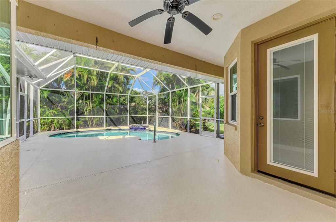
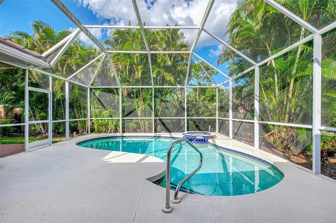
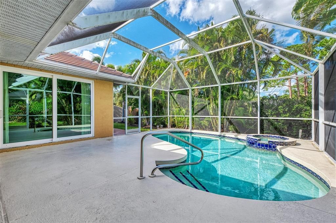
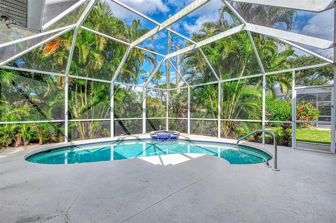
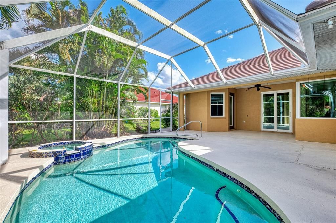
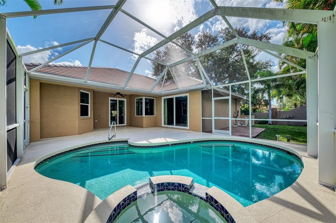
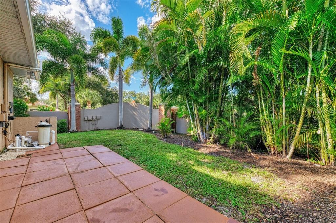
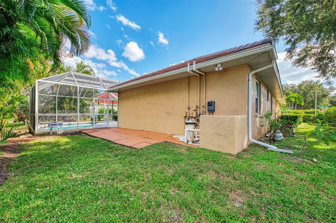
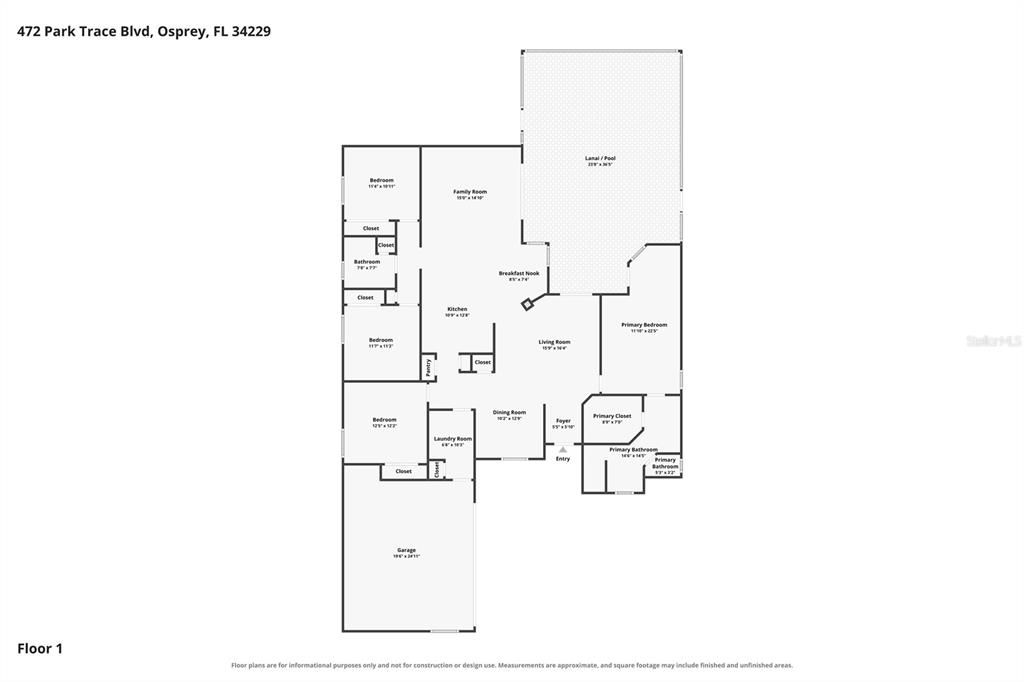
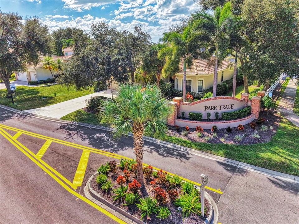
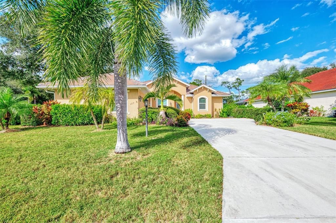
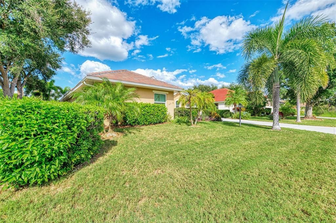
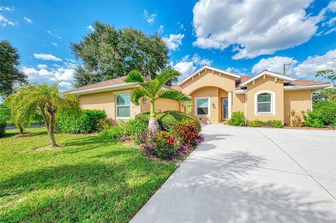
Welcome to desirable Park Trace Estates in Osprey, where spacious living, thoughtful upgrades, and the Florida lifestyle come together! This beautifully maintained 4-bedroom, 2-bath pool home offers 2,217 square feet of living space, 2,895 total square feet, and an oversized 2-car garage. Major improvements include a NEW ROOF IN 2025, impact-resistant windows, and a whole-house water filtration system! Best of all, enjoy NO CDD fees and LOW HOA dues of just $695 ANNUALLY! From the moment you step inside, you'll appreciate the soaring ceilings, elegant architectural columns, crown molding, and abundant natural light. The thoughtfully designed floor plan features separate living and dining areas, along with a spacious family room that opens to the kitchen, creating an inviting atmosphere for everyday living and entertaining. The kitchen offers granite countertops, white cabinetry, ample storage, a breakfast bar with seating, and a casual dining area overlooking the tropical surroundings. Step outside to your own private Florida retreat! The expansive screened lanai features a sparkling saltwater swimming pool with a raised spillover feature, surrounded by lush tropical landscaping. Whether enjoying your morning coffee, relaxing poolside, or entertaining friends and family, this outdoor space is designed for year-round enjoyment. The spacious primary suite provides a comfortable retreat, while three additional bedrooms offer flexibility for guests, a home office, or hobbies. Additional features include tile flooring throughout the main living areas, decorative lighting, ceiling fans, and an oversized 2-car garage with extra storage space. Ideally located in sought-after Park Trace Estates, this home is just minutes from Pine View School and The Legacy Trail, with convenient access to shopping, dining, beautiful Gulf Coast beaches, and everything Sarasota and Venice have to offer. With its generous living spaces, beautiful outdoor setting, significant upgrades, and exceptionally affordable community fees, this home offers an outstanding opportunity to enjoy the best of Florida living. Schedule your private showing today!

Location

Details

Type:
Residential
Parking:
Driveway / Garage Faces Side / Oversized
Year Built:
2002
Lot:
0.26 Acres
Heating:
Central
Price/sqft:
$268
Cooling:
Central Air
HOA:
$58

Valuation

Our model vs. what's actually selling nearby.
Estimate
$679,900
$533K – $773K
Confidence Low
List vs. estimate
$84K below estimate
List $595,000 · -12.5%
Our model says this listing is priced below recent comparable activity. Expect competition.
Price per sq ft
$268
-31.7% vs. city median $392
Based on
13 MLS comparables
Median of recent comparable listings. Sold comps use closing price, active listings use list price.

Highlights

Annual tax
$5,925
2025
HOA
$57/mo
Common Area Taxes
Pool
In Ground
View
Pool
Garage
2 car garage
Pets
Allowed
All facts and features
  • Flooring

    • Tile

    • Vinyl

    Heating

    • Central

    Cooling

    • Central Air

    Appliances

    • Dishwasher

    • Disposal

    • Dryer

    • Microwave

    • Range

    • Range Hood

    • Refrigerator

    • Washer

    • Water Filtration System

    Other interior features

    • Ceiling Fan(s)

    • Crown Molding

    • High Ceilings

    • Kitchen/Family Room Combo

    • Open Floorplan

    • Primary Bedroom Main Floor

    • Solid Surface Counters

    • Split Bedroom

    • Stone Counters

    • Walk-In Closet(s)

    Bedrooms and bathrooms

    • Bedrooms: 4

    • Full bathrooms: 2

  • Parking

    • Driveway

    • Garage Faces Side

    • Oversized

    Property

    • Levels: One

    • Pool Private: Yes

    • Exterior Features: Sliding Doors

    Lot

    • Lot: 0.26 Acres

    Other Property Information

    • Parcel Number: 0151040001

    • Zoning: RSF2

  • Type and style

    • Property Type: Residential

    • Property Sub Type: Single Family Residence

  • Utility

    • Cable Available

    • Electricity Connected

    • Water Connected

  • Other financial information

    • HOA: $58

    • HOA Frequency: Monthly

    • Annual tax amount: $5,925

  • Source details

    • MLS ID: A4711323

    Other facts

    • Construction Materials: Block

    • Foundation Details: Slab

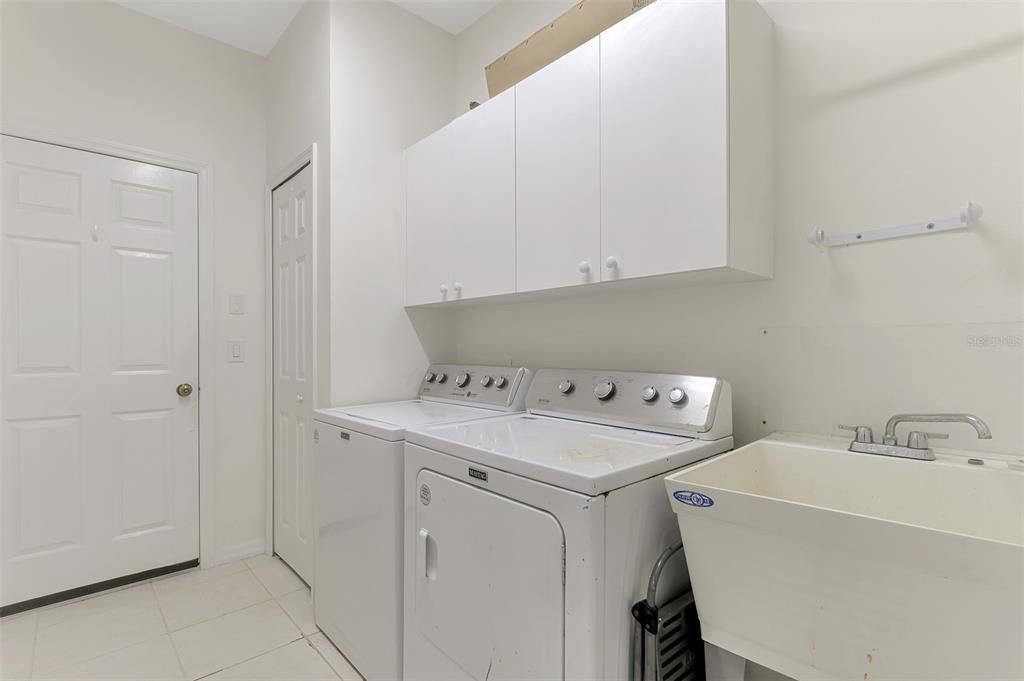
    • Laundry Features: Laundry Room / Sink

    • Lot Features: Corner Lot / Landscaped / Level

    • Patio And Porch Features: Covered / Screened

    • Pool Features: In Ground / Salt Water

    • Direction Faces: South

    • Architectural Style: Ranch

    • Garage Spaces: 2

    • Attached Garage: Yes

    • Garage: Yes

    • Living Area: 2217

    • Water Source: Public

    • Subdivision Name: PARK TRACE ESTATES

Private inquiry
Talk to the advisor on this listing.
Floor plans, HOA docs, off-market comparables, scheduling a private showing — one message, direct to the local specialist.

More like this

New
For Sale
$675,000
House
3 bds · 2 ba · 1,918 sqft
ESPLANADE ON PALMER RANCH, SARASOTA
12413 PARIGI WAY
New
For Sale
$650,000
House
5 bds · 3 ba · 2,615 sqft
TALON PRESERVE ON PALMER RANCH, NOKOMIS
6120 WIRE GRASS COURT
For Sale
$539,000
House
2 bds · 2 ba · 1,671 sqft
SANDHILL PRESERVE, SARASOTA
11025 SANDHILL PRESERVE DRIVE
For Sale
$598,000
House
2 bds · 2 ba · 1,574 sqft
HERON BAY CLUB SEC I, OSPREY
758 SARABAY ROAD UNIT 5
For Sale
$548,990
House
3 bds · 2 ba · 1,860 sqft
GRAND PARK PHASE 2, SARASOTA
6334 DRY TORTUGAS DRIVE
For Sale
$679,900
House
4 bds · 3 ba · 2,640 sqft
STONEYBROOK AT PALMER RANCH, SARASOTA
9488 HAWKSMOOR LANE
For Sale
$589,000
House
3 bds · 3 ba · 2,008 sqft
ISLES OF SARASOTA, SARASOTA
5882 BENEVENTO DRIVE
For Sale
$525,000
Condo/Co-op
2 bds · 2 ba · 1,216 sqft
PELICAN COVE IV, SARASOTA
1518 PELICAN POINT DRIVE UNIT 257

Market around this address

Live counts in the same area.
View all

The multiple listing information is provided by the Stellar MLS from a copyrighted compilation of listings. The compilation of listings and each individual listing are ©2026-present Stellar MLS. All Rights Reserved. The information provided is for consumers' personal, noncommercial use and may not be used for any purpose other than to identify prospective properties consumers may be interested in purchasing. All properties are subject to prior sale or withdrawal. All information provided is deemed reliable but is not guaranteed accurate, and should be independently verified. Listing courtesy of: MEDWAY REALTY