Sell Your Home
Get a free home valuation
Contact
Tell us about your needs

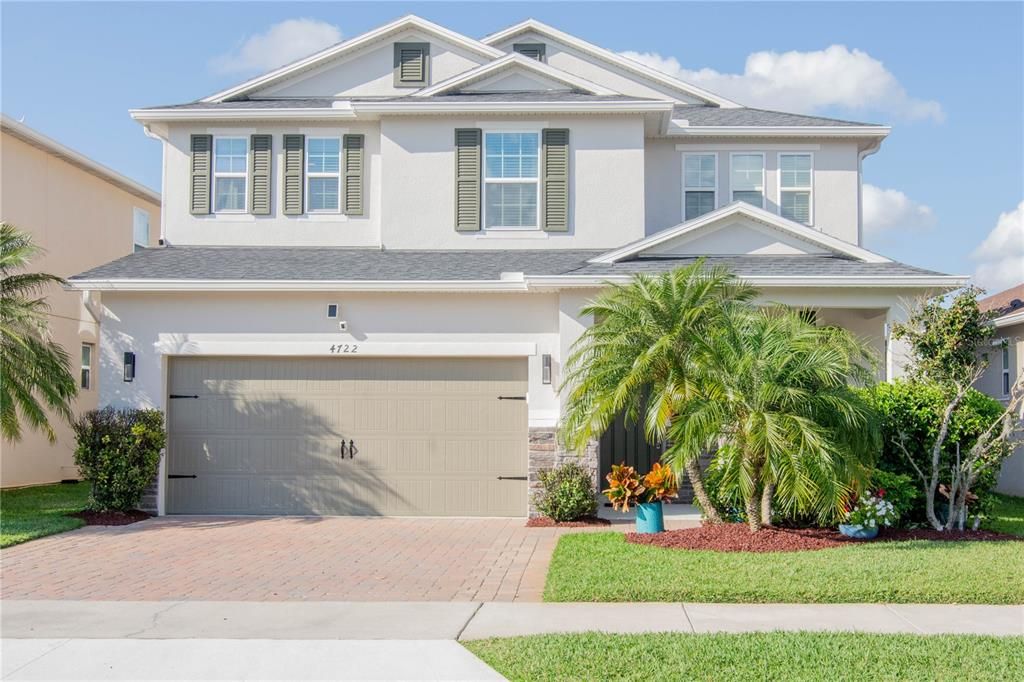
4722 GRASSENDALE TERRACE

House Recently Sold
$599,000

BTC: 7.36234022

ETH: 246.29934211

Sold on: 2024-04-23
2 days
Waterfront
4 bds
2 ba
2,607 sqft

Overview

Welcome to luxury living in this beautiful 4-bedroom, 2.5-bathroom home with a WATER VIEW. This custom built, turn-key property is filled with over 100k in upgrades and custom built-in features. Upon entering, prepare to be impressed by the spacious open floor plan with a direct water view and the beautifully renovated powder room to your right. The open floor plan is perfect for gatherings, featuring a spacious living room, dining area, and kitchen that is a chef's dream with quartz countertops, hardwood cabinets, custom backsplash, soft-close drawers, under cabinet lighting, a wide single bowl sink with an upgraded faucet, and Shelf-Genie pull outs for the lower kitchen cabinets. Downstairs, you'll find real hardwood floors + ceramic tile, and the entire upstairs has been upgraded with hardwood floors. The upstairs primary suite offers a stunning view of the water, while the ensuite bathroom features a large walk-in shower, soaking tub, and granite countertops. All upstairs bedrooms feature upgraded closet systems, adding convenience and functionality. In the flex space upstairs, you will find a custom-built fireplace TV stone wall. Outside, you'll find a fully fenced yard with a beautiful paver patio and solid cedar pergola to enjoy your morning coffee under each morning. The exterior of the property features a fresh coat of paint (Feb 2024). The spacious downstairs laundry room includes a 60” cabinet with a granite countertop. Additional upgrades include: REME Halo Whole Home Air Purifier, whole house water softener, water filtration system, power blind for sliding doors, Minka ceiling fans throughout, entire house upgraded with recessed lighting, large garage utility sink, smart water heater, & smart Wi-Fi sprinkler system with reclaimed water. Located just minutes away from I-4, 417, 429, the Lake Mary business district, endless options for dining/shopping/entertainment, the zoo, marina, and Historic Downtown Sanford. Don't miss the opportunity to make it your own - call to schedule your private showing today!

Location

Details

Type:
Residential
Parking:
Garage Door Opener
Year Built:
2015
Lot:
0.12 Acres
Heating:
Central
Price/sqft:
$230
Cooling:
Central Air
HOA:
$85

Valuation

Our model vs. what's actually selling nearby.
Estimate
$389,000
$317K – $500K
Confidence Low
List vs. estimate
$210K above estimate
List $599,000 · +54.0%
Our model says this listing is priced above recent comparable activity. Room to negotiate.
Price per sq ft
$229
+0.7% vs. city median $228
Based on
61 MLS comparables
Median of recent comparable listings. Sold comps use closing price, active listings use list price.

Highlights

Annual tax
$3,893
2023
HOA
$85/mo
View
Water
Waterfront
Lake Front
Garage
2 car garage
Pets
Allowed
All facts and features
  • Flooring

    • Ceramic Tile

    • Hardwood

    Heating

    • Central

    Cooling

    • Central Air

    Appliances

    • Dishwasher

    • Disposal

    • Electric Water Heater

    • Freezer

    • Microwave

    • Range

    • Refrigerator

    • Water Filtration System

    • Water Softener

    Other interior features

    • Ceiling Fan(s)

    • High Ceilings

    • Kitchen/Family Room Combo

    • Living Room/Dining Room Combo

    • Open Floorplan

    • PrimaryBedroom Upstairs

    • Solid Surface Counters

    • Solid Wood Cabinets

    • Thermostat

    • Walk-In Closet(s)

    Bedrooms and bathrooms

    • Bedrooms: 4

    • Bathrooms: 1

    • Full bathrooms: 2

  • Parking

    • Garage Door Opener

    Property

    • Levels: Two

    • Exterior Features: Irrigation System / Lighting / Rain Gutters / Sidewalk / Sliding Doors

    Lot

    • Lot: 0.12 Acres

    Other Property Information

    • Parcel Number: 20193052200000460

    • Zoning: PD

  • Type and style

    • Property Type: Residential

    • Property Sub Type: Single Family Residence

  • Utility

    • Cable Connected

    • Electricity Connected

    • Public

    • Street Lights

    • Water Connected

  • Other financial information

    • HOA: $85

    • HOA Frequency: Monthly

    • Annual tax amount: $3,894

  • Source details

    • MLS ID: O6184456

    Other facts

    • Construction Materials: Stucco

    • Foundation Details: Block

    • Laundry Features: Inside / Laundry Room

    • Lot Features: Sidewalk

    • Patio And Porch Features: Covered / Front Porch / Patio / Rear Porch

    • Direction Faces: South

    • Waterfront: Yes

    • Garage Spaces: 2

    • Attached Garage: Yes

    • Garage: Yes

    • Living Area: 2607

    • Water Source: Public

    • Subdivision Name: SILVERLEAF

Private inquiry
Talk to the advisor on this listing.
Floor plans, HOA docs, off-market comparables, scheduling a private showing — one message, direct to the local specialist.

More like this

Recently Sold
$540,000
House
4 bds · 3 ba · 2,294 sqft
KEENWICKE PH 2, LAKE MARY
1396 CHESSINGTON CIRCLE
Recently Sold
$575,000
House
3 bds · 2 ba · 2,077 sqft
HEATHROW, LAKE MARY
1380 STANFIELD COVE
Recently Sold
$540,000
House
4 bds · 2 ba · 2,258 sqft
HEATHROW, LAKE MARY
847 ASHBROOKE COURT
Recently Sold
$757,000
House
4 bds · 2 ba · 2,258 sqft
HEATHROW, LAKE MARY
847 ASHBROOKE COURT
Recently Sold
$715,000
House
4 bds · 3 ba · 2,614 sqft
WYNTREE/HEATHROW, LAKE MARY
836 PRESERVE TERRACE
Recently Sold
$565,000
House
3 bds · 4 ba · 2,676 sqft
WYNTREE, LAKE MARY
841 PRESERVE TERRACE
Recently Sold
$440,000
House
4 bds · 2 ba · 2,624 sqft
WYNTREE/HEATHROW, LAKE MARY
708 PRESERVE TERRACE
Recently Sold
$725,000
Lots/Land
5.00 acres
SEMINOLE ESTATES UNIT 2, SANFORD
724 MALLARD DRIVE

Market around this address

Live counts in the same area.
View all

The multiple listing information is provided by the Stellar MLS from a copyrighted compilation of listings. The compilation of listings and each individual listing are ©2026-present Stellar MLS. All Rights Reserved. The information provided is for consumers' personal, noncommercial use and may not be used for any purpose other than to identify prospective properties consumers may be interested in purchasing. All properties are subject to prior sale or withdrawal. All information provided is deemed reliable but is not guaranteed accurate, and should be independently verified. Listing courtesy of: EXP REALTY LLC