Sell Your Home
Get a free home valuation
Contact
Tell us about your needs

4724 CRAGMERE LOOP

House For Sale
$485,950

BTC: 7.50849815

ETH: 255.40827482

9 days
4 bds
2 ba
2,236 sqft

Overview

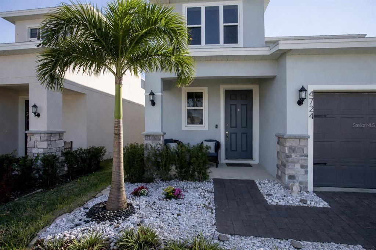
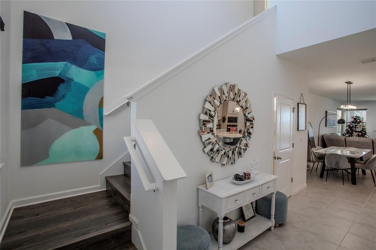
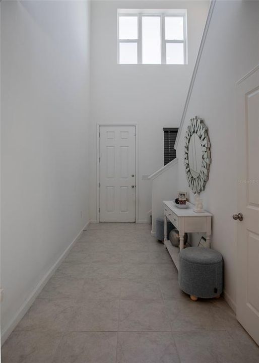
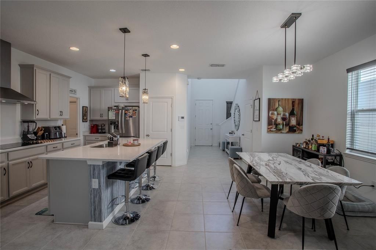
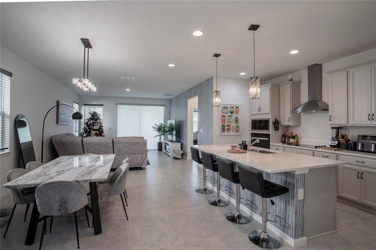
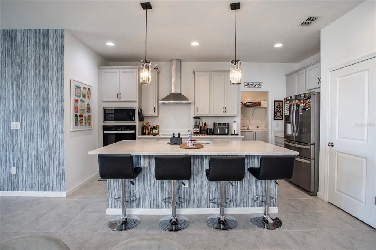
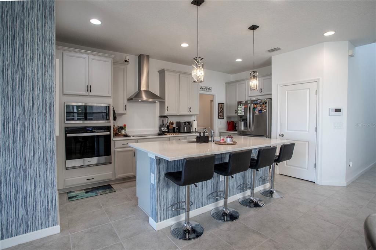
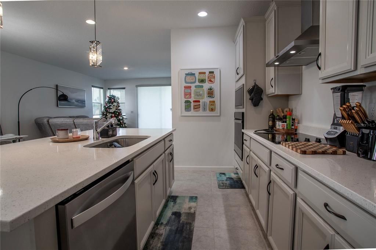
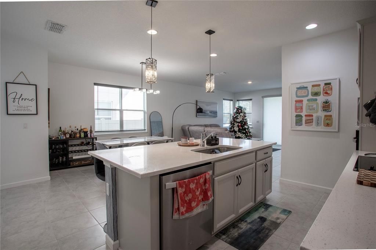
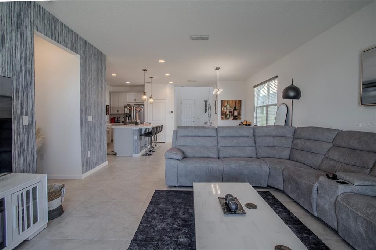
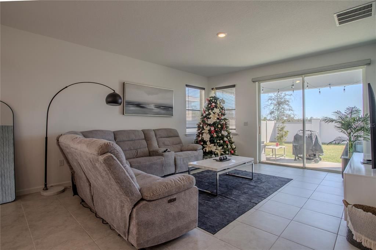
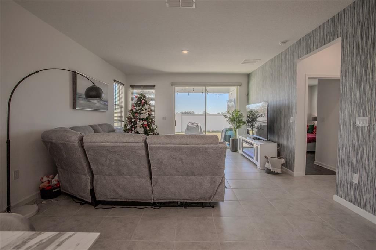
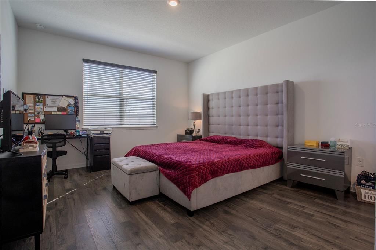
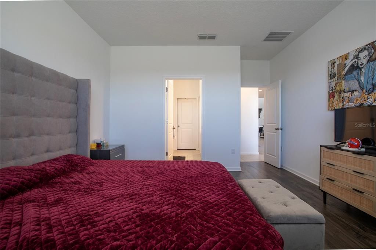
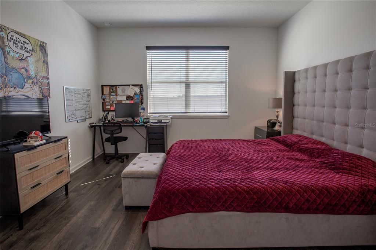
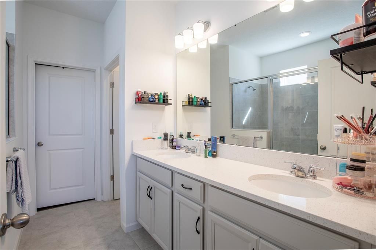
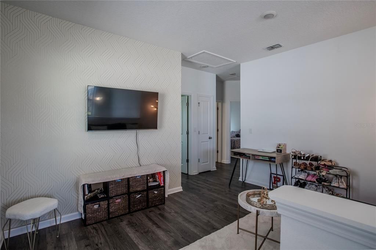
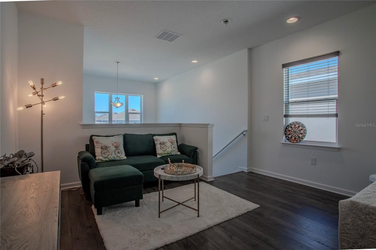
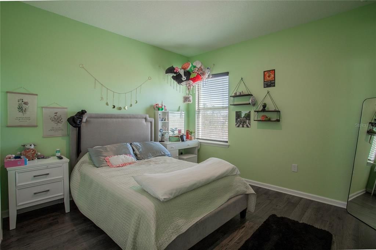
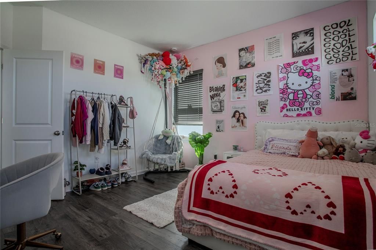
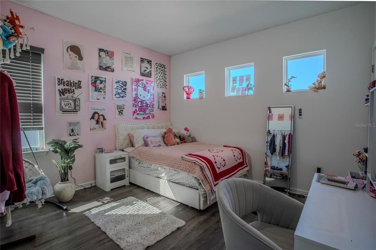
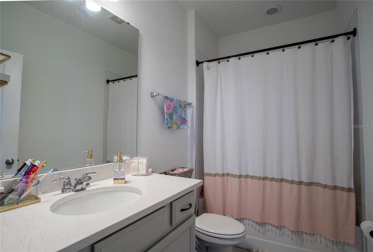
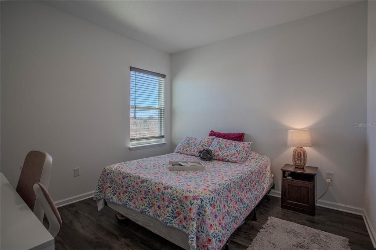
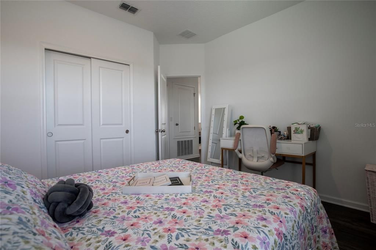
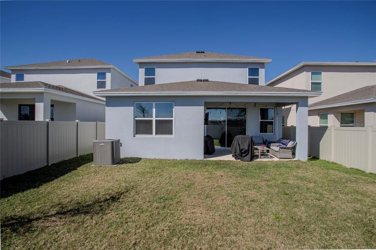
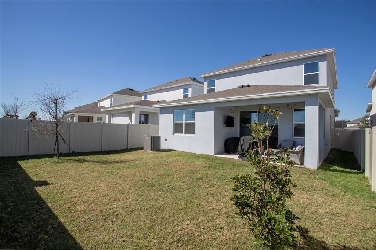
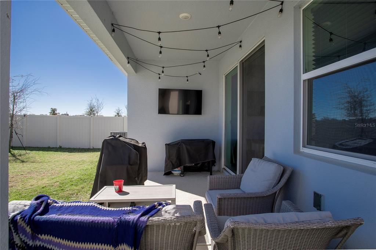
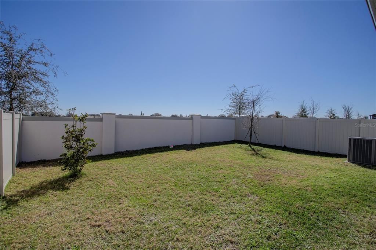
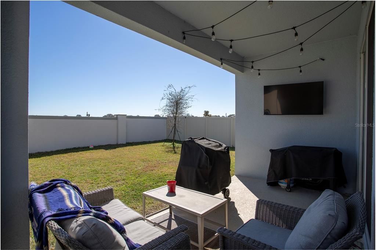
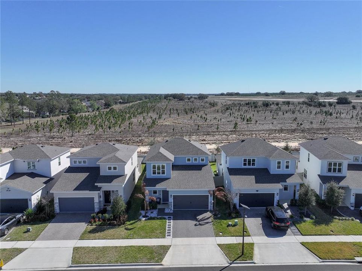
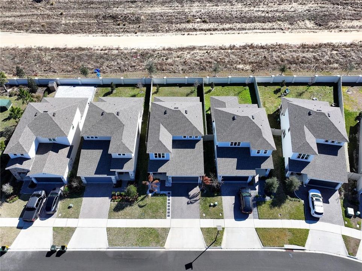
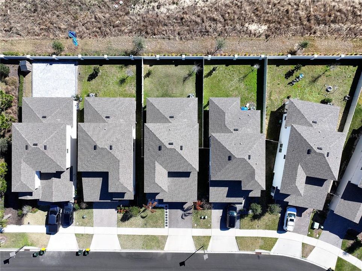
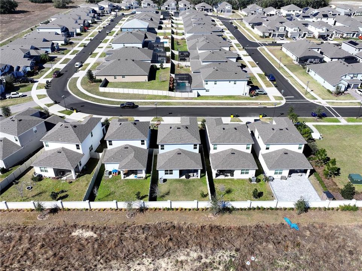
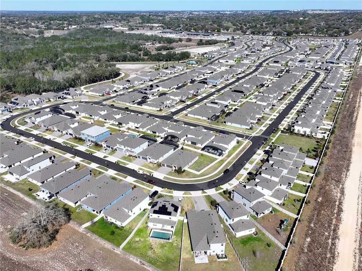
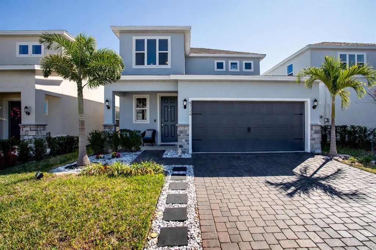
Welcome to 4724 Cragmere Loop, Clermont, FL – Move-In Ready 4 BEDROOM AND 3 BATHROOMS in One of Central Florida's Most Desirable Communities! SELLER IS OFFERING $5,000 TOWARDS CLOSING COST!! Don't miss this incredible opportunity to own a beautiful home in the rapidly growing city of Clermont, Florida. Perfectly located near shopping, dining, top-rated schools, Lake Louisa State Park, Downtown Clermont, and Florida's Turnpike, this home offers the ideal blend of comfort, convenience, and Florida lifestyle. Step inside to discover a bright, open-concept floor plan designed for modern living. The spacious living and dining areas flow effortlessly into the kitchen, creating the perfect space for entertaining guests or enjoying everyday family life. Large windows fill the home with natural light, creating a warm and inviting atmosphere throughout. Custom remote blinds are located on the sliding glass doors. The generous primary suite offers a relaxing retreat with a private en-suite bath and ample closet space, while the additional bedrooms provide flexibility for family, guests, a home office, or a fitness room. Enjoy your private backyard with plenty of room for outdoor dining, weekend barbecues, gardening, or simply relaxing in the Florida sunshine. Be amazed by watching the DISNEY FIREWORKS nightly from your very own BACKYARD. Location is everything! Situated just minutes from major highways, ORLANDO, DISNEY, HOSPITALS, GOLF COURSES, waterfront parks, walking trails, and Clermont's vibrant DOWNTOWN, this home provides easy access to everything in the Central Florida area. Whether you're a first-time homebuyer, relocating, downsizing, or searching for your next investment property, this move-in-ready home checks all the boxes.

Location

Details

Type:
Residential
Parking:
No Data
Year Built:
2023
Lot:
0.11 Acres
Heating:
Central
Price/sqft:
$217
Cooling:
Central Air
HOA:
$143

Valuation

Our model vs. what's actually selling nearby.
Estimate
$458,619
$413K – $507K
Confidence Medium
List vs. estimate
$27K above estimate
List $485,950 · +6.0%
Our model says this listing is priced above recent comparable activity. Room to negotiate.
Price per sq ft
$217
-2.2% vs. city median $222
Based on
48 MLS comparables
Median of recent comparable listings. Sold comps use closing price, active listings use list price.

Highlights

Annual tax
$6,287
2025
HOA
$143/mo
Garage
2 car garage
Furnished
Negotiable
Pets
Allowed
All facts and features
  • Flooring

    • Ceramic Tile

    • Luxury Vinyl

    Heating

    • Central

    Cooling

    • Central Air

    Appliances

    • Built-In Oven

    • Cooktop

    • Dishwasher

    • Disposal

    • Dryer

    • Exhaust Fan

    • Ice Maker

    • Microwave

    • Range Hood

    • Refrigerator

    Other interior features

    • Open Floorplan

    • Primary Bedroom Main Floor

    • Walk-In Closet(s)

    • Window Treatments

    Bedrooms and bathrooms

    • Bedrooms: 4

    • Bathrooms: 1

    • Full bathrooms: 2

  • Property

    • Levels: Two

    • Exterior Features: Irrigation System / Private Yard

    Lot

    • Lot: 0.11 Acres

    Other Property Information

    • Parcel Number: 092326010100028500

  • Type and style

    • Property Type: Residential

    • Property Sub Type: Single Family Residence

  • Utility

    • Cable Available

    • Electricity Available

    • Fiber Optics

  • Other financial information

    • HOA: $143

    • HOA Frequency: Monthly

    • Annual tax amount: $6,287

  • Source details

    • MLS ID: O6431293

    Other facts

    • Construction Materials: Block

    • Foundation Details: Slab

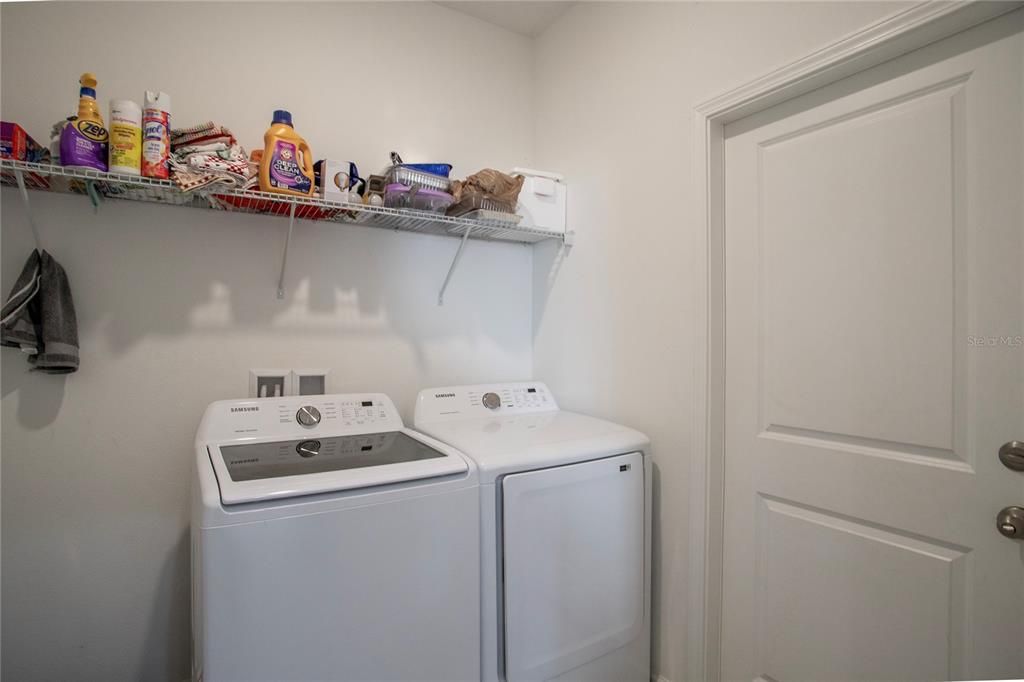
    • Laundry Features: Laundry Room

    • Window Features: Blinds

    • Direction Faces: West

    • Garage Spaces: 2

    • Attached Garage: Yes

    • Garage: Yes

    • Living Area: 2236

    • Water Source: Public

    • Subdivision Name: HARTWOOD LNDG PH 2

Private inquiry
Talk to the advisor on this listing.
Floor plans, HOA docs, off-market comparables, scheduling a private showing — one message, direct to the local specialist.

More like this

+$15K
For Sale
$534,000
House
5 bds · 4 ba · 2,731 sqft
CLERMONT NOTTINGHAM AT LEGENDS, CLERMONT
1112 GLENRAVEN LANE
+$1K
For Sale
$511,340
House
6 bds · 3 ba · 2,643 sqft
WELLNESS WAY 40S, CLERMONT
6080 MEDITATION DRIVE
New
For Sale
$461,990
House
4 bds · 3 ba · 1,823 sqft
WELLNESS WAY 40S, CLERMONT
3323 MINDFULLNESS DRIVE
+$1K
For Sale
$373,990
Townhouse
3 bds · 2 ba · 1,689 sqft
WELLNESS WAY 22 TH, CLERMONT
3284 NAMASTE DRIVE
New
For Sale
$612,990
House
5 bds · 4 ba · 3,011 sqft
WELLNESS WAY 50S, CLERMONT
2771 MERCY CIRCLE
+$1K
For Sale
$376,990
Townhouse
3 bds · 2 ba · 1,834 sqft
WELLNESS WAY 22 TH, CLERMONT
5804 ENERGY WAY
New
For Sale
$590,990
House
4 bds · 3 ba · 2,692 sqft
WELLNESS WAY 50S, CLERMONT
3235 MINDFULLNESS DRIVE
New
For Sale
$399,000
House
3 bds · 3 ba · 2,047 sqft
SPRING VALLEY PHASE III, Clermont
11909 Windflower Court, Clermont FL 34711

Market around this address

Live counts in the same area.
View all

The multiple listing information is provided by the Stellar MLS from a copyrighted compilation of listings. The compilation of listings and each individual listing are ©2026-present Stellar MLS. All Rights Reserved. The information provided is for consumers' personal, noncommercial use and may not be used for any purpose other than to identify prospective properties consumers may be interested in purchasing. All properties are subject to prior sale or withdrawal. All information provided is deemed reliable but is not guaranteed accurate, and should be independently verified. Listing courtesy of: NEST SEEKERS FLORIDA, LLC