Sell Your Home
Get a free home valuation
Contact
Tell us about your needs

4732 W WALLCRAFT AVENUE

House For Sale
$1,345,000

BTC: 20.63516416

ETH: 706.91250053

3 days
4 bds
4 ba
3,306 sqft

Overview

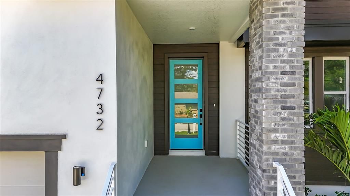
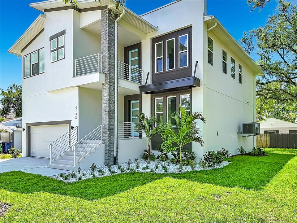
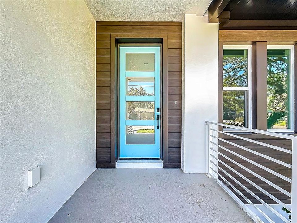
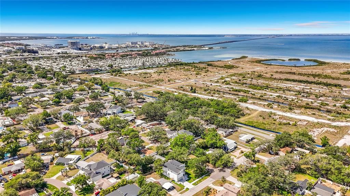
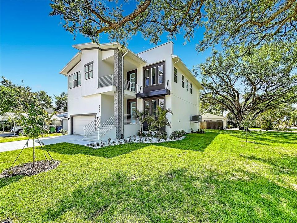
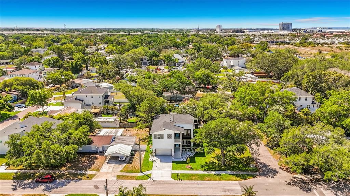
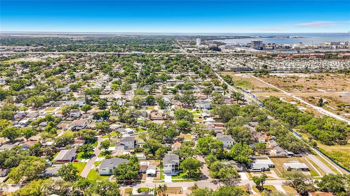
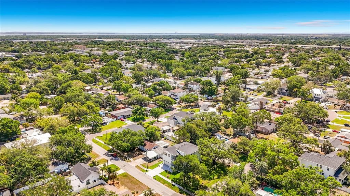
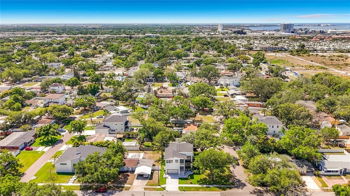
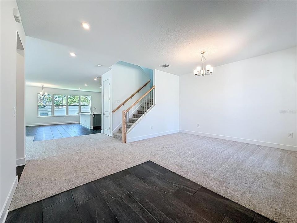
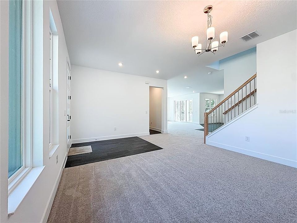
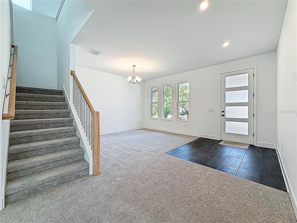
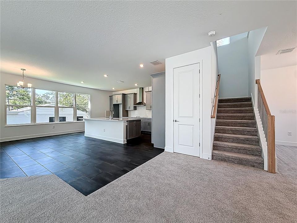
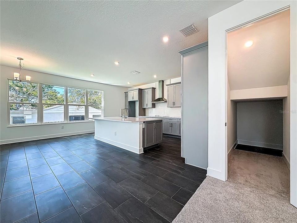
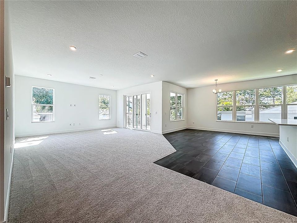
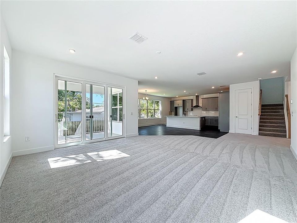
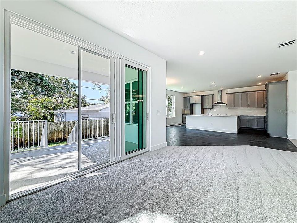
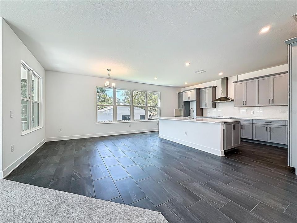
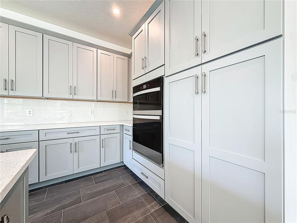
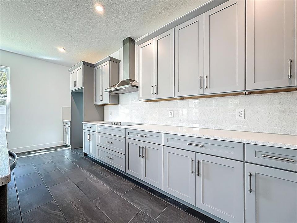
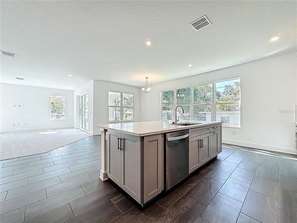
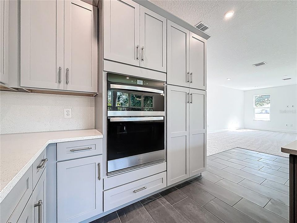
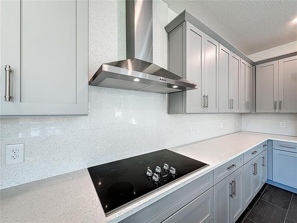
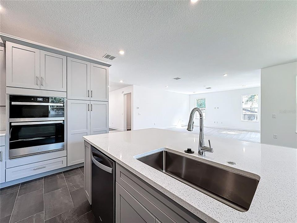
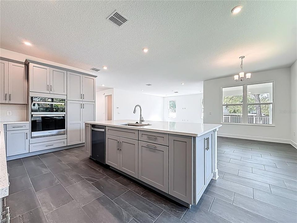
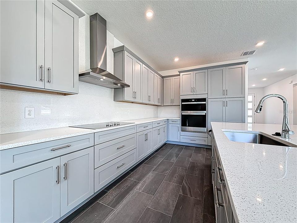
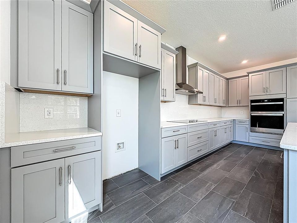
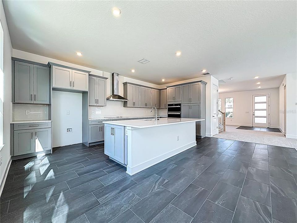
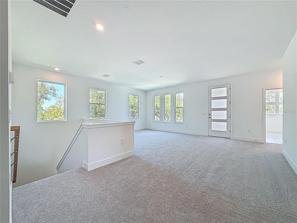
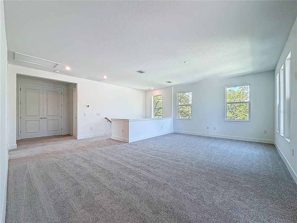
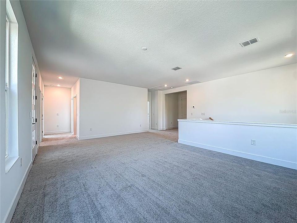

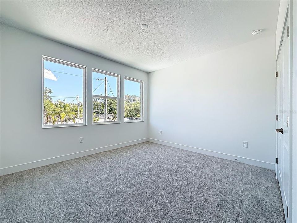
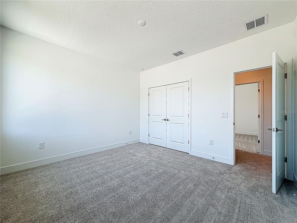
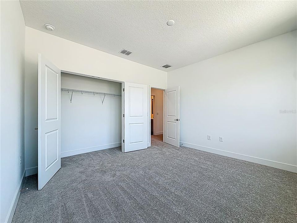
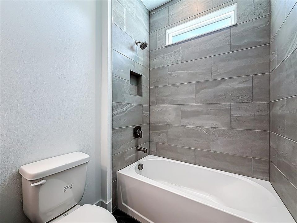
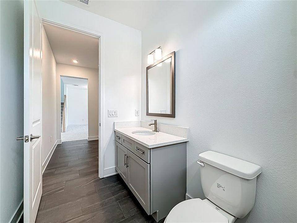
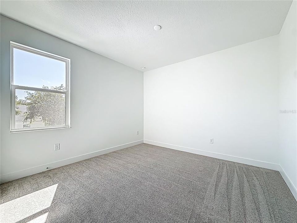
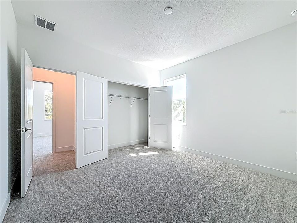
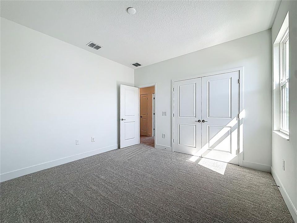
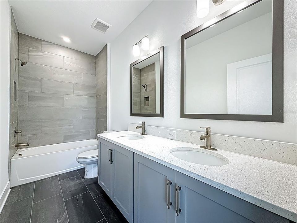
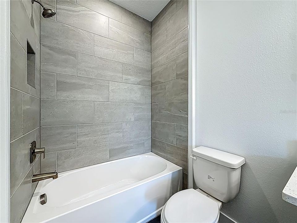
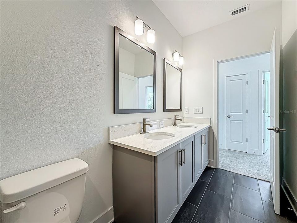
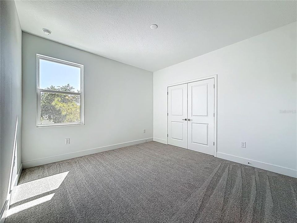
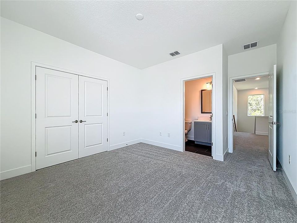
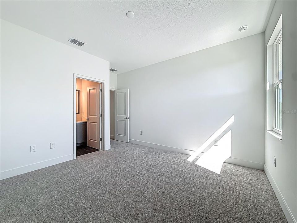
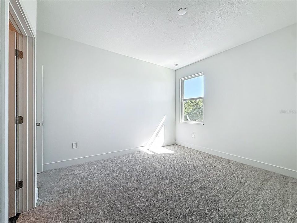
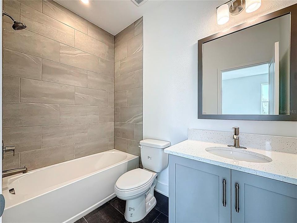
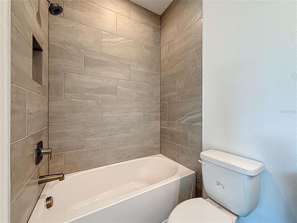
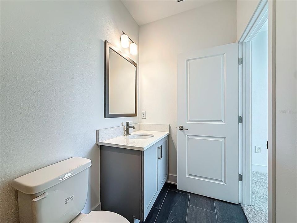
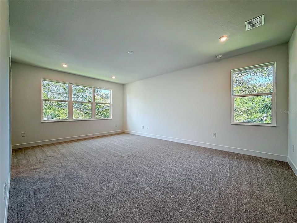
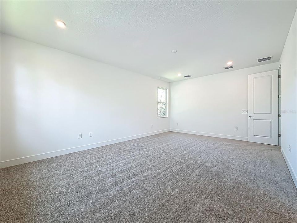
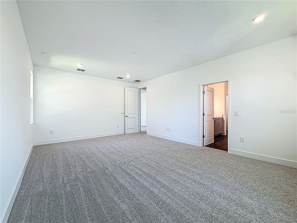
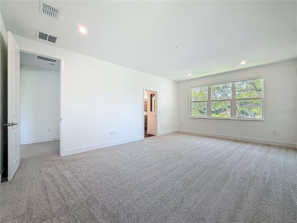
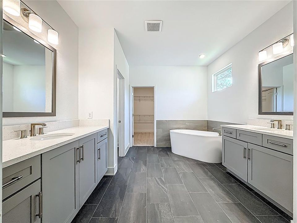
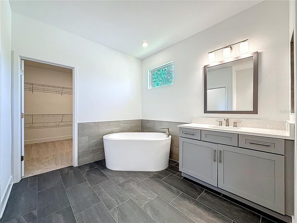
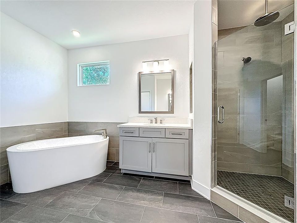
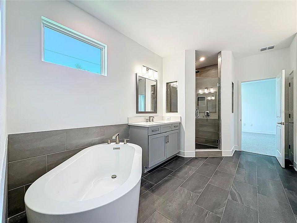
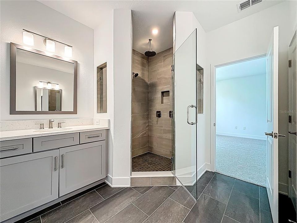
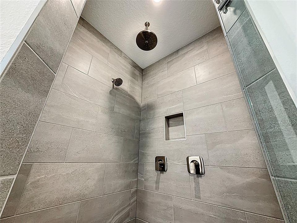
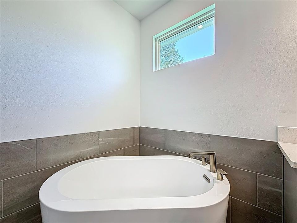
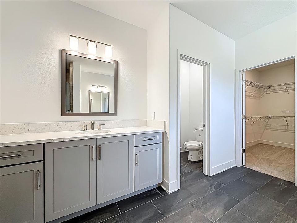
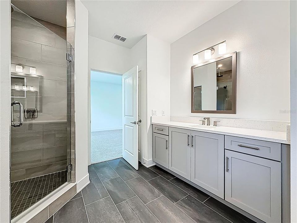
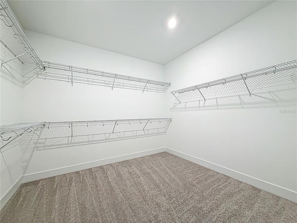
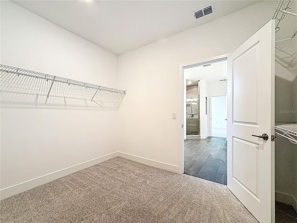
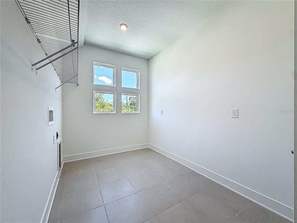
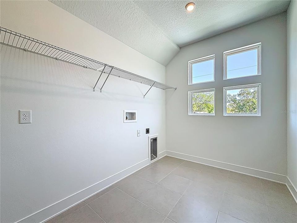
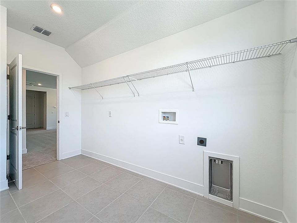
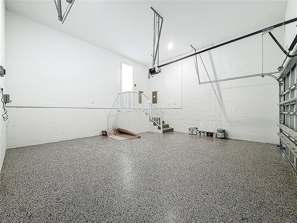
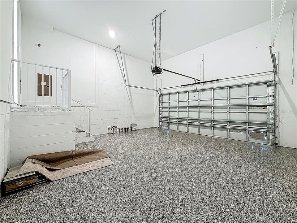
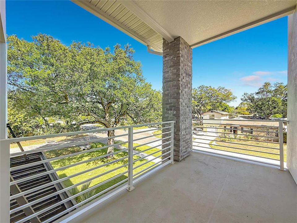
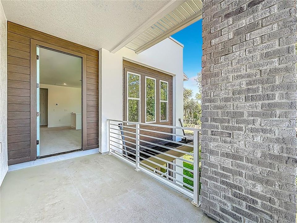
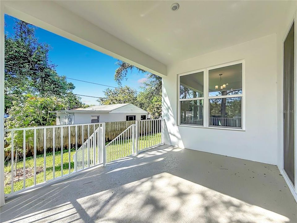
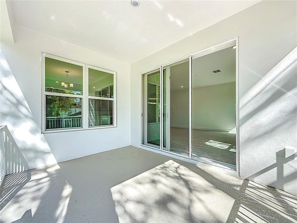
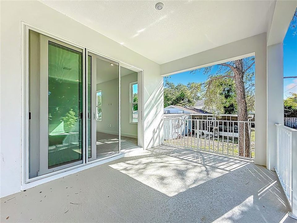
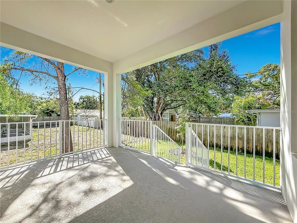
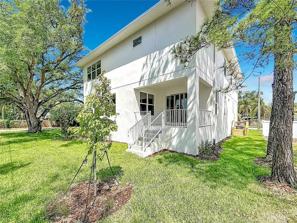
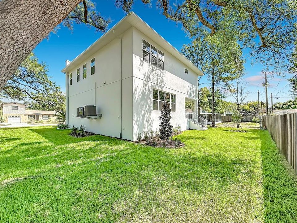
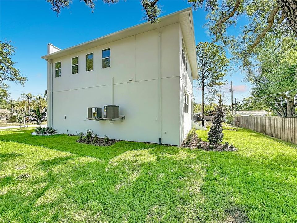
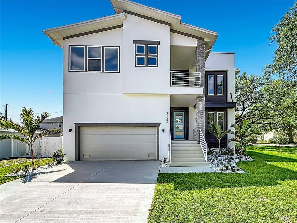
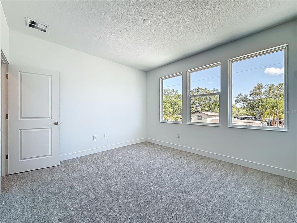
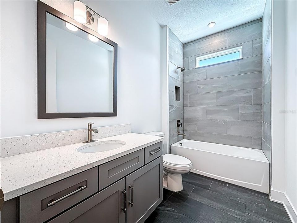
Virtually Staged. Experience elevated living in the stunning Peregrine floor plan, offering 3,306 square feet of thoughtfully designed luxury with 4–6 bedrooms, 4 full bathrooms, and a 2-car garage with an optional 3-car configuration. A welcoming covered front porch leads into an elegant foyer and formal dining room, which can also function as a private den or optional first-floor bedroom with an adjacent full bath—perfect for guests or multigenerational living. All carpet can be upgraded to Luxury Vinyl Plank or the buyer’s flooring choice, allowing you to personalize the home to your style. At the heart of the home is the gourmet kitchen featuring an oversized statement island, seamlessly connecting to the sunlit breakfast area and expansive family room to create a refined yet inviting space ideal for everyday living and entertaining. Two sets of sliding glass doors open to an extended 34-foot covered lanai, blending indoor and outdoor living while overlooking a spacious backyard perfect for relaxing or hosting guests. Convenience is enhanced with a dedicated owner’s entry from the garage, while upstairs you’ll find a versatile 21'6" x 13'10" loft that can remain a generous bonus space or be converted into an additional bedroom. The luxurious primary suite serves as a true retreat, measuring 14' x 20'6" and featuring dual vanities, a spa-inspired soaking tub, a distinctive walk-in shower, a private water closet, and an oversized walk-in closet. Three additional bedrooms are thoughtfully positioned for privacy and comfort, each with convenient access to full bathrooms. An upstairs laundry room adds ease and functionality to daily living. Additional highlights include a 19' x 8' covered porch, flexible floor plan options accommodating up to six bedrooms, and timeless architectural design that perfectly balances luxury, comfort, and functionality. Enjoy added peace of mind with comprehensive builder warranties, including a 1-year workmanship and materials warranty, 2-year mechanical systems coverage for plumbing, electrical, and HVAC, and a 10-year structural warranty. Ideally located near MacDill Air Force Base, Tampa Yacht & Country Club, and Bayshore Boulevard, this exceptional home is also just minutes from Hyde Park, Downtown Tampa, public parks, acclaimed restaurants, International Plaza and Bay Street, Midtown Tampa, and Tampa International Airport.

Location

Florida TAMPA 33611 House For Sale

Details

Type:
Residential
Parking:
No Data
Year Built:
2026
Lot:
0.21 Acres
Heating:
Central / Heat Pump
Price/sqft:
$407
Cooling:
Central Air
HOA:
No Data

Valuation

Our model vs. what's actually selling nearby.
Estimate
$1,450,000
$1.3M – $2.0M
Confidence Low
List vs. estimate
$105K below estimate
List $1,345,000 · -7.2%
Our model says this listing is priced below recent comparable activity. Expect competition.
Price per sq ft
$406
+37.7% vs. city median $295
Based on
7 MLS comparables
Median of recent comparable listings. Sold comps use closing price, active listings use list price.

Highlights

Annual tax
$1,376
2025
Garage
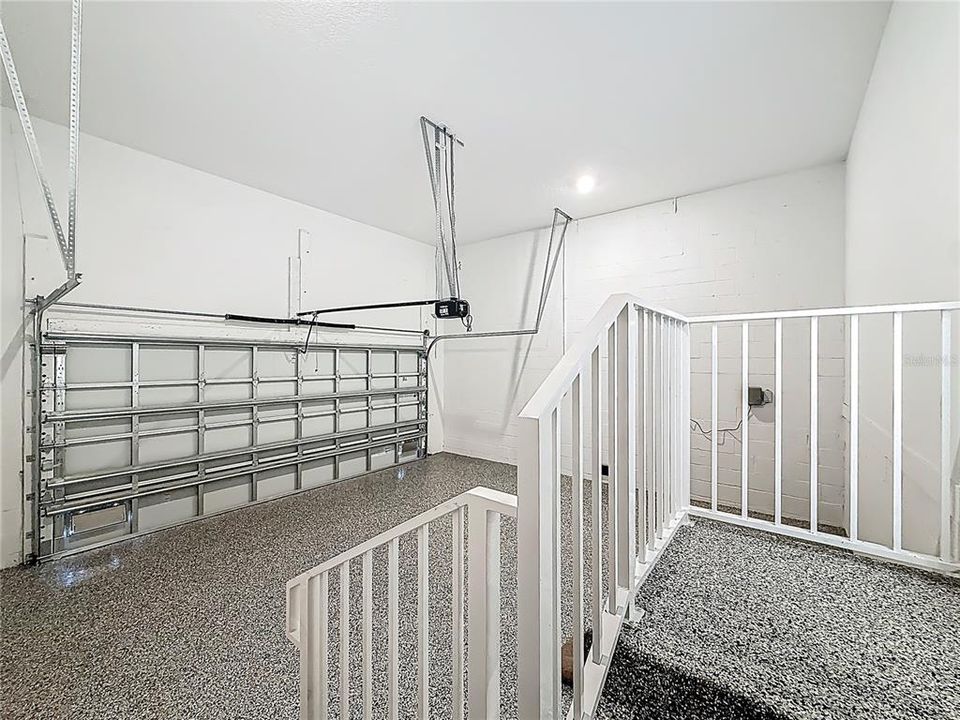
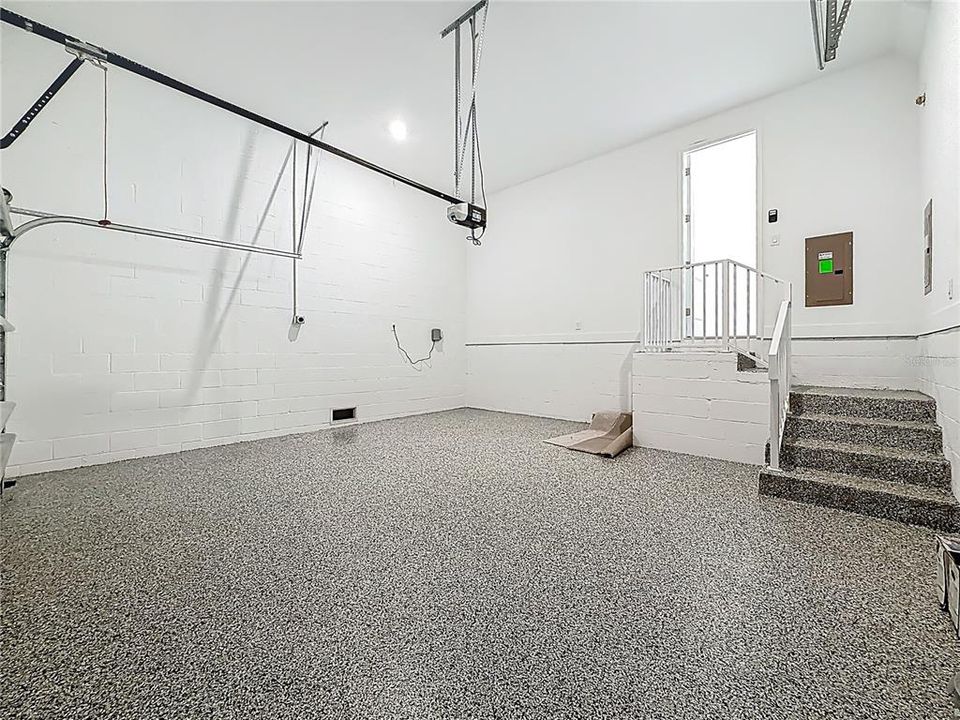
2 car garage
All facts and features
  • Flooring

    • Carpet

    • Porcelain Tile

    Heating

    • Central

    • Heat Pump

    Cooling

    • Central Air

    Appliances

    • Built-In Oven

    • Cooktop

    • Dishwasher

    • Disposal

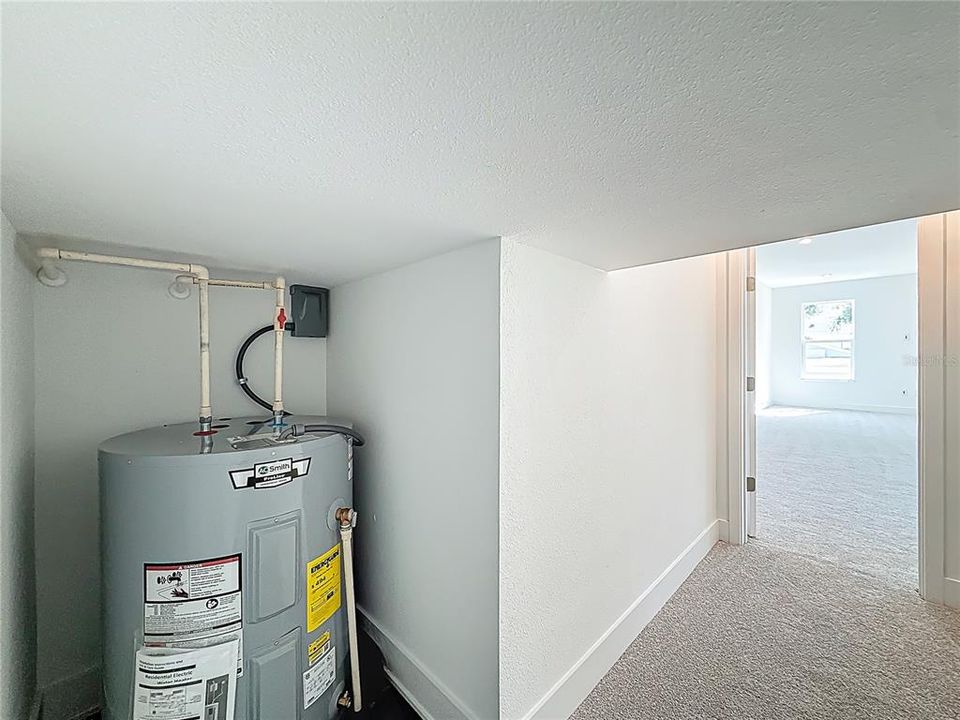
    • Electric Water Heater

    • Microwave

    • Range

    • Range Hood

    Other interior features

    • High Ceilings

    • Kitchen/Family Room Combo

    • Living Room/Dining Room Combo

    • Open Floorplan

    • Pest Guard System

    • PrimaryBedroom Upstairs

    Bedrooms and bathrooms

    • Bedrooms: 4

    • Full bathrooms: 4

  • Property

    • Levels: Two

    • Exterior Features: French Doors / Irrigation System / Lighting / Private Yard / Sliding Doors

    Lot

    • Lot: 0.21 Acres

    Other Property Information

    • Parcel Number: A0530183X800000700035.0

    • Zoning: RS-60

  • Type and style

    • Property Type: Residential

    • Property Sub Type: Single Family Residence

  • Utility

    • Cable Available

    • Electricity Connected

    • Phone Available

    • Public

    • Sewer Available

    • Water Connected

  • Other financial information

    • Annual tax amount: $1,376

  • Source details

    • MLS ID: TB8533435

    Other facts

    • Construction Materials: Block / Stucco

    • Foundation Details: Slab / Stem Wall

    • Laundry Features: Laundry Room

    • Direction Faces: North

    • Garage Spaces: 2

    • Attached Garage: Yes

    • Garage: Yes

    • Living Area: 3306

    • Water Source: None

    • Lot Size Dimensions: 100 x 90

    • Subdivision Name: ANITA SUB

Private inquiry
Talk to the advisor on this listing.
Floor plans, HOA docs, off-market comparables, scheduling a private showing — one message, direct to the local specialist.
More like this

New
For Sale
$1,230,726
House
5 bds · 4 ba · 2,931 sqft
BAYHAVEN, TAMPA
2825 W SHELTON AVENUE
New
For Sale
$1,289,999
House
4 bds · 4 ba · 3,306 sqft
MARGARET ANNE SUB REVI, TAMPA
4421 W BAY COURT AVENUE
New
For Sale
$1,130,000
House
5 bds · 3 ba · 3,095 sqft
SOUTHSIDE, TAMPA
5818 1/2 6TH STREET
New
For Sale
$1,595,000
House
5 bds · 4 ba · 3,265 sqft
3MA | BON AIR, TAMPA
3706 W CLEVELAND STREET
New
For Sale
$1,285,000
House
4 bds · 3 ba · 3,165 sqft
PORT TAMPA CITY, TAMPA
5916 6TH STREET
New
For Sale
$1,699,990
House
5 bds · 4 ba · 3,489 sqft
PALMA VISTA, TAMPA
3303 W CORONA STREET
New
For Sale
$1,275,000
House
6 bds · 3 ba · 3,012 sqft
AZEELE PARK, TAMPA
3901 W PLATT STREET
For Sale
$1,485,000
Condo/Co-op
2 bds · 2 ba · 2,344 sqft
WESTSHORE YACHT CLUB, AQUA TOWER 1, TAMPA
5713 BOWEN DANIEL DRIVE UNIT 402

Market around this address

Live counts in the same area.
View all

The multiple listing information is provided by the Stellar MLS from a copyrighted compilation of listings. The compilation of listings and each individual listing are ©2026-present Stellar MLS. All Rights Reserved. The information provided is for consumers' personal, noncommercial use and may not be used for any purpose other than to identify prospective properties consumers may be interested in purchasing. All properties are subject to prior sale or withdrawal. All information provided is deemed reliable but is not guaranteed accurate, and should be independently verified. Listing courtesy of: DALTON WADE INC