Sell Your Home
Get a free home valuation
Contact
Tell us about your needs

474 SANDPIPER RIDGE DRIVE

House For Sale
$423,900

BTC: 5.06936140

ETH: 174.30098684

New
3 bds
2 ba
1,324 sqft

Overview

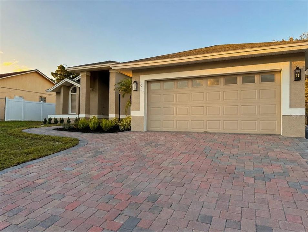
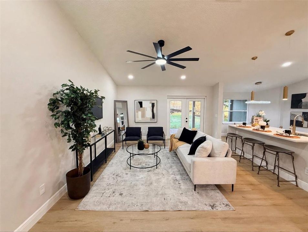
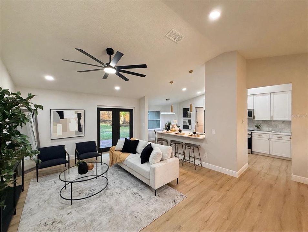
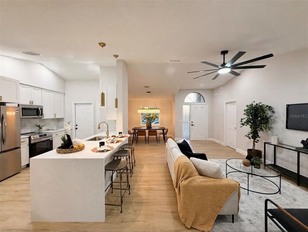
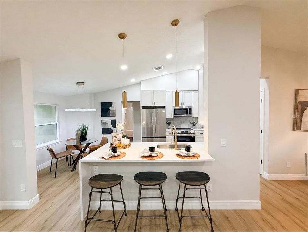
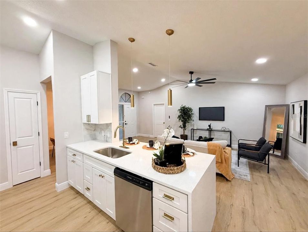
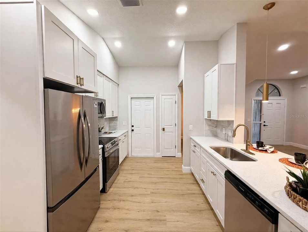
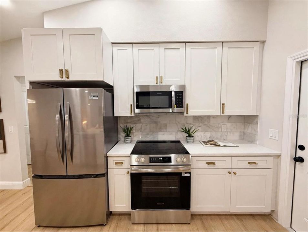
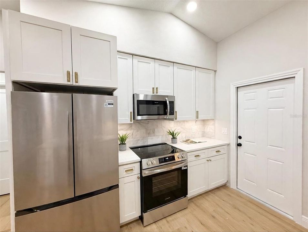
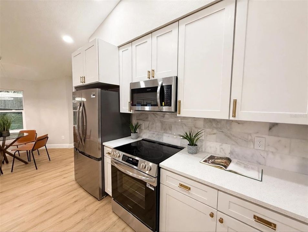
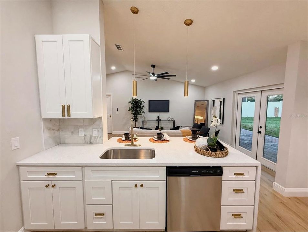
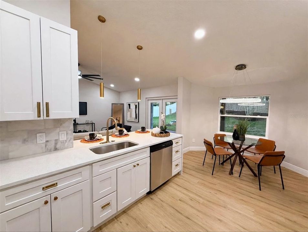
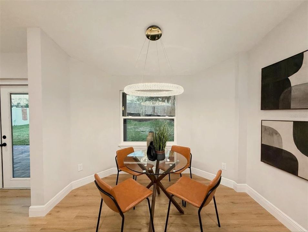
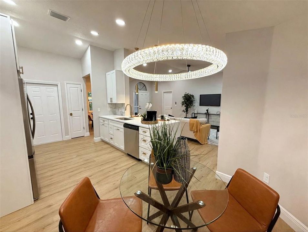
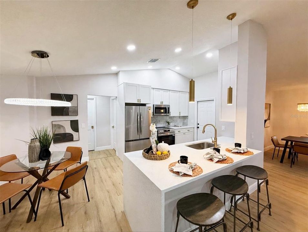
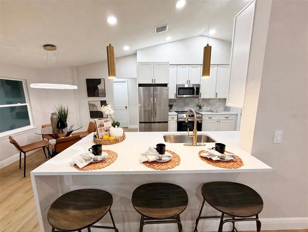
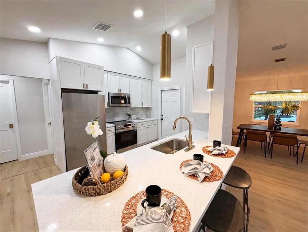
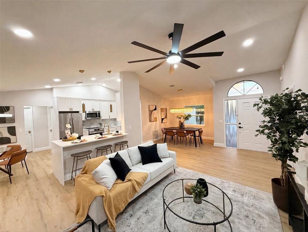
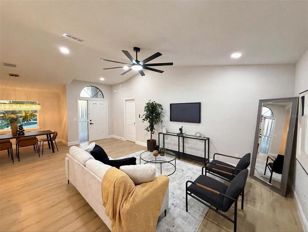
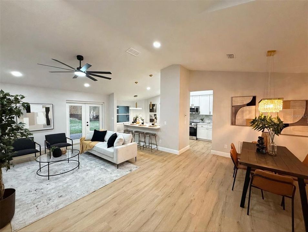
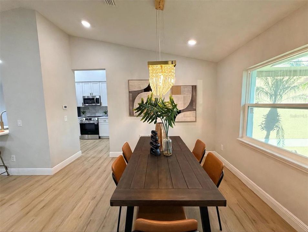
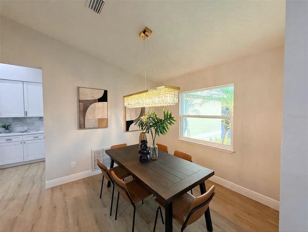
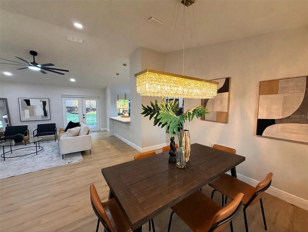
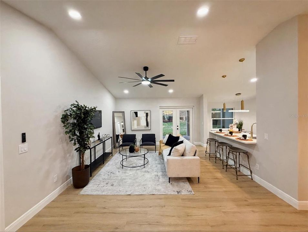
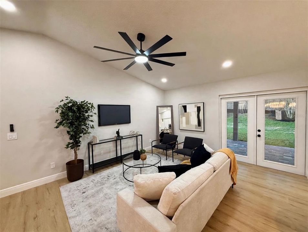
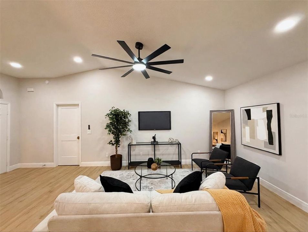
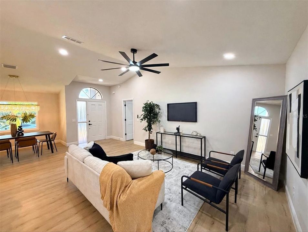
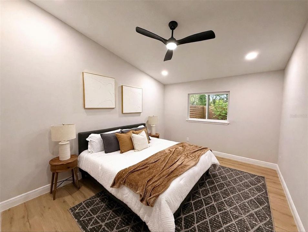
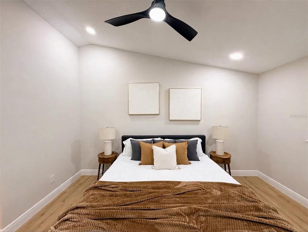
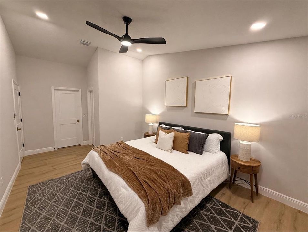
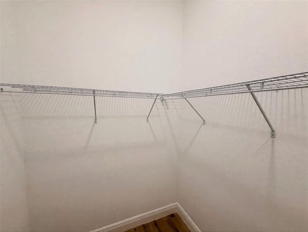
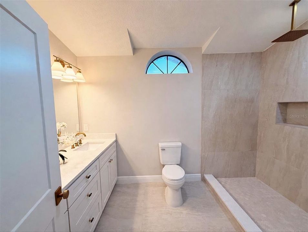
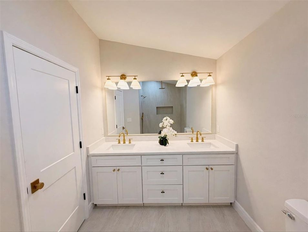
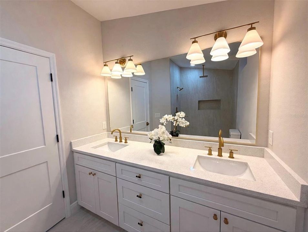
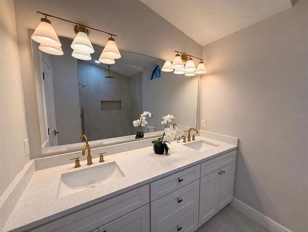
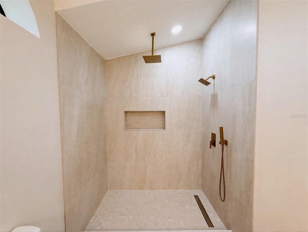
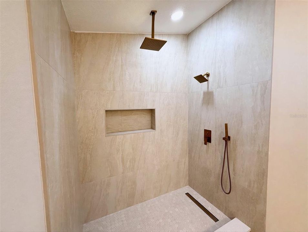
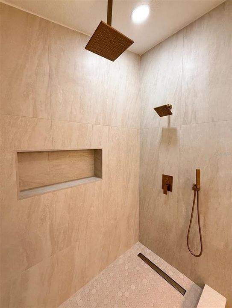
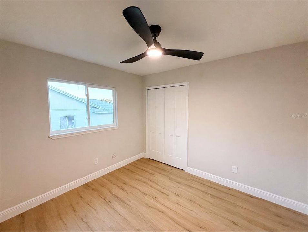
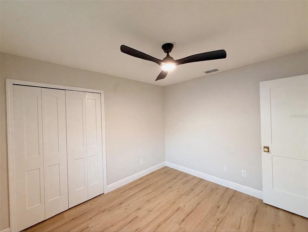
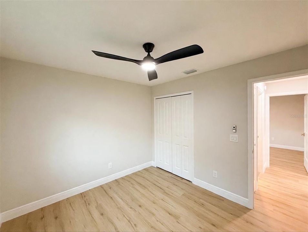
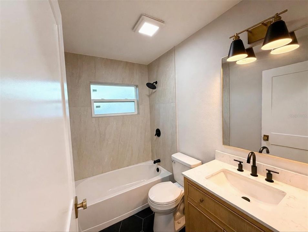
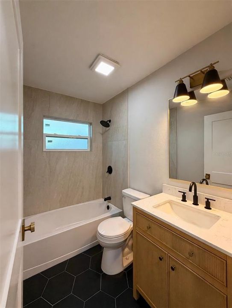
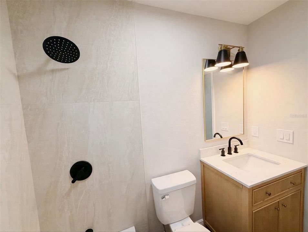
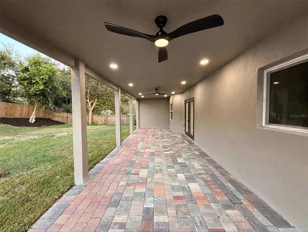
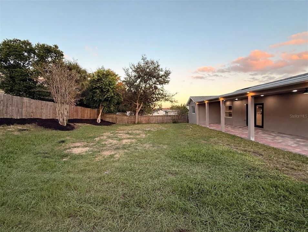
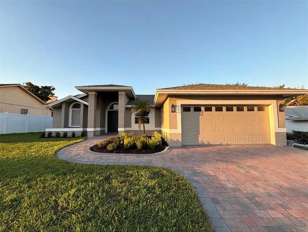
Welcome home - completely transformed and stunning from the moment you arrive, this extensively renovated 3-bedroom, 2-bath residence makes an unforgettable first impression with striking curb appeal, expansive living spaces, and luxurious modern finishes throughout. Inside, Spacious living and dining areas create an impressive setting for entertaining and everyday enjoyment. Premium waterproof LVP flooring throughout, complemented by recessed LED lighting and statement chandeliers that elevate the beautifully updated interiors. The showpiece is its stunning kitchen, where striking quartz countertops with a waterfall edge take center stage alongside soft-close Shaker cabinetry, a marble tile backsplash, and brand-new stainless steel appliances. An expansive peninsula offers seating for gathering and entertaining, complemented by a pantry and a charming breakfast nook overlooking the backyard. A chandelier-lit dining area completes the setting for everything from dinners to memorable celebrations. The split-bedroom layout introduces a primary suite with vaulted ceiling heights, recessed lighting, and an expansive walk-in closet. Its beautifully renovated bathroom features a quartz-topped dual-sink vanity, undermount sinks, and a spacious walk-in shower appointed with brushed-brass fixtures, a rainfall showerhead, and a handheld sprayer. Two additional bedrooms on the opposite side, accompanied by a fully renovated bathroom and linen closet. New French doors reveal an expansive covered lanai featuring LED lighting and ceiling fans, extending the home's entertaining space into the outdoors. Beyond, a spacious backyard provides the freedom to host gatherings, enjoy afternoons, and create a personalized retreat with room for everyone to enjoy. The exterior is complete with a brand-new paver driveway, fresh paint, and refreshed landscaping. The transformation extends well beyond, Roof(2021), updated AC, brand-new double-pane windows, new water heater, and PEX plumbing. Additional improvements include new interior ceiling and wall texture, new doors and jambs, new paint and finishes, baseboards and trim, a new garage door opener, and updated fixtures and hardware throughout and much more. Conveniently positioned near SR 408 and Florida's Turnpike, with easy access to Publix in MetroWest Village, Sam's Club, Walmart Neighborhood Market, and nearby Rose Place Park. A home you'll be proud to call your own. Schedule your private showing today!

Location

Details

Type:
Residential
Parking:
No Data
Year Built:
1990
Lot:
0.23 Acres
Heating:
Central
Price/sqft:
$320
Cooling:
Central Air
HOA:
$190

Valuation

Our model vs. what's actually selling nearby.
Estimate
$365,500
$350K – $423K
Confidence Medium
List vs. estimate
$58K above estimate
List $423,900 · +16.0%
Our model says this listing is priced above recent comparable activity. Room to negotiate.
Price per sq ft
$320
+24.1% vs. city median $257
Based on
12 MLS comparables
Median of recent comparable listings. Sold comps use closing price, active listings use list price.

Highlights

Annual tax
$4,888
2025
HOA
$190/yr
Pets
Allowed
All facts and features
  • Flooring

    • Luxury Vinyl

    Heating

    • Central

    Cooling

    • Central Air

    Appliances

    • Convection Oven

    • Dishwasher

    • Electric Water Heater

    • Microwave

    • Refrigerator

    Other interior features

    • Ceiling Fan(s)

    • Eating Space In Kitchen

    • High Ceilings

    • Living Room/Dining Room Combo

    • Open Floorplan

    • Solid Surface Counters

    • Solid Wood Cabinets

    • Split Bedroom

    • Stone Counters

    • Thermostat

    • Vaulted Ceiling(s)

    • Walk-In Closet(s)

    Bedrooms and bathrooms

    • Bedrooms: 3

    • Full bathrooms: 2

  • Property

    • Levels: One

    • Exterior Features: French Doors / Lighting / Private Mailbox / Rain Gutters / Sidewalk

    Lot

    • Lot: 0.23 Acres

    Other Property Information

    • Parcel Number: 262228923703150

    • Zoning: R-1A

  • Type and style

    • Property Type: Residential

    • Property Sub Type: Single Family Residence

  • Utility

    • Electricity Connected

    • Street Lights

    • Water Connected

  • Other financial information

    • HOA: $190

    • HOA Frequency: Annually

    • Annual tax amount: $4,888

  • Source details

    • MLS ID: O6442976

    Other facts

    • Construction Materials: Block

    • Foundation Details: Slab

    • Laundry Features: Electric Dryer Hookup / Washer Hookup

    • Lot Features: Cleared / In County

    • Patio And Porch Features: Covered / Rear Porch

    • Window Features: Double Pane Windows

    • Direction Faces: South

    • Attached Garage: Yes

    • Garage: Yes

    • Living Area: 1324

    • Water Source: Public

    • Subdivision Name: WESTMOOR PH 04D

Private inquiry
Talk to the advisor on this listing.
Floor plans, HOA docs, off-market comparables, scheduling a private showing — one message, direct to the local specialist.

More like this

For Sale
$350,000
House
3 bds · 2 ba · 1,429 sqft
COUNTRY CHASE, ORLANDO
2145 GREYSTONE TRAIL
New
For Sale
$390,000
House
3 bds · 2 ba · 1,859 sqft
WESTMOOR PH 03, ORLANDO
7514 HERRICKS LOOP
New
For Sale
$365,000
House
3 bds · 2 ba · 1,686 sqft
JOHIO GLEN SUB, OCOEE
2507 DOVETAIL DRIVE
New
For Sale
$340,000
House
4 bds · 2 ba · 1,660 sqft
PEARL LAKE SUB, GOTHA
3508 CRYSTAL STREET
New
For Sale
$449,000
House
4 bds · 2 ba · 1,992 sqft
RICHFIELD, OCOEE
2736 SPRINGFIELD DR
New
For Sale
$535,000
House
5 bds · 3 ba · 3,100 sqft
METROWEST SEC 02, ORLANDO
1959 WESTPOINTE CIRCLE
New
For Sale
$345,000
House
3 bds · 2 ba · 1,756 sqft
SILVER RIDGE PH 02, ORLANDO
2802 DANFORTH DRIVE
New
For Sale
$325,000
Commercial
0 room(s) · 1,560 sqft
PINE HILLS RETAIL/OFFICE CONDO, ORLANDO
2711 N PINE HILLS ROAD UNIT 3

Market around this address

Live counts in the same area.
View all

The multiple listing information is provided by the Stellar MLS from a copyrighted compilation of listings. The compilation of listings and each individual listing are ©2026-present Stellar MLS. All Rights Reserved. The information provided is for consumers' personal, noncommercial use and may not be used for any purpose other than to identify prospective properties consumers may be interested in purchasing. All properties are subject to prior sale or withdrawal. All information provided is deemed reliable but is not guaranteed accurate, and should be independently verified. Listing courtesy of: COMPASS FLORIDA LLC