Sell Your Home
Get a free home valuation
Contact
Tell us about your needs
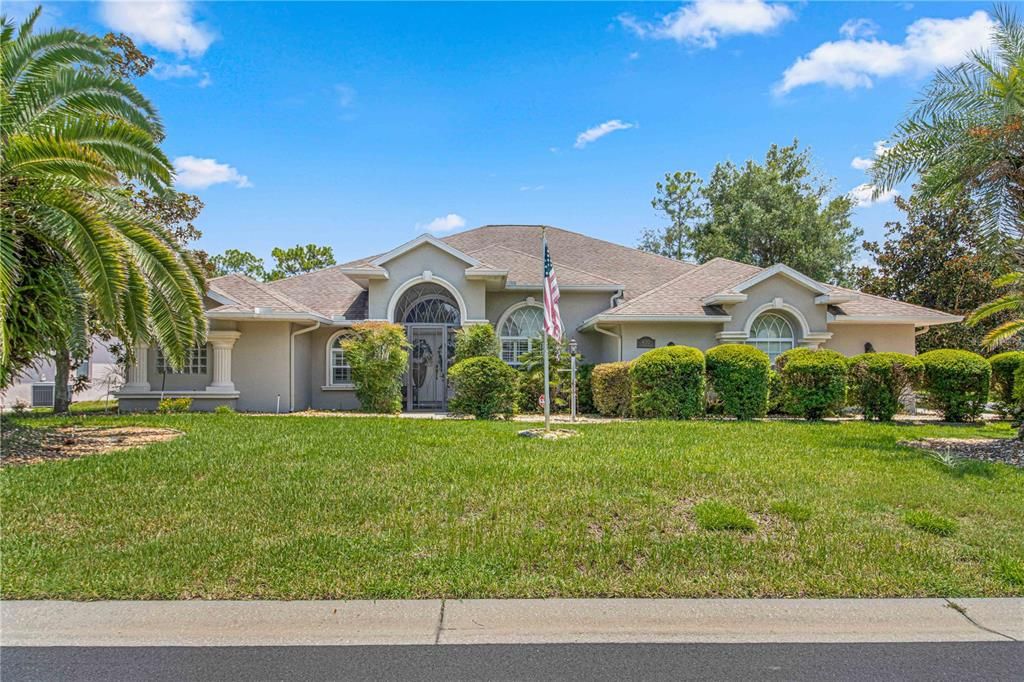
4750 N JADEMOOR DRIVE

House Recently Sold
$455,000

BTC: 5.48192771

ETH: 187.08881579

Sold on: 2023-10-13
3 days
3 bds
3 ba
2,869 sqft

Overview

This large 3/3 pool home is located in the pretty neighborhood of Laurel Ridge. It's situated on an oversized corner lot overlooking the 4th hole of the Twisted Oaks golf course. Upon driving up to the home, you will immediately notice the mature landscaping and pavered driveway. There are double doors leading to a tiled entrance. And upon entering, you will see the beautiful wood flooring in the formal living and dining areas with soaring cathedral ceilings. The den to the left is well suited for an office or TV room with french doors. The kitchen features several oak cabinets, corian counters, stainless steel appliances with a gas range. An island with wine racks and shelves along with a nice sized walk in pantry. Making this a dream kitchen for the chef of the family. The kitchen, family room and hall all have oversized, neutral tile. The family room also features built in shelving and cabinets with space for an entertainment system. The living room and family room have sliding doors to your wonderful screened in lanai and pool. Plenty of space to sun, relax and take a refreshing dip with our warm Florida weather. There is also so an outside shower and plenty of space for entertaining family and friends while overlooking your views of the golf course. The spacious master bedroom has a bump out perfect for a sitting area or exercise area and french doors to the pool. His and her closets with pocket doors. The bathroom has a soaker tub, step in tiled and glass block shower with 2 shower heads, double sink corian counter, linen closet and private lavatory. The 2 guest rooms are the perfect size for friends or family. The guest bath features a double sink corian counter and a tub/shower combo. There is also a pool bath with a step in shower and door with direct pool access. But wait, there's more! In the garage there is a door leading to the Man Cave! This room is under heat and air, making it a wonderful area for an office, work out room, hobby room etc! The home also has plantation shutters throughout, tankless hot water heater and HVAC replaced in 2015. Don't wait to call for your appointment today.

Location

Details

Type:
Residential
Parking:
Garage Door Opener / Garage Faces Side
Year Built:
2006
Lot:
0.32 Acres
Heating:
Natural Gas
Price/sqft:
$148
Cooling:
Central Air
HOA:
$461

Valuation

Our model vs. what's actually selling nearby.
Estimate
$425,000
$377K – $650K
Confidence Low
List vs. estimate
At estimate
List $425,000 · +0.0%
List is in line with recent comparable activity.
Price per sq ft
$148
-17.5% vs. city median $179
Based on
5 MLS comparables
Median of recent comparable listings. Sold comps use closing price, active listings use list price.

Highlights

Annual tax
$2,919
2022
HOA
$461/yr
Community Pool, Recreational Facilities
Pool
Gunite
View
Golf Course
Garage
2 car garage
Pets
Allowed
All facts and features
  • Flooring

    • Carpet

    • Tile

    • Hardwood

    Heating

    • Natural Gas

    Cooling

    • Central Air

    Appliances

    • Dishwasher

    • Dryer

    • Gas Water Heater

    • Microwave

    • Range

    • Refrigerator

    • Tankless Water Heater

    • Washer

    Other interior features

    • Cathedral Ceiling(s)

    • Ceiling Fan(s)

    • Eating Space In Kitchen

    • Open Floorplan

    • Skylight(s)

    • Solid Surface Counters

    • Thermostat

    • Tray Ceiling(s)

    Bedrooms and bathrooms

    • Bedrooms: 3

    • Full bathrooms: 3

  • Parking

    • Garage Door Opener

    • Garage Faces Side

    Property

    • Levels: One

    • Pool Private: Yes

    • Exterior Features: Irrigation System / Outdoor Shower / Private Mailbox / Rain Gutters / Sliding Doors

    Lot

    • Lot: 0.32 Acres

    Other Property Information

    • Parcel Number: 18E18S120060001100010

    • Zoning: PDR

  • Type and style

    • Property Type: Residential

    • Property Sub Type: Single Family Residence

  • Utility

    • BB/HS Internet Available

    • Propane

    • Sewer Connected

    • Water Connected

  • Other financial information

    • HOA: $461

    • HOA Frequency: Annually

    • Annual tax amount: $2,919

  • Source details

    • MLS ID: OM662259

    Other facts

    • Construction Materials: Block / Stucco

    • Foundation Details: Slab

    • Laundry Features: Laundry Room

    • Lot Features: Corner Lot / Landscaped / On Golf Course

    • Patio And Porch Features: Front Porch / Rear Porch / Screened

    • Pool Features: Gunite / In Ground / Screen Enclosure

    • Direction Faces: Northwest

    • Garage Spaces: 2

    • Attached Garage: Yes

    • Garage: Yes

    • Living Area: 2869

    • Water Source: Public

    • Lot Size Dimensions: 120 x 130

    • Subdivision Name: LAUREL RIDGE

Private inquiry
Talk to the advisor on this listing.
Floor plans, HOA docs, off-market comparables, scheduling a private showing — one message, direct to the local specialist.

More like this

Recently Sold
$465,450
House
4 bds · 3 ba · 2,677 sqft
PINE RIDGE UNIT 3, BEVERLY HILLS
4400 N LENA DRIVE
Recently Sold
$398,000
House
3 bds · 3 ba · 1,967 sqft
FAIRVIEW ESTATES, HERNANDO
4250 N INDIANHEAD ROAD
Recently Sold
$360,000
House
3 bds · 2 ba · 2,197 sqft
OAK RIDGE PH 02, BEVERLY HILLS
37 W OAK BRANCH COURT
Recently Sold
$285,000
House
3 bds · 2 ba · 2,396 sqft
OAK RIDGE, BEVERLY HILLS
6129 N WHISPERING OAK LOOP
Recently Sold
$346,000
House
3 bds · 2 ba · 1,675 sqft
BRENTWOOD FIRST ADD, LECANTO
2669 N BRENTWOOD CIRCLE
Recently Sold
$425,000
House
3 bds · 2 ba · 2,333 sqft
FAIRVIEW ESTATES, HERNANDO
578 E FORESTHILL PLACE
Recently Sold
$340,000
House
3 bds · 2 ba · 2,163 sqft
001442 PINE RIDGE UNIT 3, BEVERLY HILLS
1836 PINE RIDGE
Recently Sold
$310,000
House
4 bds · 2 ba · 2,320 sqft
HIGH RDG VILLAGE, BEVERLY HILLS
3486 N BURROUGHS PATH UNIT 22

Market around this address

Live counts in the same area.
View all

The multiple listing information is provided by the Stellar MLS from a copyrighted compilation of listings. The compilation of listings and each individual listing are ©2026-present Stellar MLS. All Rights Reserved. The information provided is for consumers' personal, noncommercial use and may not be used for any purpose other than to identify prospective properties consumers may be interested in purchasing. All properties are subject to prior sale or withdrawal. All information provided is deemed reliable but is not guaranteed accurate, and should be independently verified. Listing courtesy of: FOXFIRE REALTY - HWY200/103 ST