Sell Your Home
Get a free home valuation
Contact
Tell us about your needs

4764 SW BRIARWOOD Court, Stuart FL 34997

House For Sale
$899,999

BTC: 11.06193461

ETH: 370.06537829

8 days
4 bds
2 ba
2,918 sqft

Overview

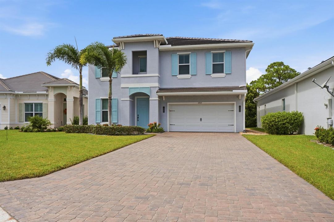
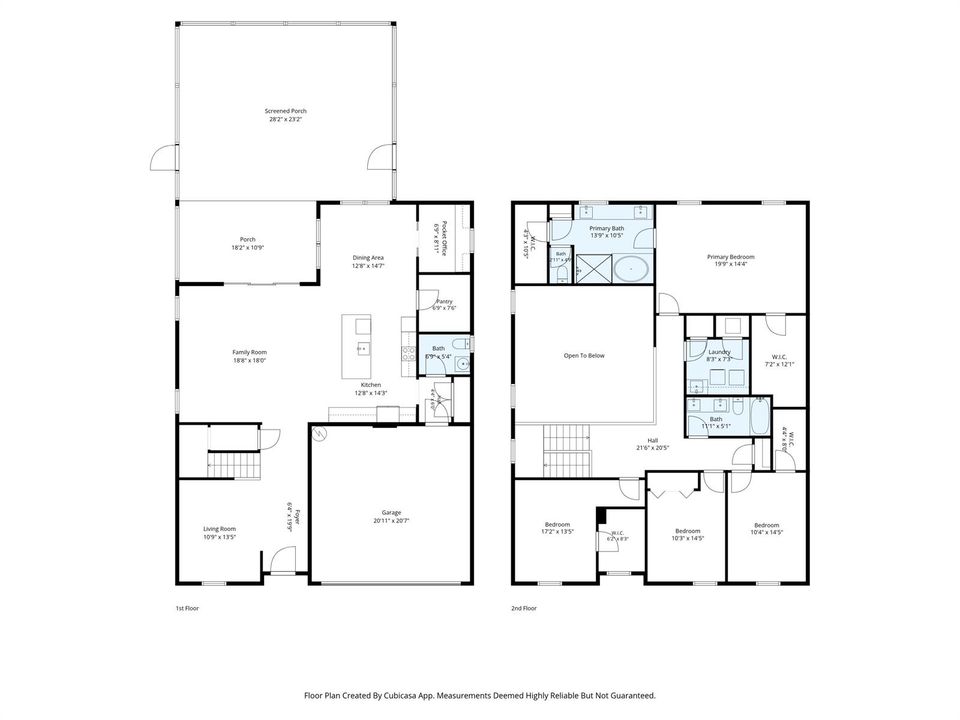
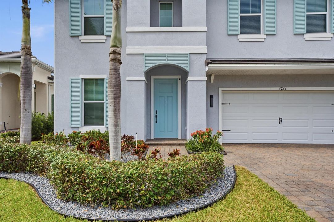
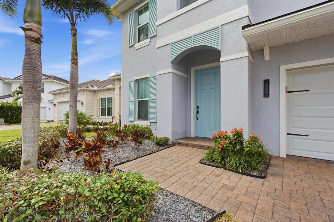
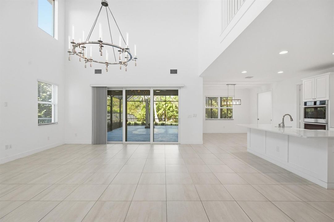
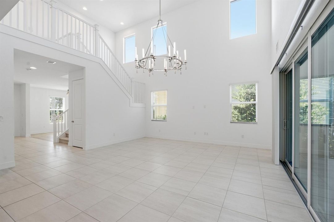
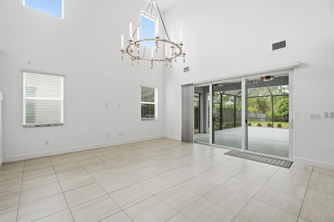
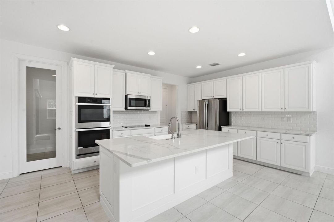
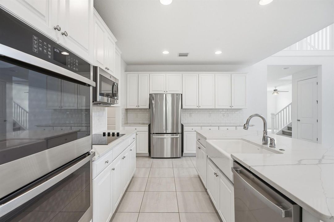
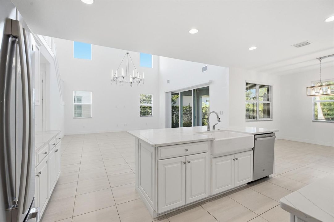
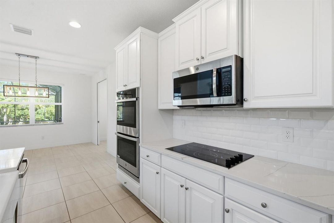
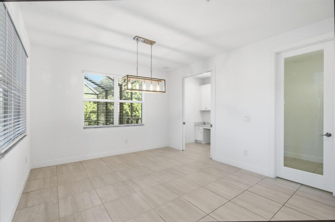
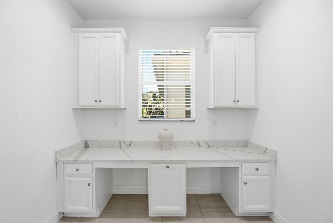
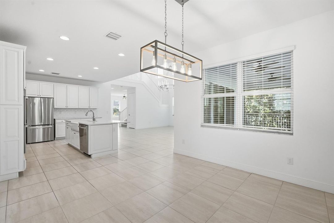
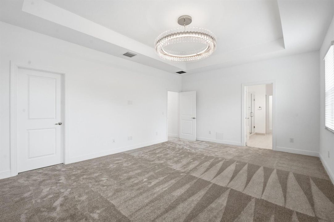
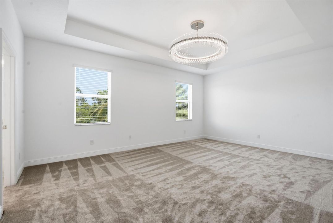
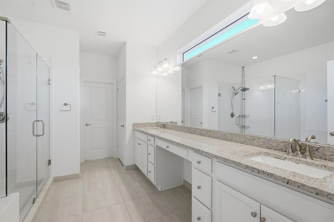
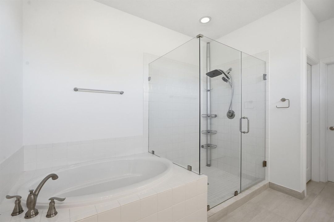
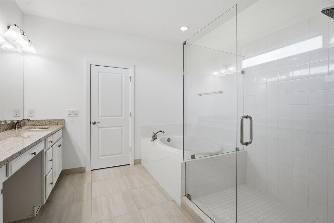
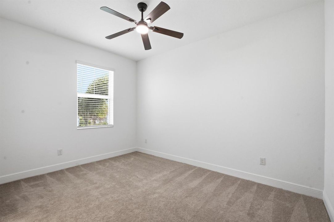
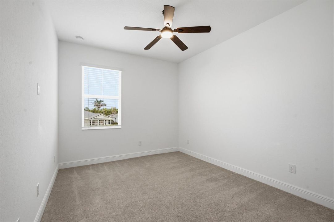
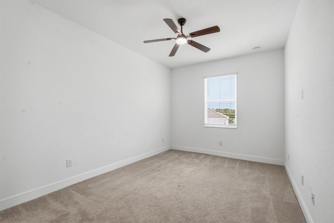
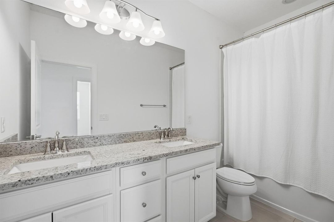
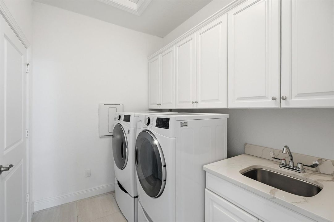
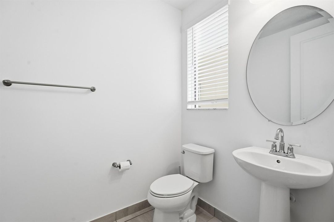
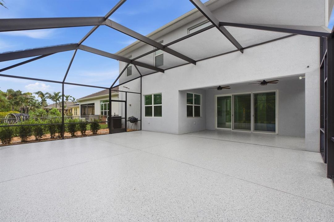
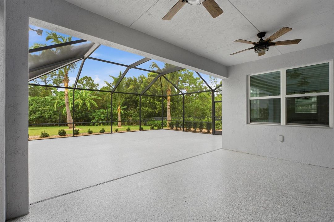
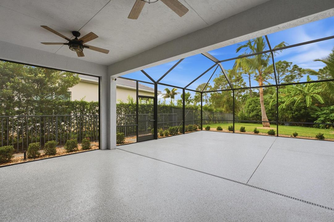
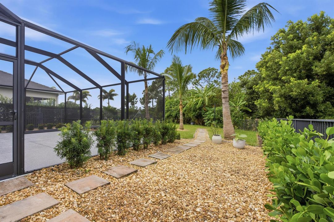
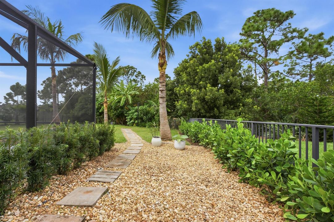
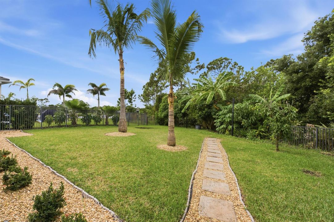
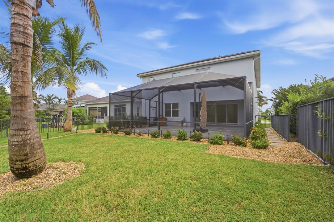
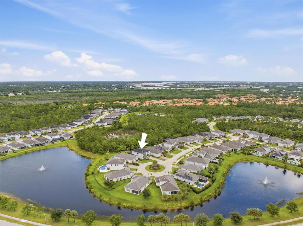
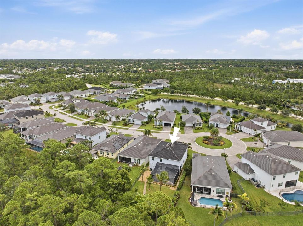
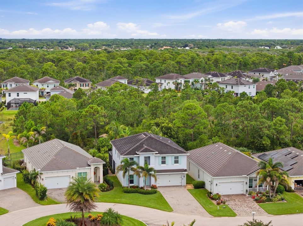
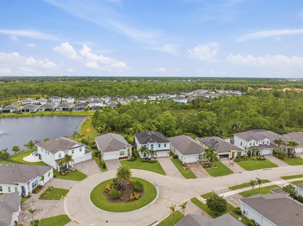
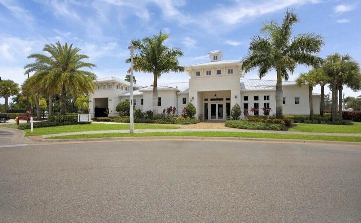
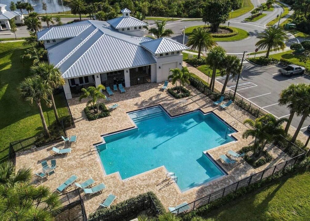
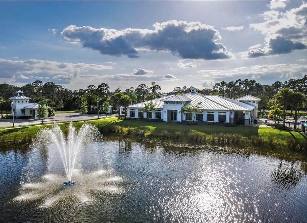
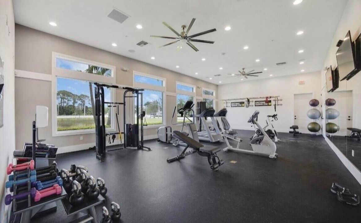
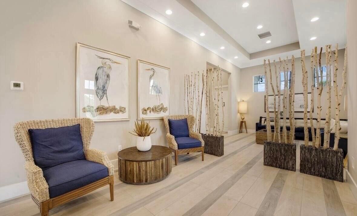
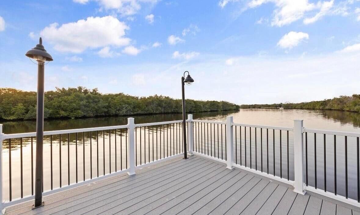
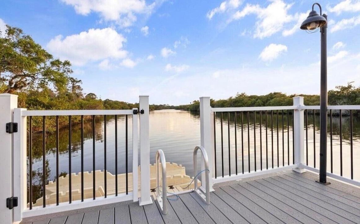
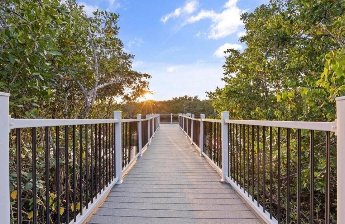
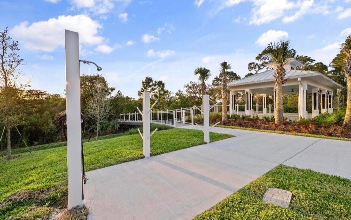
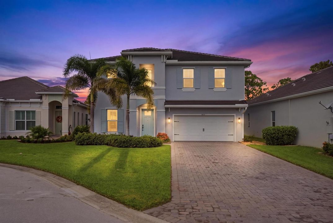
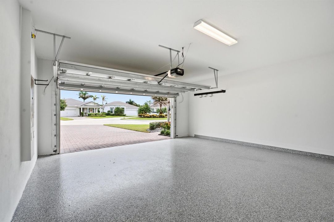
Impeccably built in 2019, this exceptional 4-bedroom, 2.5-bath residence offers the perfect blend of space, privacy, and effortless Florida living. Situated on an oversized cul-de-sac lot in the gated community of Banyan Bay, the home enjoys tranquil preserve views, a dramatic two-story great room filled with natural light, and a spacious open-concept design. The gourmet kitchen features quartz countertops, double wall ovens, a cooktop, modern cabinetry, and an oversized walk-in pantry, creating an inviting space for everyday living and entertaining. The owner's suite offers a private retreat with a coffered ceiling, two oversized walk-in closets, serene preserve views, and a spa-inspired bathroom. Additional interior highlights include a built-in pocket office, designer chandeliers, and a brand-new AC unit for added peace of mind. Step outside to enjoy the oversized screened outdoor living area, enhanced by brand-new landscaping and a freshly finished epoxy patio, creating a refreshed setting for relaxing or entertaining. The expansive backyard offers ample room to design your dream pool and outdoor oasis. A brand-new epoxy garage floor and a Tesla charging station add modern convenience and functionality to this thoughtfully upgraded property. Banyan Bay offers a desirable gated lifestyle with lawn care, irrigation, quarterly pest control, and fertilization included. Residents enjoy access to the St. Lucie River, a fishing dock, kayak and paddleboard launch, and a waterfront gazebo. The community clubhouse features a fitness center, heated swimming pool, activity room, and catering kitchen, offering wonderful opportunities for recreation, relaxation, and social gatherings.

Location

Details

Type:
Residential
Parking:
2 Or More Spaces / Driveway / Parking Garage
Year Built:
2019
Lot:
0.19 Acres
Heating:
Central
Price/sqft:
$308
Cooling:
Ceiling Fan(s) / Central Air
HOA:
$352

Valuation

Our model vs. what's actually selling nearby.
Estimate
$815,000
$716K – $1.1M
Confidence Low
List vs. estimate
$84K above estimate
List $899,999 · +10.4%
Our model says this listing is priced above recent comparable activity. Room to negotiate.
Price per sq ft
$308
-5.5% vs. city median $326
Based on
5 MLS comparables
Median of recent comparable listings. Sold comps use closing price, active listings use list price.
Highlights

Annual tax
$8,125
2025
HOA
$352/mo
Pool
Community
Garage
2 car garage
Pets
Allowed
All facts and features
  • Flooring

    • Carpet

    • Tile

    • Wood

    Heating

    • Central

    Cooling

    • Ceiling Fan(s)

    • Central Air

    Appliances

    • Dishwasher

    • Dryer

    • Microwave

    • Electric Range

    • Refrigerator

    • Self Cleaning Oven

    • Wall Oven

    • Washer

    Other interior features

    • Built-in Features

    • Cooking Island

    • French Doors

    • Pantry

    • Volume Ceilings

    Bedrooms and bathrooms

    • Bedrooms: 4

    • Bathrooms: 1

    • Full bathrooms: 2

  • Parking

    • 2 Or More Spaces

    • Driveway

    • Parking Garage

    Property

    • Levels: 2

    • Pool Private: Yes

    Lot

    • Lot: 0.19 Acres

    Other Property Information

    • Parcel Number: 413841008000004400

    • Zoning: Pud-r

  • Type and style

    • Property Type: Residential

    • Property Sub Type: Single Family Residence

  • Utility

    • Cable Available

    • Electricity Available

    • Sewer Available

    • Water Available

  • Other financial information

    • HOA: $352

    • HOA Frequency: Monthly

    • Annual tax amount: $8,125

  • Source details

    • MLS ID: B26085198

    Other facts

    • Construction Materials: CBS Construction / Stucco

    • Lot Features: Less Than 1/4 Acre Lot / Less Than 1 Acre / Fenced

    • Patio And Porch Features: Patio / Screened Porch

    • Pool Features: Community

    • Window Features: Partial Impact Glass

    • Direction Faces: East

    • Other Structures: Livable

    • Architectural Style: Two Story

    • Garage Spaces: 2

    • Attached Garage: Yes

    • Garage: Yes

    • Living Area: 2918

    • Water Source: Public

    • Subdivision Name: BANYAN BAY

Private inquiry
Talk to the advisor on this listing.
Floor plans, HOA docs, off-market comparables, scheduling a private showing — one message, direct to the local specialist.

More like this

For Sale
$821,490
House
5 bds · 4 ba · 3,072 sqft
THE PRESERVE AT PARK TRACE,Preserves at Park Tr, Stuart
6640 SE Park Trace Drive, Stuart FL 34997
New
For Sale
$655,990
House
3 bds · 2 ba · 2,034 sqft
Pepperwood, Stuart
1000 SE Martin Cove Place, Stuart FL 34997
New
For Sale
$639,990
House
3 bds · 2 ba · 1,843 sqft
Pepperwood, Stuart
1055 SE Mandy Place, Stuart FL 34997
For Sale
$775,000
House
3 bds · 2 ba · 2,133 sqft
PIPERS LANDING,Pipers Landing 03, Palm City
4881 SW Parkgate Boulevard, Palm City FL 34990
For Sale
$639,000
House
4 bds · 3 ba · 2,212 sqft
CLEVELAND, Palm City
962 SW 27TH Street, Palm City FL 34990
-$24K
For Sale
$775,000
House
4 bds · 2 ba · 2,249 sqft
GREGOR WOODS, Stuart
1784 SW GREGOR Way, Stuart FL 34997
For Sale
$650,000
House
3 bds · 2 ba · 2,037 sqft
MARTIN DOWNS PLAT NO 20 (A,Monarch Country Club, Palm City
2479 SW Brookwood Lane, Palm City FL 34990
For Sale
$635,000
House
3 bds · 2 ba · 2,435 sqft
Legacy Cove,LEGACY COVE, Stuart
1251 SE Illusion Isle Way, Stuart FL 34997

Market around this address

Live counts in the same area.
View all

The multiple listing information is provided by the Miami Association of REALTORS® from a copyrighted compilation of listings. The compilation of listings and each individual listing are ©2026-present Miami Association of REALTORS®. All Rights Reserved. The information provided is for consumers' personal, noncommercial use and may not be used for any purpose other than to identify prospective properties consumers may be interested in purchasing. All properties are subject to prior sale or withdrawal. All information provided is deemed reliable but is not guaranteed accurate, and should be independently verified. Listing courtesy of: The Agency Florida LLC