Sell Your Home
Get a free home valuation
Contact
Tell us about your needs

48 MISSION OAK COURT

House For Sale
$750,000

BTC: 11.71875000

ETH: 470.31084411

3 days
4 bds
2 ba
2,424 sqft

Overview

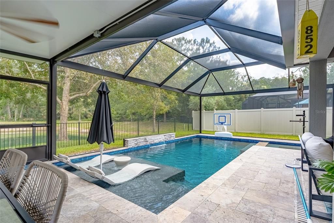
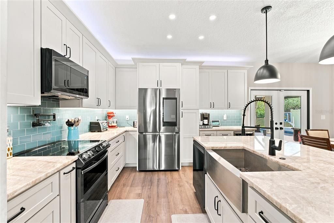
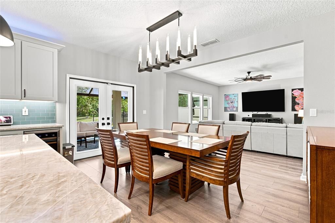
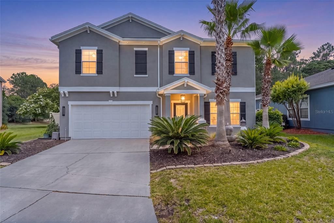
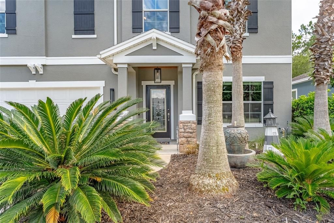
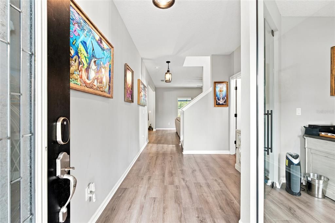
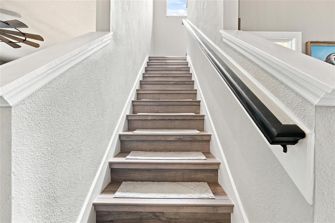
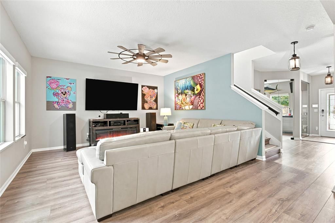
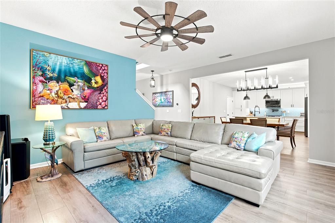
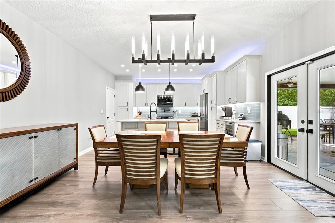
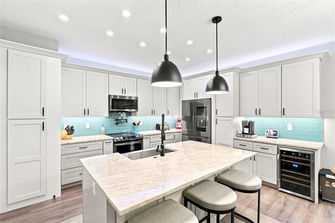
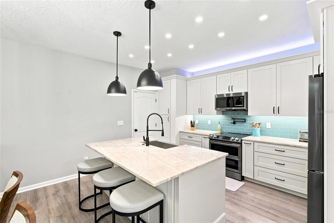
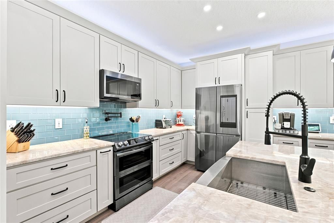
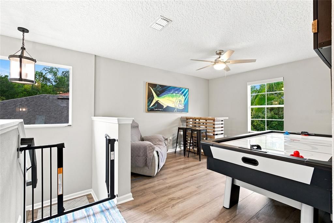
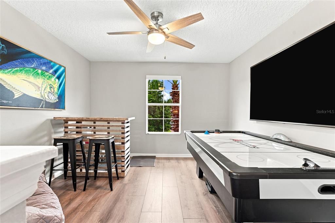
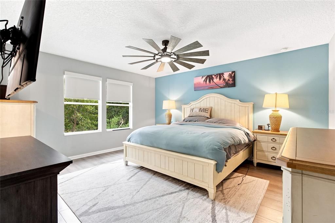
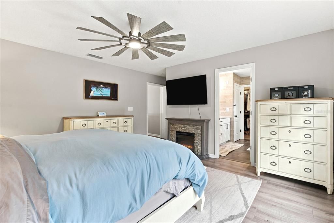
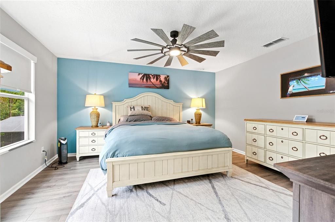
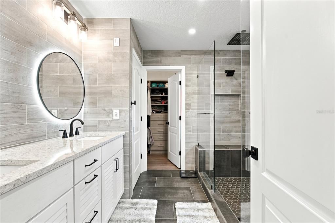
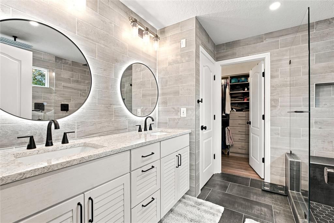
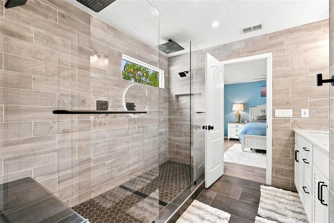
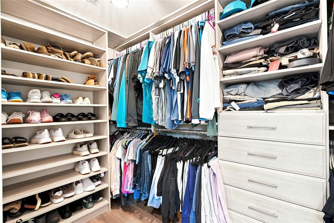
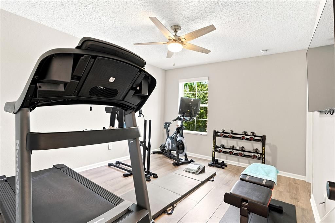
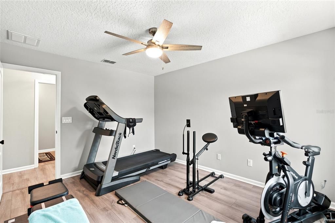
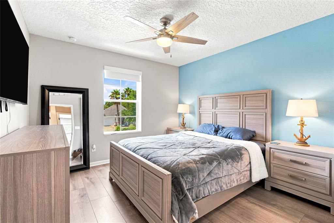
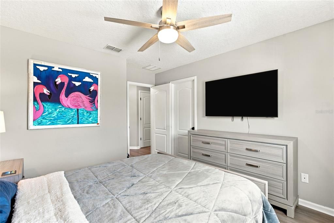
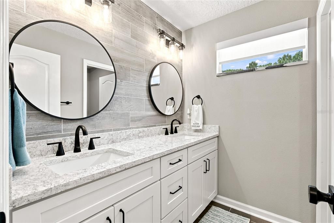
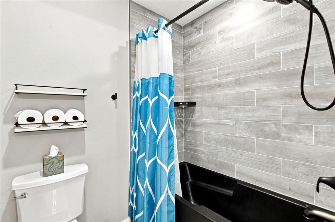
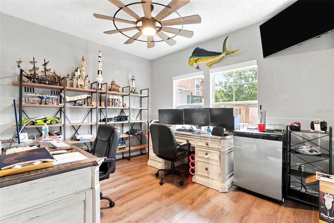
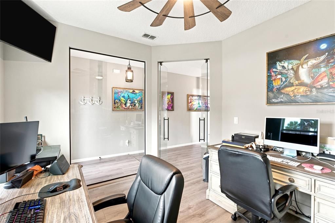
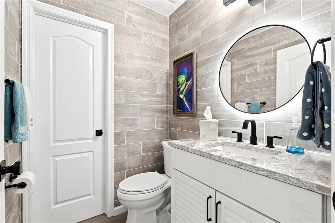
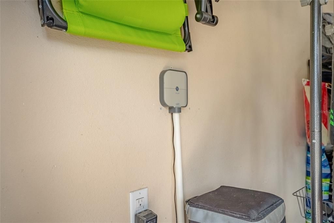
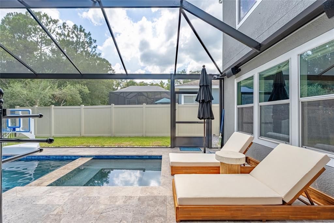
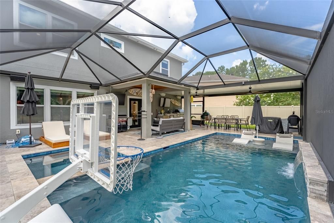
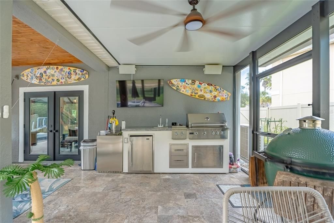
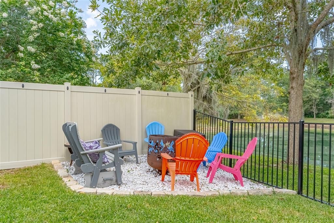
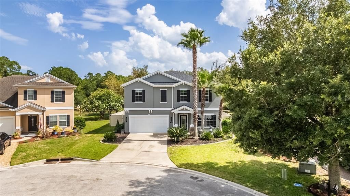
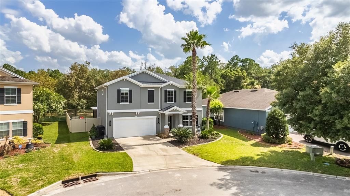
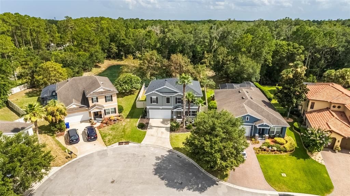
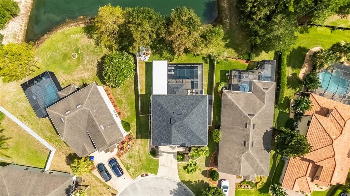
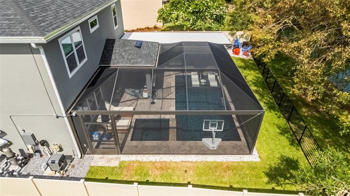
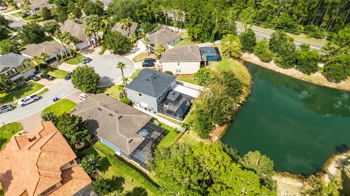
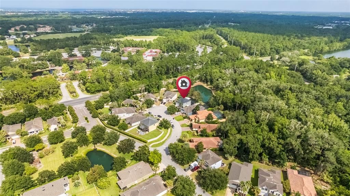
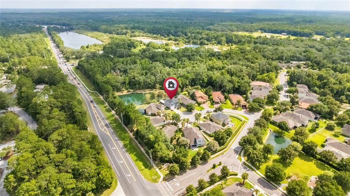
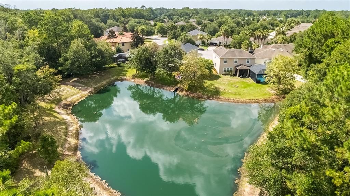
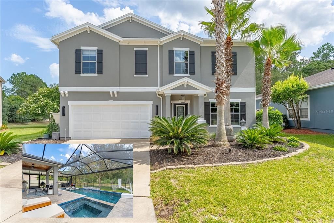
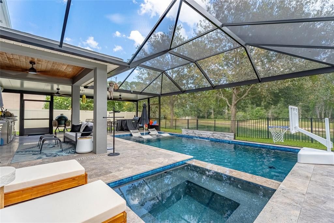
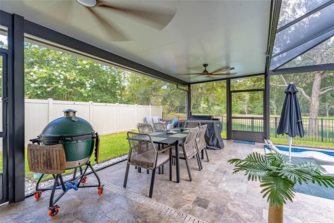
Smart enough to run itself, gorgeous enough to be on the cover of a magazine! Welcome to 48 Mission Oaks Court in beautiful St Augustine FL. Thoughtfully updated with high-end finishes, major system improvements, and modern connected-home conveniences, this property stands out as one of the most upgraded homes in the neighborhood. The sellers have completed an impressive list of improvements, including a new roof, new AC system, new tankless water heater, new exterior paint, new gutters, updated kitchen with Smart appliances with an induction and air fryer stove, updated bathrooms, a custom glass office, custom primary closet, and more. The kitchen features beautiful Taj Mahal quartzite counters, adding a timeless, refined finish to one of the home’s most important spaces. Designed for comfort, convenience, and peace of mind, the home includes Wi-Fi-controlled smart appliances, thermostats, lighting in the main living areas, first-floor electric blinds, sprinkler controls, pool and spa controls, a video doorbell, HD security cameras, alarm system, front door lock, and wiring for outdoor speakers and TVs. The outdoor living space is the true centerpiece. Backing to a pond with a peaceful reserve view, the fully fenced backyard offers privacy, scenery, and a resort-style setting. The brand-new heated saltwater pool and spa, screened enclosure, and travertine pool decking create a polished outdoor retreat, while the lanai is already plumbed and wired for an outdoor kitchen. Inside, the home feels fresh, state-of-the-art, and move-in ready. The updated bathrooms add to the clean, elevated feel, while the custom glass office creates a beautiful space for working from home, studying, or using as a flex room. The primary closet has been customized, and the home includes custom electric shades on the first floor. Wood tongue-and-groove ceilings on the lanai and front porch add warmth, texture, and a custom architectural detail. Living in St. Augustine means enjoying one of Northeast Florida’s most desirable lifestyles, with historic downtown charm, beaches, restaurants, shopping, parks, outdoor recreation, and coastal experiences all nearby. Whether you are spending the day exploring the historic district, enjoying the water, entertaining by the pool, or relaxing at home, this location offers the best of Florida living and convenient access just approximately 5.5 miles from the I-95/SR 16 interchange.

Location

Details

Type:
Residential
Parking:
Driveway / Garage Door Opener / Off Street
Year Built:
2012
Lot:
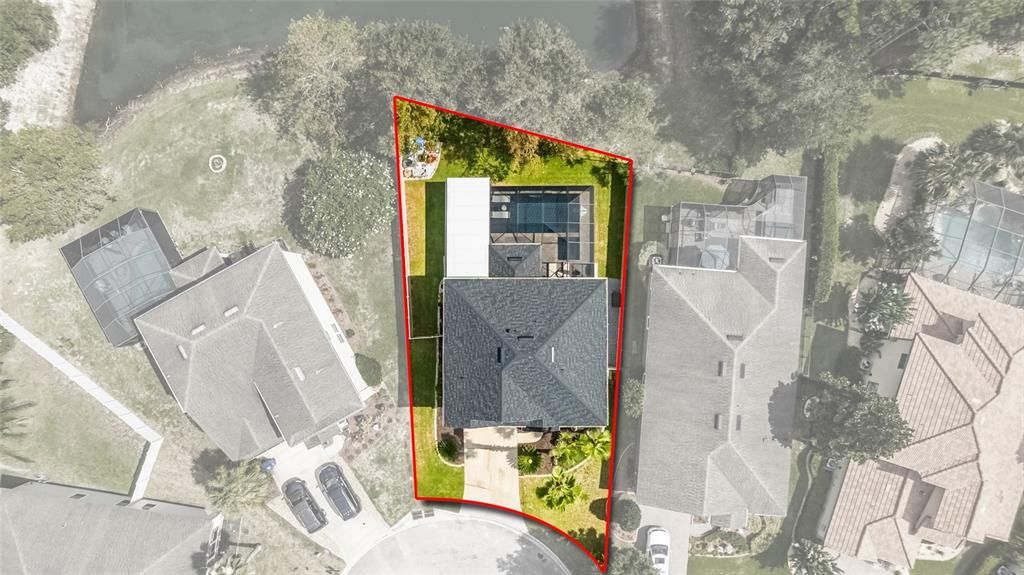
0.15 Acres
Heating:
Central
Price/sqft:
$309
Cooling:
Central Air
HOA:
$725

Valuation

Our model vs. what's actually selling nearby.
Estimate
$550,000
$317K – $1.3M
Confidence Low
List vs. estimate
$200K above estimate
List $750,000 · +36.4%
Our model says this listing is priced above recent comparable activity. Room to negotiate.
Price per sq ft
$309
+5.9% vs. city median $292
Based on
7 MLS comparables
Median of recent comparable listings. Sold comps use closing price, active listings use list price.

Highlights

Annual tax
$4,776
2025
HOA
$725/yr
Pool
Heated
View
Trees/Woods, Water
Garage
2 car garage
Pets
Allowed
All facts and features
  • Flooring

    • Travertine

    • Vinyl

    Heating

    • Central

    Cooling

    • Central Air

    Appliances

    • Cooktop

    • Dishwasher

    • Dryer

    • Exhaust Fan

    • Freezer

    • Range

    • Refrigerator

    • Tankless Water Heater

    • Washer

    • Wine Refrigerator

    Other interior features

    • Living Room/Dining Room Combo

    • Open Floorplan

    • PrimaryBedroom Upstairs

    • Solid Surface Counters

    • Stone Counters

    • Window Treatments

    Bedrooms and bathrooms

    • Bedrooms: 4

    • Bathrooms: 1

    • Full bathrooms: 2

  • Parking

    • Driveway

    • Garage Door Opener

    • Off Street

    Property

    • Levels: Multi/Split

    • Pool Private: Yes

    • Exterior Features: Fire Pit / French Doors / Irrigation System

    Lot

    • Lot: 0.15 Acres

    Other Property Information

    • Parcel Number: 0886610570

    • Zoning: PUD

  • Type and style

    • Property Type: Residential

    • Property Sub Type: Single Family Residence

  • Utility

    • Cable Connected

    • Electricity Connected

    • Sewer Connected

    • Water Connected

  • Other financial information

    • HOA: $725

    • HOA Frequency: Annually

    • Annual tax amount: $4,776

  • Source details

    • MLS ID: FC319892

    Other facts

    • Construction Materials: Stucco / Wood Frame

    • Foundation Details: Slab

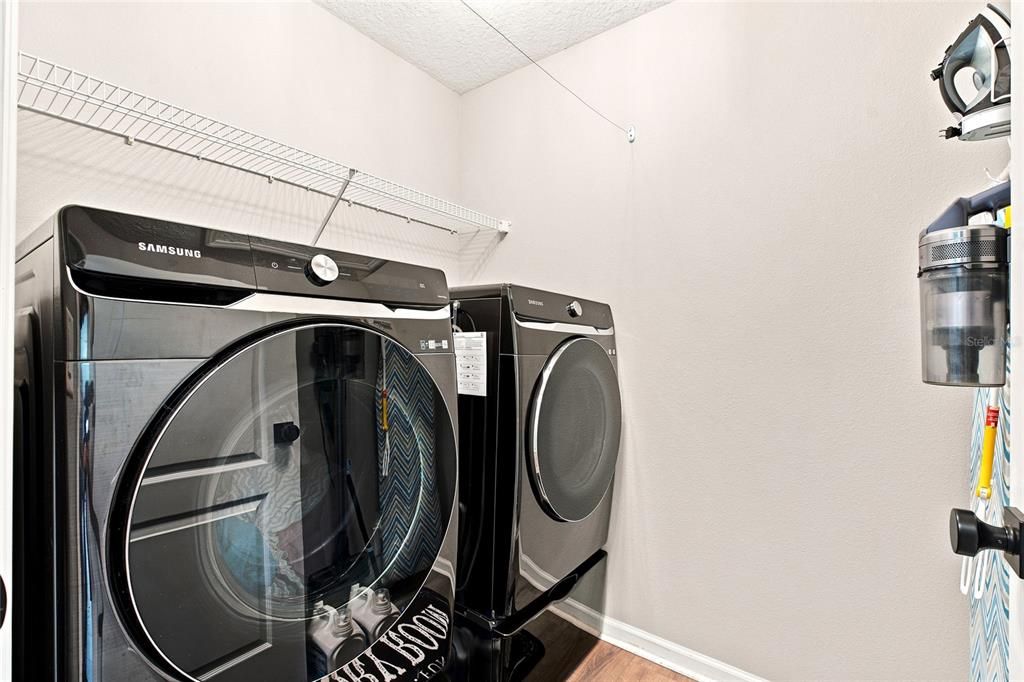
    • Laundry Features: Inside / Laundry Room / Upper Level

    • Lot Features: Cleared / Cul-De-Sac

    • Patio And Porch Features: Enclosed

    • Pool Features: Heated / In Ground / Lighting / Salt Water / Screen Enclosure

    • Window Features: Window Treatments

    • Direction Faces: North

    • Garage Spaces: 2

    • Attached Garage: Yes

    • Garage: Yes

    • Living Area: 2424

    • Water Source: Public

    • Subdivision Name: MISSION TRACE

Private inquiry
Talk to the advisor on this listing.
Floor plans, HOA docs, off-market comparables, scheduling a private showing — one message, direct to the local specialist.

More like this

For Sale
$895,000
House
4 bds · 3 ba · 3,068 sqft
RAVENWOOD, ST AUGUSTINE
3730 LEWIS SPEEDWAY
-$225K
For Sale
$975,000
Commercial
0 room(s)
ST AUGUSTINE
2825 INDUSTRY CENTER ROAD

Market around this address

Live counts in the same area.
View all

The multiple listing information is provided by the Stellar MLS from a copyrighted compilation of listings. The compilation of listings and each individual listing are ©2026-present Stellar MLS. All Rights Reserved. The information provided is for consumers' personal, noncommercial use and may not be used for any purpose other than to identify prospective properties consumers may be interested in purchasing. All properties are subject to prior sale or withdrawal. All information provided is deemed reliable but is not guaranteed accurate, and should be independently verified. Listing courtesy of: GRAND LIVING REALTY