Sell Your Home
Get a free home valuation
Contact
Tell us about your needs

480 WILLIAMS AVENUE

House Active With Contract
$475,000

BTC: 7.39875389

ETH: 249.65311357

-$5K (2026/06/15)
73 days
5 bds
2 ba
2,598 sqft

Overview

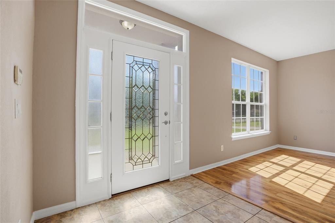
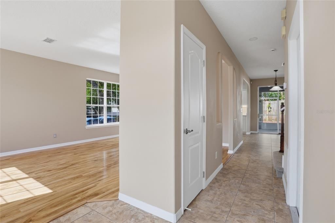
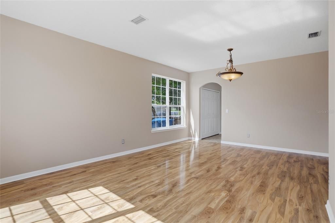
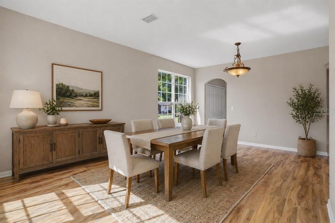
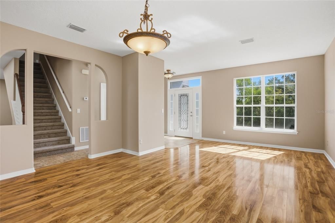
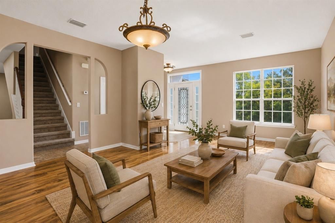
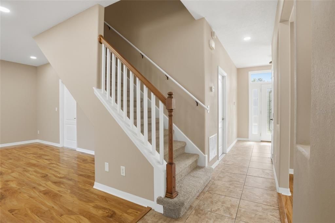
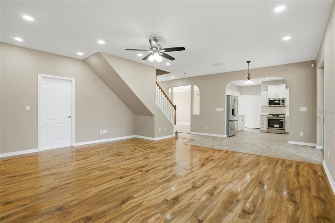
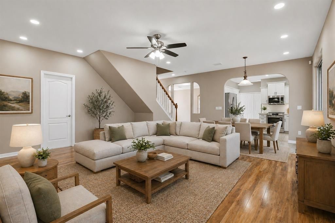
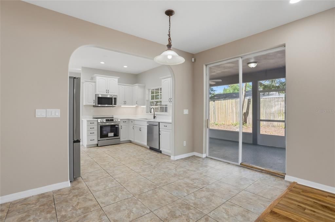
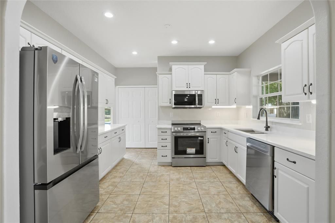
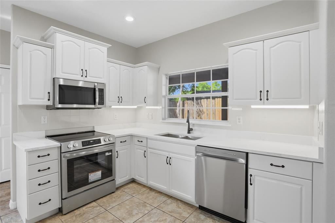
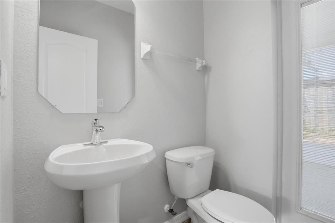
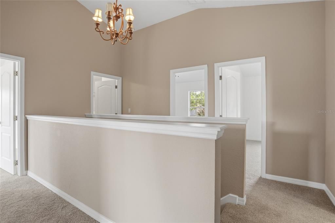
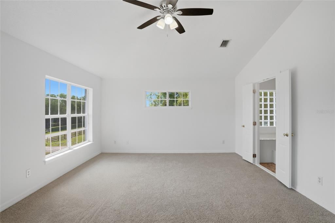
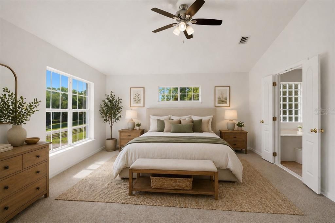
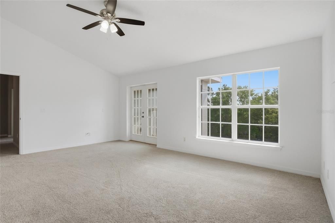
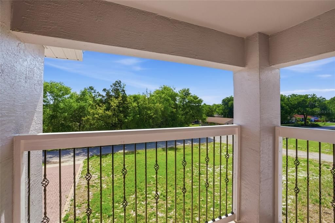
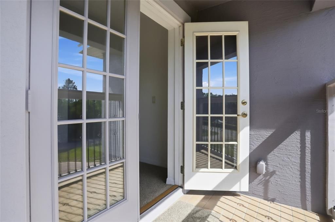
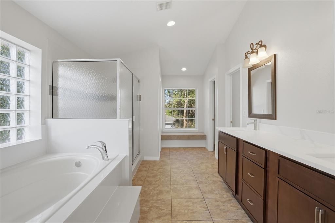
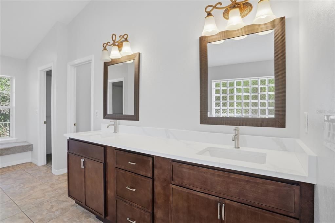
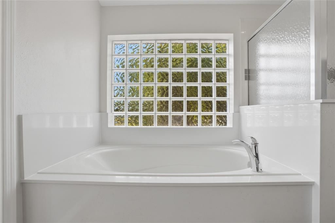
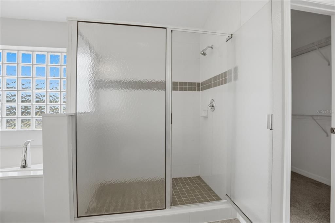
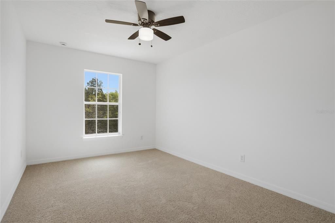
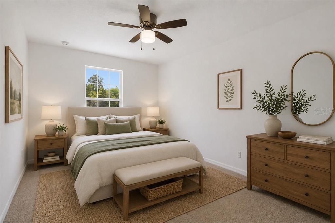
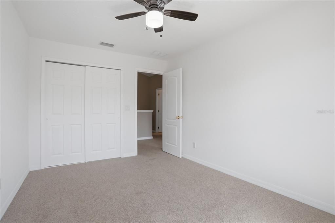
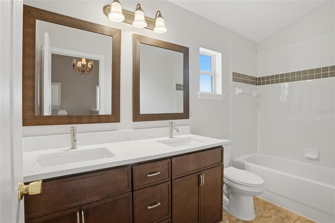
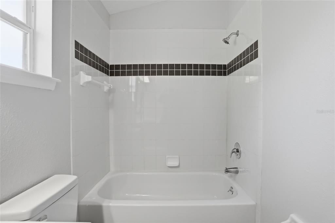
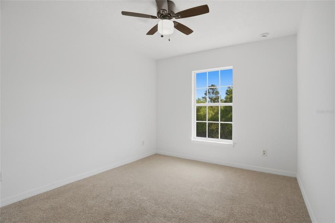
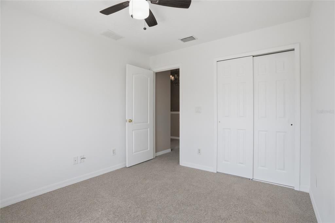
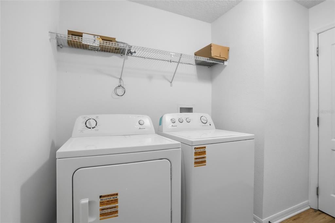
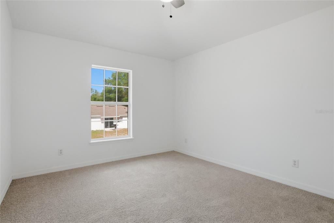
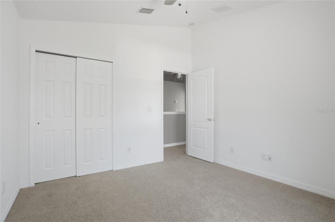
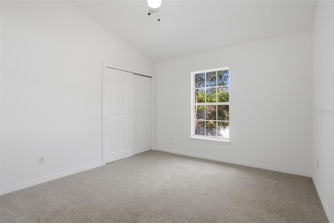
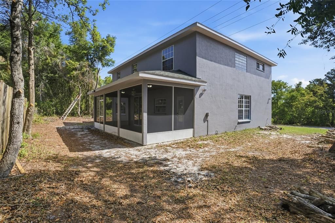
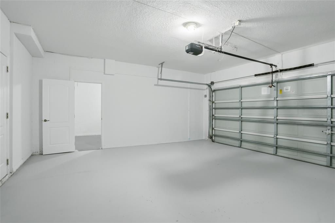
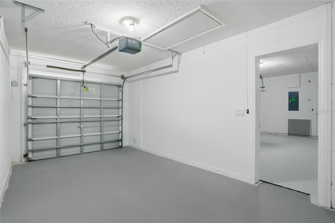
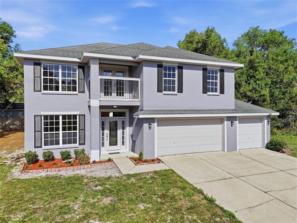
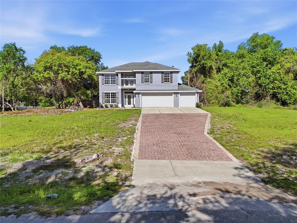
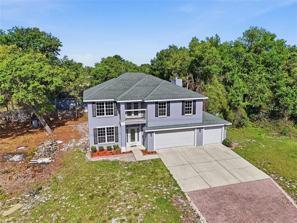
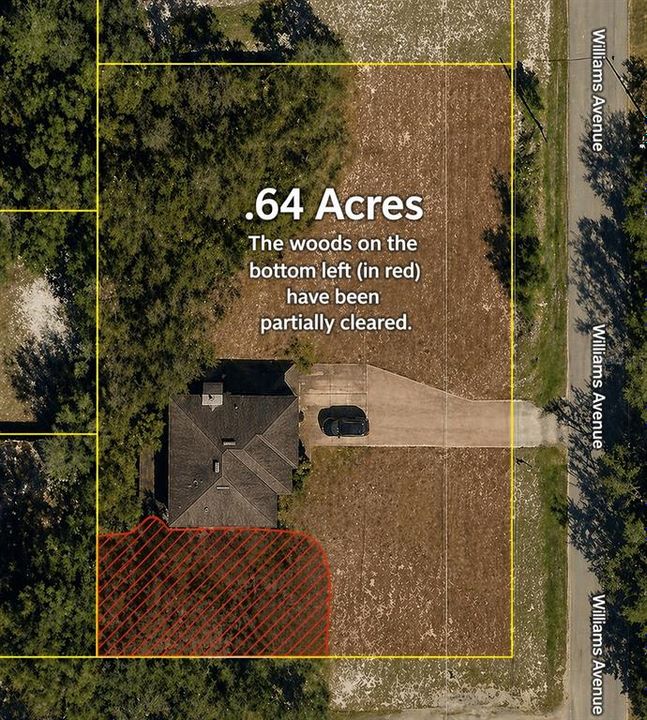
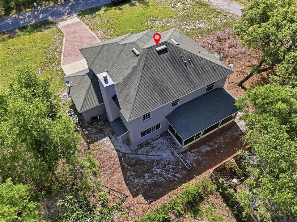
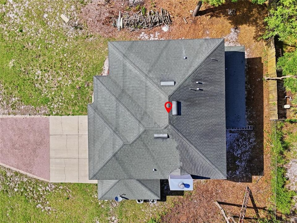
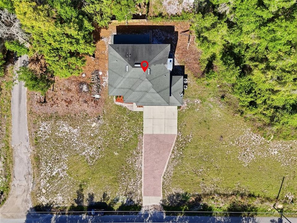
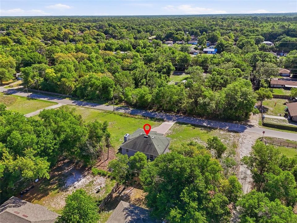
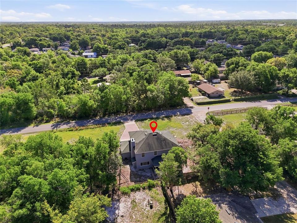
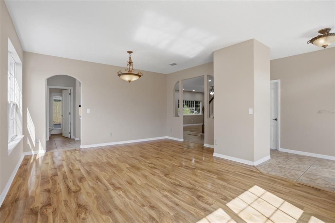
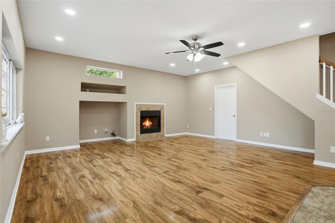
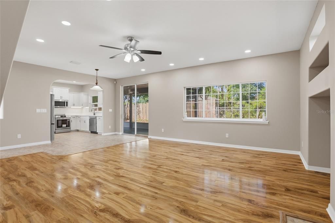
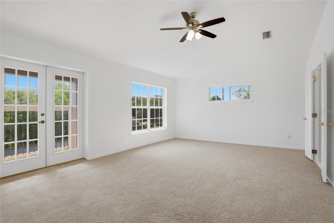
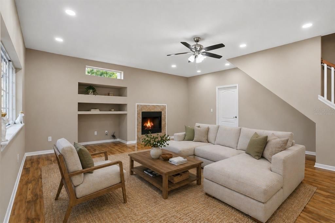
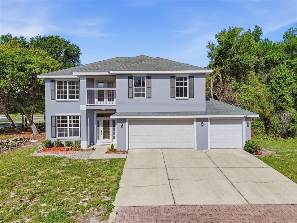
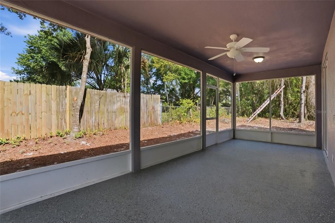
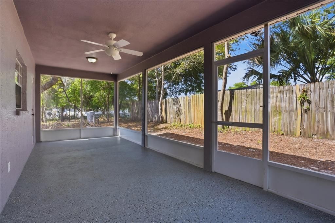
Under contract-accepting backup offers. Virtually Staged. Welcome to 480 Williams Ave; A beautifully remodeled 5-bedroom, 2.5-bath home offering 2,598 square feet of spacious living on an oversized .64-acre lot with room to live, entertain, and grow. A fully Remodeled home. Upgrades include updated plumbing in Bathrooms and Kitchen area, NEW ROOF (JUNE 2026), new AC units (inside, outside), new flooring throughout, fresh interior and exterior paint, attic insulation, remodeled kitchen, updated bathrooms, new vanity in the primary bath, new granite around the master jacuzzi tub, new lighting, replaced doors and closet doors, new washer and dryer, cleared land to maximize usable acreage, and more. The garage also has 3 spaces, making it a perfect flex space for a gym, workshop, or additional storage. From the moment you walk through the decorative glass front entry, you’re welcomed by soaring ceilings, abundant natural light, and an open, airy floorplan featuring a formal living and dining space that flows seamlessly into the oversized main living area complete with a cozy fireplace and expansive open-concept design. The downstairs layout offers the perfect balance of functionality and comfort, with multiple living spaces ideal for hosting, working from home, or everyday family living. The remodeled kitchen opens directly to the main living area and features updated cabinetry, new appliances, modern finishes, and easy access to the covered patio and backyard—perfect for indoor-outdoor entertaining. A convenient half bath downstairs adds functionality for guests. Upstairs, you’ll find spacious bedrooms with fresh carpet, updated lighting, and a well-designed split layout that provides privacy for the primary suite. The oversized primary bathroom features dual vanities, upgraded finishes, a jacuzzi tub with new granite surround, and plenty of space to create your own retreat. Located just minutes from shopping, dining, Blue Spring State Park, DeLand, and major roadways, this home offers the perfect combination of privacy, convenience, and long-term value. Move in Ready.

Location

Details

Type:
Residential
Parking:
No Data
Year Built:
2007
Lot:
0.64 Acres
Heating:
Central
Price/sqft:
$183
Cooling:
Central Air
HOA:
No Data

Valuation

Our model vs. what's actually selling nearby.
Estimate
$449,000
$367K – $553K
Confidence Low
List vs. estimate
$26K above estimate
List $475,000 · +5.8%
Our model says this listing is priced above recent comparable activity. Room to negotiate.
Price per sq ft
$182
-15.8% vs. city median $217
Based on
9 MLS comparables
Median of recent comparable listings. Sold comps use closing price, active listings use list price.

Highlights

Annual tax
$2,175
2024
View
City
Garage
3 car garage
All facts and features
  • Flooring

    • Laminate

    • Tile

    Heating

    • Central

    Cooling

    • Central Air

    Appliances

    • Dishwasher

    • Disposal

    • Dryer

    • Electric Water Heater

    • Microwave

    • Range

    • Refrigerator

    • Washer

    Other interior features

    • Living Room/Dining Room Combo

    • Walk-In Closet(s)

    Bedrooms and bathrooms

    • Bedrooms: 5

    • Bathrooms: 1

    • Full bathrooms: 2

  • Property

    • Levels: Two

    • Exterior Features: Balcony

    Lot

    • Lot: 0.64 Acres

    Other Property Information

    • Parcel Number: 00800905240300

    • Zoning: R-4

  • Type and style

    • Property Type: Residential

    • Property Sub Type: Single Family Residence

  • Utility

    • Cable Connected

    • Electricity Available

  • Other financial information

    • Annual tax amount: $2,175

  • Source details

    • MLS ID: O6402335

    Other facts

    • Construction Materials: Stucco

    • Foundation Details: Slab

    • Fireplace Features: Living Room

    • Laundry Features: Inside / Laundry Room

    • Lot Features: Cleared

    • Patio And Porch Features: Covered / Patio / Screened

    • Direction Faces: East

    • Fireplace: Yes

    • Garage Spaces: 3

    • Attached Garage: Yes

    • Garage: Yes

    • Living Area: 2598

    • Water Source: Well

    • Subdivision Name: ORANGE CITY TERRACE ADD 04

Private inquiry
Talk to the advisor on this listing.
Floor plans, HOA docs, off-market comparables, scheduling a private showing — one message, direct to the local specialist.

More like this

New
Active With Contract
$430,000
House
4 bds · 2 ba · 1,938 sqft
DEBARY PLANTATION UNIT 10, DEBARY
345 HAMPTON HILLS COURT
New
Active With Contract
$430,000
House
3 bds · 2 ba · 1,873 sqft
DEBARY PLANTATION UNIT 02B, DEBARY
325 HAZELTINE DRIVE
New
Active With Contract
$344,000
House
3 bds · 2 ba · 1,706 sqft
CADENCE/PARC HILL, ORANGE CITY
826 GUADALUPE DRIVE
New
Active With Contract
$469,987
House
4 bds · 3 ba · 2,440 sqft
WELLINGTON WOODS, DELAND
627 MEADOW SAGE DRIVE
Active With Contract
$410,000
House
3 bds · 2 ba · 1,939 sqft
SAXON WOODS, DEBARY
237 BRASSINGTON DRIVE
-$70K
Active With Contract
$579,900
House
4 bds · 3 ba · 2,020 sqft
BLUE SPGS PARK, ORANGE CITY
290 REDWOOD AVENUE
-$20K
Active With Contract
$505,000
House
5 bds · 2 ba · 2,526 sqft
DEBARY PLANTATION, DEBARY
237 CEDARWOOD COURT
Active With Contract
$379,900
House
3 bds · 2 ba · 1,455 sqft
ORANGE CITY, ORANGE CITY
300 CHEROKEE AVENUE

Market around this address

Live counts in the same area.
View all

The multiple listing information is provided by the Stellar MLS from a copyrighted compilation of listings. The compilation of listings and each individual listing are ©2026-present Stellar MLS. All Rights Reserved. The information provided is for consumers' personal, noncommercial use and may not be used for any purpose other than to identify prospective properties consumers may be interested in purchasing. All properties are subject to prior sale or withdrawal. All information provided is deemed reliable but is not guaranteed accurate, and should be independently verified. Listing courtesy of: EXP REALTY LLC