Sell Your Home
Get a free home valuation
Contact
Tell us about your needs

4801 BRICKELL DRIVE

House Active With Contract
$495,000

BTC: 7.71028037

ETH: 260.16482361

23 days
3 bds
3 ba
2,031 sqft

Overview

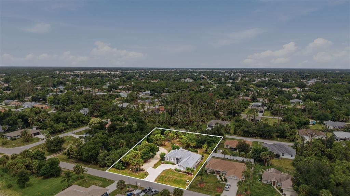
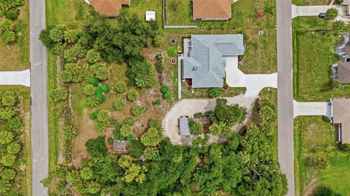
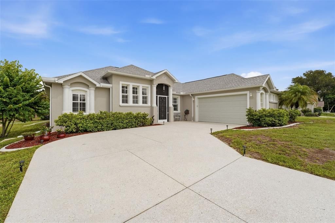
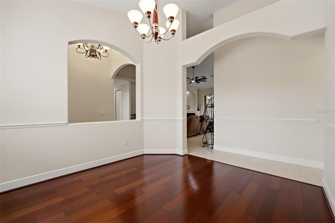
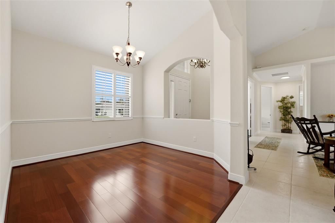
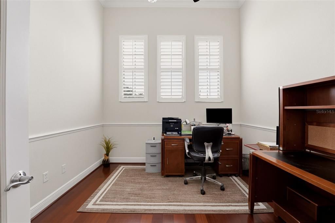
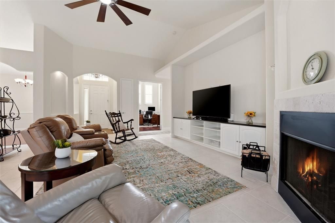
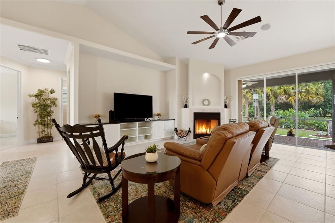
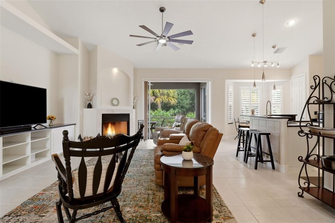
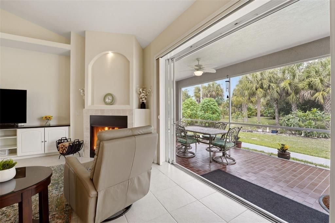
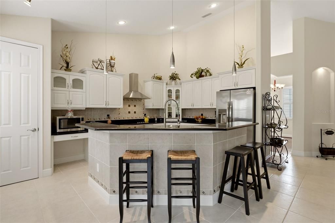
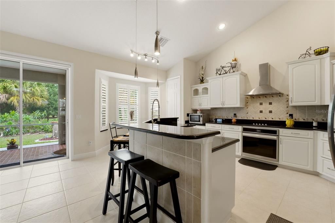
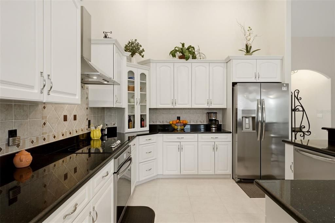
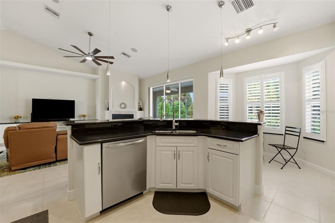
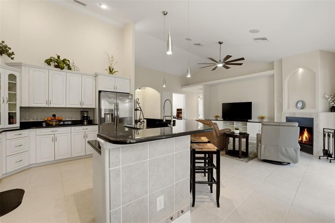
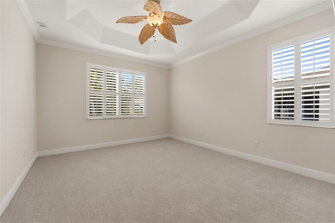
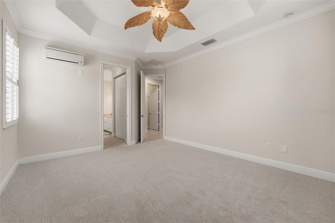
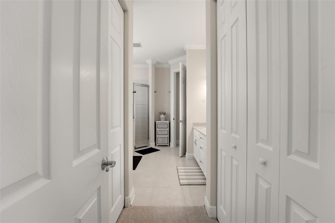
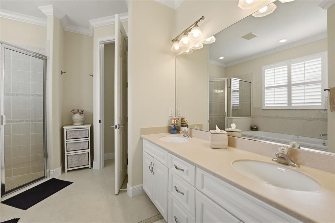
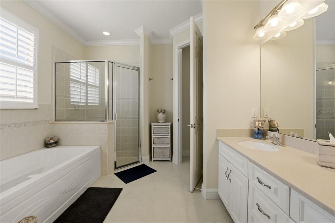
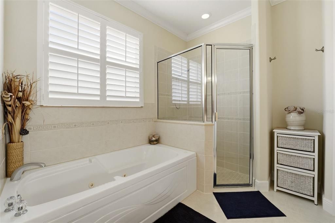
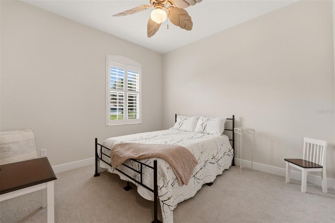
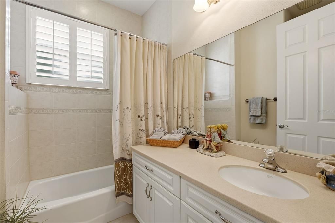
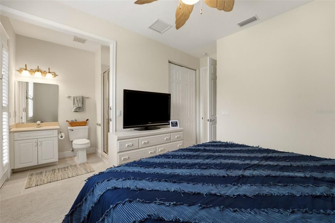
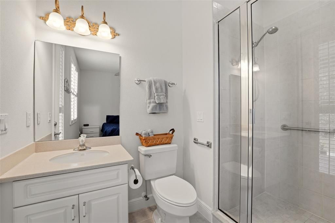
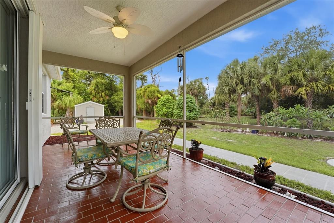
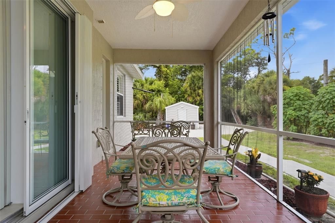
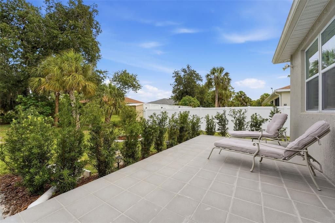
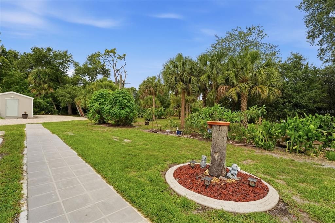
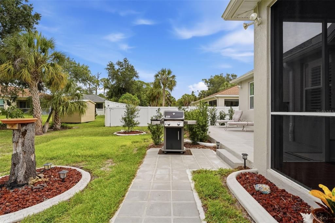
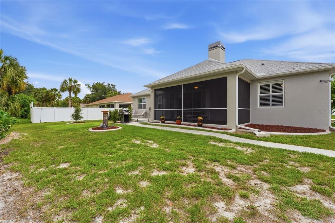
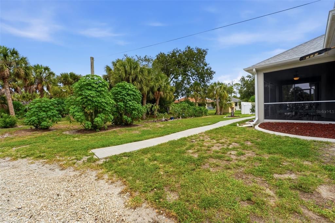
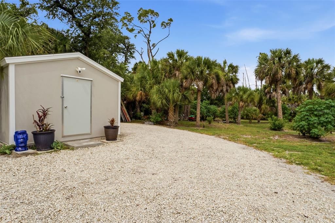
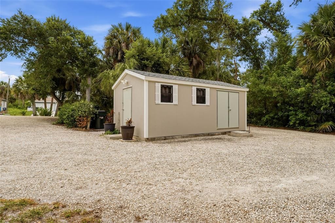
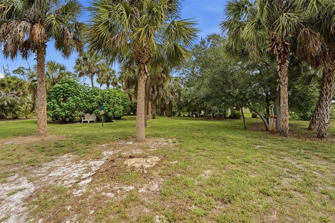
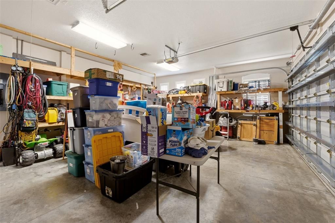
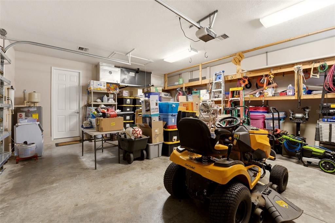
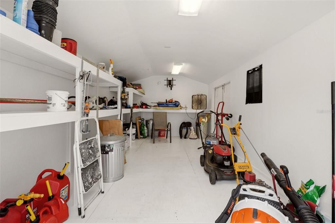
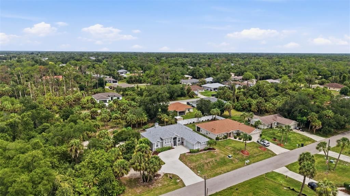
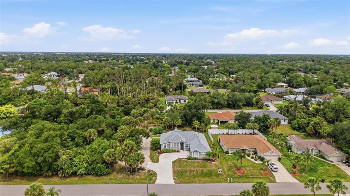
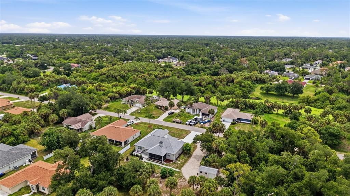
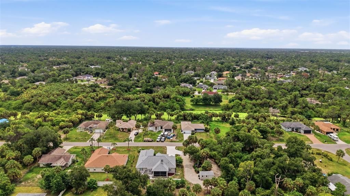
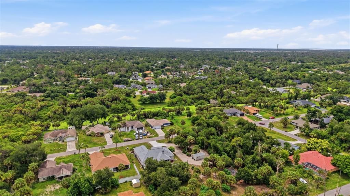
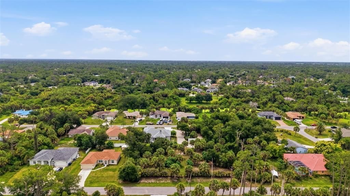
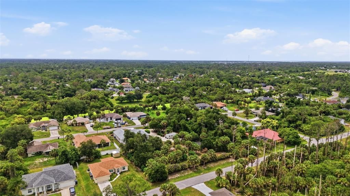
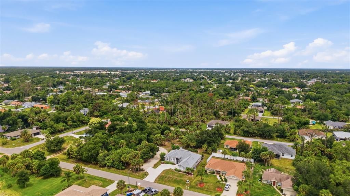
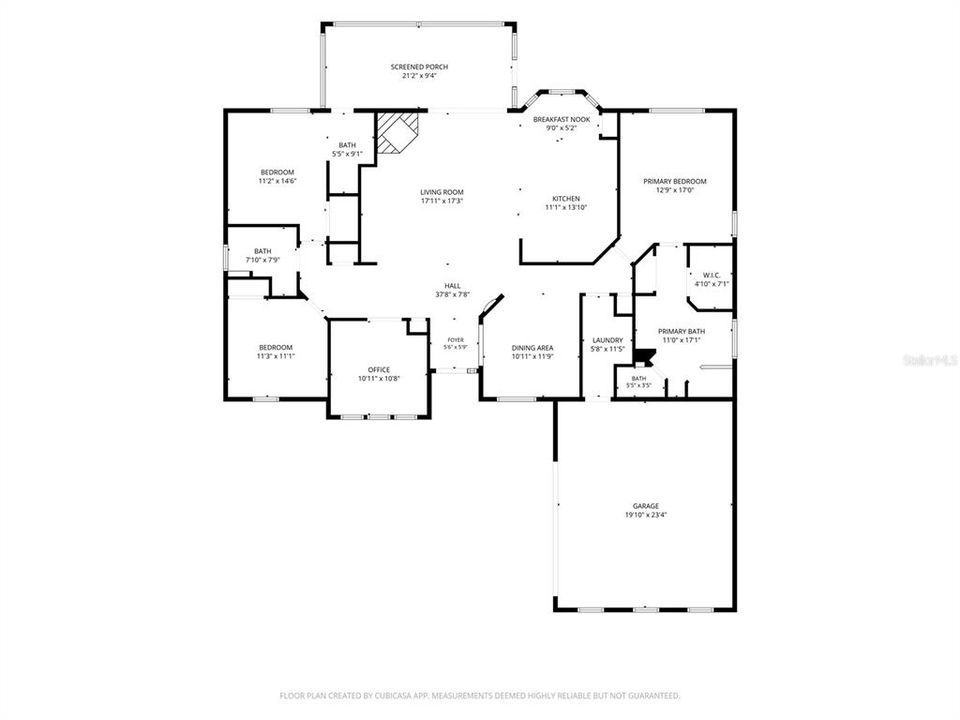
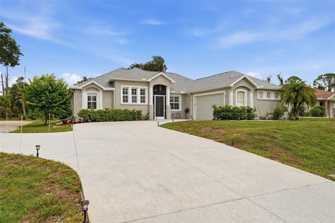
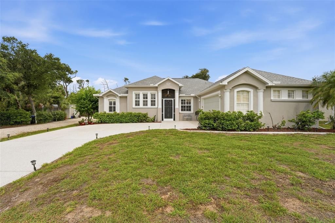
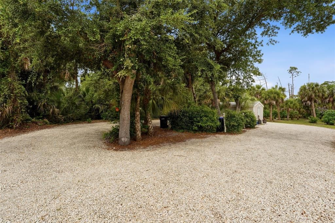
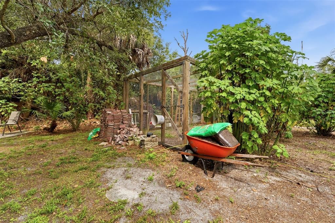
Under contract-accepting backup offers. Custom-built home on 4 CLEARED LOTS with beautiful, manicured, natural landscaping, street to street, with city water in North Port. This is not your average postage-stamp lot situation. With approximately 1 acre, street-to-street ownership, mature palms, an oak tree, a shell driveway, rock circle drive, and a custom-built shed, this property gives you room to breathe, park, work, store, garden, or simply enjoy space without feeling boxed in. Inside, the home offers 3 bedrooms, 3 full bathrooms, a split-bedroom layout, wide hallways, high ceilings, 8-foot doors, plantation shutters, and a large open great room with a wood-burning fireplace and custom shelving. The great room opens through a 9-foot slider to the lanai and backyard, creating an easy indoor-outdoor flow. The kitchen features abundant cabinetry, a large island with seating, newer Frigidaire Gallery stainless appliances, and a formal dining room nearby. The primary suite includes tray ceilings, two closets including a walk-in, dual sinks, a jetted tub, tiled shower, and private water closet. A mini split was added for additional comfort in the primary bedroom. On the opposite side of the home are two additional bedrooms and a guest bath. The rear bedroom is set up as an en suite with its own full bath, tiled shower, private entrance, and wheelchair-accessible bathroom layout. Major updates include new roof, soffits, and gutters in 2023, hurricane shutters in 2023, exterior paint in 2023, interior paint in 2024, new bedroom carpets in 2024, updated kitchen in 2025, VEVOR ice machine in 2025, custom shed with mini split, hurricane garage door, full-house plantation shutters, and more. If you want a custom home with city water, room for your toys, privacy, and land around you, this is a must-see. If you do not want land, this probably is not the one.

Location

Details

Type:
Residential
Parking:
Boat / Driveway / Oversized / RV Parking
Year Built:
2007
Lot:
0.92 Acres
Heating:
Central / Electric
Price/sqft:
$244
Cooling:
Central Air
HOA:
No Data

Valuation

Our model vs. what's actually selling nearby.
Estimate
$448,999
$325K – $580K
Confidence Low
List vs. estimate
$46K above estimate
List $495,000 · +10.2%
Our model says this listing is priced above recent comparable activity. Room to negotiate.
Price per sq ft
$243
+20.6% vs. city median $202
Based on
10 MLS comparables
Median of recent comparable listings. Sold comps use closing price, active listings use list price.

Highlights

Annual tax
$2,619
2025
View
Trees/Woods
Garage
2 car garage
Pets
Allowed
All facts and features
  • Flooring

    • Carpet

    • Laminate

    • Tile

    Heating

    • Central

    • Electric

    Cooling

    • Central Air

    Appliances

    • Convection Oven

    • Dishwasher

    • Disposal

    • Dryer

    • Electric Water Heater

    • Freezer

    • Microwave

    • Range

    • Refrigerator

    • Washer

    Other interior features

    • Built-in Features

    • Ceiling Fan(s)

    • Crown Molding

    • Eating Space In Kitchen

    • High Ceilings

    • Kitchen/Family Room Combo

    • Open Floorplan

    • Primary Bedroom Main Floor

    • Solid Surface Counters

    • Split Bedroom

    • Tray Ceiling(s)

    • Vaulted Ceiling(s)

    • Walk-In Closet(s)

    Bedrooms and bathrooms

    • Bedrooms: 3

    • Full bathrooms: 3

  • Parking

    • Boat

    • Driveway

    • Oversized

    • RV Parking

    Property

    • Levels: One

    • Exterior Features: Private Yard / Sliding Doors / Storage

    Lot

    • Lot: 0.92 Acres

    Other Property Information

    • Parcel Number: 1003017521

    • Zoning: RSF2

  • Type and style

    • Property Type: Residential

    • Property Sub Type: Single Family Residence

  • Utility

    • Electricity Connected

    • Street Lights

    • Water Connected

  • Other financial information

    • Annual tax amount: $2,620

  • Source details

    • MLS ID: C7527094

    Other facts

    • Construction Materials: Block / Concrete / Stucco

    • Foundation Details: Slab

    • Fireplace Features: Living Room / Wood Burning

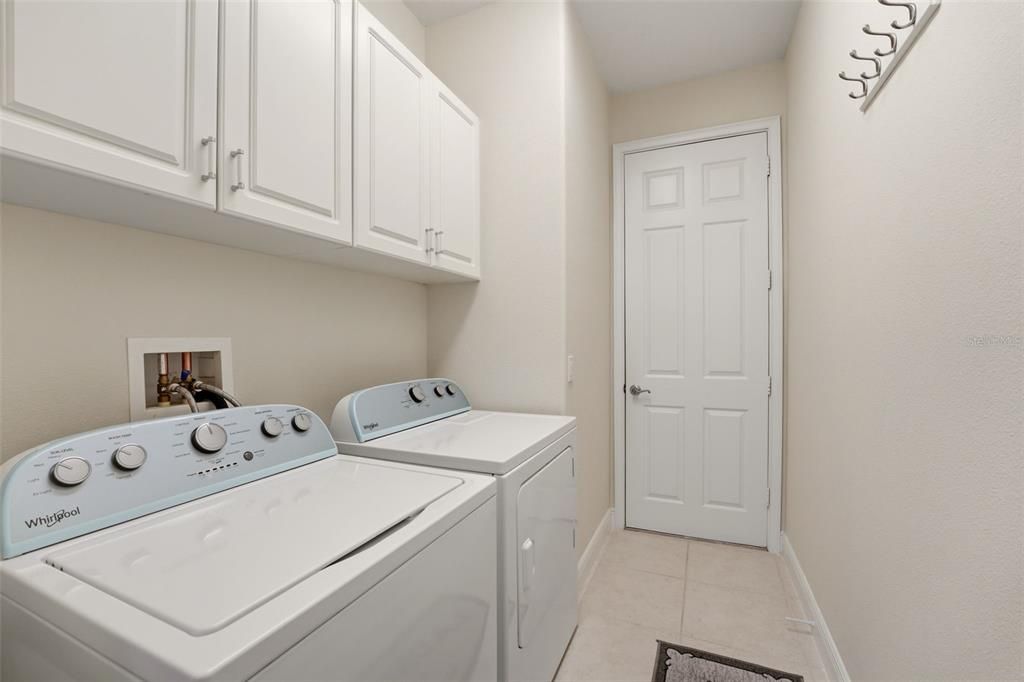
    • Laundry Features: Inside / Laundry Room

    • Lot Features: Cleared / Greenbelt / Landscaped / Level / Oversized Lot / Private

    • Patio And Porch Features: Covered / Front Porch / Rear Porch / Screened

    • Direction Faces: Southeast

    • Other Structures: Shed(s)

    • Architectural Style: Florida / Ranch

    • Fireplace: Yes

    • Garage Spaces: 2

    • Attached Garage: Yes

    • Garage: Yes

    • Living Area: 2031

    • Water Source: Public

    • Subdivision Name: PORT CHARLOTTE SUB 02

Private inquiry
Talk to the advisor on this listing.
Floor plans, HOA docs, off-market comparables, scheduling a private showing — one message, direct to the local specialist.

More like this

New
Active With Contract
$475,000
House
3 bds · 2 ba · 2,004 sqft
PORT CHARLOTTE SEC 032, PORT CHARLOTTE
15160 BUSWELL AVENUE
New
Active With Contract
$450,000
House
3 bds · 2 ba · 1,834 sqft
PORT CHARLOTTE SUB 08, NORTH PORT
2420 SHEILA LANE
New
Active With Contract
$363,900
House
4 bds · 3 ba · 2,035 sqft
VILLAS AT CHARLESTON PARK PH 02, NORTH PORT
6139 GRAND CYPRESS BOULEVARD
New
Active With Contract
$359,000
House
2 bds · 2 ba · 1,657 sqft
HERON CREEK, NORTH PORT
5613 HIDDEN OAK COURT
New
Active With Contract
$364,900
House
3 bds · 2 ba · 1,763 sqft
NORTH PORT CHARLOTTE COUNTRY CLUB, NORTH PORT
5081 KINGSLEY ROAD
Active With Contract
$480,000
House
3 bds · 2 ba · 1,864 sqft
PORT CHARLOTTE SEC 032, PORT CHARLOTTE
129 FOUNTAIN STREET
Active With Contract
$549,000
House
4 bds · 2 ba · 2,109 sqft
PORT CHARLOTTE SEC 038, PORT CHARLOTTE
13510 PETERSBURG AVENUE
Active With Contract
$530,000
House
3 bds · 2 ba · 2,039 sqft
PORT CHARLOTTE SEC 024, PORT CHARLOTTE
158 HEATHER STREET

Market around this address

Live counts in the same area.
View all

The multiple listing information is provided by the Stellar MLS from a copyrighted compilation of listings. The compilation of listings and each individual listing are ©2026-present Stellar MLS. All Rights Reserved. The information provided is for consumers' personal, noncommercial use and may not be used for any purpose other than to identify prospective properties consumers may be interested in purchasing. All properties are subject to prior sale or withdrawal. All information provided is deemed reliable but is not guaranteed accurate, and should be independently verified. Listing courtesy of: SERHANT