Sell Your Home
Get a free home valuation
Contact
Tell us about your needs
4801 Tyler St, Hollywood FL 33021

House For Sale
$1,099,000

BTC: 14.46052632

ETH: 439.60000000

-$66K (2026/09/16)
23 days
4 bds
4 ba
2,340 sqft

Overview

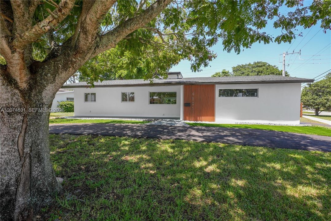
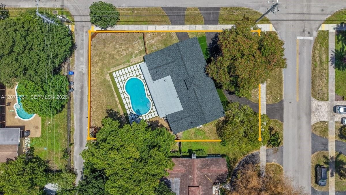
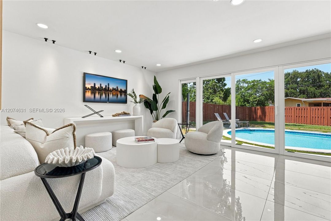
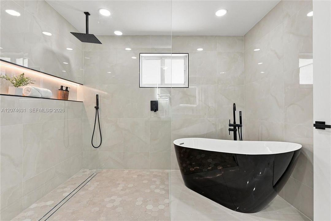
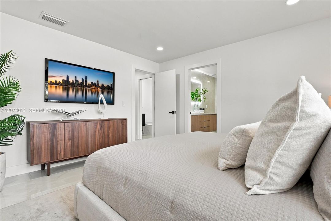
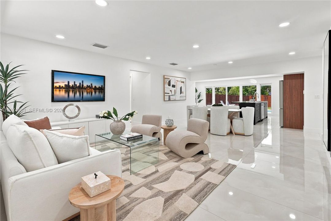
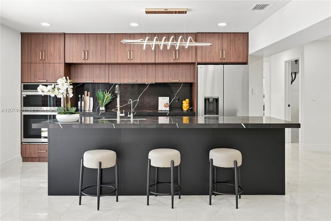
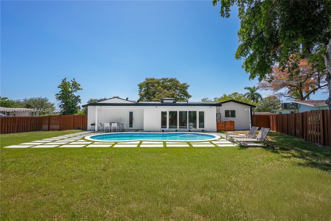
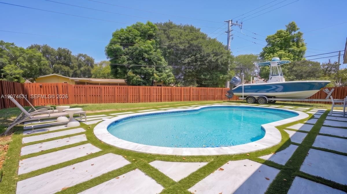
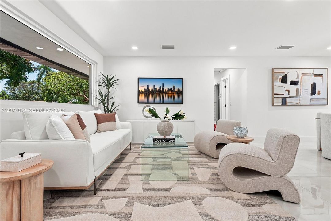
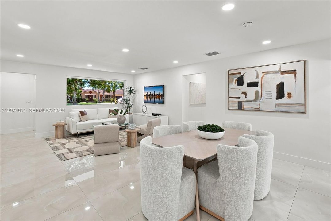
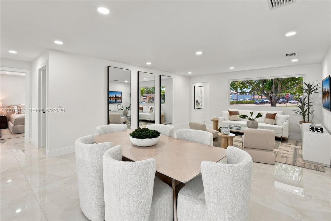
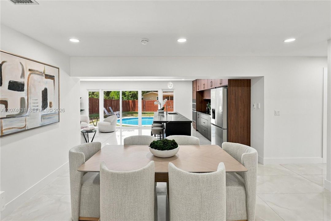
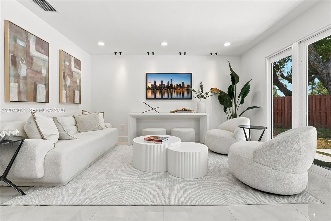
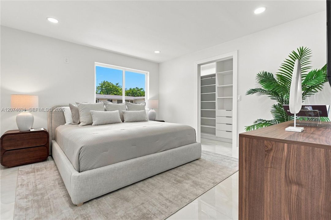
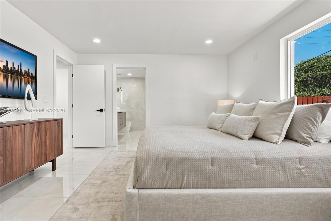
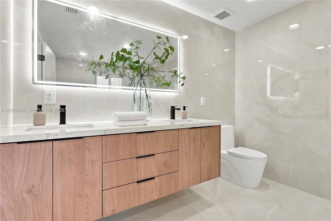
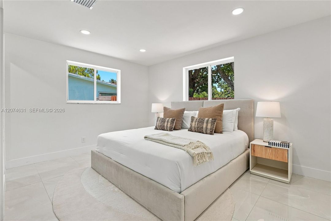
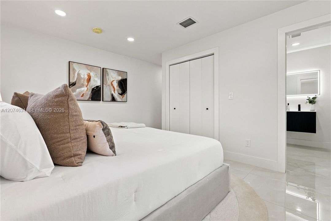
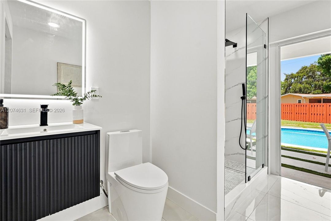
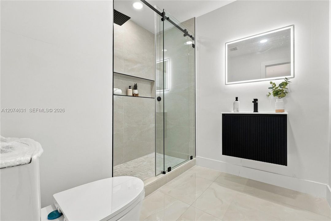
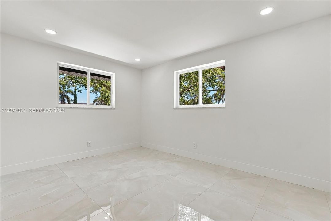
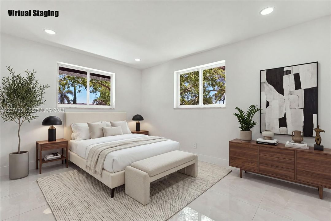
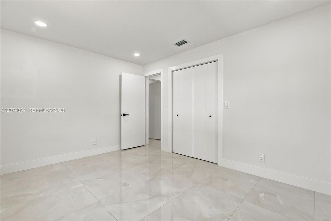
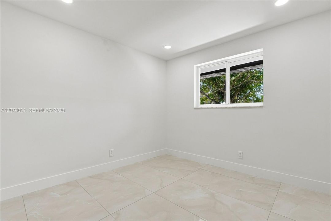
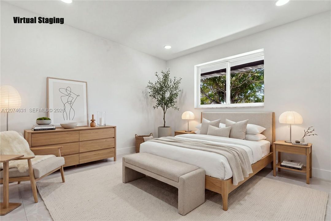
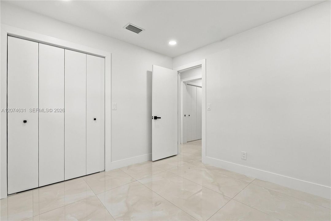
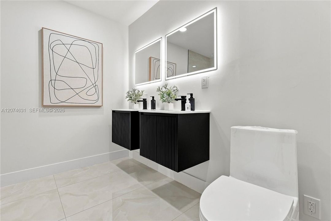
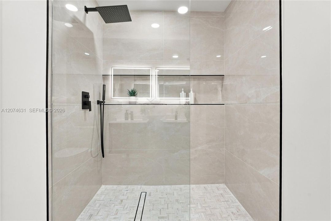
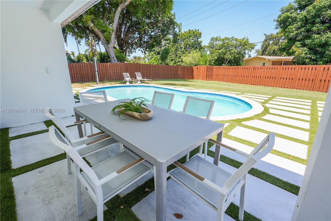
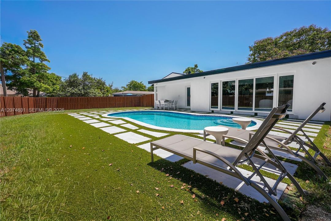
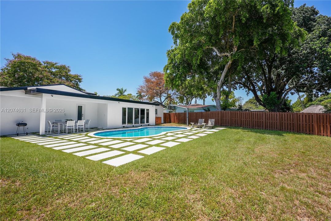
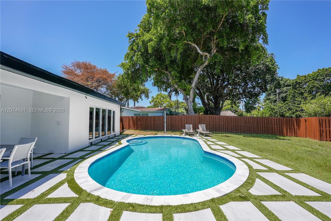
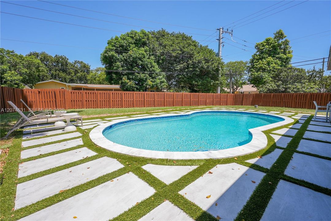
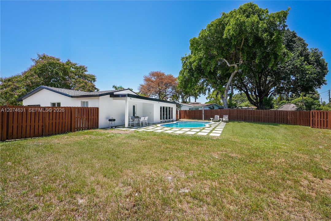
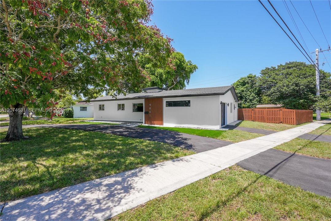
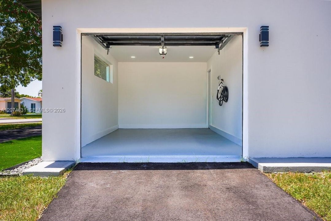
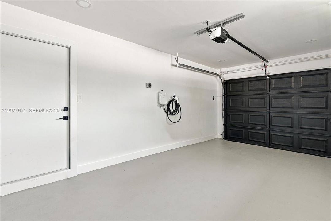
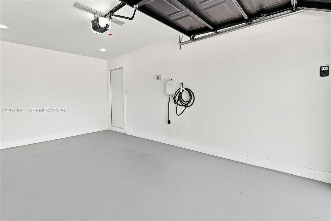
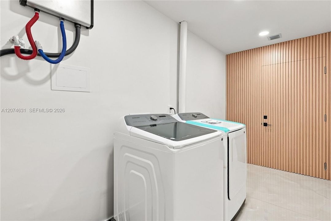
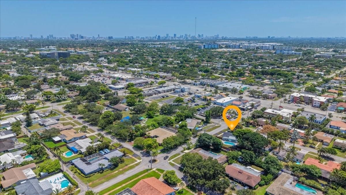
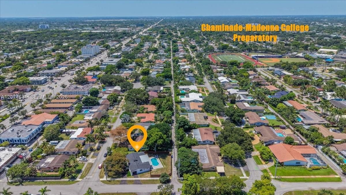
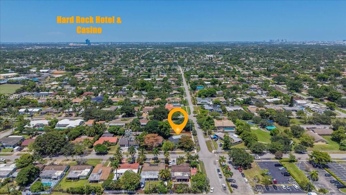
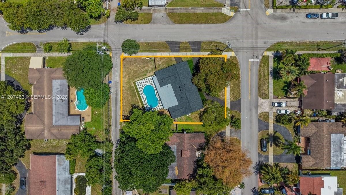
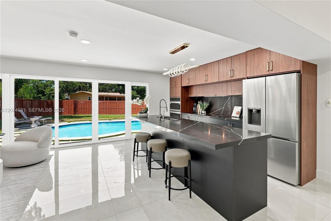
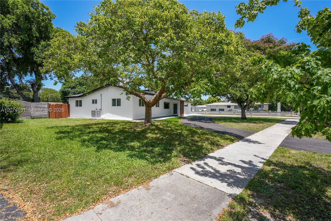
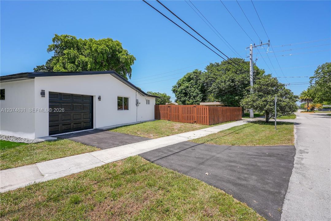
Set on an oversized ±11,307 SF corner lot in Hollywood Hills, this ±2,340 SF, 4-bedroom, 4-bath residence has been comprehensively renovated under permits with modern finishes and major system upgrades. No HOA. Includes two en-suite bedrooms plus a cabana bath with direct pool access. Major improvements include a new roof, impact windows and doors, new electrical panel, complete re-pipe, tankless water heater, new insulation, high-efficiency A/C and Level 2 EV charger. The open-concept kitchen features custom wood cabinetry to the ceiling, a waterfall island and modern appliances, flowing into the dining and family areas with glass sliders framing the pool and backyard. The primary suite offers a built-out walk-in closet, double vanity, walk-in shower and freestanding tub. Dedicated laundry room. Rebuilt pool with new plumbing and equipment, plus a covered patio and outdoor dining area. The expansive fenced backyard offers generous lawn space for entertaining, pets or play, plus additional space that may accommodate boat or RV parking, an especially valuable feature with no HOA restrictions. A freshly paved circular driveway provides ample additional parking, complemented by an attached garage and mature shade tree at the front. Convenient to I-95, Downtown Hollywood, shopping, dining, Seminole Hard Rock and Hollywood Beach. Interior living area was expanded; county records pending update. Vacant and move-in ready. Furniture available separately.
Location

Details

Type:
Residential
Parking:
Detached Carport / Circular Driveway / Electric Vehicle Charging Station(s) / Rv/Boat Parking
Year Built:
1963
Lot:
11307 Square Feet
Heating:
Central
Price/sqft:
$470
Cooling:
Central Air / Electric
HOA:
No Data

Valuation

Our model vs. what's actually selling nearby.
Estimate
$799,000
$652K – $1.6M
Confidence Low
List vs. estimate
$300K above estimate
List $1,099,000 · +37.5%
Our model says this listing is priced above recent comparable activity. Room to negotiate.
Price per sq ft
$469
+9.1% vs. city median $430
Based on
33 MLS comparables
Median of recent comparable listings. Sold comps use closing price, active listings use list price.

Highlights

Annual tax
$10,840
2025
Pool
In Ground
View
Garden, Pool
Garage
1 car garage
Furnished
Furniture For Sale
All facts and features
  • Flooring

    • Ceramic Floor

    Heating

    • Central

    Cooling

    • Central Air

    • Electric

    Appliances

    • Dishwasher

    • Disposal

    • Dryer

    • Microwave

    • Refrigerator

    • Wall Oven

    • Washer

    Other interior features

    • First Floor Entry

    • Closet Cabinetry

    • Cooking Island

    • Entrance Foyer

    • Pantry

    • Walk-In Closet(s)

    • Family Room

    • Utility Room/Laundry

    Bedrooms and bathrooms

    • Bedrooms: 4

    • Full bathrooms: 4

  • Parking

    • Detached Carport

    • Circular Driveway

    • Electric Vehicle Charging Station(s)

    • Rv/Boat Parking

    Property

    • Exterior Features: Lighting

    Lot

    • Lot: 11307 Square Feet

    Other Property Information

    • Parcel Number: 514207063370

    • Zoning: RS-5

  • Type and style

    • Property Type: Residential

    • Property Sub Type: Single Family Residence

  • Green energy

    • Appliances

    • Insulation

    • Water Heater

    • Windows

  • Other financial information

    • Annual tax amount: $10,840

  • Source details

    • MLS ID: A12074631

    Other facts

    • Construction Materials: Concrete Block Construction / CBS Construction

    • Laundry Features: Utility Room/Laundry

    • Lot Features: 1/4 To Less Than 1/2 Acre Lot / Corner Lot

    • Pool Features: In Ground / Concrete / Equipment Stays / Free Form / Gunite

    • Window Features: Complete Impact Glass

    • Direction Faces: Southeast

    • Architectural Style: Attached / One Story / Modern/Contemporary

    • Garage Spaces: 1

    • Attached Garage: Yes

    • Garage: Yes

    • Living Area: 2340

    • Water Source: Municipal Water

    • Subdivision Name: HOLLYWOOD HILLS

Private inquiry
Talk to the advisor on this listing.
Floor plans, HOA docs, off-market comparables, scheduling a private showing — one message, direct to the local specialist.

More like this

New
For Sale
$879,900
House
3 bds · 2 ba · 2,258 sqft
HOLLYWOOD HILLS AMEN PLAT, Hollywood
1711 N 50th Ave, Hollywood FL 33021
New
For Sale
$1,040,000
House
3 bds · 2 ba · 1,694 sqft
Highland Lakes, Aventura
2475 NE 214th St, Aventura FL 33180
New
For Sale
$925,000
House
4 bds · 3 ba · 1,648 sqft
HOLLYWOOD HILLS, Hollywood
401 S Highland Dr, Hollywood FL 33021
New
For Sale
$999,000
House
3 bds · 2 ba · 1,694 sqft
Highland lakes, Aventura
2505 NE 214th St, Aventura FL 33180
New
For Sale
$999,000
Commercial
0 room(s)
WEST HOLLYWOOD HILLS, West Park
2113 SW 58th Ave, West Park FL 33023
New
For Sale
$775,000
House
3 bds · 1 ba · 916 sqft
HOLLYWOOD LITTLE RANCHES, Hollywood
2315 MONROE Street, Hollywood FL 33020
New
For Sale
$975,000
Lots/Land
0.22 acres
HOLLYWOOD LITTLE RANCHES, Hollywood
2449 Van Buren St, Hollywood FL 33020
New
For Sale
$899,995
House
3 bds · 3 ba · 1,606 sqft
ORANGEBROOK GOLF ESTATES, Hollywood
217 N 31st Ave, Hollywood FL 33021

Market around this address

Live counts in the same area.
View all

The multiple listing information is provided by the Miami Association of REALTORS® from a copyrighted compilation of listings. The compilation of listings and each individual listing are ©2026-present Miami Association of REALTORS®. All Rights Reserved. The information provided is for consumers' personal, noncommercial use and may not be used for any purpose other than to identify prospective properties consumers may be interested in purchasing. All properties are subject to prior sale or withdrawal. All information provided is deemed reliable but is not guaranteed accurate, and should be independently verified. Listing courtesy of: Avanti Way Realty LLC