Sell Your Home
Get a free home valuation
Contact
Tell us about your needs
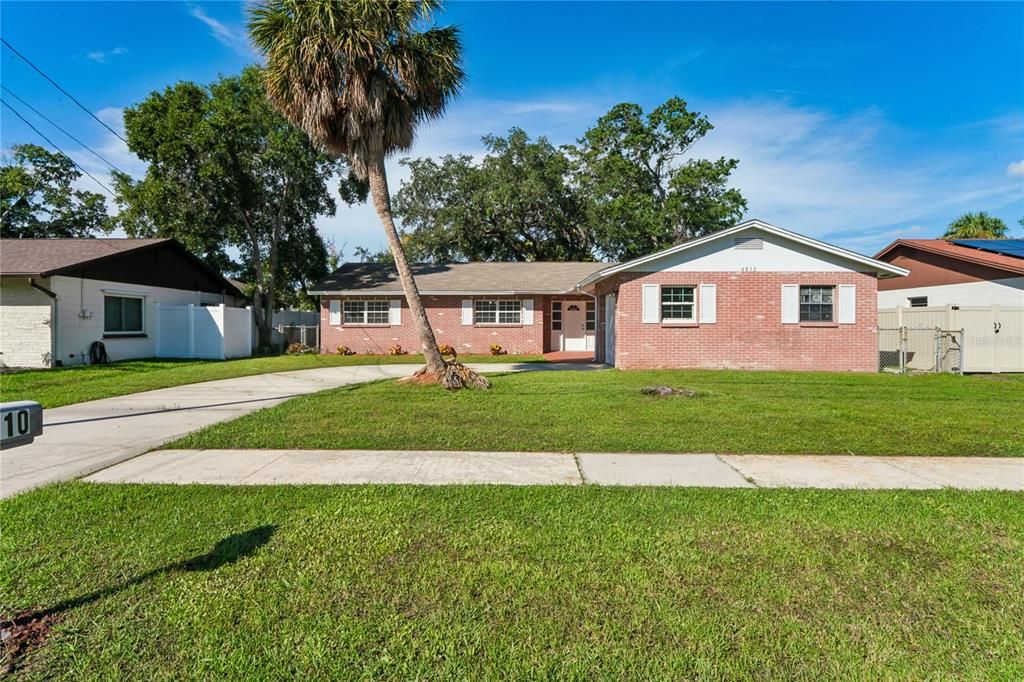
4810 WYNWOOD DRIVE

House For Sale
$425,000

BTC: 5.34591195

ETH: 174.75328947

3 days
4 bds
2 ba
1,755 sqft

Overview

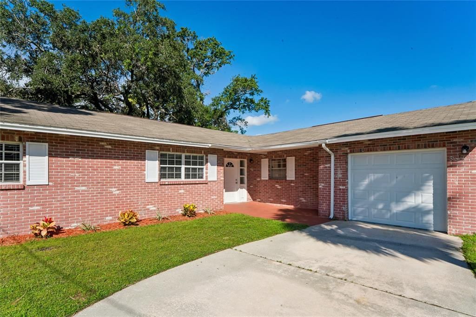
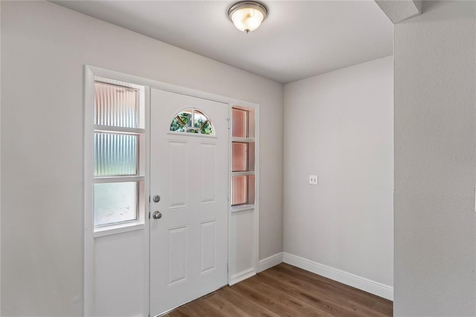
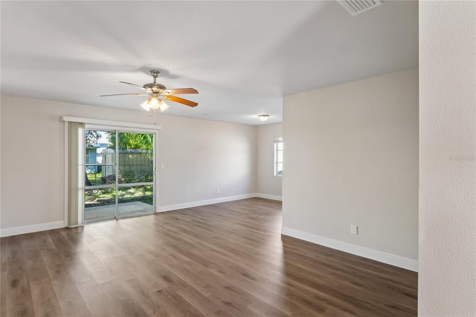
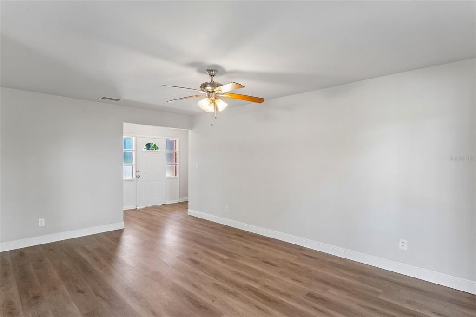
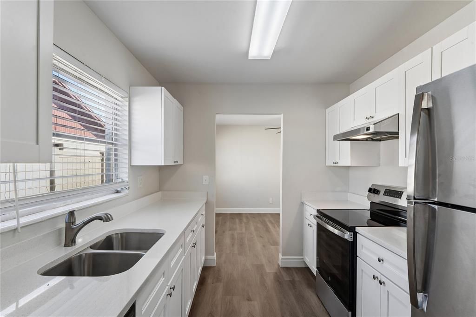
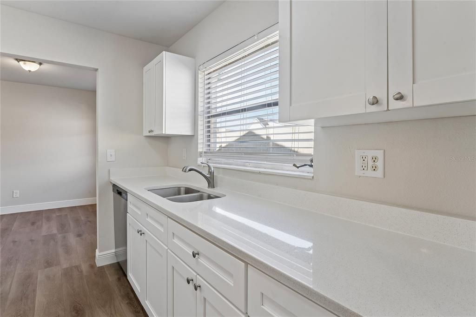
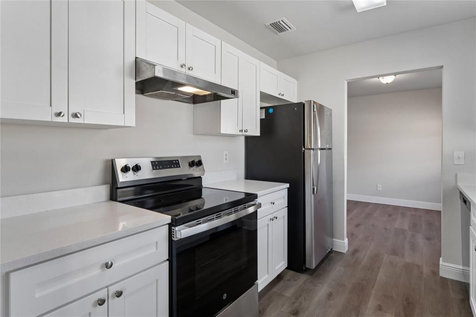
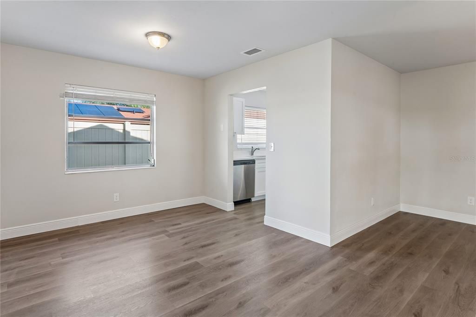
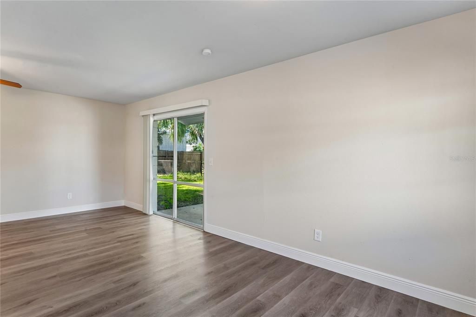
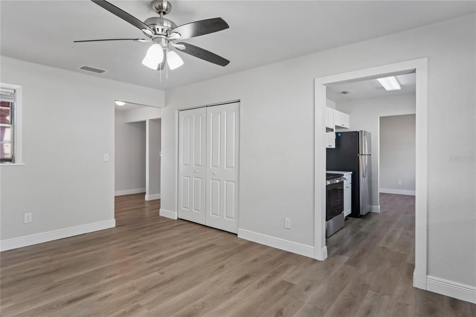
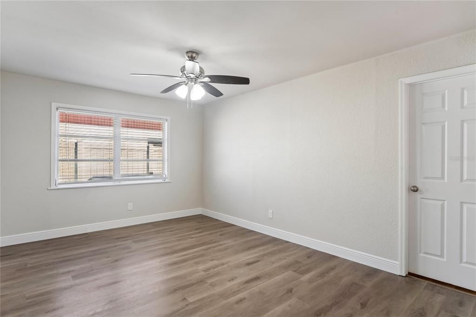
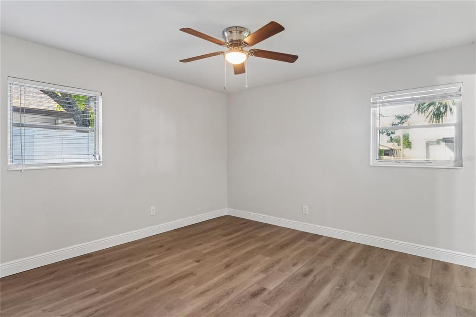
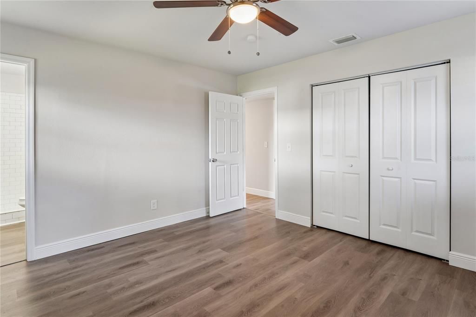
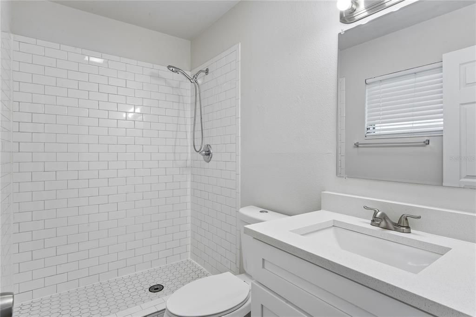
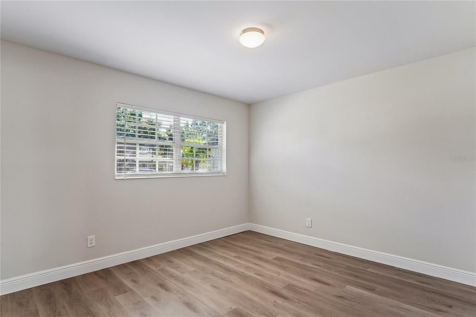
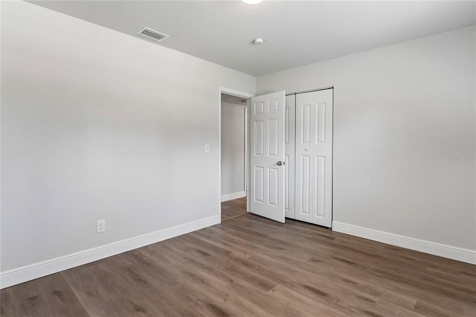
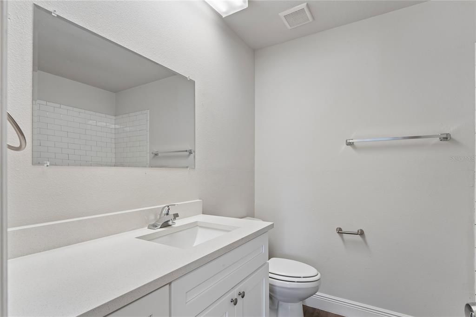
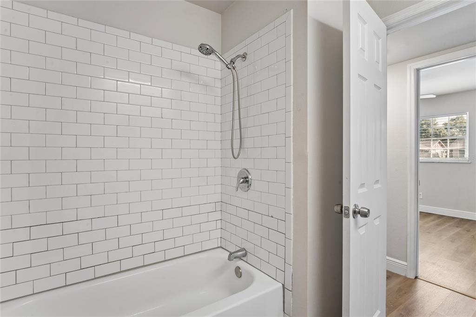
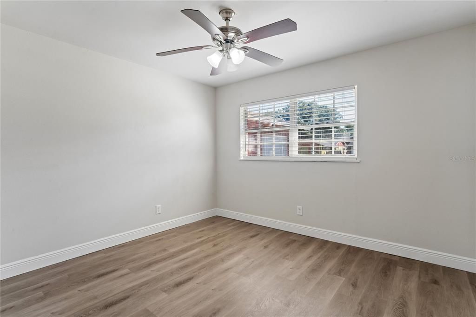
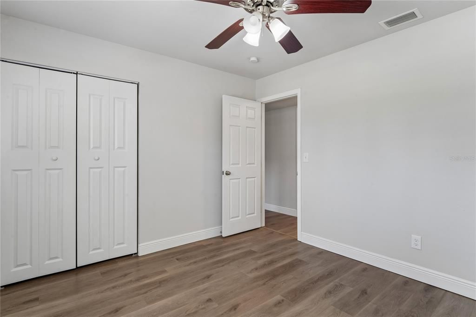
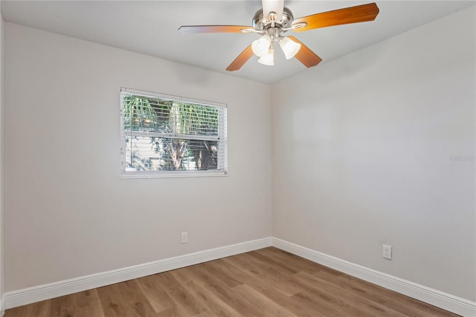
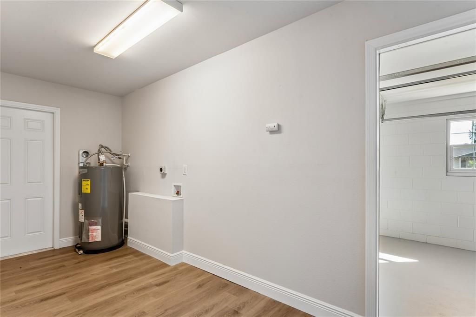
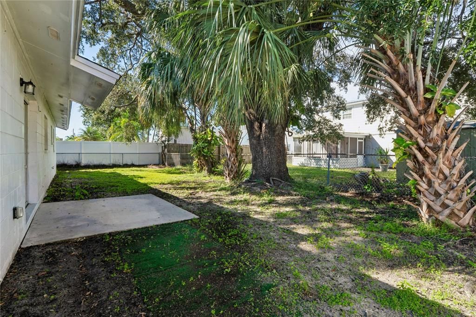
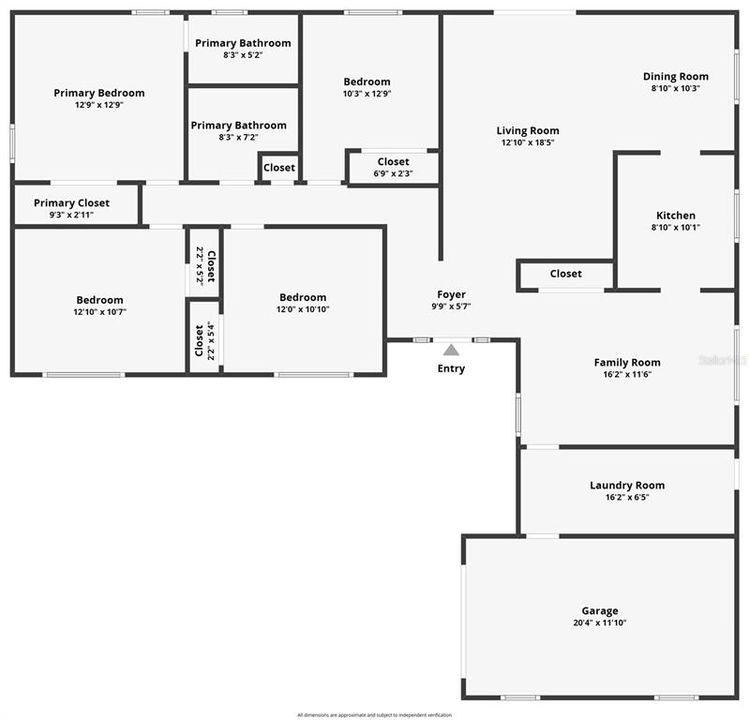
Welcome to 4810 Wynwood Dr! This 4-bedroom, 2-bathroom property offers over 1,700 square feet of living space, a dedicated laundry area, and a fenced-in backyard to enjoy it all! 2024 HVAC and 2025 Water Heater! The home is move-in ready with luxury vinyl plank as well as a kitchen that includes white shaker-style cabinets, quartz countertops, and stainless steel appliances. The floor plan provides plenty of room for entertaining with the living room and dining room flowing seamlessly into each other and the kitchen. The primary bedroom offers an en-suite bathroom with a walk in shower featuring custom tilework. Three other bedrooms also enjoy en-suite bathrooms Conveniently located near schools, shopping, and major roadways. Call to schedule a showing today!

Location

Florida • TAMPA • 33615 • House • For Sale

Details

Type:
Residential
Parking:
No Data
Year Built:
1965
Lot:
0.16 Acres
Heating:
Central
Price/sqft:
$242
Cooling:
Central Air
HOA:
No Data

Valuation

Our model vs. what's actually selling nearby.
Estimate
$399,000
$327K – $521K
Confidence Low
List vs. estimate
$26K above estimate
List $425,000 · +6.5%
Our model says this listing is priced above recent comparable activity. Room to negotiate.
Price per sq ft
$242
-17.0% vs. city median $291
Based on
20 MLS comparables
Median of recent comparable listings. Sold comps use closing price, active listings use list price.

Highlights

Annual tax
$6,313
2025
Garage
1 car garage
Pets
Allowed
All facts and features
  • Flooring

    • Carpet

    • Tile

    Heating

    • Central

    Cooling

    • Central Air

    Appliances

    • Dishwasher

    • Range

    • Refrigerator

    Other interior features

    • Ceiling Fan(s)

    Bedrooms and bathrooms

    • Bedrooms: 4

    • Full bathrooms: 2

  • Property

    • Levels: One

    • Exterior Features: Sidewalk

    Lot

    • Lot: 0.16 Acres

    Other Property Information

    • Parcel Number: U0229170F000001100004.0

    • Zoning: RSC-6

  • Type and style

    • Property Type: Residential

    • Property Sub Type: Single Family Residence

  • Utility

    • Public

  • Other financial information

    • Annual tax amount: $6,314

  • Source details

    • MLS ID: TB8559278

    Other facts

    • Construction Materials: Block / Brick

    • Foundation Details: Slab

    • Laundry Features: Electric Dryer Hookup

    • Direction Faces: South

    • Garage Spaces: 1

    • Attached Garage: Yes

    • Garage: Yes

    • Living Area: 1755

    • Water Source: Public

    • Lot Size Dimensions: 70 x 100

    • Subdivision Name: BAY CREST PARK UNIT 10-A

Private inquiry
Talk to the advisor on this listing.
Floor plans, HOA docs, off-market comparables, scheduling a private showing — one message, direct to the local specialist.

More like this

New
For Sale
$324,900
House
3 bds · 2 ba · 1,827 sqft
BAYPORT WEST PH I, TAMPA
10842 VENICE CIRCLE
New
For Sale
$400,000
House
4 bds · 2 ba · 1,236 sqft
TIMBERLANE SUB UNIT 2, TAMPA
10118 WHEATLEY HILLS COURT
New
For Sale
$419,900
House
3 bds · 2 ba · 1,156 sqft
TIMBERLANE SUB UNIT 4, TAMPA
10118 BRIARWICK COURT
New
For Sale
$315,000
House
2 bds · 2 ba · 1,332 sqft
TIMBERLANE SUB UNIT 3A, TAMPA
10110 MOORES MILL COURT
New
For Sale
$335,000
Condo/Co-op
2 bds · 2 ba · 1,487 sqft
COLONY BAY CONDO ONE, TAMPA
6326 GRAND BAHAMA CIRCLE UNIT F
New
For Sale
$460,000
House
3 bds · 2 ba · 1,284 sqft
TIMBERLANE SUB UNIT 1, TAMPA
10102 MISSY COURT
New
For Sale
$380,000
House
3 bds · 1 ba · 1,056 sqft
BYARS HEIGHTS, TAMPA
9014 W NORFOLK STREET
New
For Sale
$365,000
House
3 bds · 2 ba · 1,082 sqft
TIMBERLANE SUB UNIT 8B, TAMPA
9608 ELGIN COURT

Market around this address

Live counts in the same area.
View all

The multiple listing information is provided by the Stellar MLS from a copyrighted compilation of listings. The compilation of listings and each individual listing are ©2026-present Stellar MLS. All Rights Reserved. The information provided is for consumers' personal, noncommercial use and may not be used for any purpose other than to identify prospective properties consumers may be interested in purchasing. All properties are subject to prior sale or withdrawal. All information provided is deemed reliable but is not guaranteed accurate, and should be independently verified. Listing courtesy of: EXP REALTY LLC