Sell Your Home
Get a free home valuation
Contact
Tell us about your needs
4812 HERON RUN CIRCLE

House For Sale
$159,900

BTC: 2.08855799

ETH: 71.06666667

8 days
2 bds
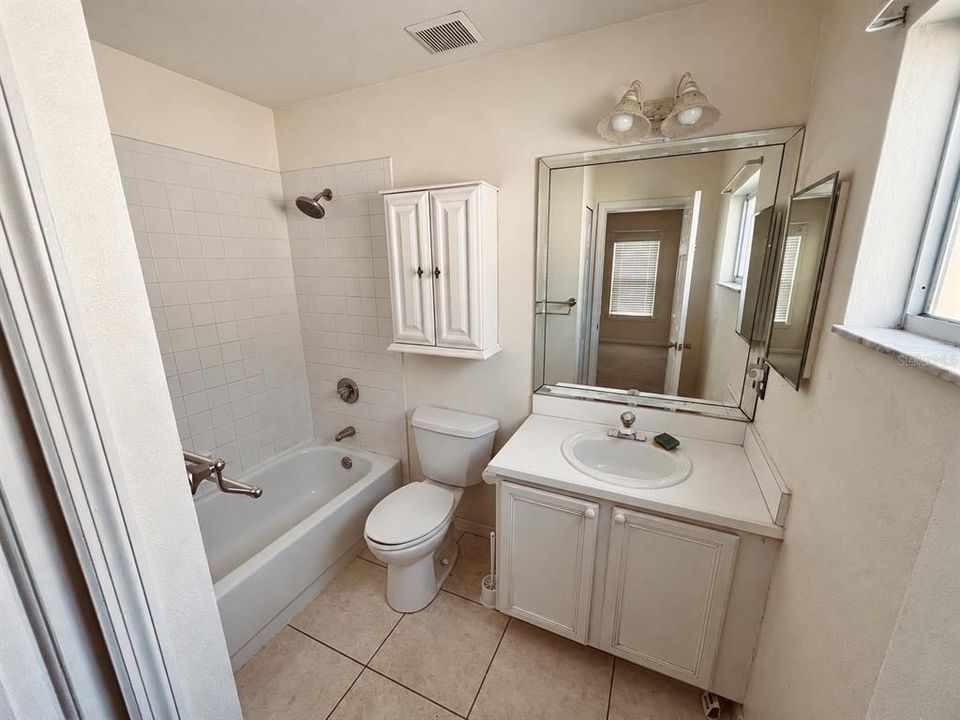
1 ba
957 sqft

Overview

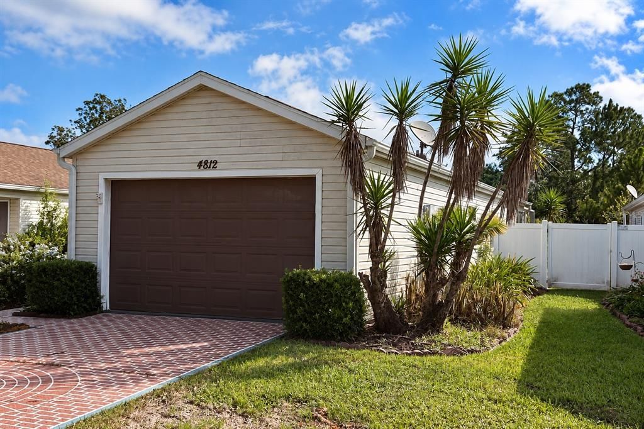
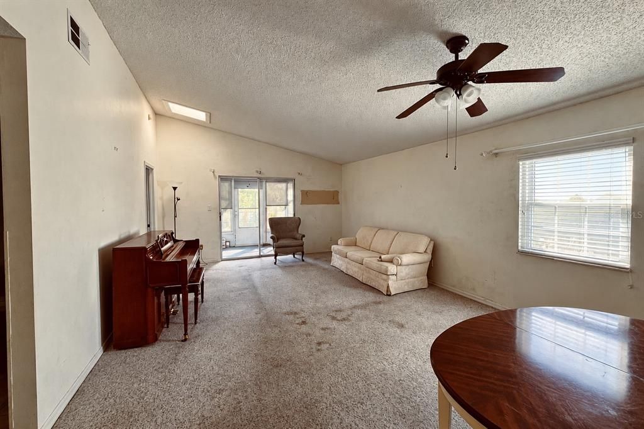
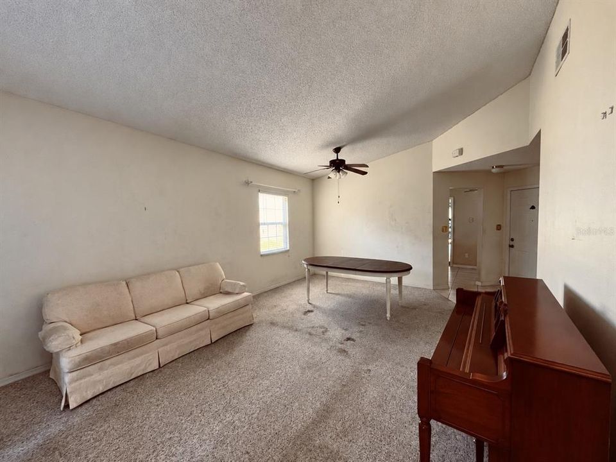
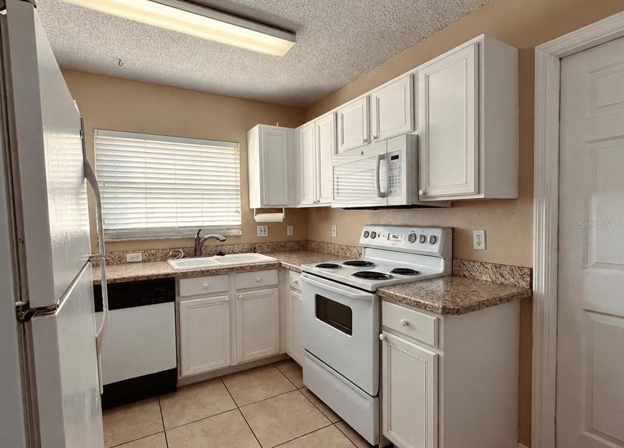
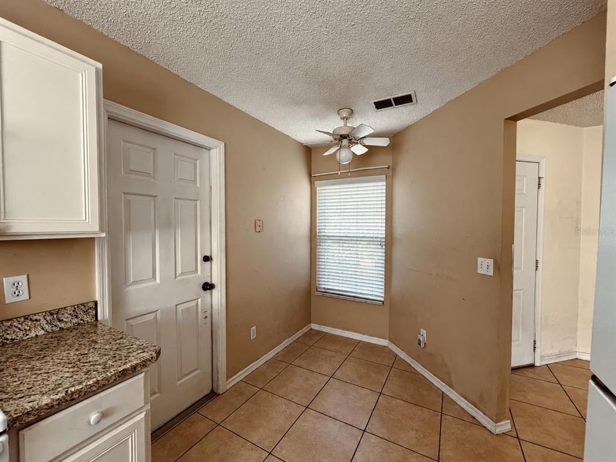
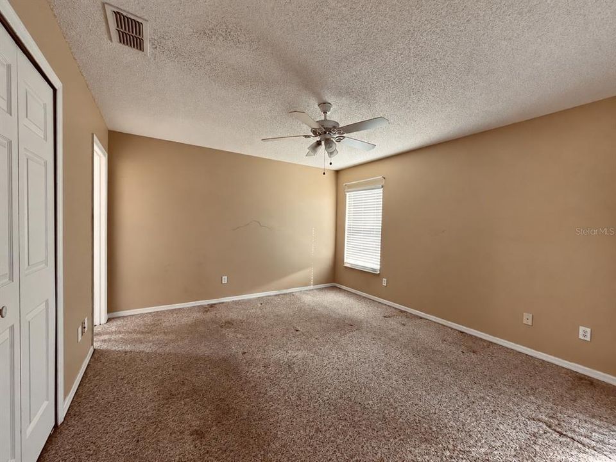
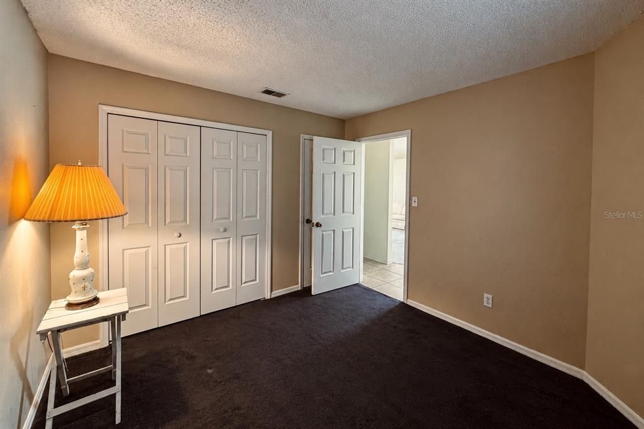
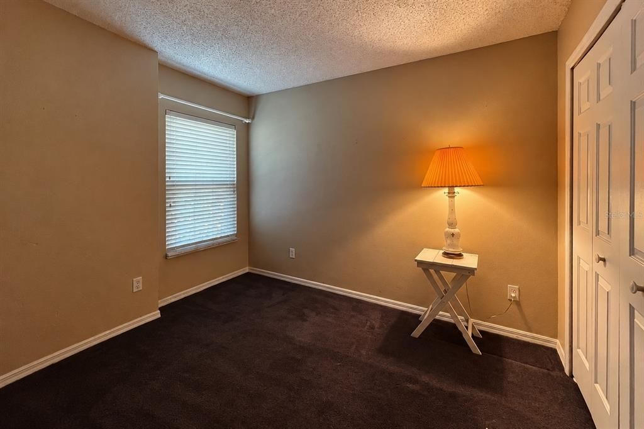
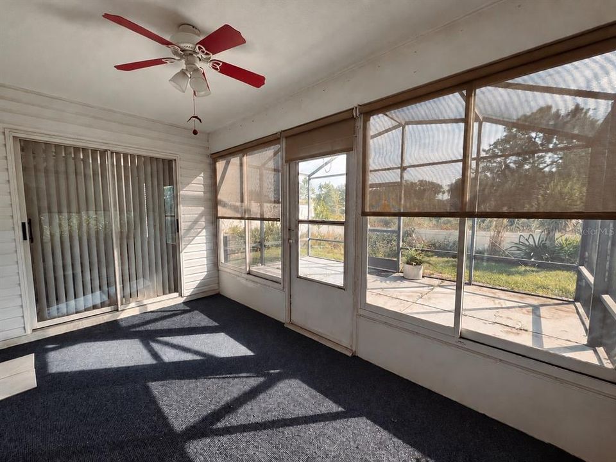
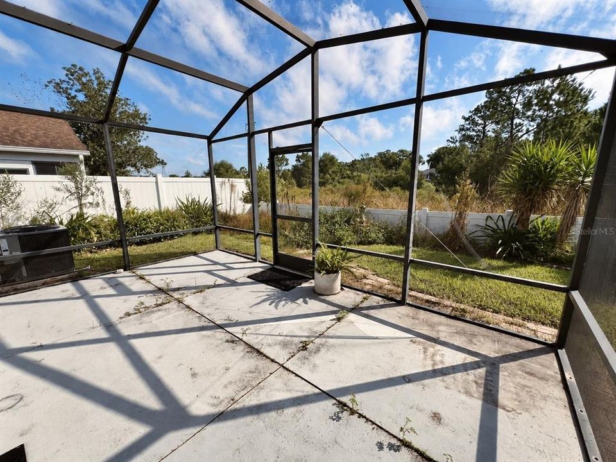
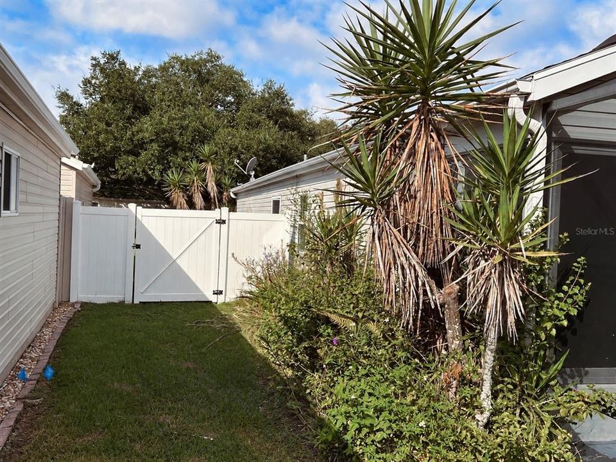
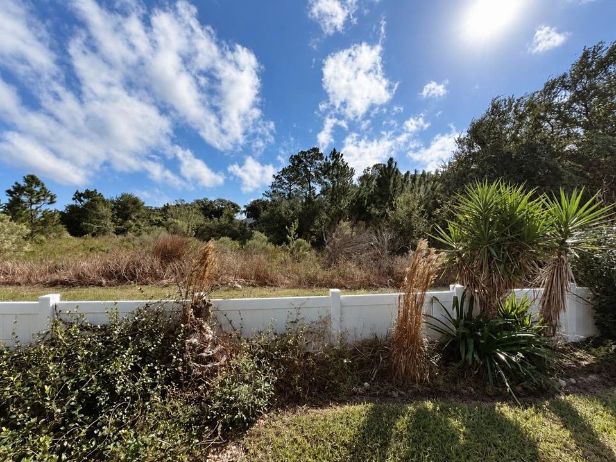
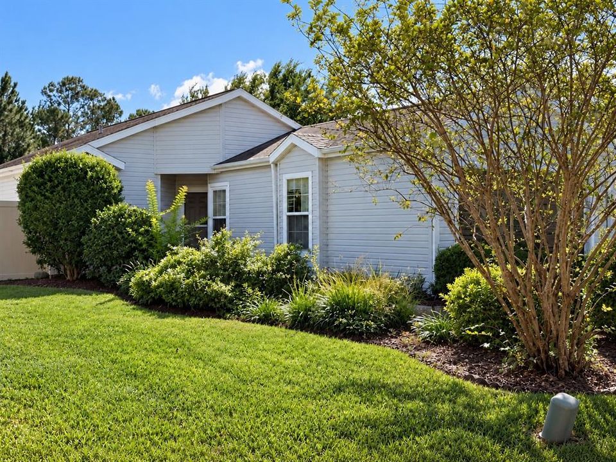
AFFORDABLE SITE-BUILT HOME! Needs TLC! Discover an excellent opportunity for affordable Florida living at 4812 Heron Run Circle! This site-built home offers comfortable living spaces, desirable improvements, and a spacious 19' x 12' screened birdcage, perfect for relaxing or enjoying Florida's beautiful weather. A skylight fills the living room with natural light, creating a bright and inviting atmosphere. Notable updates include an air conditioning system installed in 2022 and replacement windows installed in 2014. Whether you're looking for a year-round residence, seasonal retreat, or a place to call your own without breaking the bank, this home deserves a closer look. Don't miss this opportunity to own an affordable site-built home in the Leesburg area. Located in one of Central Florida’s premier 55+ active adult communities. The Plantation at Leesburg boasts 2,820 homes surrounded by manicured lawns, cascading waterfalls, and lush palm trees. Enjoy peace of mind with 24-hour staffed security and a wealth of amenities designed for every interest and budget. Residents have access to three multi-purpose clubhouses, three swimming pools, spring-fed fishing ponds, scenic walking and biking trails, and much more. The community features championship golf courses, tennis, equity memberships, large clubhouses, heated pools, full-time activity directors, over 100 weekly activities, state-of-the-art fitness centers, and is just a short drive to Orlando’s world-class attractions. Please note: property taxes are subject to reassessment after the sale. Schedule your tour today—this home is truly a must-see!

Location

Details

Type:
Residential
Parking:
Driveway / Garage Door Opener
Year Built:
1995
Lot:
0.10 Acres
Heating:
Central / Electric / Heat Pump
Price/sqft:
$167
Cooling:
Central Air
HOA:
$180

Valuation

Our model vs. what's actually selling nearby.
Estimate
$208,250
$140K – $238K
Confidence Low
List vs. estimate
$48K below estimate
List $159,900 · -23.2%
Our model says this listing is priced below recent comparable activity. Expect competition.
Price per sq ft
$167
-1.3% vs. city median $169
Based on
24 MLS comparables
Median of recent comparable listings. Sold comps use closing price, active listings use list price.

Highlights

Annual tax
$1,556
2025
HOA
$180/mo
24-Hour Guard, Community Pool, Manager
View
Park/Greenbelt, Trees/Woods
Pets
Allowed
All facts and features
  • Flooring

    • Carpet

    • Ceramic Tile

    Heating

    • Central

    • Electric

    • Heat Pump

    Cooling

    • Central Air

    Appliances

    • Dishwasher

    • Dryer

    • Electric Water Heater

    • Microwave

    • Range

    • Refrigerator

    • Washer

    Other interior features

    • Ceiling Fan(s)

    • Eating Space In Kitchen

    • Living Room/Dining Room Combo

    • Primary Bedroom Main Floor

    • Thermostat

    • Vaulted Ceiling(s)

    • Window Treatments

    Bedrooms and bathrooms

    • Bedrooms: 2

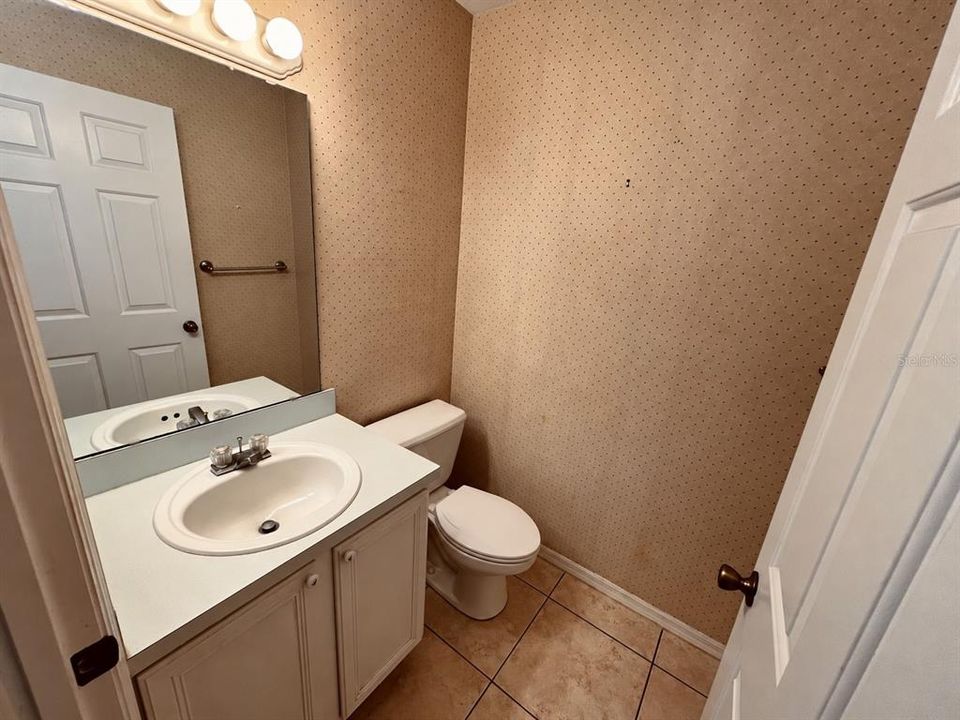
    • Bathrooms: 1

    • Full bathrooms: 1

  • Parking

    • Driveway

    • Garage Door Opener

    Property

    • Levels: One

    • Exterior Features: Irrigation System / Private Yard

    Lot

    • Lot: 0.10 Acres

    Other Property Information

    • Parcel Number: 252024024500002000

    • Zoning: PUD

  • Type and style

    • Property Type: Residential

    • Property Sub Type: Single Family Residence

  • Utility

    • BB/HS Internet Available

    • Cable Available

    • Fire Hydrant

    • Public

    • Sewer Connected

    • Underground Utilities

    • Water Connected

  • Other financial information

    • HOA: $180

    • HOA Frequency: Monthly

    • Annual tax amount: $1,556

  • Source details

    • MLS ID: G5119507

    Other facts

    • Construction Materials: Vinyl Siding / Wood Frame

    • Foundation Details: Slab

    • Laundry Features: Electric Dryer Hookup / In Garage / Washer Hookup

    • Lot Features: Conservation Area / FloodZone / In County / Level / Near Golf Course / Private / Unincorporated

    • Patio And Porch Features: Covered / Enclosed / Porch / Rear Porch / Screened

    • Window Features: Insulated Windows / Window Treatments

    • Direction Faces: West

    • Architectural Style: Patio

    • Attached Garage: Yes

    • Garage: Yes

    • Living Area: 957

    • Water Source: Public

    • Lot Size Dimensions: 40 x 105

    • Subdivision Name: PLANTATION AT LEESBURG HERON RUN

Private inquiry
Talk to the advisor on this listing.
Floor plans, HOA docs, off-market comparables, scheduling a private showing — one message, direct to the local specialist.

More like this

For Sale
$140,000
2 bds · 2 ba · 1,152 sqft
HAWTHORNE/LEESBURG UN B19, LEESBURG
185 HIBISCUS WAY
For Sale
$152,000
House
2 bds · 2 ba · 1,216 sqft
HAWTHORNE AT LEESBURG A COOP, LEESBURG
131 BOUGAINVILLEA DRIVE
For Sale
$129,900
House
2 bds · 2 ba · 1,332 sqft
HAWTHORNE AT LEESBURG A COOP, LEESBURG
101 MANDARIN COVE
For Sale
$149,900
House
2 bds · 2 ba · 1,232 sqft
HAWTHORNE AT LEESBURG A COOP, LEESBURG
107 ROYAL PALM DRIVE
-$2K
For Sale
$157,900
2 bds · 2 ba · 1,056 sqft
PLANTATION AT LEESBURG, LEESBURG
25109 CLIFFORD HILL
For Sale
$134,900
House
2 bds · 2 ba · 1,332 sqft
HAWTHORNE AT LEESBURG A COOP, LEESBURG
103 TAMARISK WAY
For Sale
$123,000
House
2 bds · 2 ba · 1,312 sqft
HAWTHORNE AT LEESBURG, LEESBURG
410 HAWTHORNE BOULEVARD
For Sale
$135,000
2 bds · 2 ba · 1,342 sqft
HAWTHORNE AT LEESBURG A COOP, LEESBURG
108 MANGO COVE

Market around this address

Live counts in the same area.
View all

The multiple listing information is provided by the Stellar MLS from a copyrighted compilation of listings. The compilation of listings and each individual listing are ©2026-present Stellar MLS. All Rights Reserved. The information provided is for consumers' personal, noncommercial use and may not be used for any purpose other than to identify prospective properties consumers may be interested in purchasing. All properties are subject to prior sale or withdrawal. All information provided is deemed reliable but is not guaranteed accurate, and should be independently verified. Listing courtesy of: CENTURY 21 MYERS ROSE REALTY