Sell Your Home
Get a free home valuation
Contact
Tell us about your needs
4816 N CRESTLINE DRIVE

House For Sale
$389,000

BTC: 5.98461538

ETH: 204.45276038

8 days
4 bds
3 ba
1,889 sqft

Overview

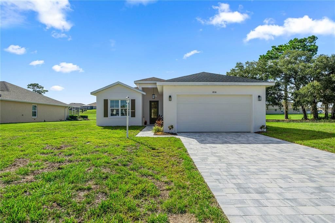
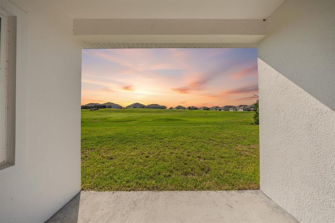
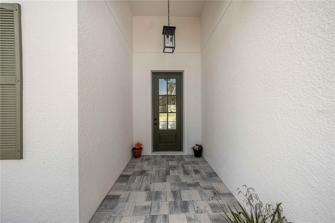
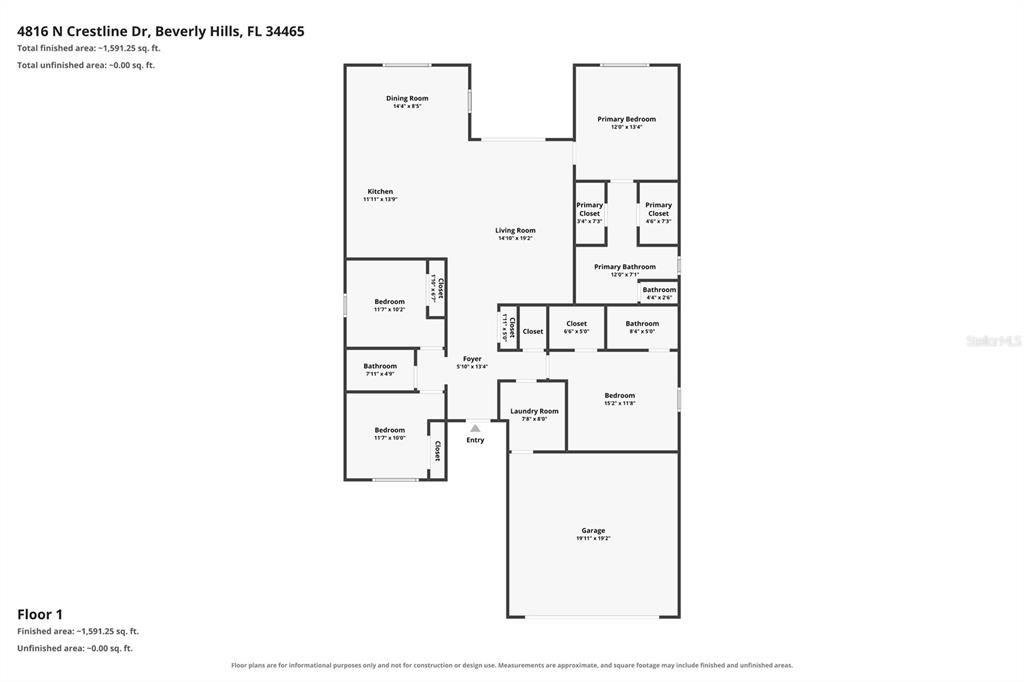
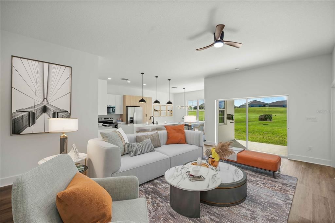
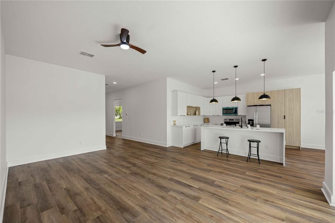
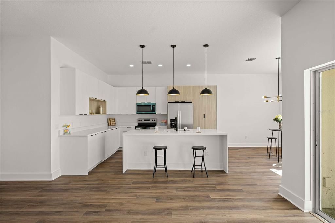
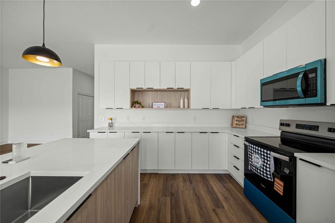
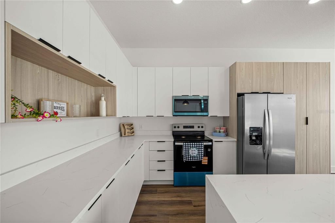
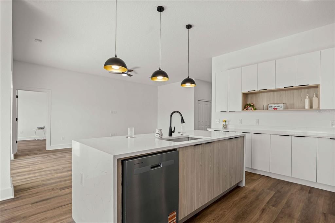
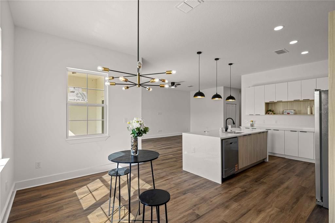
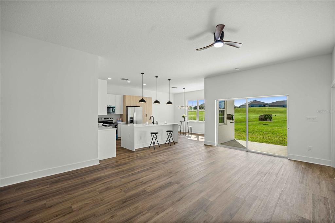
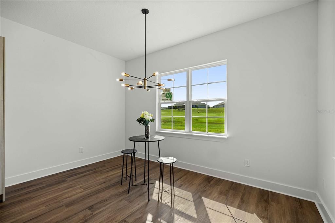
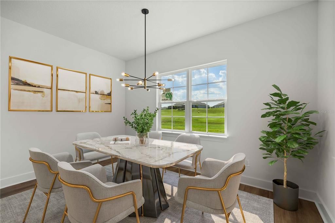
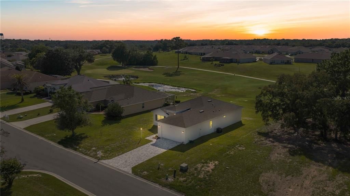
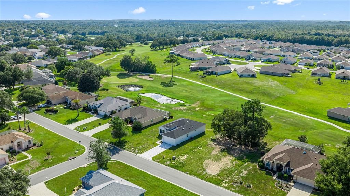
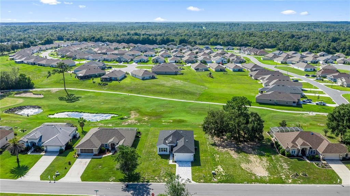
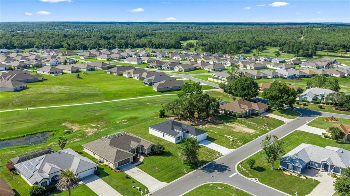
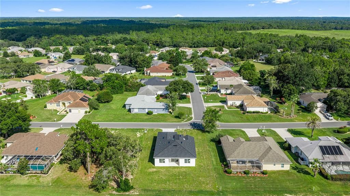
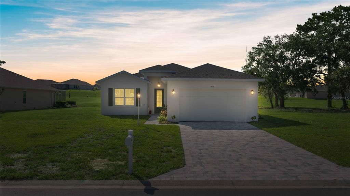
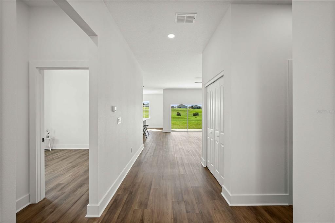
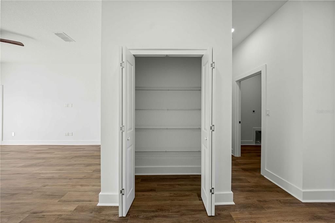
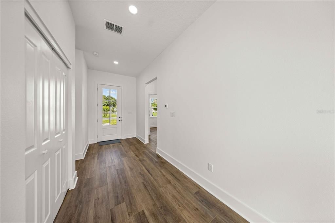
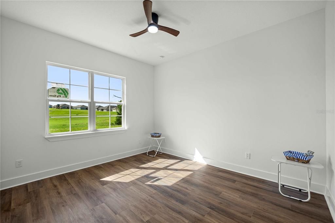
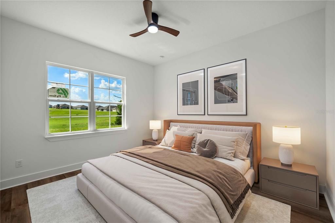
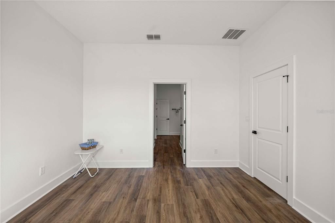
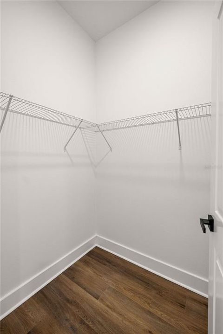
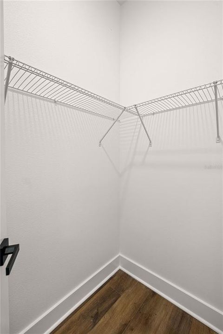
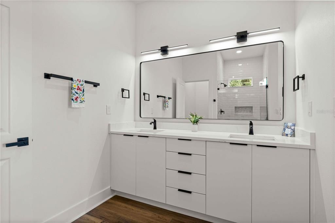
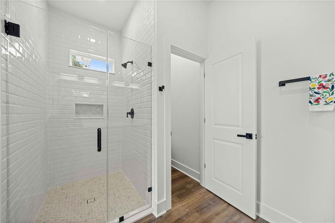
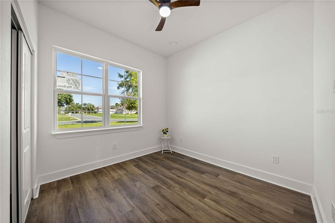
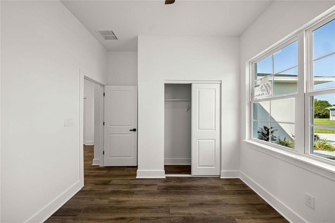
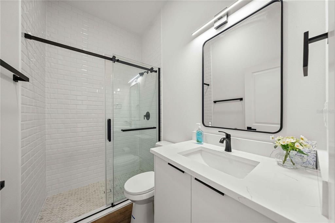
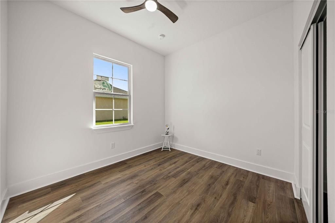
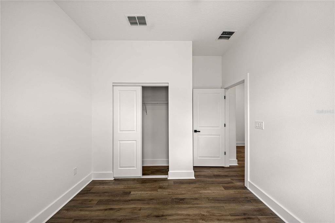
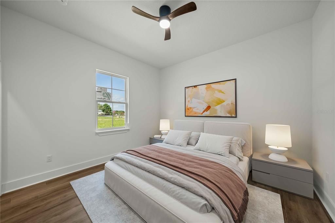
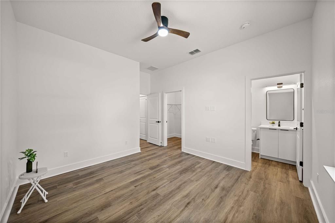
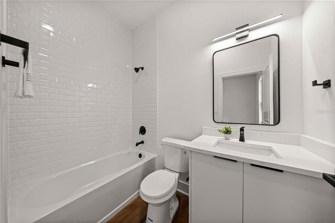
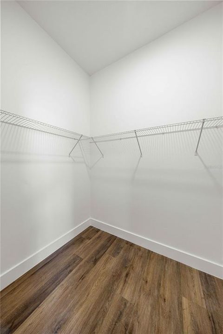
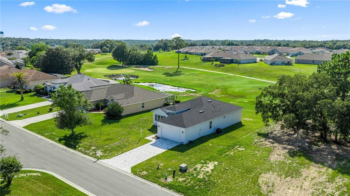
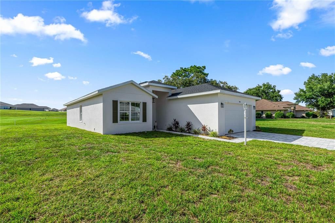
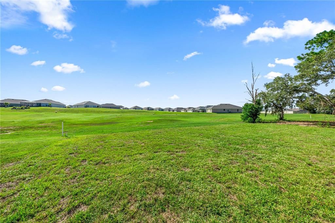
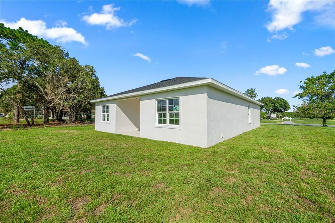
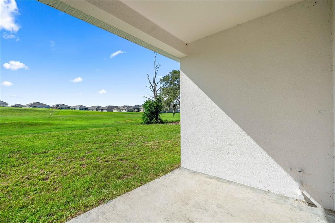
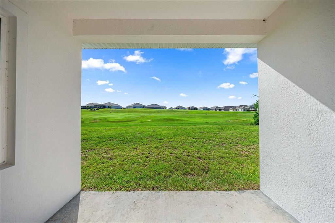
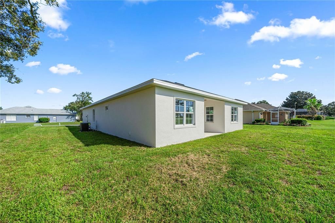
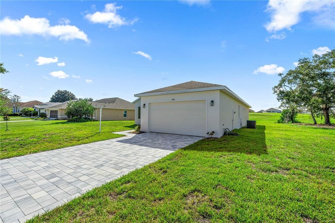
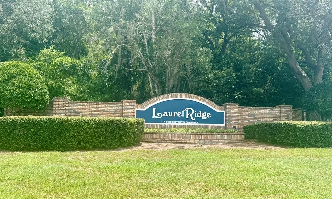
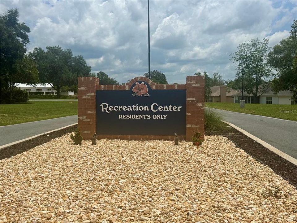
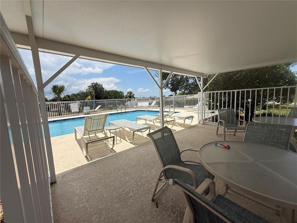
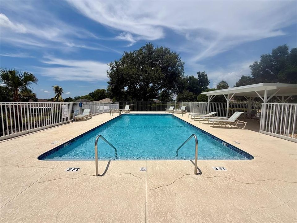
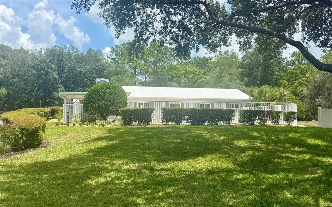
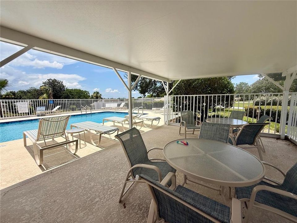
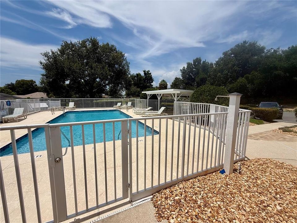
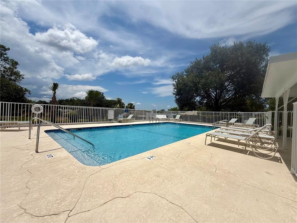
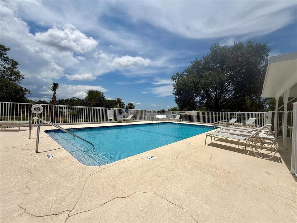
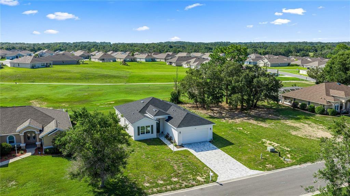
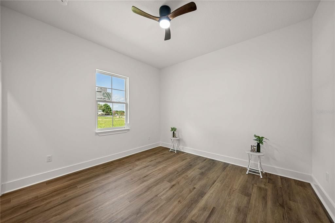
Virtually Staged. **GOLF COURSE LIVING!** This newly constructed, contemporary 4-bed, 3-bath home on .26 acre features an open floor plan and is situated right on the Golf course in the community of Laurel Ridge. Enjoy tall volume ceilings throughout the home, along with luxury vinyl planking , ceiling fans & upgraded lighting in each living area. Entertaining in your spacious kitchen with numerous cabinets & pantry space is a breeze with the spacious dining area, quartz countertops, breakfast bar, & sliding doors to your covered lanai. The lanai is already equipped w/plumbing for your outdoor sink to host guests as you celebrate & take in the view! Do you need two master suites? This home offers a second ensuite with a full bath and a walk-in closet, making it perfect for a guest room, mother-in-law suite, or office. The sunset views over the golf course each evening are breathtaking! You can savor these sunsets from the open floor plan, living areas, and the master suite, which includes two walk-in closets, floor-to-ceiling tile in the spacious walk-in shower, tall quartz countertops, and dual sinks. The low HOA fee of $103 per month includes access to pool and covers your monthly Wi-Fi! This neighborhood is designed for families and golf enthusiasts alike! It is golf cart-friendly and conveniently located near schools, shopping, medical facilities, and the new Suncoast Parkway. A 2 year home warranty is provided by the builder! See the Virtual Interactive Tour with the floor plan and take your tour today!
Location

Details

Type:
Residential
Parking:
No Data
Year Built:
2026
Lot:
0.26 Acres
Heating:
Electric / Heat Pump
Price/sqft:
$206
Cooling:
Central Air
HOA:
$103

Valuation

Our model vs. what's actually selling nearby.
Estimate
$284,990
$269K – $358K
Confidence Low
List vs. estimate
$104K above estimate
List $389,000 · +36.5%
Our model says this listing is priced above recent comparable activity. Room to negotiate.
Price per sq ft
$205
+14.1% vs. city median $180
Based on
27 MLS comparables
Median of recent comparable listings. Sold comps use closing price, active listings use list price.

Highlights

Annual tax
$482
2025
HOA
$103/mo
Internet, Other
View
Golf Course
Garage
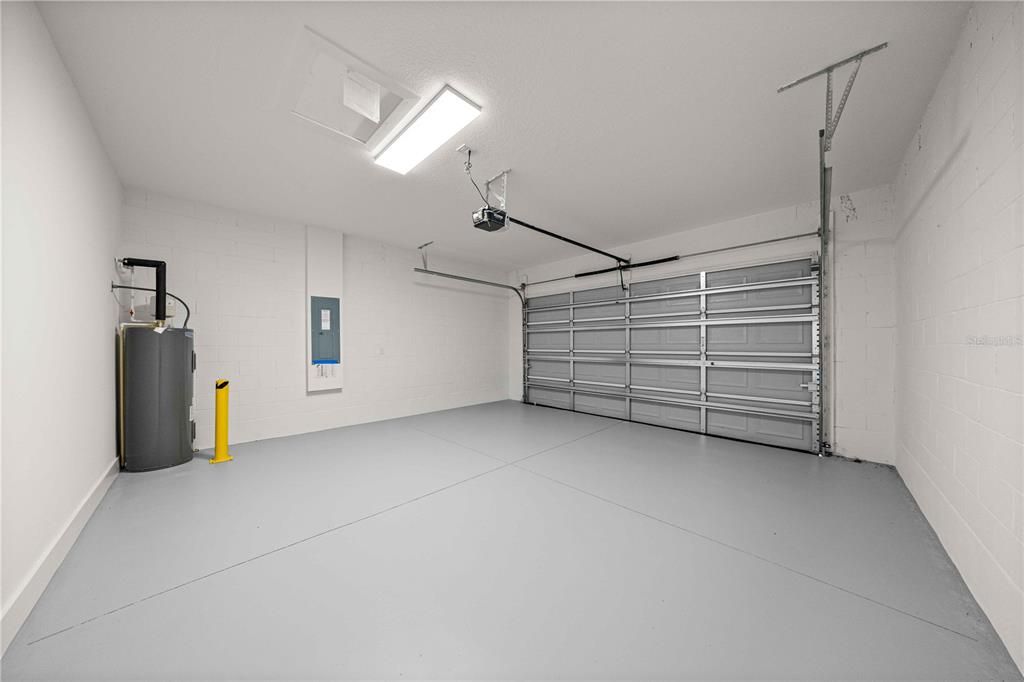
2 car garage
Pets
Allowed
All facts and features
  • Flooring

    • Luxury Vinyl

    Heating

    • Electric

    • Heat Pump

    Cooling

    • Central Air

    Appliances

    • Dishwasher

    • Disposal

    • Electric Water Heater

    • Microwave

    • Range

    • Refrigerator

    Other interior features

    • Ceiling Fan(s)

    • High Ceilings

    • Living Room/Dining Room Combo

    • Open Floorplan

    • Stone Counters

    • Walk-In Closet(s)

    Bedrooms and bathrooms

    • Bedrooms: 4

    • Full bathrooms: 3

  • Property

    • Levels: One

    • Exterior Features: Sliding Doors

    Lot

    • Lot: 0.26 Acres

    Other Property Information

    • Parcel Number: 18E18S120060000700090

    • Zoning: PDR

  • Type and style

    • Property Type: Residential

    • Property Sub Type: Single Family Residence

  • Utility

    • Electricity Connected

    • Fire Hydrant

    • Sewer Connected

    • Street Lights

    • Underground Utilities

  • Other financial information

    • HOA: $103

    • HOA Frequency: Monthly

    • Annual tax amount: $482

  • Source details

    • MLS ID: OM728981

    Other facts

    • Construction Materials: Block / Stucco

    • Foundation Details: Slab

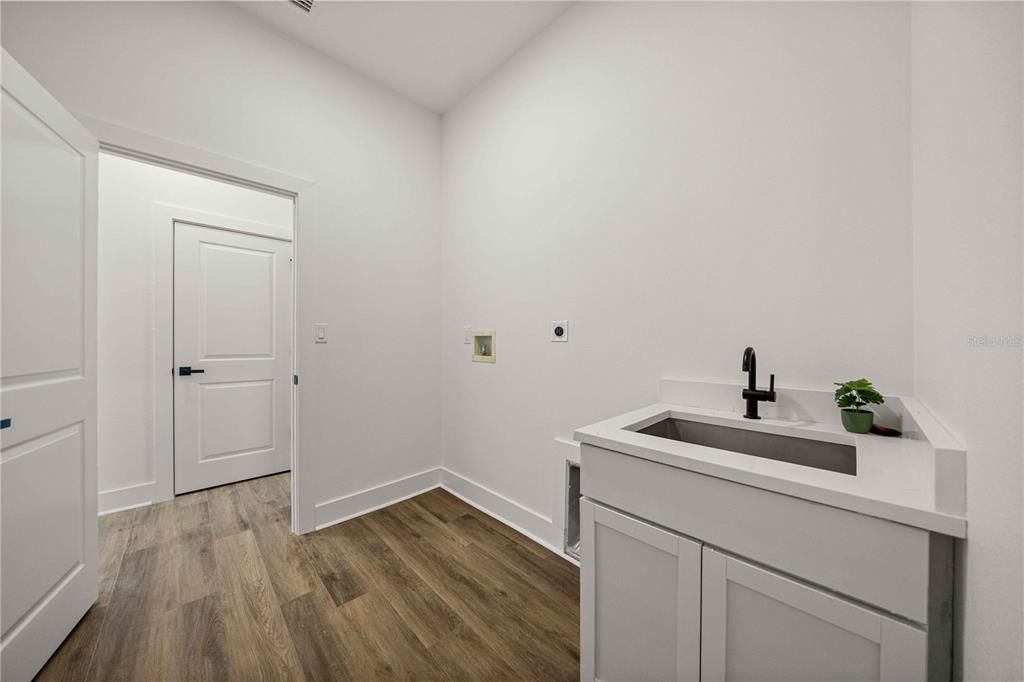
    • Laundry Features: Laundry Room

    • Lot Features: Cleared

    • Patio And Porch Features: Covered / Front Porch / Rear Porch

    • Window Features: ENERGY STAR Qualified Windows

    • Direction Faces: East

    • Architectural Style: Contemporary

    • Garage Spaces: 2

    • Attached Garage: Yes

    • Garage: Yes

    • Living Area: 1889

    • Water Source: Public

    • Lot Size Dimensions: 80 x 140

    • Subdivision Name: LAUREL RIDGE 02

Private inquiry
Talk to the advisor on this listing.
Floor plans, HOA docs, off-market comparables, scheduling a private showing — one message, direct to the local specialist.

More like this

New
For Sale
$274,900
House
3 bds · 2 ba · 1,940 sqft
HIGH RDG VILLAGE, BEVERLY HILLS
3592 N BURROUGHS PATH
New
For Sale
$375,000
House
3 bds · 2 ba · 1,807 sqft
OAK RIDGE, BEVERLY HILLS
6164 N SILVER PALM WAY
For Sale
$274,900
House
3 bds · 2 ba · 1,743 sqft
OAKWOOD VILLAGE BEVERLY HILLS PH 01, BEVERLY HILLS
978 W COLBERT COURT
For Sale
$389,000
House
3 bds · 2 ba · 1,636 sqft
THE FAIRWAYS AT TWISTED OAKS, BEVERLY HILLS
410 W PUTTING GREEN COURT
For Sale
$454,900
House
3 bds · 3 ba · 2,390 sqft
000229 - CASA DEL SOL, HERNANDO
380 E DUSTY COURT
For Sale
$287,000
House
4 bds · 2 ba · 1,774 sqft
CITRUS SPGS UNIT 23, CITRUS SPRINGS
6097 N DARLINGTON DRIVE
For Sale
$289,990
House
4 bds · 2 ba · 1,845 sqft
CITRUS SPGS UNIT 13, CITRUS SPRINGS
1028 W CITRUS SPRINGS BOULEVARD
For Sale
$288,990
House
4 bds · 2 ba · 1,811 sqft
CITRUS SPRINGS UNIT 22, DUNNELLON
809 W CHAMPLAIN LANE

Market around this address

Live counts in the same area.
View all

The multiple listing information is provided by the Stellar MLS from a copyrighted compilation of listings. The compilation of listings and each individual listing are ©2026-present Stellar MLS. All Rights Reserved. The information provided is for consumers' personal, noncommercial use and may not be used for any purpose other than to identify prospective properties consumers may be interested in purchasing. All properties are subject to prior sale or withdrawal. All information provided is deemed reliable but is not guaranteed accurate, and should be independently verified. Listing courtesy of: UNLOCK REALTY GROUP INC