
Sell Your Home
Get a free home valuation
Contact
Tell us about your needs
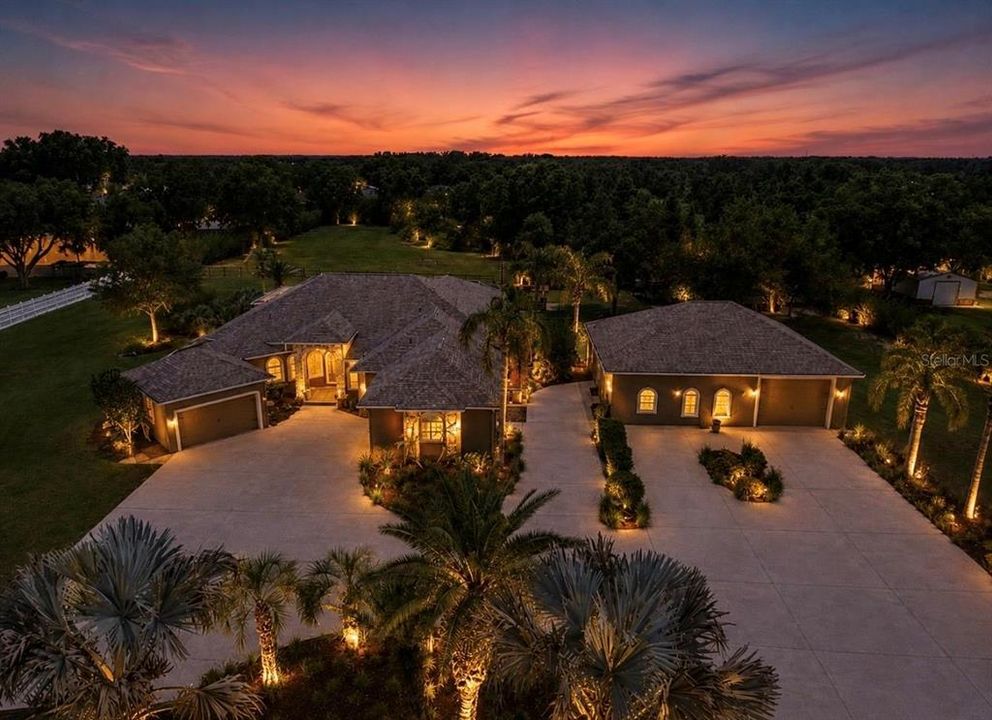
4817 SETH LANE

House Recently Sold
$1,050,000

BTC: 13.58344114

ETH: 428.74642711

Sold on: 2026-09-01
7 days
3 bds
4 ba
3,263 sqft

Overview

Behind a private road canopied by mature bamboo and bordered by flourishing peach and banana trees, 4817 Seth Lane is one of Plant City's most extraordinary estate properties. Set on 4.3 lush acres, this custom-built residence delivers refined interior living, resort-caliber outdoor amenities, and true country privacy - all within easy reach of Tampa, Orlando, and the I-4 corridor. The floor plan is as versatile as it is well-conceived. A bonus room - currently configured as a custom suite with a built-in play structure, easily convertible back to a dedicated home theatre - is one of the most flexible spaces in the home. The two additional bedrooms each feature their own private full bath. One office anchors the professional wing, while a second office with its own exterior entrance and half bath is ideally suited for a home-based business or independent guest accommodation. The kitchen is appointed for serious cooking and effortless entertaining - professional-grade Thermador appliances, dual refrigerators, and the capacity to meet any occasion with ease. The primary suite offers a sitting room with custom wet bar, a spa-inspired en suite with deep soaking garden tub, and an expansive closet with custom storage. A whole-house central vacuum system adds a refined layer of everyday convenience throughout. Outside, a custom pool and spa anchor a resort-style outdoor living area. A substantial pole barn, mature peach and banana trees, and towering bamboo privacy screens complete grounds that are as purposeful as they are beautiful. Dual two-car garages serve the main residence with ease. Set apart from the main home, the detached guest suite is a fully self-contained retreat - two bedrooms, a private bath, and its own dedicated garage. Whether utilized as a long-term residence, a private accommodation for extended guests, or an income-producing rental, it adds a dimension of flexibility that few properties at any price point can match. This is a true compound in every sense of the word. Opportunities to acquire 4.3 private acres with this breadth of amenity in Hillsborough County are rare. Private showings available by appointment.

Location

Details

Type:
Residential
Parking:
Oversized / Split Garage
Year Built:
2003
Lot:
4.33 Acres
Heating:
Central / Electric
Price/sqft:
$337
Cooling:
Central Air
HOA:
No Data

Highlights

Annual tax
$9,126
2025
Pool
In Ground
Garage
4 car garage
Furnished
Negotiable
All facts and features
  • Flooring

    • Carpet

    • Slate

    Heating

    • Central

    • Electric

    Cooling

    • Central Air

    Appliances

    • Bar Fridge

    • Built-In Oven

    • Cooktop

    • Dishwasher

    • Disposal

    • Electric Water Heater

    • Microwave

    • Range Hood

    • Refrigerator

    • Trash Compactor

    Other interior features

    • Ceiling Fan(s)

    • Central Vacuum

    • Eating Space In Kitchen

    • High Ceilings

    • Open Floorplan

    • Primary Bedroom Main Floor

    • Solid Wood Cabinets

    • Stone Counters

    • Thermostat

    • Vaulted Ceiling(s)

    • Walk-In Closet(s)

    • Wet Bar

    • Window Treatments

    Bedrooms and bathrooms

    • Bedrooms: 3

    • Bathrooms: 1

    • Full bathrooms: 4

  • Parking

    • Oversized

    • Split Garage

    Property

    • Levels: One

    • Pool Private: Yes

    • Exterior Features: Courtyard / Garden / Irrigation System / Lighting / Outdoor Kitchen / Private Yard / Sliding Doors

    Lot

    • Lot: 4.33 Acres

    Other Property Information

    • Parcel Number: U02282167E00000000001.0

    • Zoning: AS-1

  • Type and style

    • Property Type: Residential

    • Property Sub Type: Single Family Residence

  • Utility

    • BB/HS Internet Available

    • Cable Available

    • Electricity Connected

    • Phone Available

  • Other financial information

    • Annual tax amount: $9,126

  • Source details

    • MLS ID: TB8507436

    Other facts

    • Construction Materials: Stucco

    • Foundation Details: Slab

    • Laundry Features: Inside / Laundry Room

    • Lot Features: Landscaped / Oversized Lot / Street Dead-End / Unincorporated

    • Patio And Porch Features: Front Porch / Patio / Screened

    • Pool Features: In Ground / Screen Enclosure

    • Direction Faces: North

    • Other Structures: Barn(s) / Guest House / Shed(s) / Storage / Workshop

    • Architectural Style: Contemporary

    • Garage Spaces: 4

    • Attached Garage: Yes

    • Garage: Yes

    • Living Area: 3263

    • Water Source: Well

    • Subdivision Name: TOMLINSON ACRES

Private inquiry
Talk to the advisor on this listing.
Floor plans, HOA docs, off-market comparables, scheduling a private showing — one message, direct to the local specialist.

More like this

New
Recently Sold
$840,000
House
5 bds · 3 ba · 4,518 sqft
SVENSSON SUB, PLANT CITY
4807 BOOTH ROAD
New
Recently Sold
$849,900
House
5 bds · 2 ba · 3,000 sqft
SAM ALLEN OAKS UNIT 2, PLANT CITY
3321 SAM ALLEN OAKS CIRCLE
New
Recently Sold
$785,000
House
4 bds · 3 ba · 2,296 sqft
UNPLATTED, PLANT CITY
5018 W KNIGHTS GRIFFIN ROAD W
New
Recently Sold
$899,900
House
4 bds · 5 ba · 3,854 sqft
J C DRIGGERS PLACE, PLANT CITY
3717 QUAIL NESTING PLACE
New
Recently Sold
$1,116,000
Commercial
0 room(s) · 1,758 sqft
UNPLATTED, PLANT CITY
5625 STAFFORD ROAD
Recently Sold
$787,000
House
3 bds · 2 ba · 1,865 sqft
UNPLATTED, PLANT CITY
5431 BOB SMITH AVENUE
Recently Sold
$800,000
House
3 bds · 2 ba · 2,087 sqft
UNPLATTED, PLANT CITY
5401 PEEPLES ROAD
Recently Sold
$850,000
House
4 bds · 2 ba · 2,528 sqft
ZZZ-NON-SUBDIVISION, PLANT CITY
5309 THONOTOSASSA ROAD

Market around this address

Live counts in the same area.
View all

The multiple listing information is provided by the Stellar MLS from a copyrighted compilation of listings. The compilation of listings and each individual listing are ©2026-present Stellar MLS. All Rights Reserved. The information provided is for consumers' personal, noncommercial use and may not be used for any purpose other than to identify prospective properties consumers may be interested in purchasing. All properties are subject to prior sale or withdrawal. All information provided is deemed reliable but is not guaranteed accurate, and should be independently verified. Listing courtesy of: FUTURE HOME REALTY INC