Sell Your Home
Get a free home valuation
Contact
Tell us about your needs
4820 NW 10TH TERRACE

House For Sale
$409,900

BTC: 6.33343634

ETH: 215.43749737

4 days
3 bds
2 ba
2,053 sqft

Overview

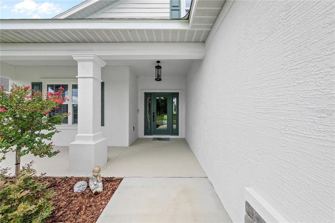
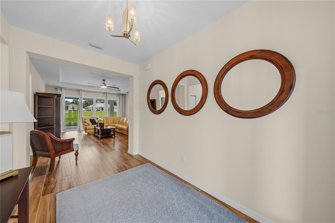
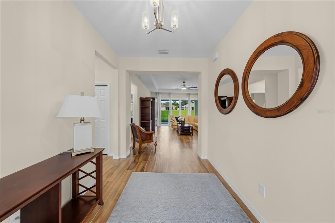
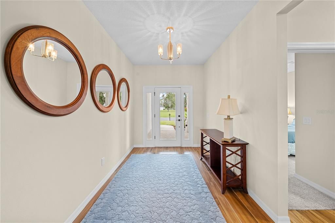
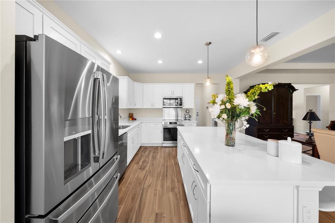
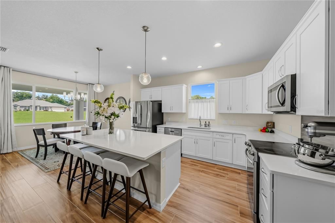
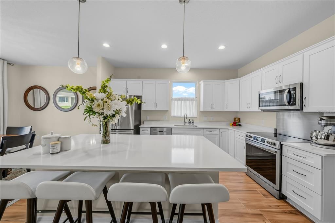
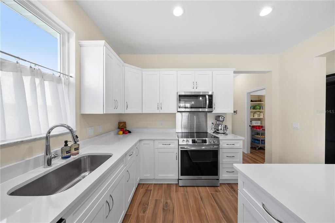
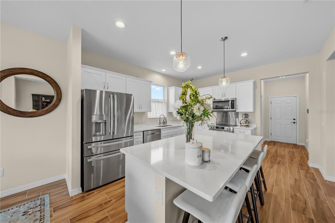
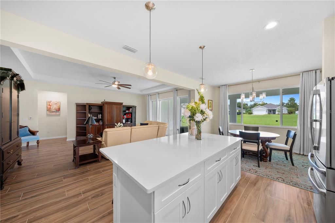
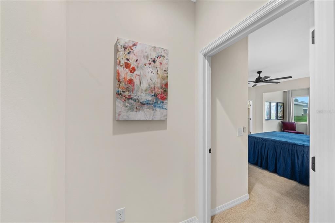
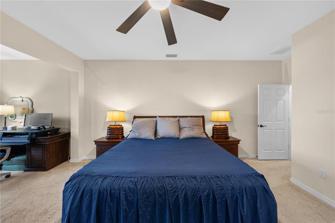
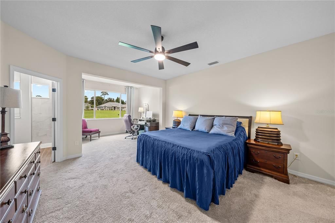
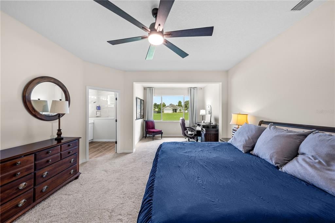
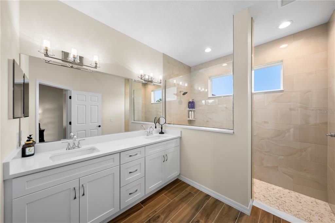
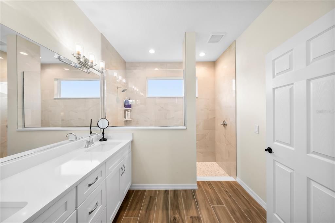
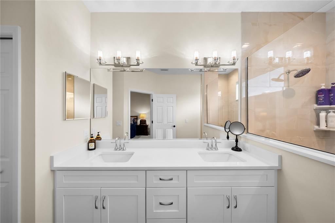
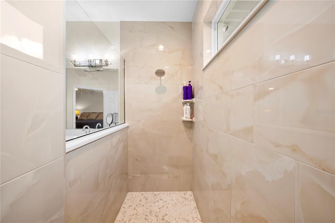
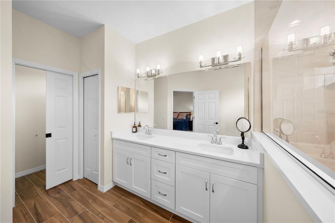
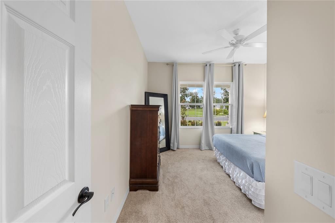
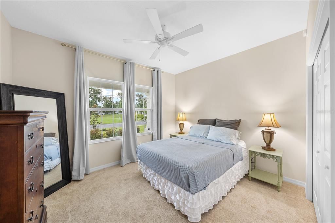
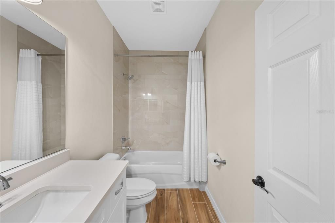
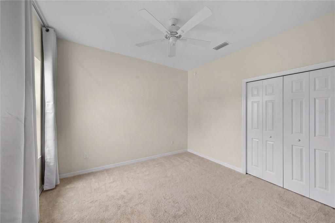
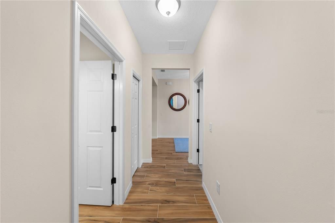
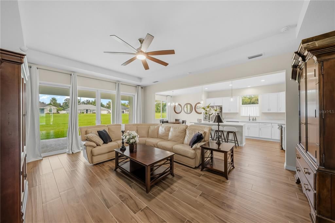
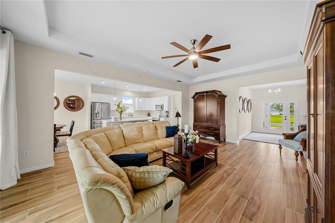
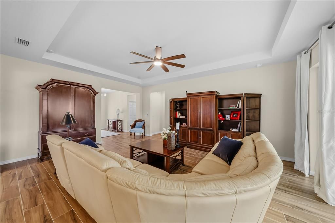
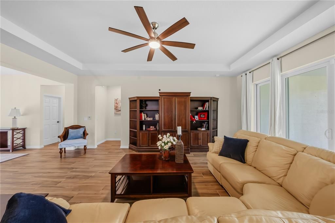
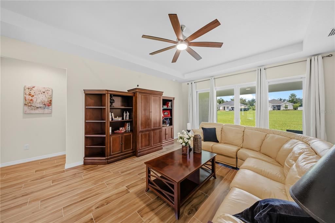
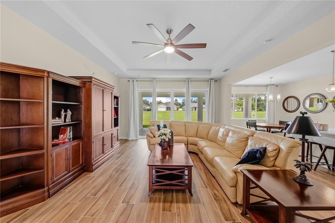
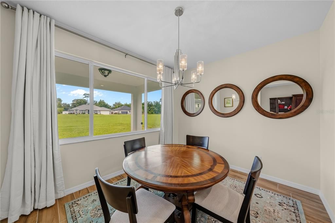
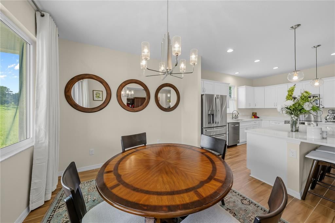
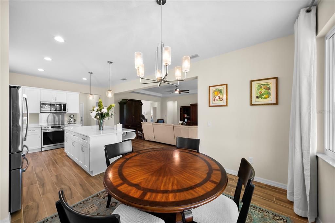
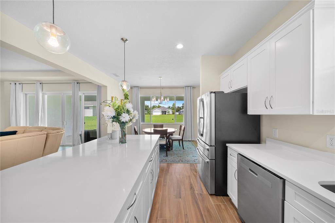
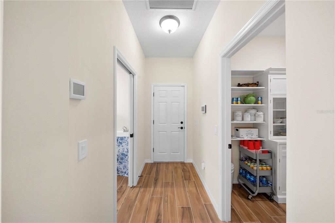
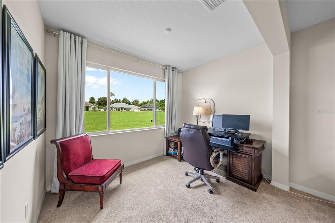
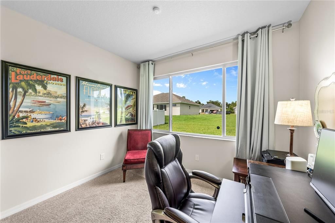
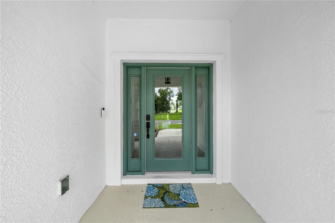
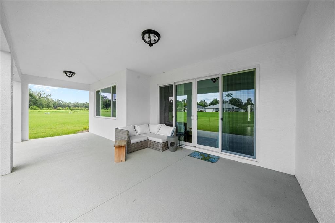
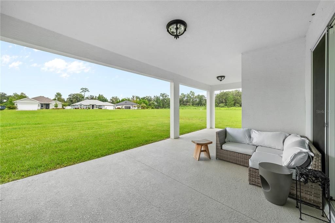
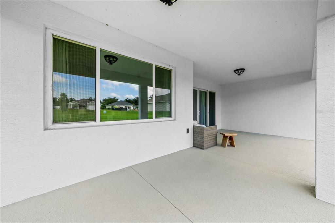
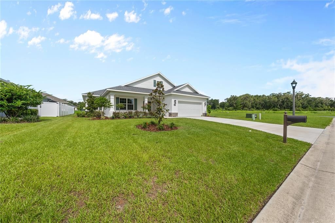
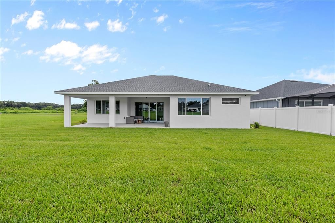
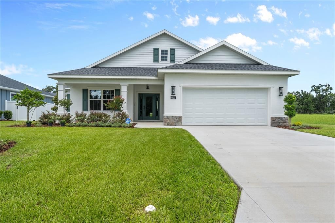
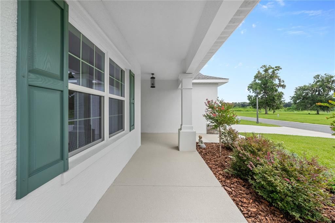
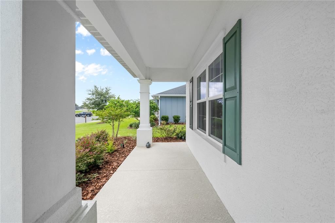
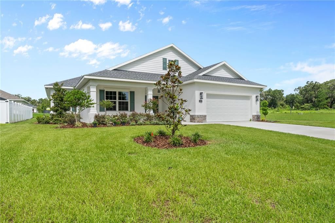
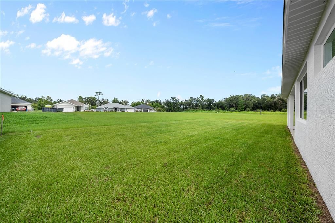
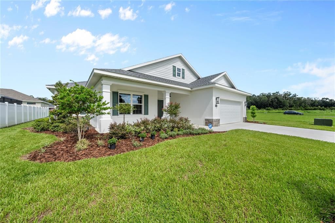
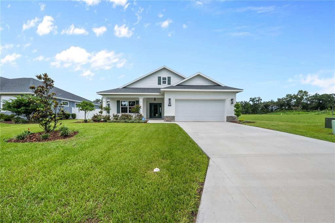
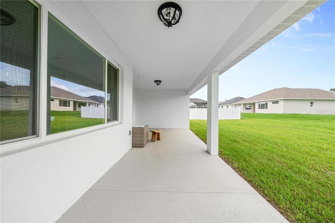
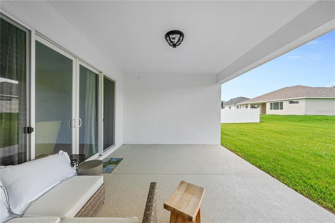
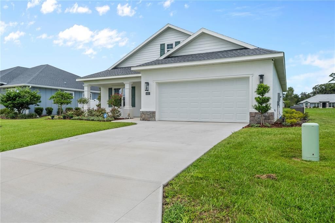
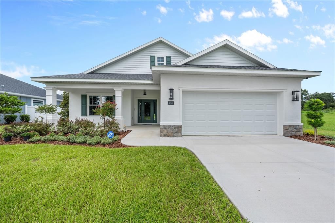
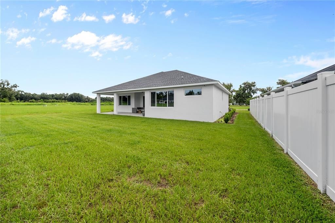
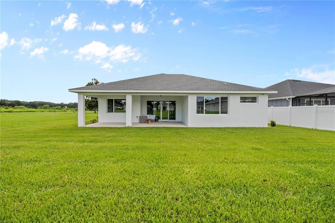
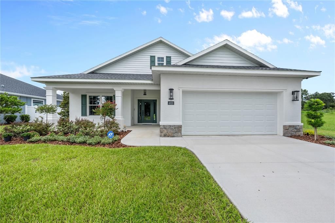
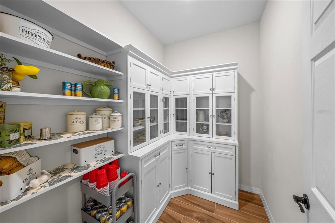
Welcome to this beautifully maintained home in Evergreen Estates, tucked away on a quiet cul-de-sac and offering a spacious, light-filled open floor plan designed for comfortable everyday living and entertaining. From the moment you enter, the large foyer welcomes you into a home filled with thoughtful details, including tile flooring throughout the main living areas, high ceilings and a seamless flow between the kitchen, dining and great room. The kitchen is the heart of the home, featuring a large center island with breakfast bar seating for four, solid-surface countertops, stainless steel appliances and an upgraded Frigidaire range. A truly special feature is the custom-built pantry, beautifully designed with cabinetry, drawers and plenty of organized storage. The spacious primary suite offers an additional sitting area that could easily serve as a nursery, reading area, exercise space or private retreat. The primary bath features double sinks, an oversized walk-in tiled shower and a large walk-in closet. Secondary bedrooms are light and bright with generous closet space and carpeting, while the guest bath offers a tile tub/shower combination. Enjoy Florida living from both the welcoming front porch and the large covered lanai overlooking the backyard. Stone accents enhance the home's curb appeal, along with the lush landscaping. With its open design, custom touches, generous storage and peaceful cul-de-sac location, this home is truly move-in ready and waiting for its next owner!
Location

Florida OCALA 34475 House For Sale

Details

Type:
Residential
Parking:
Garage Door Opener
Year Built:
2024
Lot:
0.19 Acres
Heating:
Heat Pump
Price/sqft:
$200
Cooling:
Central Air
HOA:
$520

Valuation

Our model vs. what's actually selling nearby.
Estimate
$356,595
$318K – $399K
Confidence Medium
List vs. estimate
$53K above estimate
List $409,900 · +14.9%
Our model says this listing is priced above recent comparable activity. Room to negotiate.
Price per sq ft
$199
+11.9% vs. city median $178
Based on
18 MLS comparables
Median of recent comparable listings. Sold comps use closing price, active listings use list price.

Highlights

Annual tax
$3,338
2025
HOA
$520/yr
Garage
2 car garage
Pets
Allowed
All facts and features
  • Flooring

    • Carpet

    • Tile

    Heating

    • Heat Pump

    Cooling

    • Central Air

    Appliances

    • Dishwasher

    • Microwave

    • Range

    Other interior features

    • Ceiling Fan(s)

    • Eating Space In Kitchen

    • High Ceilings

    • Kitchen/Family Room Combo

    • Living Room/Dining Room Combo

    • Open Floorplan

    • Solid Surface Counters

    • Split Bedroom

    • Tray Ceiling(s)

    • Walk-In Closet(s)

    Bedrooms and bathrooms

    • Bedrooms: 3

    • Full bathrooms: 2

  • Parking

    • Garage Door Opener

    Property

    • Levels: One

    • Exterior Features: Irrigation System / Sliding Doors

    Lot

    • Lot: 0.19 Acres

    Other Property Information

    • Parcel Number: 1532801112

    • Zoning: PUD

  • Type and style

    • Property Type: Residential

    • Property Sub Type: Single Family Residence

  • Utility

    • Electricity Connected

    • Water Connected

  • Other financial information

    • HOA: $520

    • HOA Frequency: Annually

    • Annual tax amount: $3,338

  • Source details

    • MLS ID: OM730234

    Other facts

    • Construction Materials: Block / Concrete / Stucco

    • Foundation Details: Slab

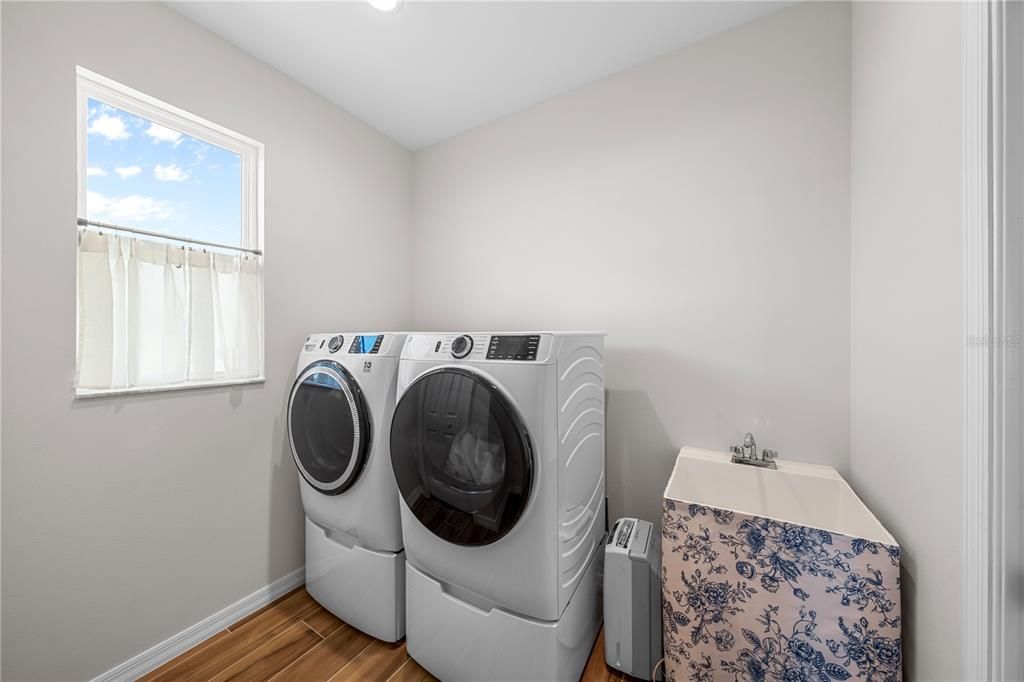
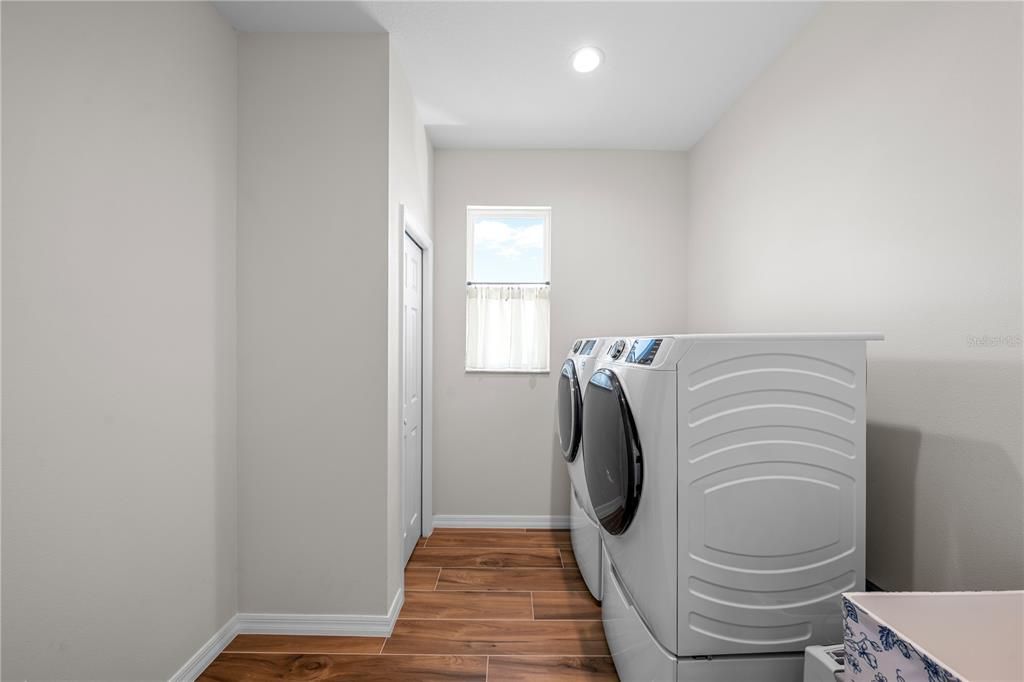
    • Laundry Features: Laundry Room

    • Lot Features: Cul-De-Sac

    • Patio And Porch Features: Covered / Front Porch

    • Window Features: Rods

    • Direction Faces: East

    • Garage Spaces: 2

    • Attached Garage: Yes

    • Garage: Yes

    • Living Area: 2053

    • Water Source: Public

    • Lot Size Dimensions: 70 x 120

    • Subdivision Name: EVERGREEN ESTATE

Private inquiry
Talk to the advisor on this listing.
Floor plans, HOA docs, off-market comparables, scheduling a private showing — one message, direct to the local specialist.

More like this

For Sale
$389,000
House
4 bds · 3 ba · 3,414 sqft
N/A, OCALA
2100 NW 21ST STREET
New
For Sale
$465,000
House
3 bds · 2 ba · 1,728 sqft
UNRECORDED SUB, OCALA
80 NE 62ND STREET
New
For Sale
$299,500
House
3 bds · 2 ba · 1,612 sqft
OCALA HIGHLANDS ESTATE, OCALA
6765 NW 14TH AVENUE
New
For Sale
$302,000
House
3 bds · 2 ba · 1,970 sqft
WEST OAK, OCALA
2413 NW 23RD AVENUE
For Sale
$319,900
House
4 bds · 2 ba · 1,699 sqft
ST JAMES PARK, OCALA
162 NW 44TH STREET
For Sale
$399,900
Multi-family
5 bds · 2,052 sqft
REGAL PARK, OCALA
2163 NW 65TH PLACE
-$10K
For Sale
$389,900
House
5 bds · 3 ba · 2,052 sqft
REGAL PARK, OCALA
2177 NW 65TH PLACE
For Sale
$327,070
House
5 bds · 3 ba · 2,077 sqft
EMERSON POINTE, OCALA
2146 NE 33RD LANE

Market around this address

Live counts in the same area.
View all

The multiple listing information is provided by the Stellar MLS from a copyrighted compilation of listings. The compilation of listings and each individual listing are ©2026-present Stellar MLS. All Rights Reserved. The information provided is for consumers' personal, noncommercial use and may not be used for any purpose other than to identify prospective properties consumers may be interested in purchasing. All properties are subject to prior sale or withdrawal. All information provided is deemed reliable but is not guaranteed accurate, and should be independently verified. Listing courtesy of: RE/MAX FOXFIRE - HWY 40