Sell Your Home
Get a free home valuation
Contact
Tell us about your needs
4834 MADRAS DRIVE NW

House For Sale
$351,990

BTC: 4.32632743

ETH: 144.73273026

1 days
4 bds
3 ba
2,177 sqft

Overview

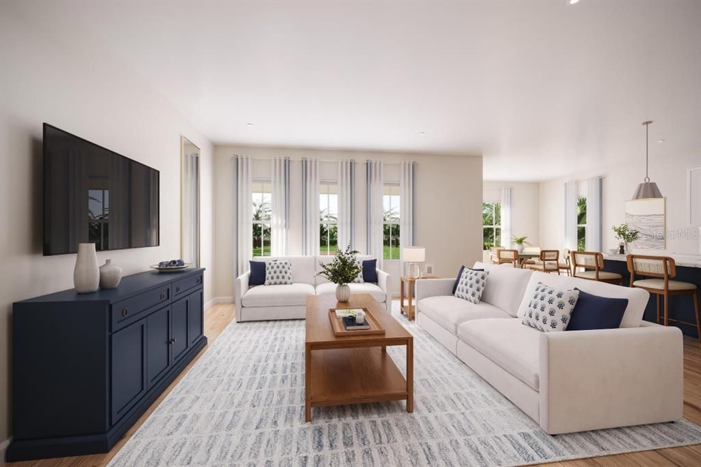
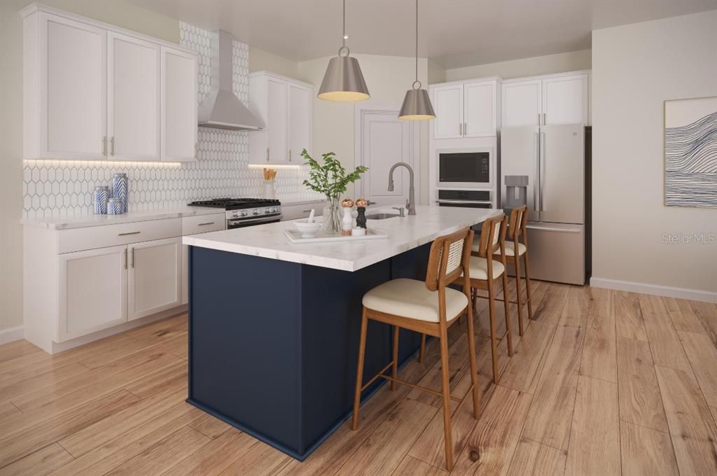
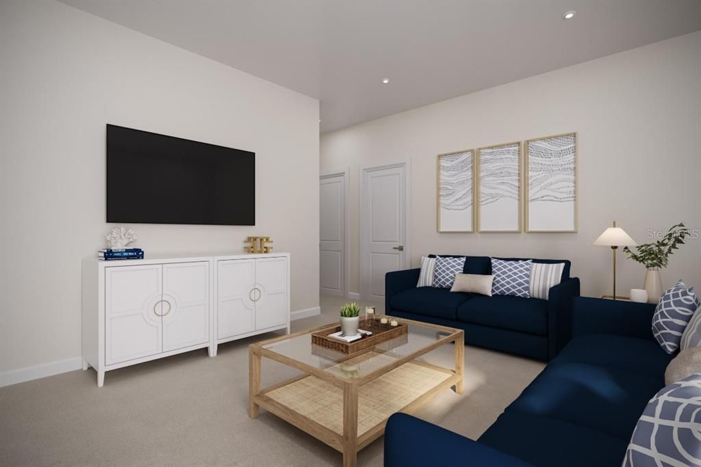
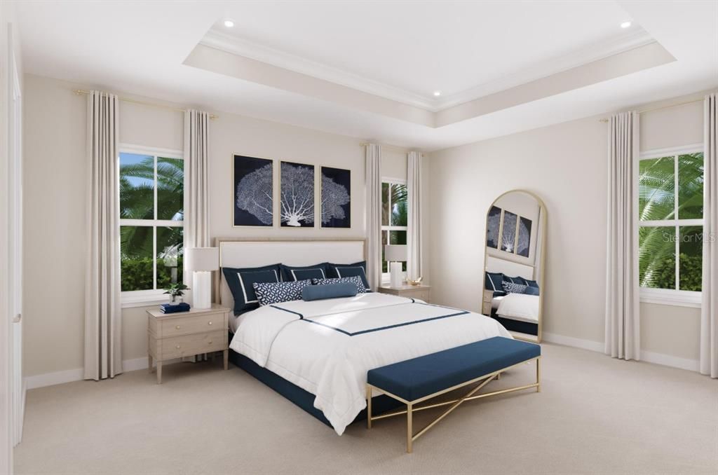
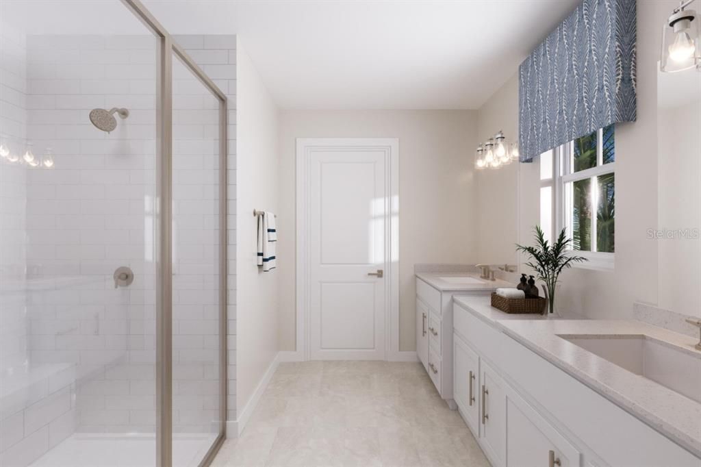
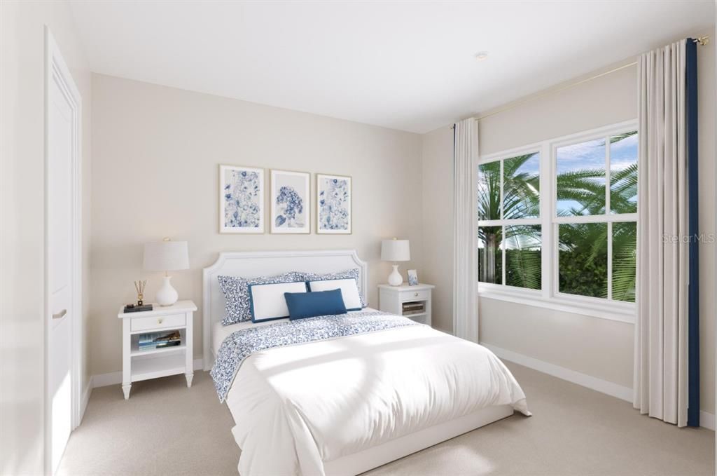
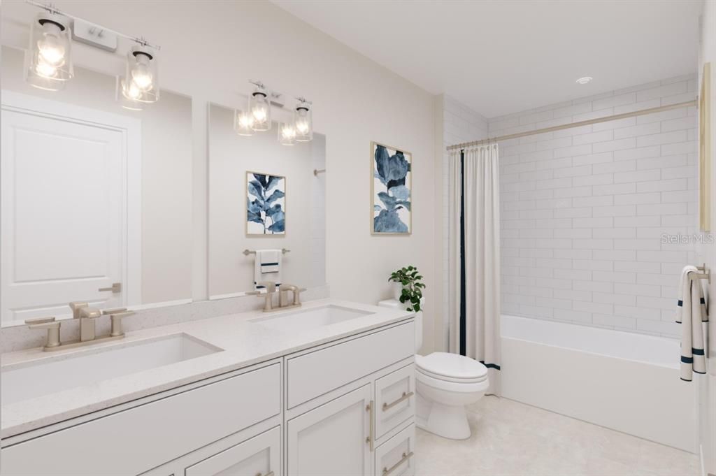
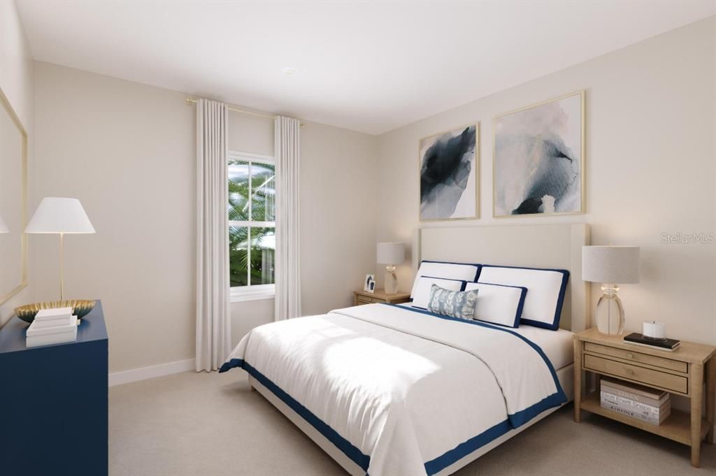
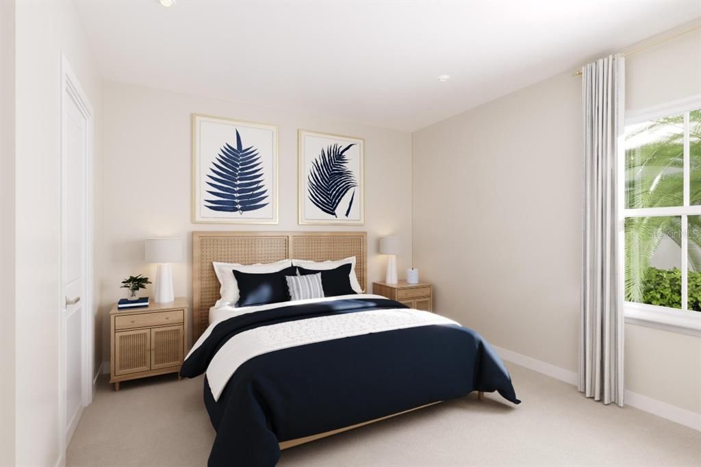
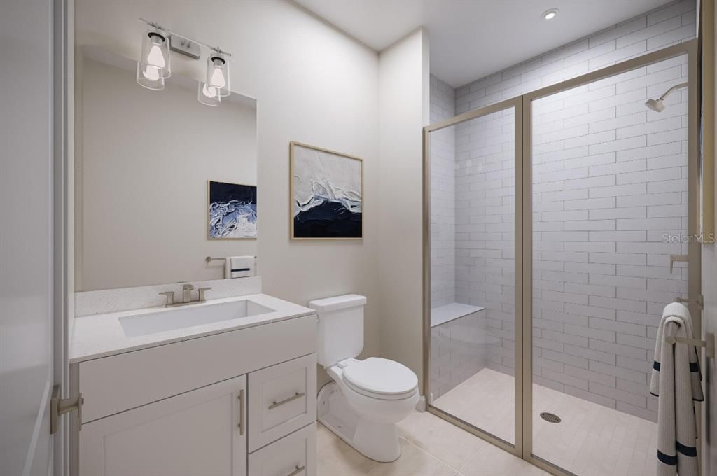
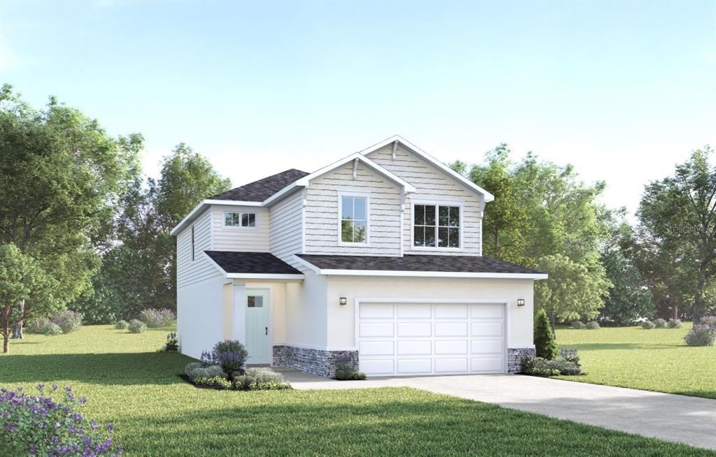
Pre-Construction. To be built. Pre-permitted lot. Experience the Cascade – a sophisticated 2,177 sq. ft. two-story home designed for modern flexibility. Featuring a private first-floor bedroom and bath, this thoughtfully crafted residence accommodates multi-generational living while maintaining an elegant open-concept main level flooded with natural light. The gourmet kitchen with its impressive island transitions seamlessly to dining and great room spaces, perfect for entertaining. Upstairs, discover a luxurious owner’s retreat, two additional bedrooms, and a versatile loft area that adapts to your changing needs. Available with two distinct elevations and optional stone accents, the Cascade presents a striking exterior presence. Ideal for families seeking both togetherness and privacy in one beautifully designed package. The brand new Malabar Springs community is nestled adjacent to the serene Three Forks conservation area with 35,000 acres of conservation protection, boat launch, picnic area, and 70 miles of trails. With resort-style 3900 square foot pool featuring a sun shelf, cabana, 2 dog parks, outdoor fitness equipment, nature trail, and multi-use park/field Malabar Springs. All Ryan Homes now include WIFI-enabled garage opener and Ecobee thermostat. **Closing cost assistance is available with use of Builder’s affiliated lender**. DISCLAIMER: Prices, financing, promotion, and offers subject to change without notice. Offer valid on new sales only. See Community Sales and Marketing Representative for details. Promotions cannot be combined with any other offer. All uploaded photos are stock photos of this floor plan. Actual home may differ from photos. Schools: Elem: Jupiter Elementary School; Middle: Southwestern Middle School; HS: Heritage High School.

Location

Details

Type:
Residential
Parking:
Driveway / Garage Door Opener
Year Built:
2027
Lot:
0.11 Acres
Heating:
Central
Price/sqft:
$162
Cooling:
Central Air
HOA:
$20

Valuation

Our model vs. what's actually selling nearby.
Estimate
$379,050
$362K – $398K
Confidence High
List vs. estimate
$27K below estimate
List $351,990 · -7.1%
Our model says this listing is priced below recent comparable activity. Expect competition.
Price per sq ft
$161
-13.9% vs. city median $187
Based on
11 MLS comparables
Median of recent comparable listings. Sold comps use closing price, active listings use list price.

Highlights

HOA
$20/mo
Recreational Facilities
Pets
Number Limit
All facts and features
  • Flooring

    • Carpet

    • Ceramic Tile

    Heating

    • Central

    Cooling

    • Central Air

    Appliances

    • Dishwasher

    • Disposal

    • Electric Water Heater

    • Microwave

    • Range

    • Range Hood

    Other interior features

    • Eating Space In Kitchen

    • Kitchen/Family Room Combo

    • PrimaryBedroom Upstairs

    • Stone Counters

    • Thermostat

    • Walk-In Closet(s)

    Bedrooms and bathrooms

    • Bedrooms: 4

    • Full bathrooms: 3

  • Parking

    • Driveway

    • Garage Door Opener

    Property

    • Levels: Two

    • Exterior Features: French Doors / Hurricane Shutters / Irrigation System

    Lot

    • Lot: 0.11 Acres

    Other Property Information

    • Parcel Number: 28363225C42

    • Zoning: 00

  • Type and style

    • Property Type: Residential

    • Property Sub Type: Single Family Residence

  • Utility

    • BB/HS Internet Available

    • Cable Available

    Green energy

    • Appliances

    • HVAC

    • Lighting

    • Thermostat

    • Windows

  • Other financial information

    • HOA: $20

    • HOA Frequency: Monthly

  • Source details

    • MLS ID: W7890309

    Other facts

    • Construction Materials: Block / Stucco / Wood Frame

    • Foundation Details: Slab

    • Laundry Features: Inside / Upper Level

    • Lot Features: Sidewalk

    • Patio And Porch Features: Patio

    • Window Features: ENERGY STAR Qualified Windows

    • Direction Faces: West

    • Attached Garage: Yes

    • Garage: Yes

    • Living Area: 2177

    • Water Source: Public

    • Lot Size Dimensions: 40 x 120

    • Subdivision Name: MALABAR SPRINGS

Private inquiry
Talk to the advisor on this listing.
Floor plans, HOA docs, off-market comparables, scheduling a private showing — one message, direct to the local specialist.

More like this

New
For Sale
$362,990
House
4 bds · 2 ba · 2,187 sqft
MALABAR SPRINGS, PALM BAY
4854 MADRAS DRIVE NW
New
For Sale
$368,990
House
5 bds · 3 ba · 2,520 sqft
MALABAR SPRINGS, PALM BAY
4804 MADRAS DRIVE NW
New
For Sale
$310,000
House
2 bds · 2 ba · 1,586 sqft
PORT MALABAR UNIT 44, Palm Bay
1660 GADSDEN Avenue NW, Palm Bay FL 32907
For Sale
$300,000
House
3 bds · 2 ba · 1,222 sqft
PORT MALABAR UNIT 39, PALM BAY
1561 LUCKY STREET NW
For Sale
$264,900
House
3 bds · 2 ba · 1,451 sqft
BEAR CRK PUD PH ONE, PALM BAY
1645 DIABLO CIRCLE SW
For Sale
$359,900
House
4 bds · 2 ba · 1,775 sqft
PORT MALABAR UNIT 26, Palm Bay
1365 Gilroy Street NW, Palm Bay FL 32907
-$5K
For Sale
$305,000
House
3 bds · 2 ba · 1,584 sqft
PORT MALABAR UNIT 44, PALM BAY
1616 JACINTO AVENUE NW
For Sale
$316,990
House
3 bds · 2 ba · 1,477 sqft
PORT MALABAR UNIT 18, PALM BAY
1465 HAYWORTH CIRCLE SE

Market around this address

Live counts in the same area.
View all

The multiple listing information is provided by the Stellar MLS from a copyrighted compilation of listings. The compilation of listings and each individual listing are ©2026-present Stellar MLS. All Rights Reserved. The information provided is for consumers' personal, noncommercial use and may not be used for any purpose other than to identify prospective properties consumers may be interested in purchasing. All properties are subject to prior sale or withdrawal. All information provided is deemed reliable but is not guaranteed accurate, and should be independently verified. Listing courtesy of: MALTBIE REALTY GROUP