Sell Your Home
Get a free home valuation
Contact
Tell us about your needs
4840 FOXHALL ROAD

House For Sale
$399,900

BTC: 4.91519174

ETH: 164.43256579

1 days
3 bds
2 ba
1,726 sqft

Overview

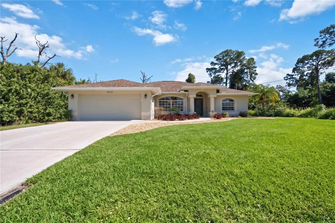
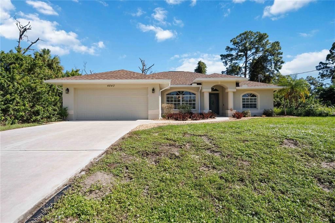
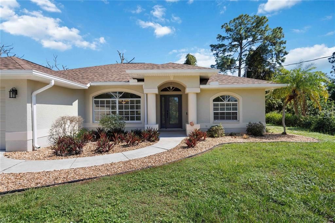
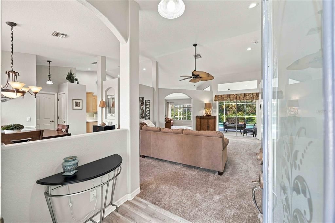
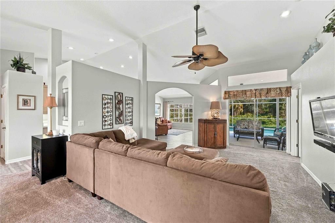
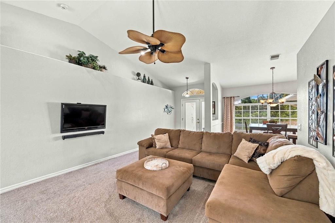
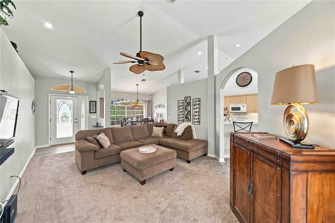
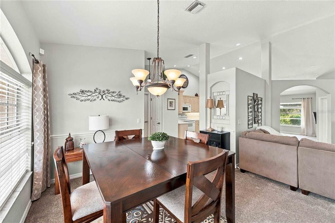
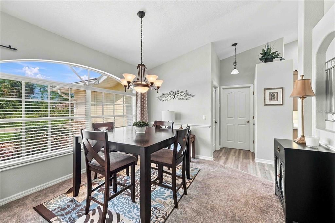
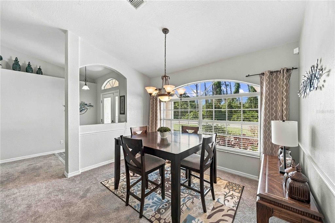
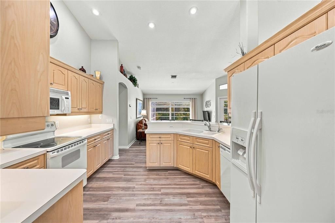
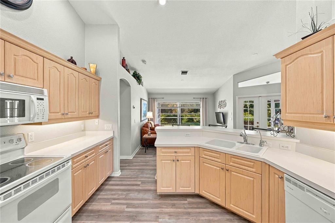
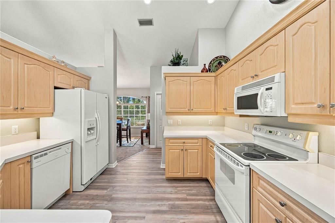
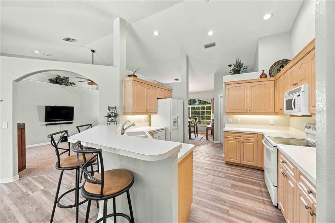
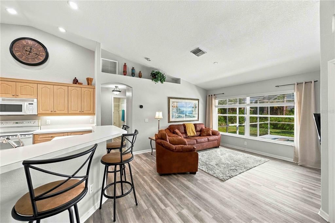
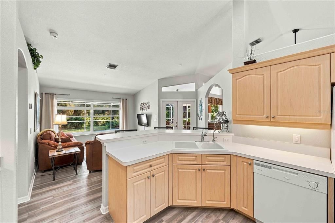
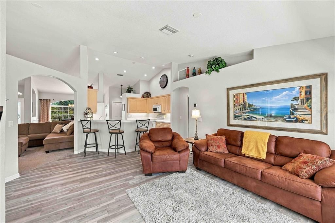
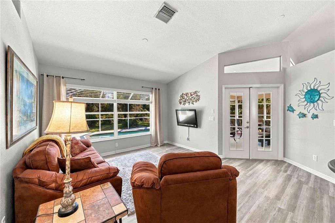
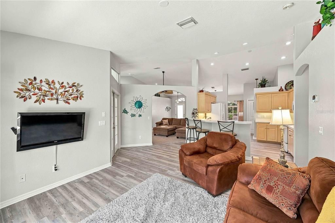
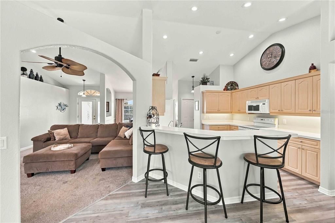
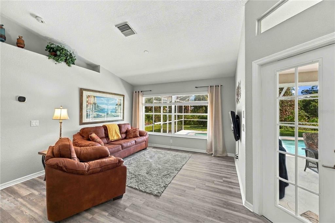
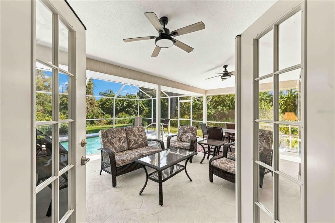
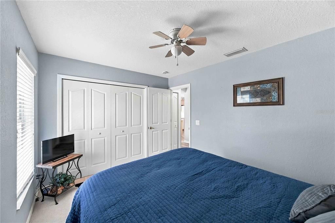
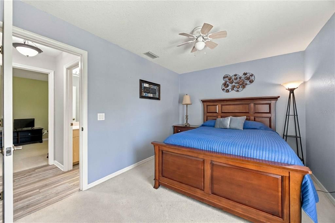
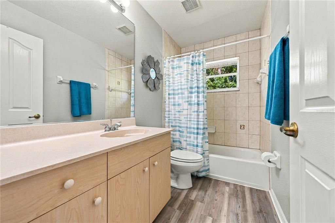
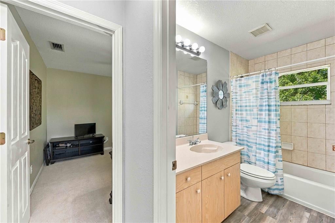
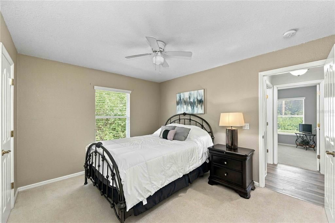
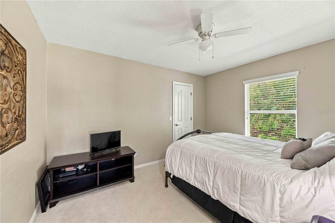
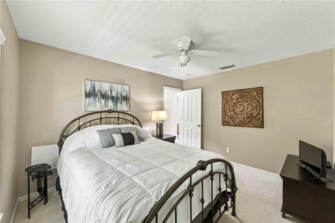
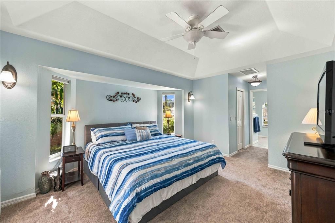
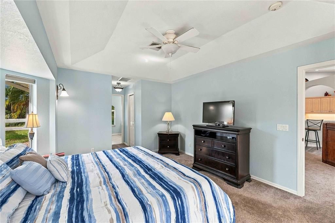
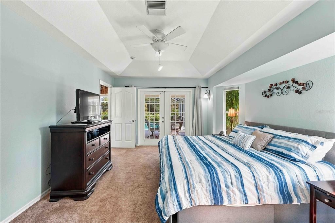
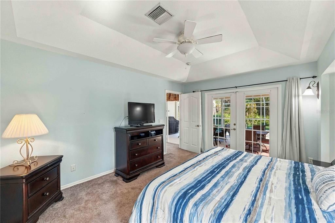
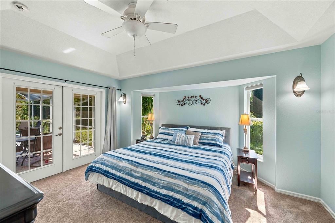
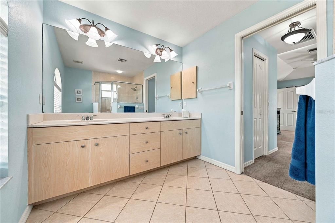
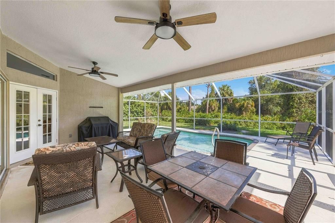
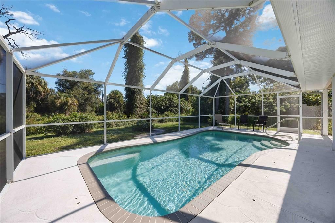
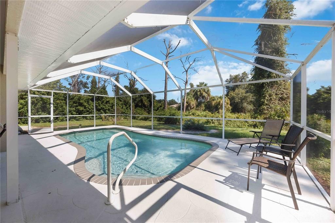
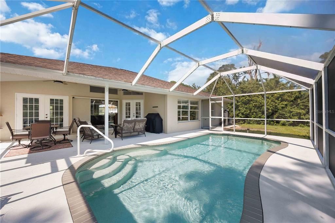
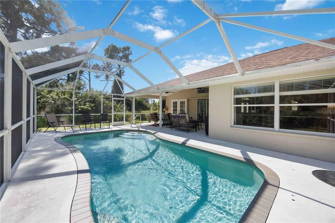
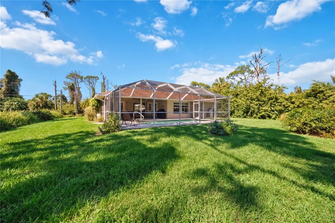
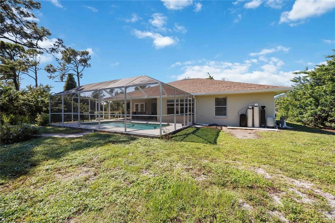
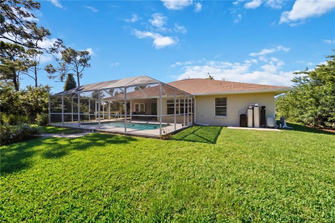
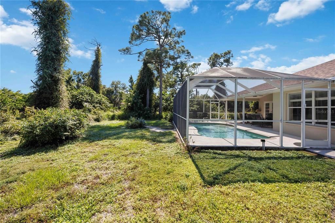
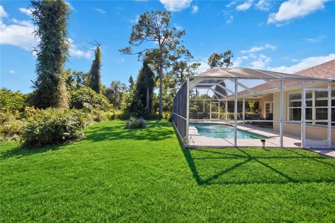
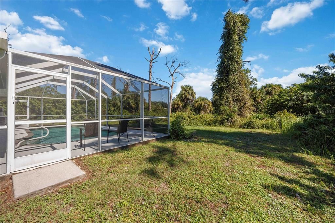
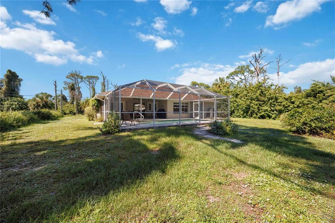
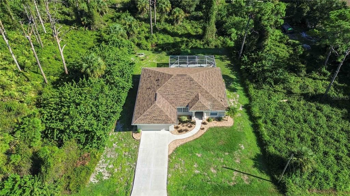
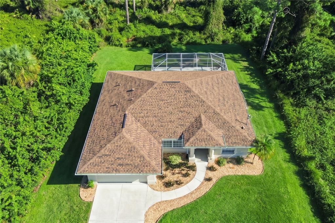
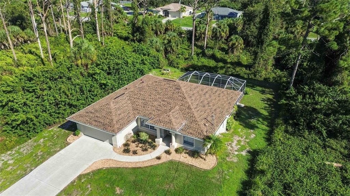
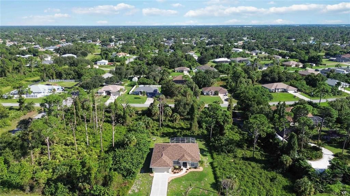
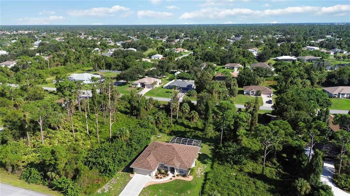
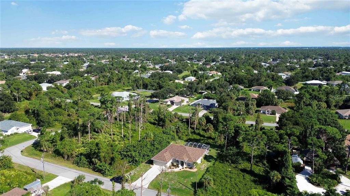
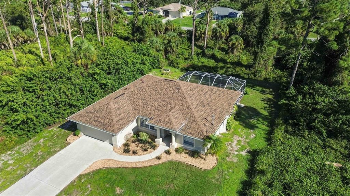
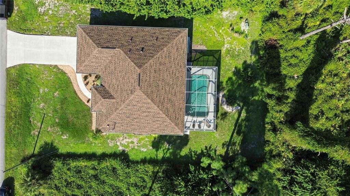
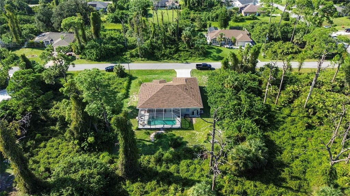
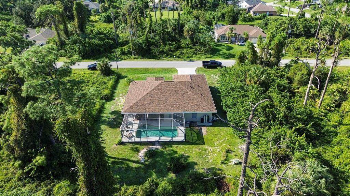
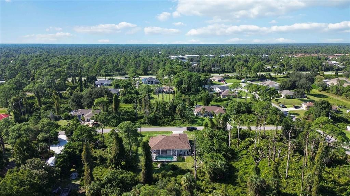
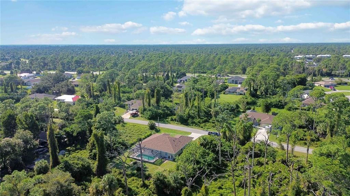
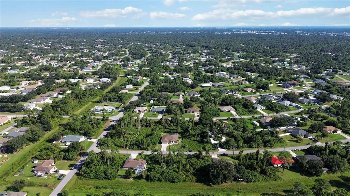
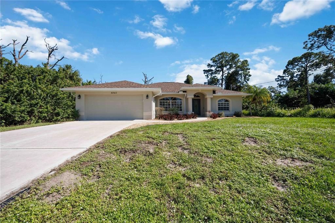
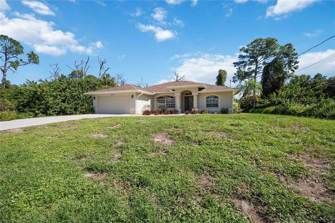
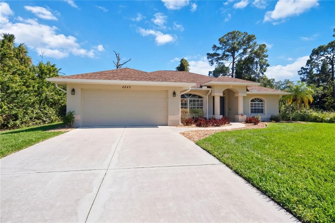
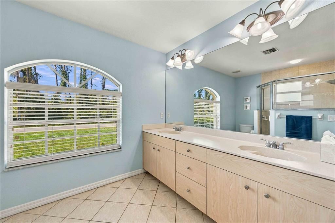
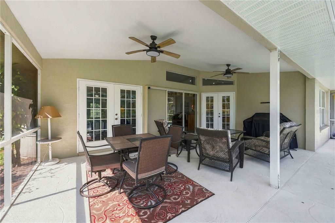
Welcome to your Florida oasis, built by Hamsher Homes! This beautiful 3-bedroom, 2-bathroom home with a flexible bonus room features 1,726 sq ft of heated living space (2,440 sq ft total) on a manicured 0.25-acre lot in North Port. Private in-ground gunite pool inside a screened lanai/patio. The residence offers a desirable split-bedroom floor plan accented by soaring cathedral, vaulted, and tray ceilings. The heart of the home features a well-equipped kitchen with solid surface countertops, a breakfast bar, and an eating area. Retreat to the primary suite, complete with dual sinks, an en-suite bath, and a walk-in closet. Elegant French doors and sliding glass doors lead out to a covered, screened lanai with a private in-ground gunite pool. Additional features include luxury vinyl plank and carpet flooring, a smart thermostat, hurricane shutters, durable block-and-stucco construction, and a 2-car garage space. Some of the other features of this home include Roof in 2023, hurricane shutters, Newer carpet in Living room and Master bedroom, Water softener with purification installed in 2022, well pump installed 2022, AC in 2019, Water heater in 2024. Located in Flood Zone X with no HOA or CDD fees. Ideally situated just minutes from the vibrant shopping, dining, and entertainment at Wellen Park, and roughly 25 minutes from the sandy shores of Venice Beach. Conveniently situated near Toledo Blade Blvd with easy access to I-75, US-41. Be sure to check out the video at:https://youtu.be/XZRlCUVRzoA Schedule your showing today!
Location

Details

Type:
Residential
Parking:
Driveway / Garage Door Opener / Ground Level
Year Built:
2002
Lot:
0.25 Acres
Heating:
Electric
Price/sqft:
$232
Cooling:
Central Air
HOA:
No Data

Valuation

Our model vs. what's actually selling nearby.
Estimate
$319,000
$292K – $399K
Confidence Low
List vs. estimate
$80K above estimate
List $399,900 · +25.4%
Our model says this listing is priced above recent comparable activity. Room to negotiate.
Price per sq ft
$231
+14.8% vs. city median $201
Based on
11 MLS comparables
Median of recent comparable listings. Sold comps use closing price, active listings use list price.

Highlights

Annual tax
$4,976
2025
Pool
In Ground
View
Trees/Woods
Furnished
Negotiable
Pets
Allowed
All facts and features
  • Flooring

    • Carpet

    • Luxury Vinyl

    Heating

    • Electric

    Cooling

    • Central Air

    Appliances

    • Dishwasher

    • Electric Water Heater

    • Ice Maker

    • Microwave

    • Range Hood

    • Washer

    • Water Purifier

    • Water Softener

    Other interior features

    • Cathedral Ceiling(s)

    • Ceiling Fan(s)

    • Eating Space In Kitchen

    • Smart Thermostat

    • Solid Surface Counters

    • Split Bedroom

    • Thermostat

    • Tray Ceiling(s)

    • Vaulted Ceiling(s)

    • Window Treatments

    Bedrooms and bathrooms

    • Bedrooms: 3

    • Full bathrooms: 2

  • Parking

    • Driveway

    • Garage Door Opener

    • Ground Level

    Property

    • Levels: One

    • Pool Private: Yes

    • Exterior Features: French Doors / Hurricane Shutters / Lighting / Private Mailbox / Private Yard / Rain Gutters / Sliding Doors

    Lot

    • Lot: 0.25 Acres

    Other Property Information

    • Parcel Number: 1008256009

    • Zoning: RSF2

  • Type and style

    • Property Type: Residential

    • Property Sub Type: Single Family Residence

  • Utility

    • BB/HS Internet Available

    • Electricity Connected

  • Other financial information

    • Annual tax amount: $4,977

  • Source details

    • MLS ID: N6146129

    Other facts

    • Construction Materials: Block / Stucco

    • Foundation Details: Block / Slab

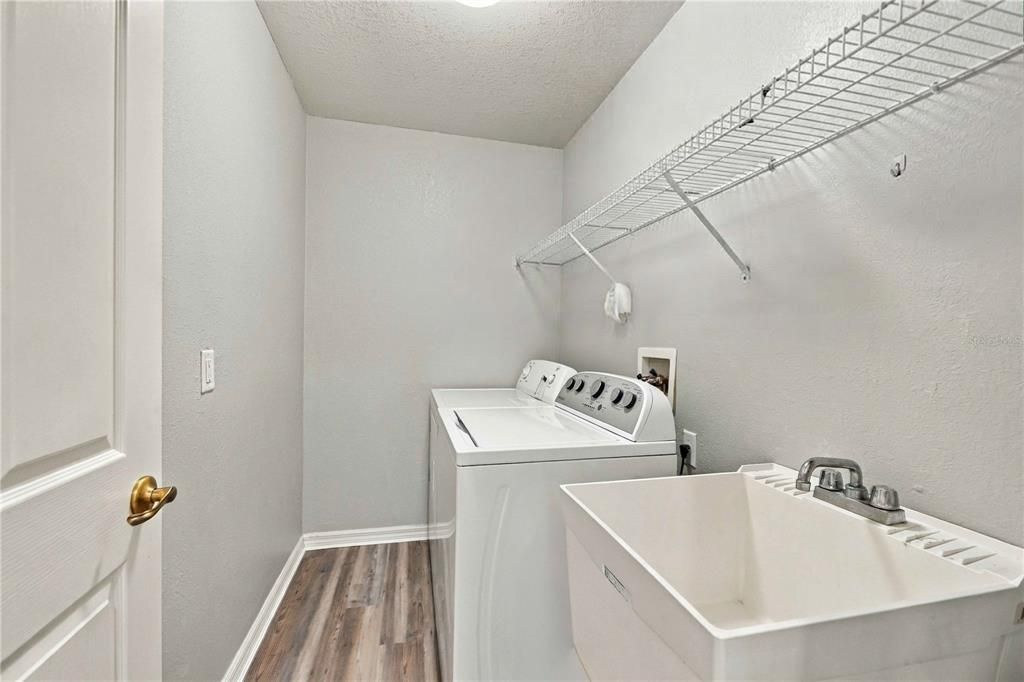
    • Laundry Features: Electric Dryer Hookup / Inside / Sink / Washer Hookup

    • Lot Features: In County / Landscaped / Near Public Transit

    • Patio And Porch Features: Front Porch / Patio / Rear Porch / Screened

    • Pool Features: In Ground / Gunite

    • Window Features: Blinds / Window Treatments

    • Direction Faces: Northwest

    • Architectural Style: Contemporary / Florida

    • Attached Garage: Yes

    • Garage: Yes

    • Living Area: 1726

    • Water Source: Well

    • Lot Size Dimensions: 125 x 90 x 84

    • Subdivision Name: PORT CHARLOTTE SUB 51

Private inquiry
Talk to the advisor on this listing.
Floor plans, HOA docs, off-market comparables, scheduling a private showing — one message, direct to the local specialist.

More like this

For Sale
$485,000
Multi-family
6 bds · 2,302 sqft
PORT CHARLOTTE SEC 046, PORT CHARLOTTE
2088 FERNWOOD STREET
For Sale
$299,900
House
3 bds · 2 ba · 1,620 sqft
1540 - PORT CHARLOTTE SUB 12, NORTH PORT
3361 INVERNESS STREET
For Sale
$295,000
House
3 bds · 2 ba · 1,532 sqft
PORT CHARLOTTE SUB 49, NORTH PORT
1546 GLENAN ROAD
For Sale
$364,900
House
4 bds · 2 ba · 2,329 sqft
PORT CHARLOTTE SUB 51, NORTH PORT
2779 STARVIEW AVENUE
For Sale
$345,000
House
3 bds · 2 ba · 2,082 sqft
PORT CHARLOTTE SUB 02, NORTH PORT
4433 SAN LUIS TERRACE
New
For Sale
$449,900
House
3 bds · 2 ba · 1,997 sqft
PORT CHARLOTTE SUB 33, NORTH PORT
2595 ROLLING ROAD
New
For Sale
$399,900
House
4 bds · 2 ba · 1,850 sqft
PORT CHARLOTTE SUB 07, NORTH PORT
2484 PICKARD LANE
New
For Sale
$479,000
Multi-family
6 bds · 2,400 sqft
PORT CHARLOTTE SUB SEC 16, PORT CHARLOTTE
17320 GEDDES AVENUE

Market around this address

Live counts in the same area.
View all

The multiple listing information is provided by the Stellar MLS from a copyrighted compilation of listings. The compilation of listings and each individual listing are ©2026-present Stellar MLS. All Rights Reserved. The information provided is for consumers' personal, noncommercial use and may not be used for any purpose other than to identify prospective properties consumers may be interested in purchasing. All properties are subject to prior sale or withdrawal. All information provided is deemed reliable but is not guaranteed accurate, and should be independently verified. Listing courtesy of: KELLER WILLIAMS ISLAND LIFE REAL ESTATE