Sell Your Home
Get a free home valuation
Contact
Tell us about your needs

4844 ANTRIM DRIVE

House For Sale
$915,000

BTC: 11.63382072

ETH: 361.58861885

6 days
4 bds
2 ba
3,162 sqft

Overview

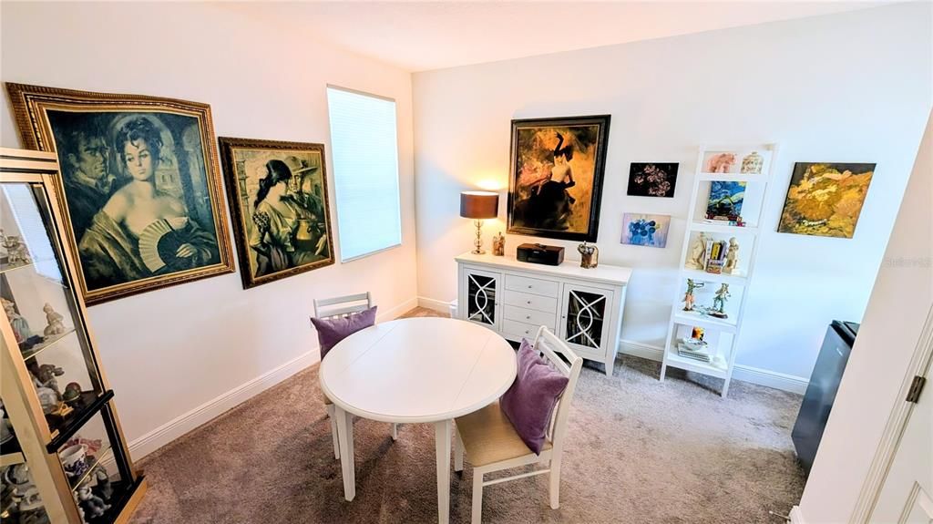
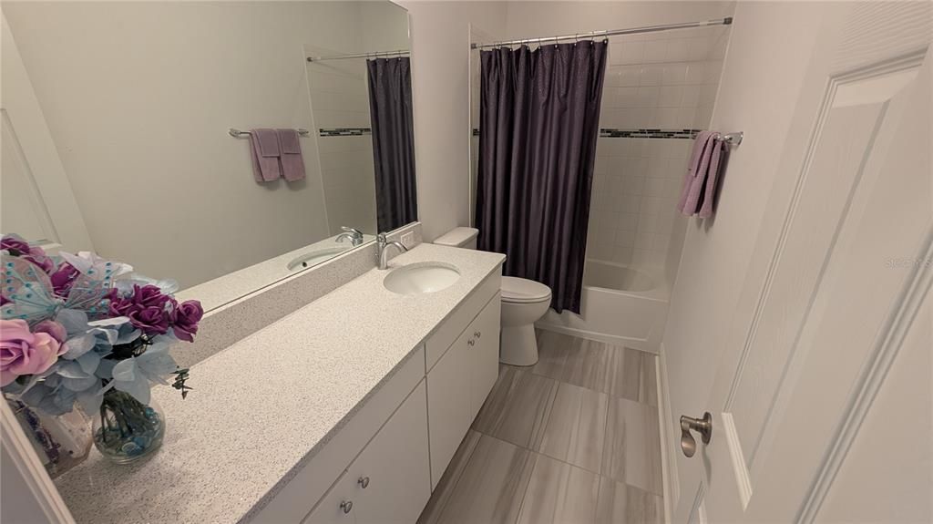
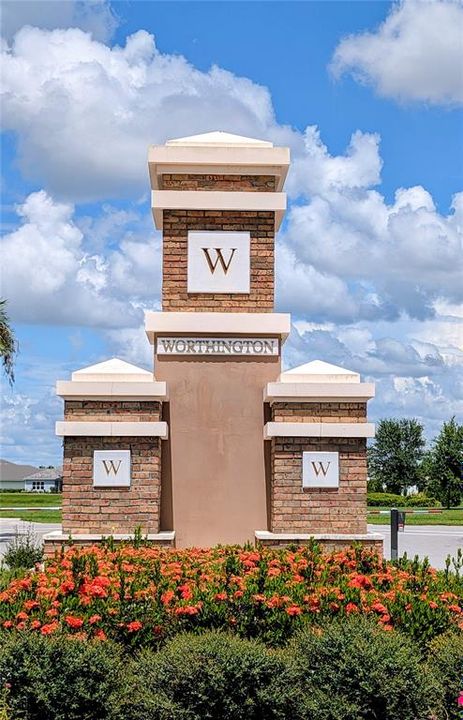
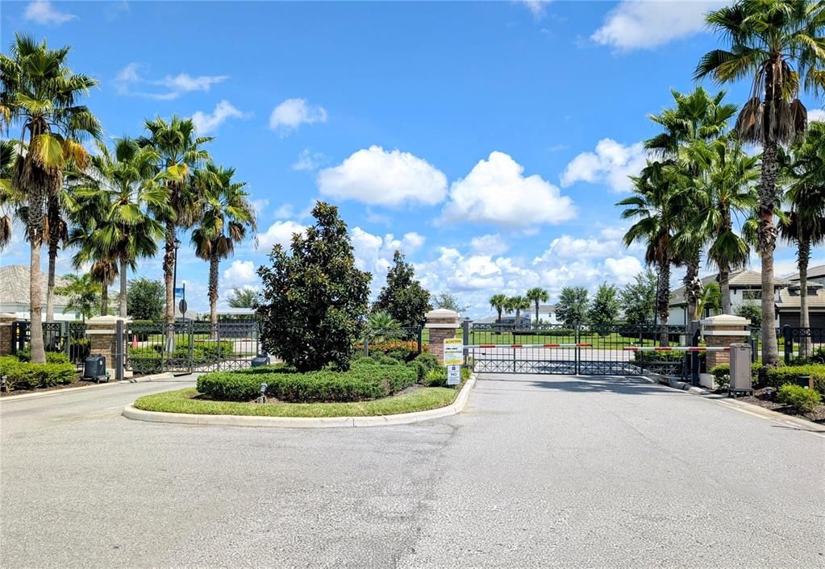
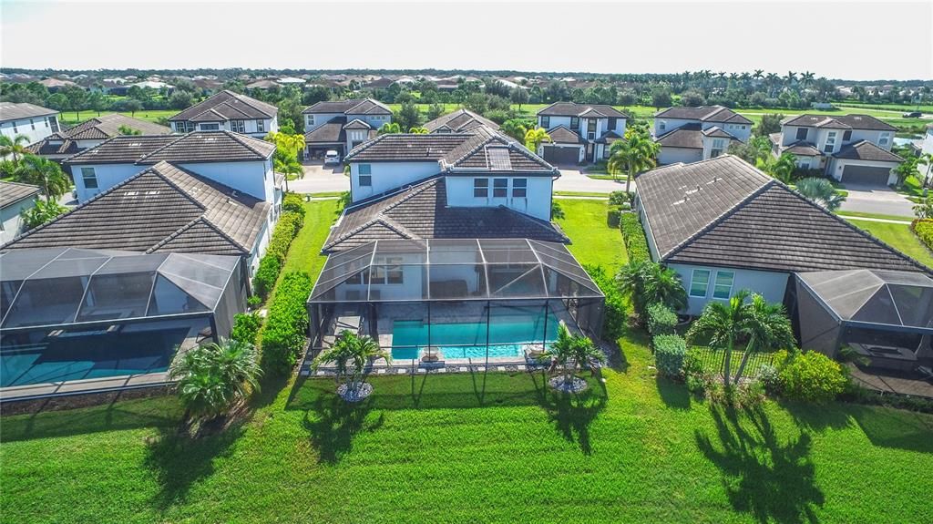
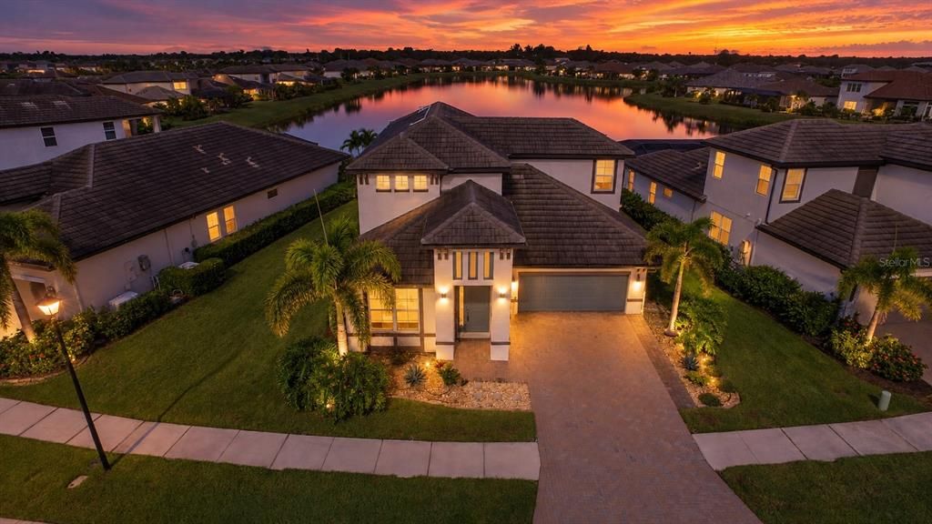
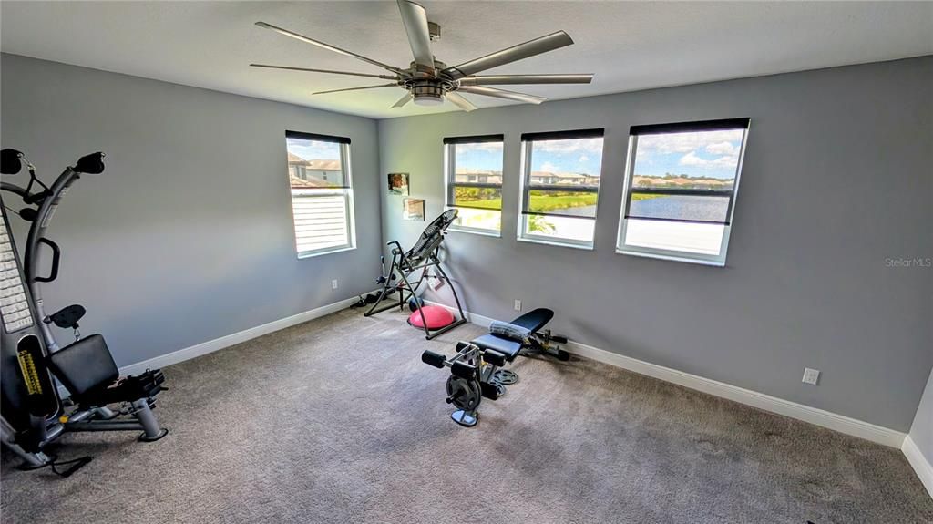
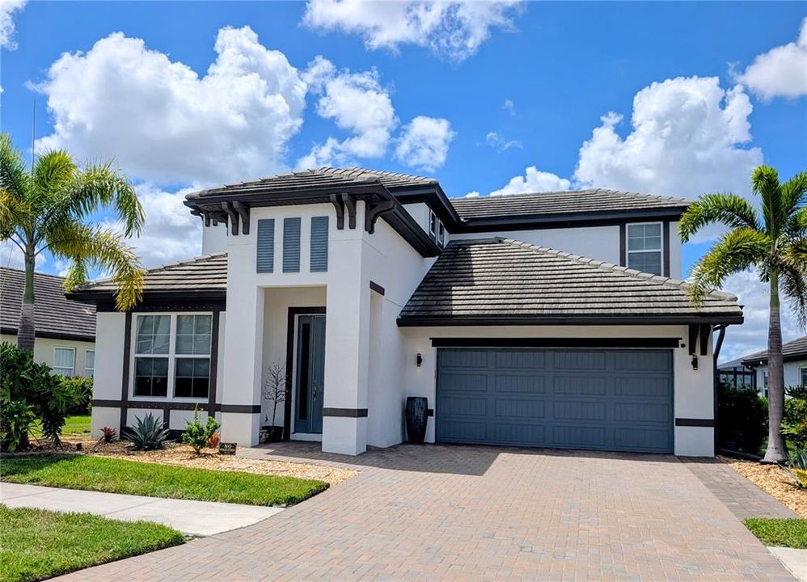
Elegance meets comfort in the GATED Worthington community. This 4 bedroom, 2.5 Bath + Bonus room has the most direct and unobstructed water views in the neighborhood! This 8,358 Square Foot lot offers 60+ Ft of WATERFRONTAGE. Enjoy stunning SUNSETS from your screened extended outdoor living area from your covered lanai, SOLAR Heated SALTWATER POOL with shallow beach or zero entry (and Zen-like water features) or Summer Kitchen with gas griddle and fridge. The OPEN FLOOR plan is perfect for families and or entertainment. Upgrades include custom lighting, top down/bottom up Hunter Douglas window treatments, NEW R30 insulation (2025), Water Filtration System at sink and Fridge (2026) and Ultraviolet HAVAC system to name of few. Expansive Master is located on the first floor with lake views. Master Bath includes dual vanities and frameless galley shower with built in bench and walk in closet. Master has an addition oversized walk-in closet currently used as an office. Beautiful gourmet kitchen is the focal point of this masterpiece with an abundance of storage, oversized working bar with sink and upgraded stainless-steel appliances including a new Samsung (quiet rated) dishwasher and induction stovetop (2026) (please note the stove is stubbed for GAS). Recessed coffee nook off of the kitchen (could be converted back to a storage closet) as well as ½ bath and Laundry with utility sink. Stairs are complete with an electric lift (could be removed) leading to additional 3 bedrooms and full bath with tub PLUS BONUS room functioning as a home gym but expansive room could serve as a den/office, playroom etc. NO CDD and LOW HOA fees! Solid built in 2020 and meticulously maintained. Endless possibilities in this potential multi-generational home. Accessible to Sarasota conveniences, attractions, beaches, I75 etc.
Location

Details

Type:
Residential
Parking:
No Data
Year Built:
2020
Lot:
0.19 Acres
Heating:
Central
Price/sqft:
$289
Cooling:
Central Air
HOA:
$611

Valuation

Our model vs. what's actually selling nearby.
Estimate
$764,950
$519K – $1.2M
Confidence Low
List vs. estimate
$150K above estimate
List $915,000 · +19.6%
Our model says this listing is priced above recent comparable activity. Room to negotiate.
Price per sq ft
$289
-10.2% vs. city median $322
Based on
8 MLS comparables
Median of recent comparable listings. Sold comps use closing price, active listings use list price.

Highlights

Annual tax
$6,106
2025
HOA
$610/qtr
Common Area Taxes, Escrow Reserves Fund, Fidelity Bond
Pool
Heated
View
Water
Garage
2 car garage
Furnished
Negotiable
Pets
Number Limit
All facts and features
  • Flooring

    • Engineered Hardwood

    Heating

    • Central

    Cooling

    • Central Air

    Appliances

    • Cooktop

    • Dishwasher

    • Disposal

    • Dryer

    • Microwave

    • Range Hood

    • Refrigerator

    • Washer

    Other interior features

    • High Ceilings

    • Living Room/Dining Room Combo

    • Open Floorplan

    • Tray Ceiling(s)

    • Vaulted Ceiling(s)

    • Walk-In Closet(s)

    Bedrooms and bathrooms

    • Bedrooms: 4

    • Bathrooms: 1

    • Full bathrooms: 2

  • Property

    • Levels: Two

    • Pool Private: Yes

    • Exterior Features: Irrigation System

    Lot

    • Lot: 0.19 Acres

    Other Property Information

    • Parcel Number: 0232060085

    • Zoning: RE1

  • Type and style

    • Property Type: Residential

    • Property Sub Type: Single Family Residence

  • Utility

    • Electricity Connected

    • Natural Gas Connected

    • Public

    • Sewer Connected

    • Underground Utilities

    • Water Connected

  • Other financial information

    • HOA: $611

    • HOA Frequency: Quarterly

    • Annual tax amount: $6,107

  • Source details

    • MLS ID: A4704964

    Other facts

    • Construction Materials: Block / Stucco

    • Foundation Details: Slab

    • Laundry Features: Inside

    • Lot Features: In County

    • Pool Features: Heated / In Ground / Salt Water / Solar Heat

    • Window Features: Window Treatments

    • Direction Faces: East

    • Garage Spaces: 2

    • Attached Garage: Yes

    • Garage: Yes

    • Living Area: 3162

    • Water Source: Public

    • Subdivision Name: WORTHINGTON PH 1

Private inquiry
Talk to the advisor on this listing.
Floor plans, HOA docs, off-market comparables, scheduling a private showing — one message, direct to the local specialist.

More like this

For Sale
$789,900
House
4 bds · 3 ba · 3,005 sqft
VILLAGES/PINETREE, SPRUCE PINE, SARASOTA
1772 PINYON PINE DRIVE
New
For Sale
$785,990
House
5 bds · 4 ba · 3,019 sqft
WINDWARD AT LAKEWOOD RANCH PHASE 2, SARASOTA
8071 ANTHIRIUM LOOP
New
For Sale
$699,990
House
3 bds · 3 ba · 2,332 sqft
WINDWARD AT LAKEWOOD RANCH PHASE 2, SARASOTA
2440 STAR APPLE WAY
New
For Sale
$770,000
House
4 bds · 4 ba · 3,172 sqft
WORTHINGTON PH 2, SARASOTA
4745 ANTRIM DRIVE
New
For Sale
$799,990
House
4 bds · 3 ba · 2,697 sqft
LAKEVIEW CROSSING, SARASOTA
6815 HERON MEADOW DRIVE
New
For Sale
$770,000
House
3 bds · 3 ba · 2,664 sqft
PRESERVE AT MISTY CREEK, SARASOTA
8437 EAGLE PRESERVE WAY
New
For Sale
$665,000
House
4 bds · 3 ba · 2,606 sqft
MEADOW WALK, SARASOTA
7378 DEER CROSSING COURT
For Sale
$674,990
House
4 bds · 4 ba · 2,962 sqft
WINDWARD AT LAKEWOOD RANCH PHASE 2, SARASOTA
2529 STARAPPLE WAY

Market around this address

Live counts in the same area.
View all

The multiple listing information is provided by the Stellar MLS from a copyrighted compilation of listings. The compilation of listings and each individual listing are ©2026-present Stellar MLS. All Rights Reserved. The information provided is for consumers' personal, noncommercial use and may not be used for any purpose other than to identify prospective properties consumers may be interested in purchasing. All properties are subject to prior sale or withdrawal. All information provided is deemed reliable but is not guaranteed accurate, and should be independently verified. Listing courtesy of: BRIGHT REALTY