Sell Your Home
Get a free home valuation
Contact
Tell us about your needs
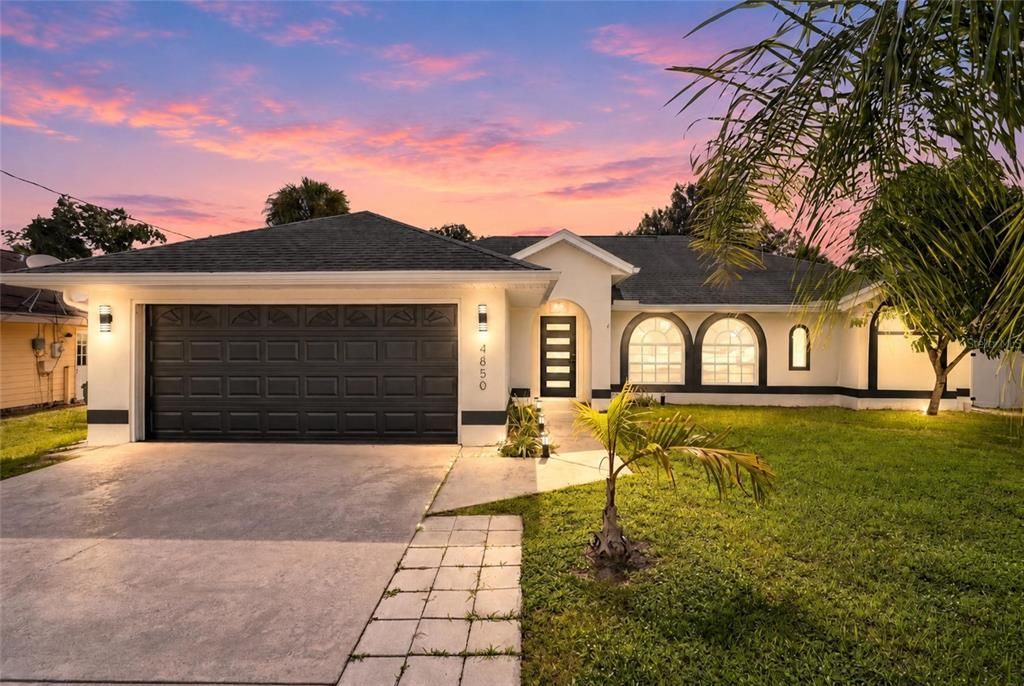
4850 S SALFORD BOULEVARD

House For Sale
$298,500

BTC: 3.59032956

ETH: 112.64150943

New
3 bds
2 ba
1,837 sqft

Overview

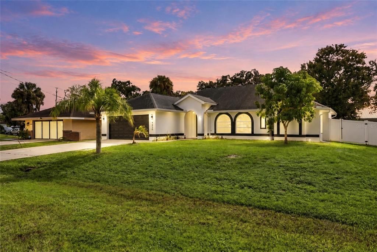
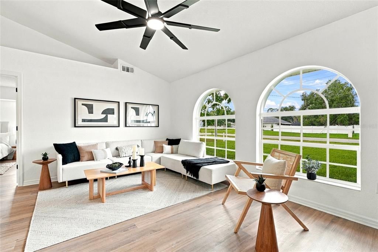
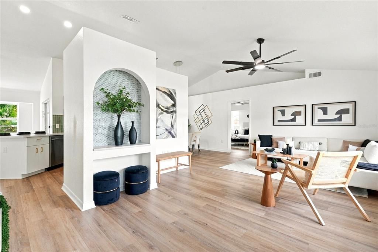
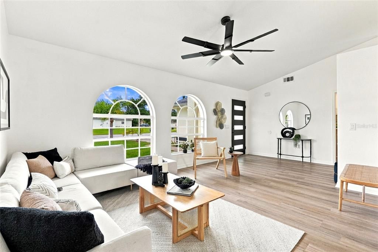
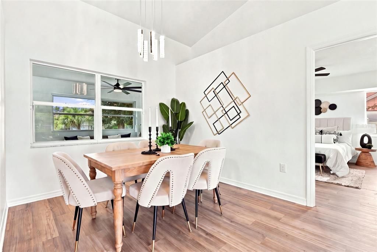
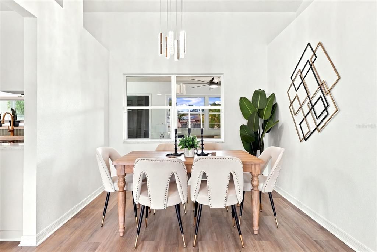
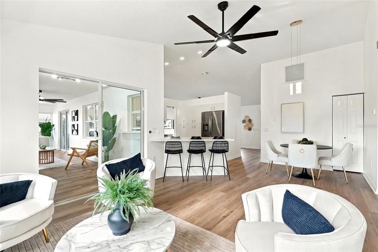
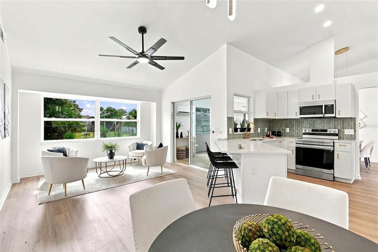
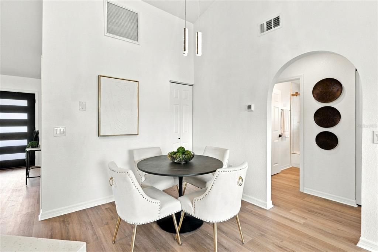
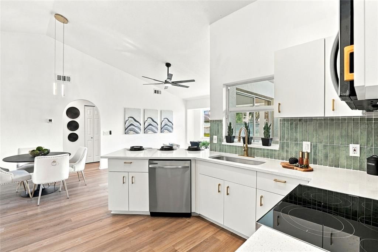
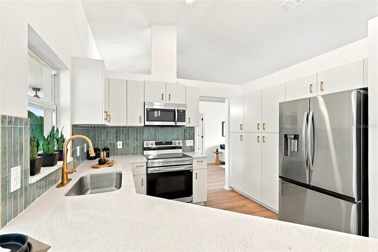
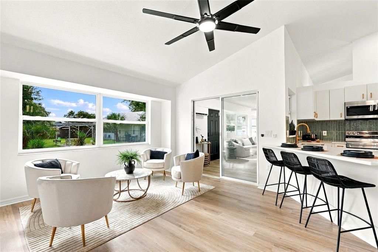
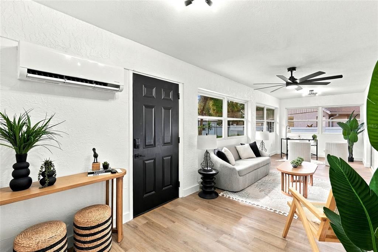
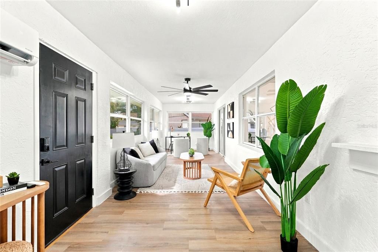
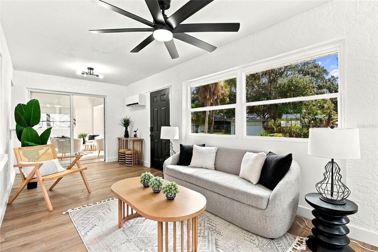
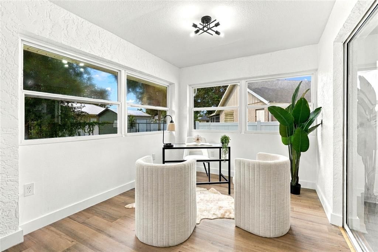
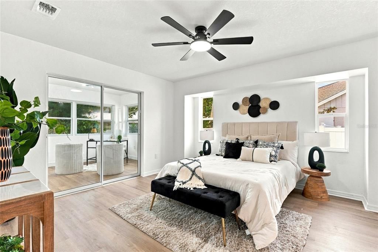
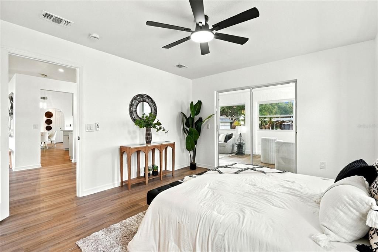
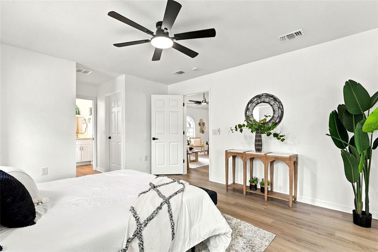
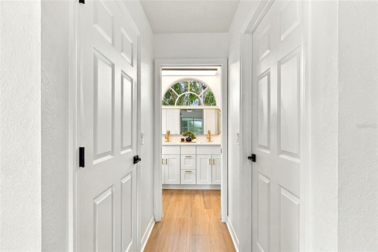
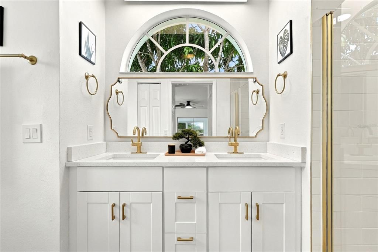
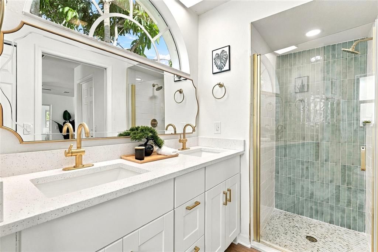
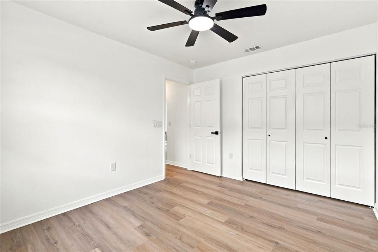
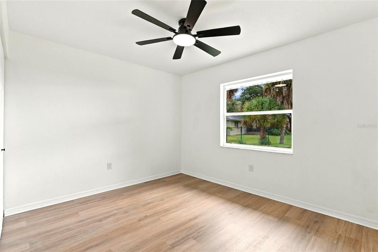
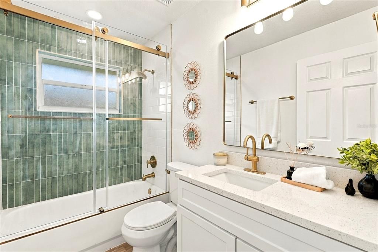
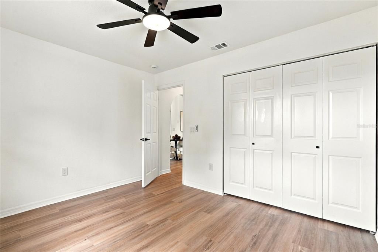
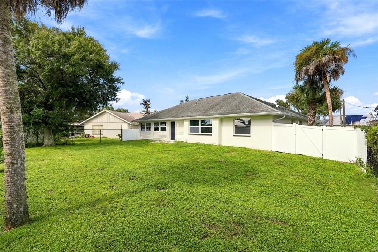
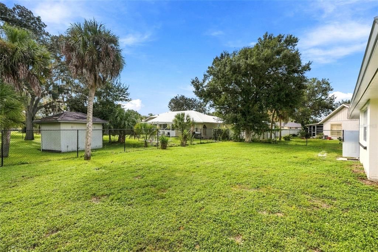
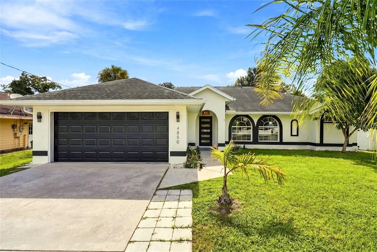
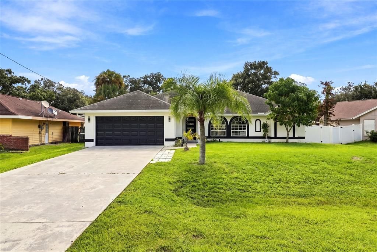
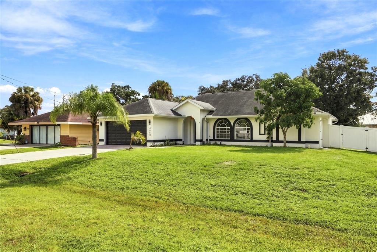
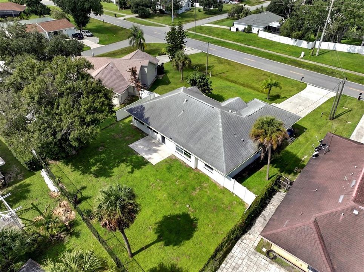
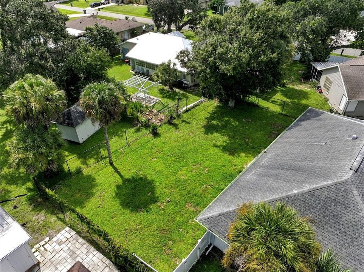
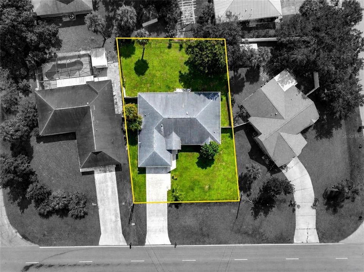
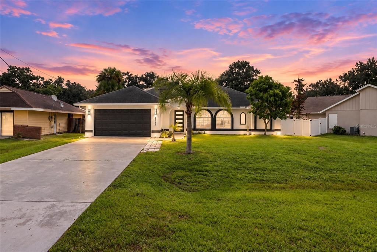
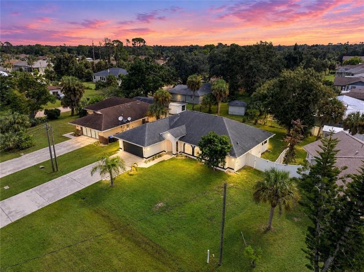
Step inside and you may forget you’re looking at a home priced under this well. Beautifully renovated with a sophisticated, fresh feel, this North Port home offers far more than meets the eye. Soaring ceilings, natural light, luxury flooring, and a stunning kitchen with quartz countertops and brand-new Samsung appliances create an effortless sense of quality throughout. There’s room for everything here... multiple additional rooms ready for a home office, gym, guest space, media room, or whatever fits your life. The primary suite features two walk-in closets and a beautifully updated ensuite, while the enclosed Florida room gives you yet another spacious area to relax or entertain. Step outside and the possibilities get even bigger. The oversized fenced backyard has tons of room for a pool, along with plenty of space to create the outdoor retreat you’ve been dreaming about. And beneath the beautiful finishes are the updates that matter: impact windows, new electrical, new plumbing, new tile, a 2020 A/C, and extensive renovations throughout. Luxury feel. Serious space. Pool potential. AMAZING PRICE. This is the kind of home you have to see for yourself.

Location

Details

Type:
Residential
Parking:
Covered / Driveway / Garage Door Opener
Year Built:
1995
Lot:
0.25 Acres
Heating:
Central / Electric
Price/sqft:
$162
Cooling:
Central Air
HOA:
No Data

Valuation

Our model vs. what's actually selling nearby.
Estimate
$367,400
$289K – $498K
Confidence Low
List vs. estimate
$68K below estimate
List $298,500 · -18.8%
Our model says this listing is priced below recent comparable activity. Expect competition.
Price per sq ft
$162
-20.1% vs. city median $203
Based on
8 MLS comparables
Median of recent comparable listings. Sold comps use closing price, active listings use list price.

Highlights

Annual tax
$966
2025
View
City
Garage
2 car garage
Furnished
Negotiable
Pets
Allowed
All facts and features
  • Flooring

    • Luxury Vinyl

    • Tile

    Heating

    • Central

    • Electric

    Cooling

    • Central Air

    Appliances

    • Built-In Oven

    • Cooktop

    • Dishwasher

    • Disposal

    • Electric Water Heater

    • Freezer

    • Ice Maker

    • Microwave

    • Refrigerator

    Other interior features

    • Ceiling Fan(s)

    • Eating Space In Kitchen

    • High Ceilings

    • Living Room/Dining Room Combo

    • Open Floorplan

    • Primary Bedroom Main Floor

    • Solid Surface Counters

    • Solid Wood Cabinets

    • Thermostat

    • Vaulted Ceiling(s)

    • Walk-In Closet(s)

    Bedrooms and bathrooms

    • Bedrooms: 3

    • Full bathrooms: 2

  • Parking

    • Covered

    • Driveway

    • Garage Door Opener

    Property

    • Levels: One

    • Exterior Features: Hurricane Shutters / Lighting / Private Mailbox / Private Yard / Rain Gutters / Sidewalk / Sliding Doors

    Lot

    • Lot: 0.25 Acres

    Other Property Information

    • Parcel Number: 1003006921

    • Zoning: RSF2

  • Type and style

    • Property Type: Residential

    • Property Sub Type: Single Family Residence

  • Utility

    • Cable Available

    • Electricity Available

    • Electricity Connected

    • Public

    • Sewer Available

    • Sewer Connected

    • Street Lights

    • Water Available

    • Water Connected

  • Other financial information

    • Annual tax amount: $966

  • Source details

    • MLS ID: TB8553033

    Other facts

    • Construction Materials: Block / Concrete

    • Foundation Details: Block

    • Laundry Features: Electric Dryer Hookup / Laundry Room / Washer Hookup

    • Lot Features: City Lot / Landscaped / Near Golf Course / Near Marina / Near Public Transit / Sidewalk

    • Window Features: Storm Window(s)

    • Direction Faces: Northwest

    • Architectural Style: Florida / Ranch

    • Garage Spaces: 2

    • Attached Garage: Yes

    • Garage: Yes

    • Living Area: 1837

    • Water Source: Public

    • Subdivision Name: PORT CHARLOTTE SUB 04

Private inquiry
Talk to the advisor on this listing.
Floor plans, HOA docs, off-market comparables, scheduling a private showing — one message, direct to the local specialist.

More like this

New
For Sale
$365,000
House
4 bds · 2 ba · 1,636 sqft
PORT CHARLOTTE SEC 030, PORT CHARLOTTE
16451 STRAUSS AVENUE
New
For Sale
$265,000
House
2 bds · 2 ba · 1,496 sqft
COVE/WEST PORT PH 1B, PORT CHARLOTTE
16111 BRIDLE RIDGE STREET
New
For Sale
$249,900
House
2 bds · 2 ba · 1,031 sqft
PORT CHARLOTTE SUB 50, NORTH PORT
5520 KENWOOD DRIVE
New
For Sale
$305,000
House
3 bds · 2 ba · 1,477 sqft
VILLAS OF SABAL TRACE PH 2, NORTH PORT
3741 LAKEWOOD BOULEVARD
New
For Sale
$344,000
House
3 bds · 2 ba · 1,750 sqft
PORT CHARLOTTE SUB 08, NORTH PORT
2761 RHUMBA TERRACE
New
For Sale
$264,500
House
3 bds · 2 ba · 1,331 sqft
PORT CHARLOTTE SEC 024, PORT CHARLOTTE
256 HEATHER STREET
New
For Sale
$315,000
House
3 bds · 2 ba · 1,310 sqft
PORT CHARLOTTE SUB 19, NORTH PORT
3051 TRAVERSE AVENUE
New
For Sale
$367,500
House
3 bds · 2 ba · 1,708 sqft
PORT CHARLOTTE SUB 06, NORTH PORT
4841 LINDA DRIVE

Market around this address

Live counts in the same area.
View all

The multiple listing information is provided by the Stellar MLS from a copyrighted compilation of listings. The compilation of listings and each individual listing are ©2026-present Stellar MLS. All Rights Reserved. The information provided is for consumers' personal, noncommercial use and may not be used for any purpose other than to identify prospective properties consumers may be interested in purchasing. All properties are subject to prior sale or withdrawal. All information provided is deemed reliable but is not guaranteed accurate, and should be independently verified. Listing courtesy of: ARC REALTY GROUP