Sell Your Home
Get a free home valuation
Contact
Tell us about your needs
4851 SW 111TH Terrace, Davie FL 33328

House For Sale
$3,849,000

BTC: 46.29540534

ETH: 1,452.45283019

27 days
Waterfront
5 bds
5 ba
4,827 sqft

Overview

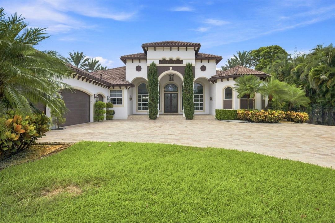
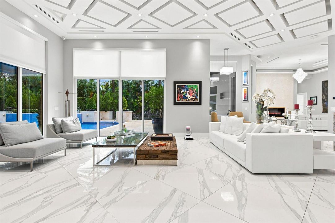
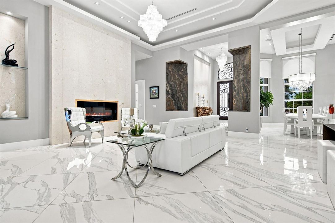
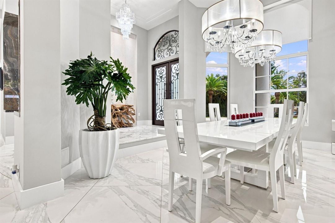
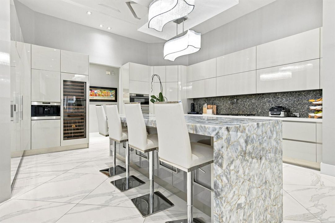
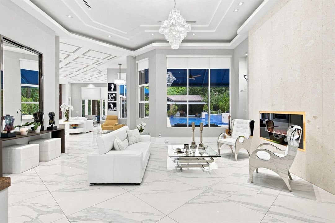
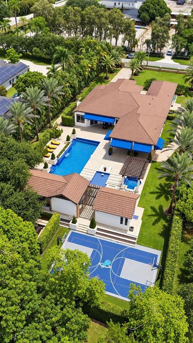
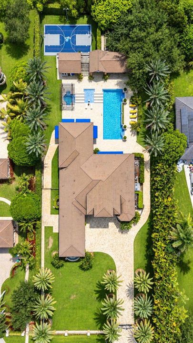
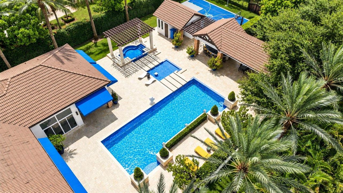
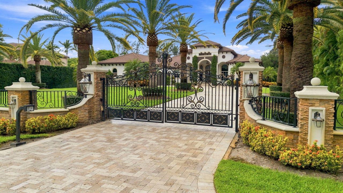
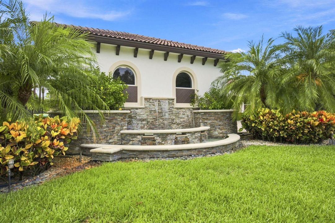
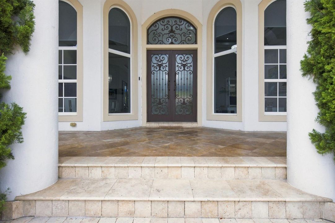
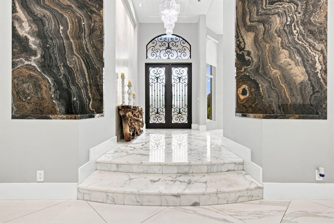
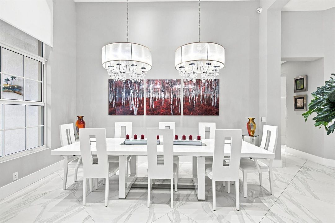
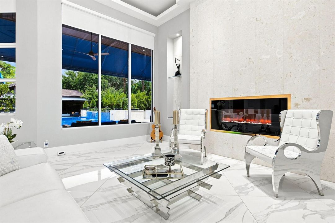
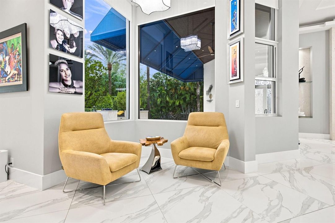
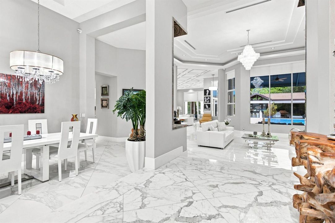
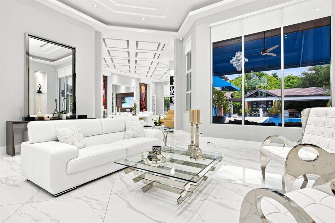
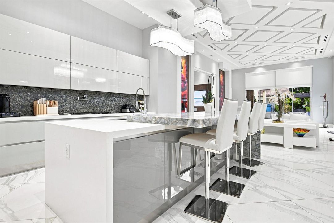
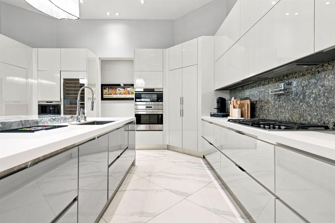
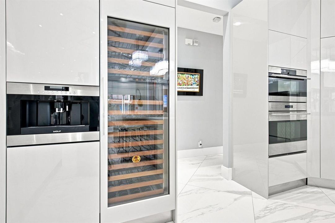
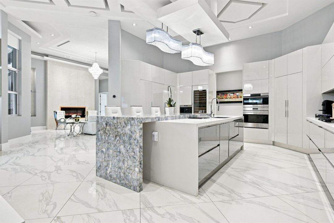
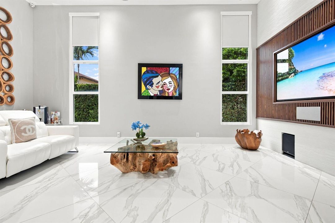
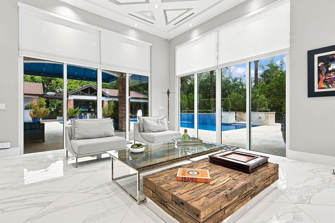
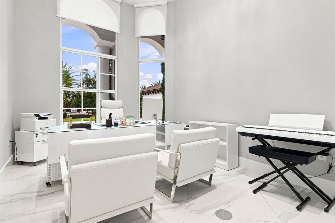
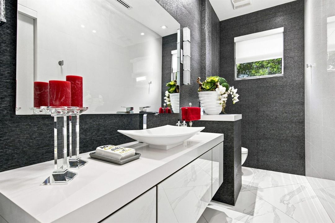
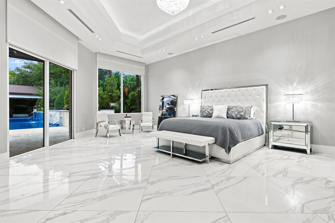
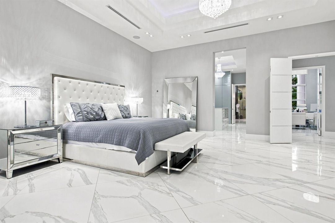
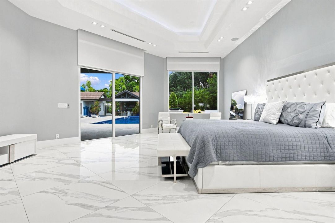
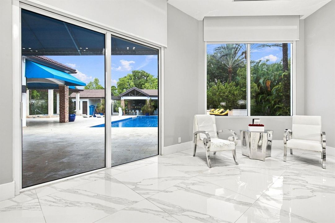
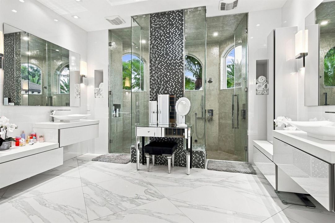
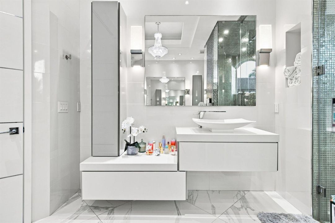
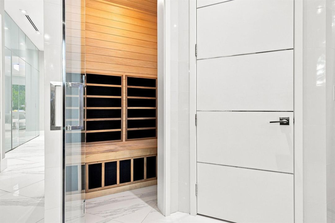
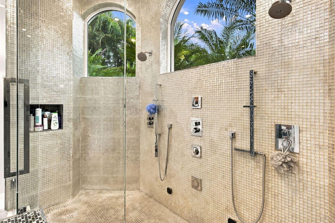
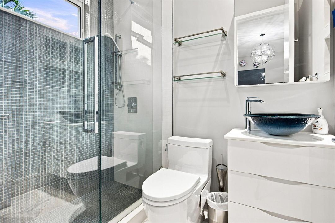
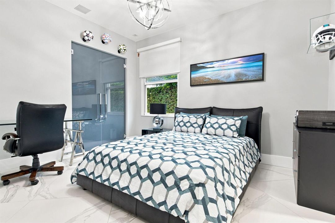
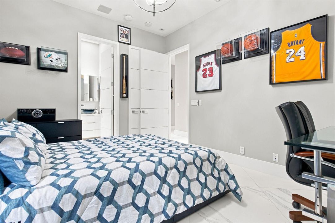
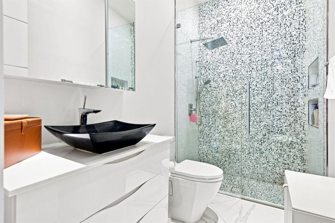
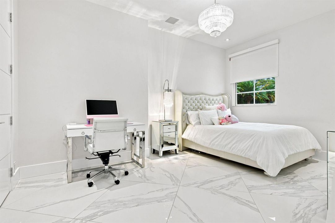
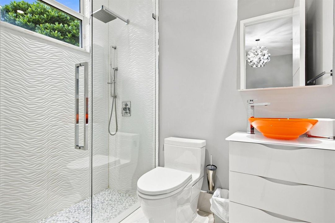
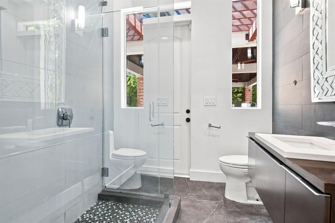
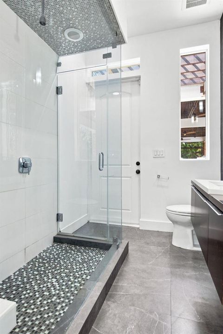
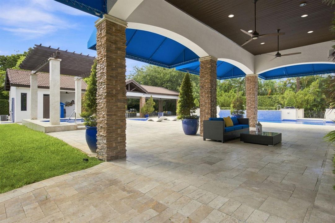
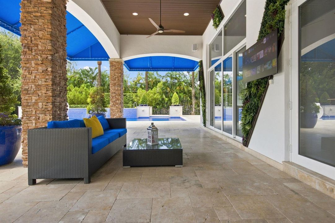
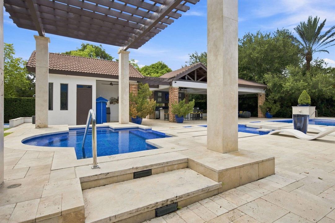
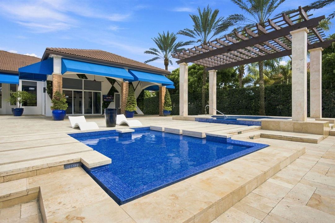
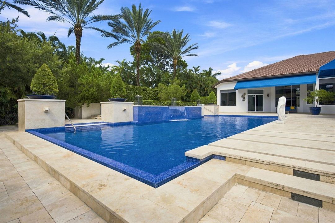
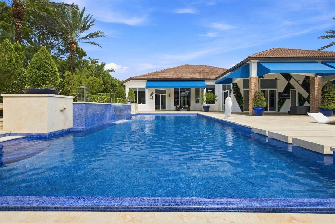
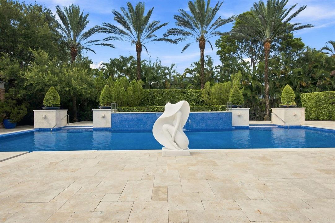
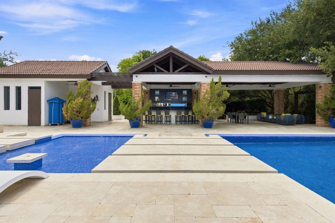
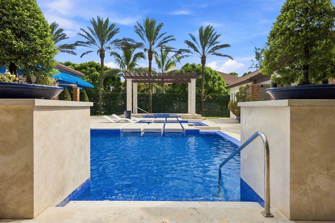
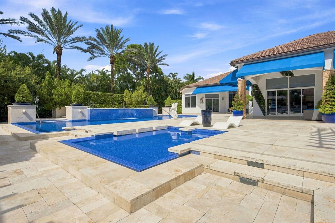
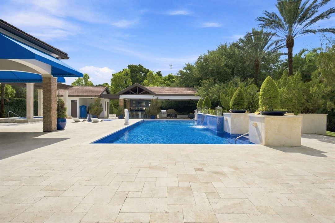
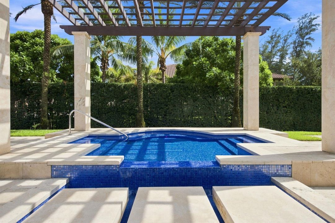
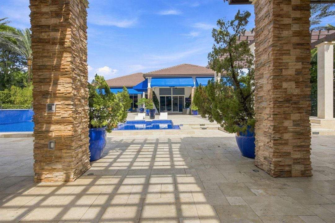
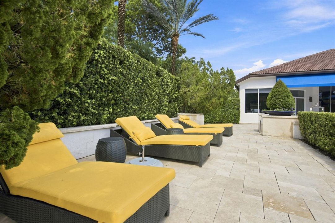
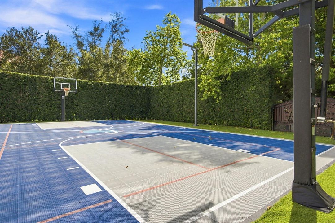
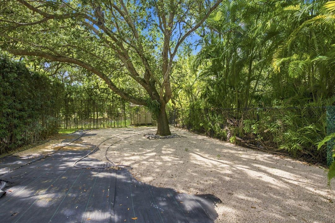
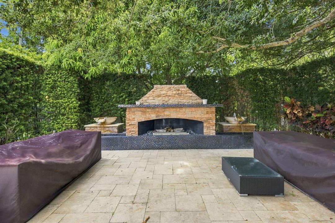
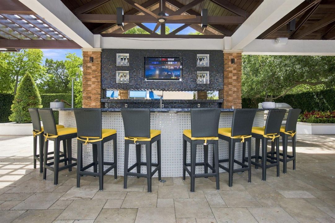
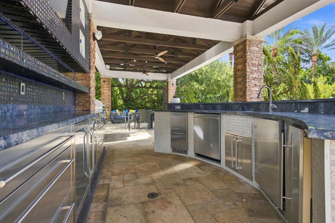
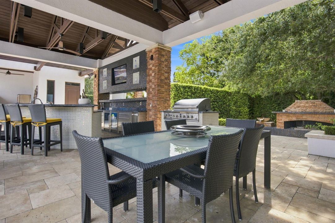
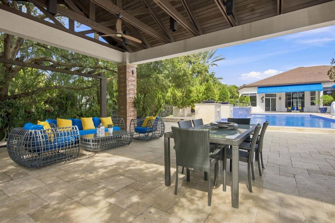
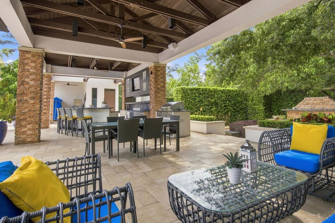
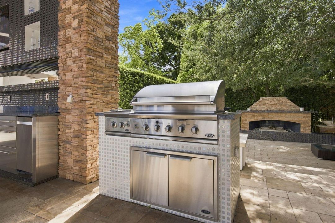
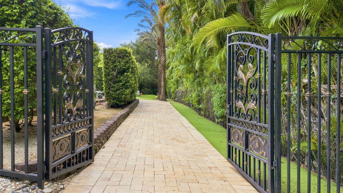
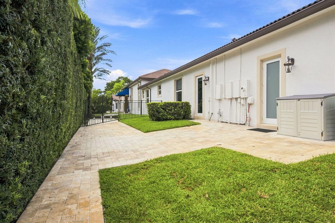
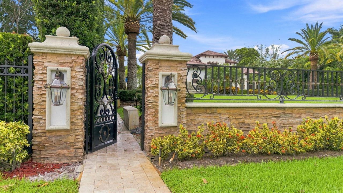
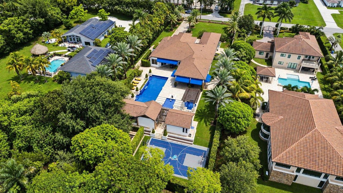
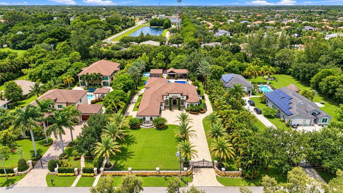
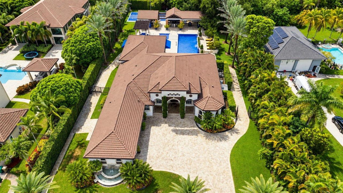
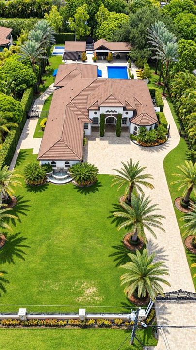
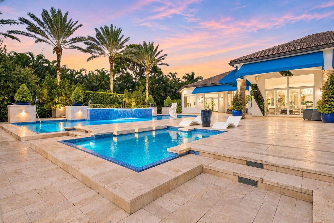
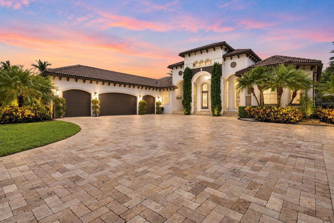
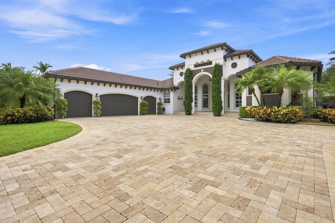
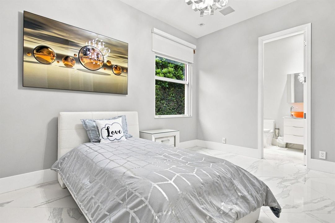
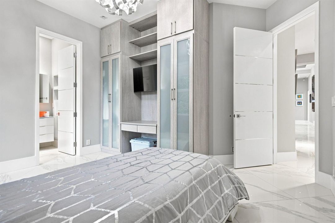
Luxury Living at Its Finest! This exceptional & Unique residence in Davie, showcases sophisticated interior design, impeccable craftsmanship, and an uncompromising selection of high-end finishes and materials. Every detail has been thoughtfully curated to create an elegant & comfortable living environment, featuring designer appointments, MIA Cucina, premium flooring & beautifully appointed living spaces. The spectacular backyard is designed to rival a private resort, the oversized swimming pool creates the perfect setting for relaxation and entertainment. A stylish tiki bar adds an incredible outdoor experience, ideal for hosting and friends. The combination of refined interiors & resort-style outdoor oasis, offers a truly elevated lifestyle rarely found in Today's market. This home offers many more upgrades & features that will be included in an additional Home Features supplement.
Location

Details

Type:
Residential
Parking:
2 Or More Spaces / Driveway / Parking Garage / Paver Block
Year Built:
2006
Lot:
1.00 Acres
Heating:
Central / Electric
Price/sqft:
$797
Cooling:
Ceiling Fan(s) / Central Air / Electric
HOA:
No Data

Highlights

Annual tax
$26,229
2025
Pool
Automatic Chlorination
View
Canal, Other
Waterfront
Canal Front, Canal Width 1-80 Feet
Garage
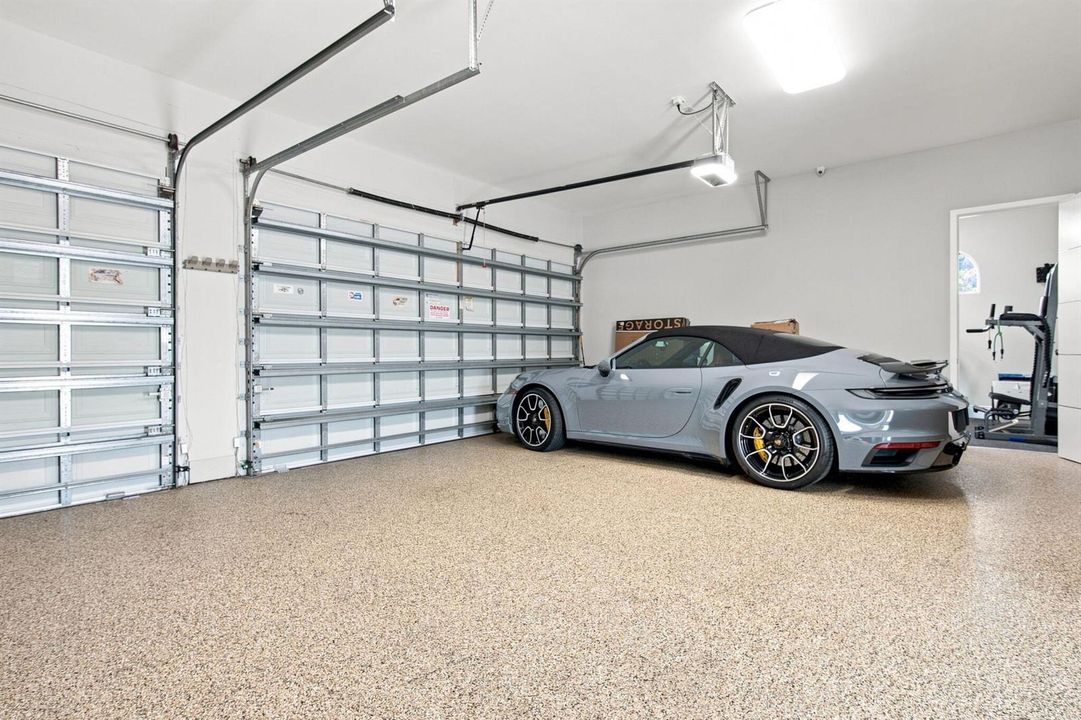
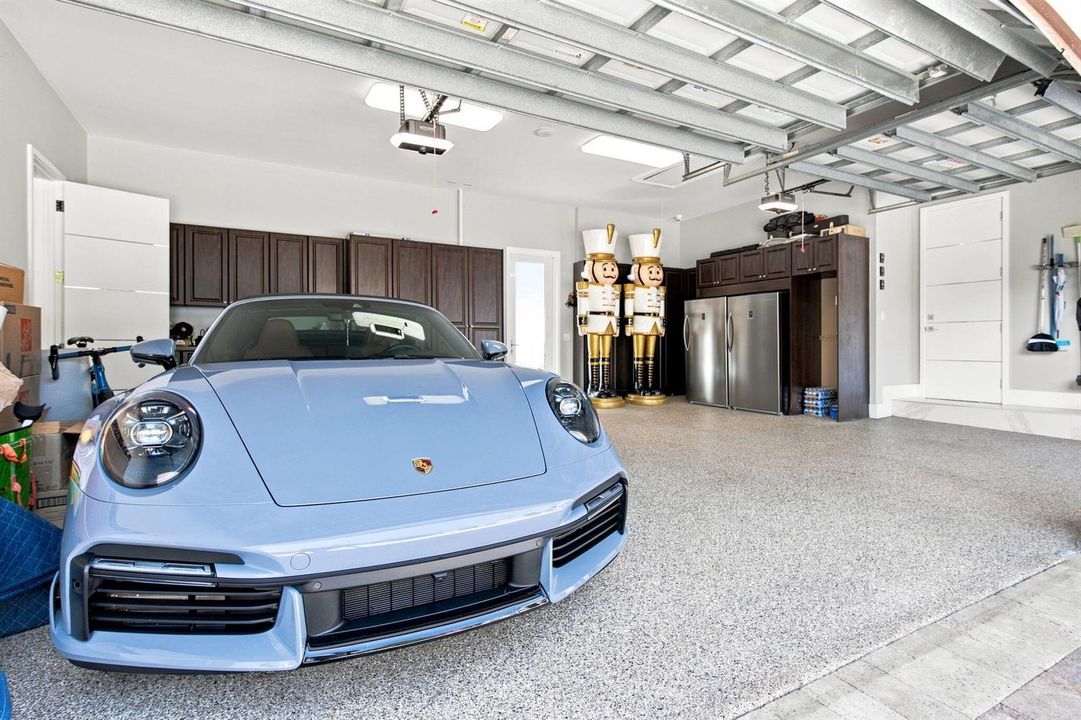
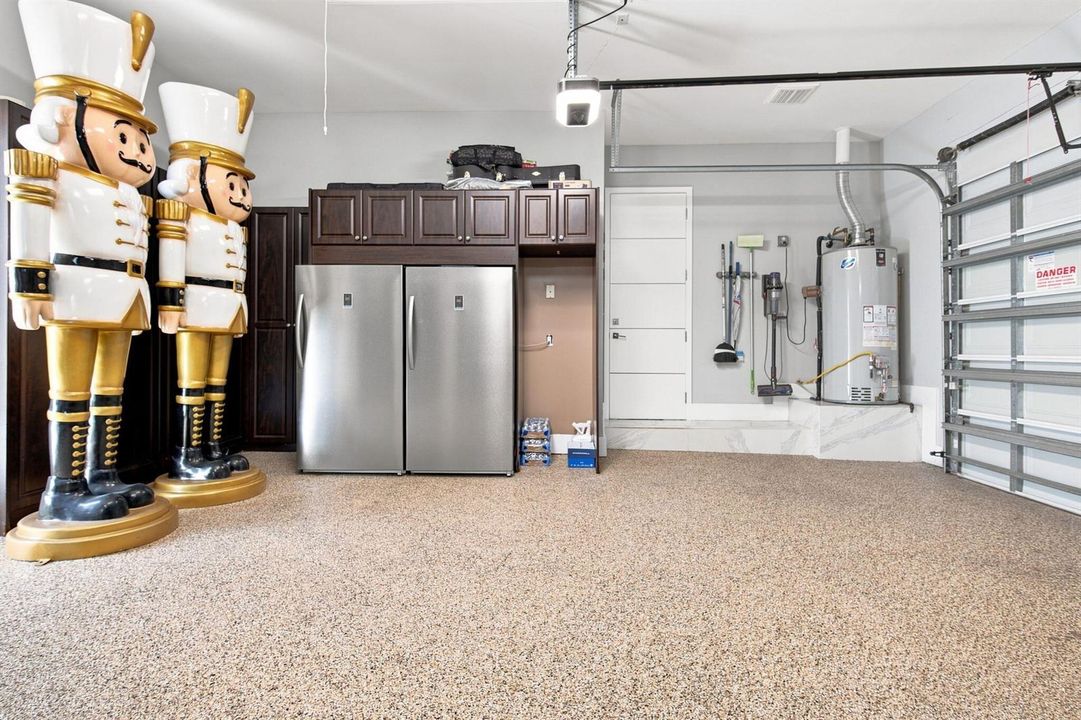
4 car garage
Furnished
Furniture For Sale,Furniture Negotiable
Pets
Allowed
All facts and features
  • Flooring

    • Marble

    Heating

    • Central

    • Electric

    Cooling

    • Ceiling Fan(s)

    • Central Air

    • Electric

    Appliances

    • Gas Water Heater

    • Natural Gas Water Heater

    • Dishwasher

    • Disposal

    • Dryer

    • Electric Water Heater

    • Free-Standing Freezer

    • Ice Maker

    • Microwave

    • Gas Range

    • Refrigerator

    • Self Cleaning Oven

    • Solar Hot Water

    • Wall Oven

    • Washer

    • Water Softener Owned

    • Water Softener/Filter

    Other interior features

    • Built-in Features

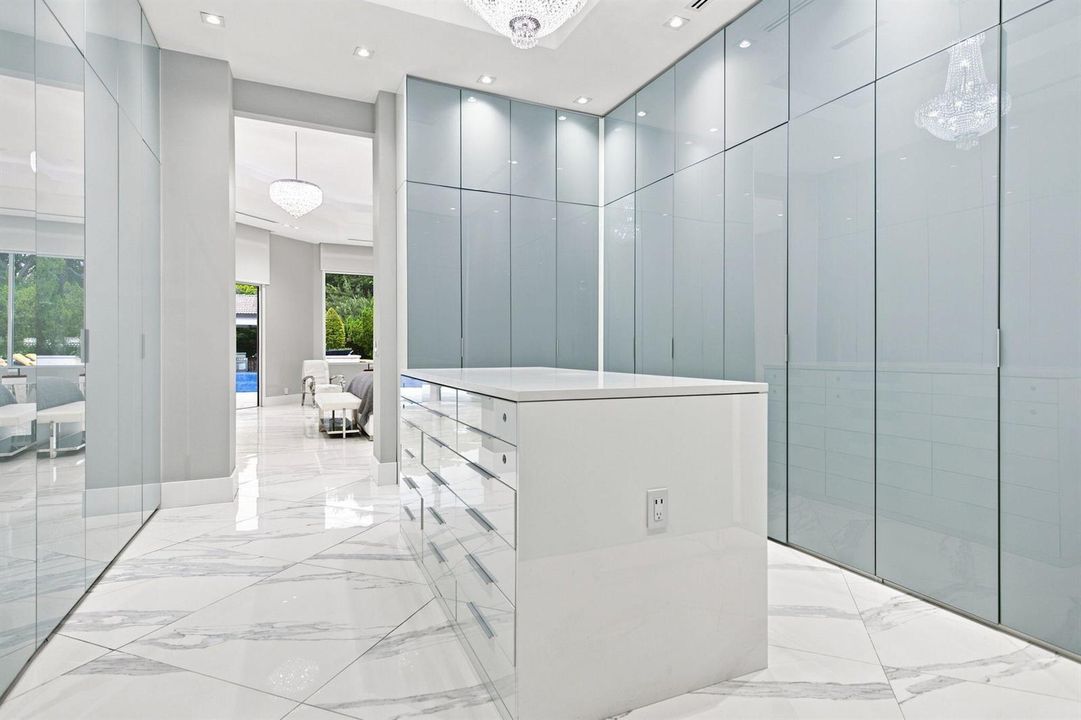
    • Closet Cabinetry

    • Cooking Island

    • Entrance Foyer

    • French Doors

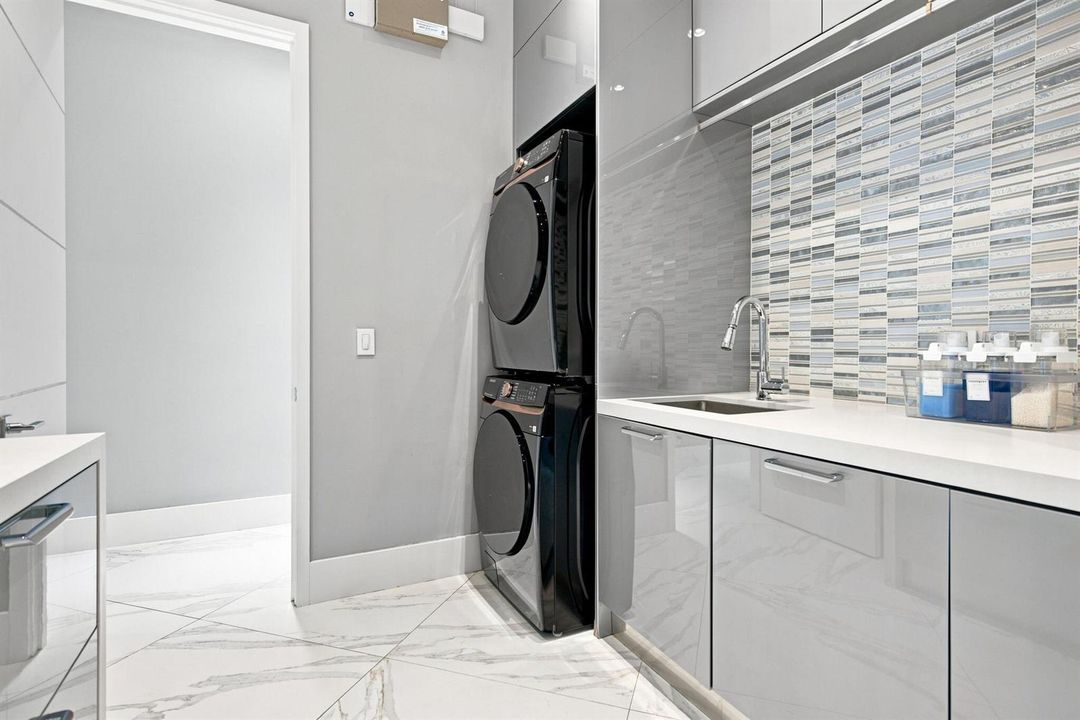
    • Laundry Tub

    • Pantry

    • Split Bedroom

    • Volume Ceilings

    • Walk-In Closet(s)

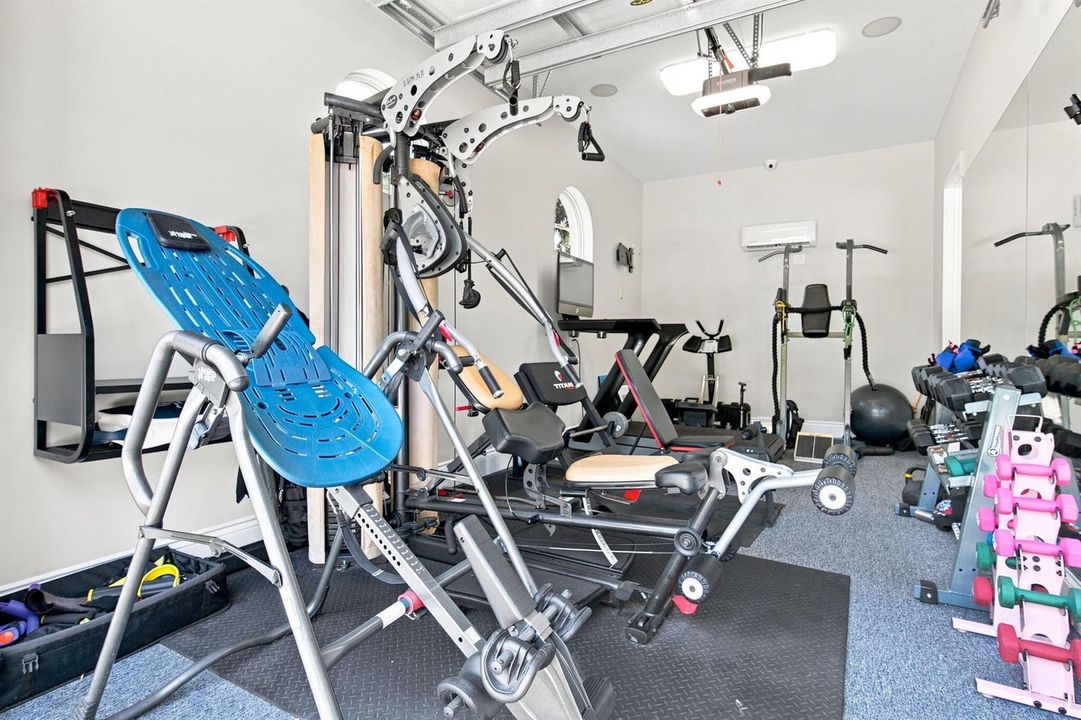
    • Storage

    Bedrooms and bathrooms

    • Bedrooms: 5

    • Bathrooms: 1

    • Full bathrooms: 5

  • Parking

    • 2 Or More Spaces

    • Driveway

    • Parking Garage

    • Paver Block

    Property

    • Levels: 1

    • Pool Private: Yes

    • Exterior Features: Barbeque / Other / Outdoor Shower / Room For Pool

    Lot

    • Lot: 1.00 Acres

    Other Property Information

    • Parcel Number: 504037030020

    • Zoning: RE (County)

  • Type and style

    • Property Type: Residential

    • Property Sub Type: Single Family Residence

  • Utility

    • Cable Connected

    • Electricity Connected

    • Other Utilities Available

    • Septic

    • Cable Available

    • Electricity Available

    • Other

    • Phone Available

  • Other financial information

    • Annual tax amount: $26,229

  • Source details

    • MLS ID: B26071061

    Other facts

    • Construction Materials: CBS Construction

    • Fireplace Features: Decorative

    • Laundry Features: Laundry Tub

    • Lot Features: 1 To Less Than 2 Acre Lot / Oversized Lot / Above Ground Irrigation / Treed Lot / Fenced / Septic / Sidewalk / Sprinklers

    • Patio And Porch Features: Awning(s) / Patio

    • Pool Features: Automatic Chlorination / Equipment Stays / Free Form / Heated / Hot Tub / Private / Pool/Spa Combo

    • Window Features: Complete Impact Glass / Arched Windows / Awning / Bay Window(s) / Blinds / Sliding / Thermal Windows / Verticals

    • Direction Faces: East

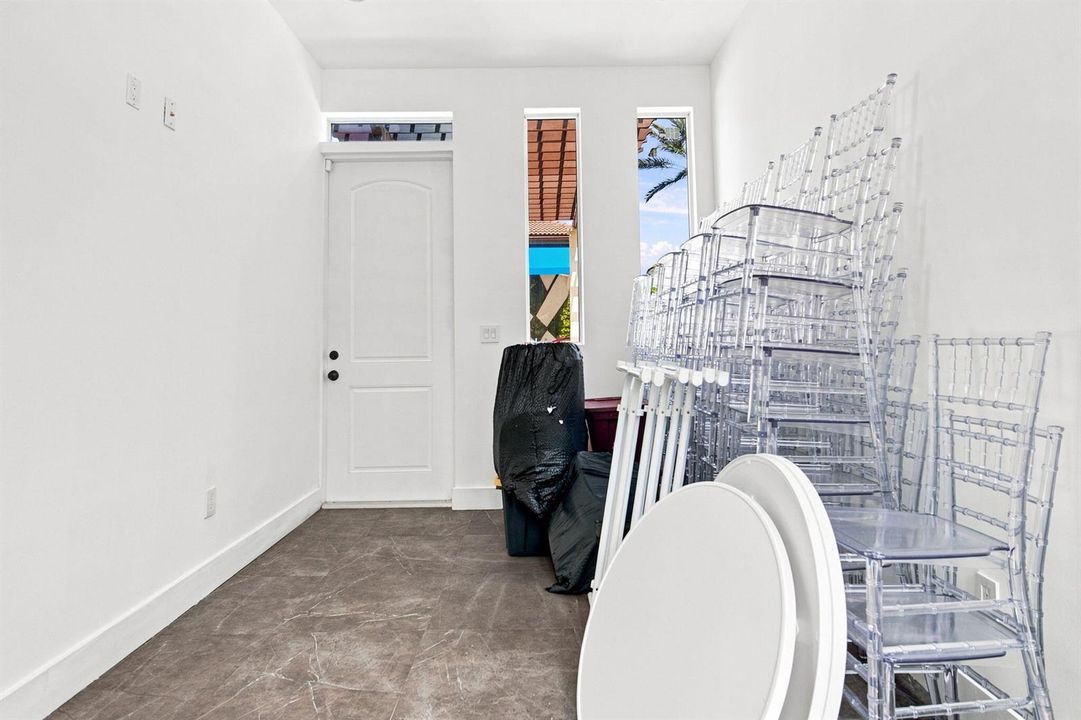
    • Other Structures: Livable / Guest House

    • Architectural Style: One Story / Mediterranean

    • Waterfront: Yes

    • Fireplace: Yes

    • Garage Spaces: 4

    • Attached Garage: Yes

    • Garage: Yes

    • Living Area: 4827

    • Water Source: Well

    • Lot Size Dimensions: 348x126

    • Subdivision Name: UNITED RANCHES

Private inquiry
Talk to the advisor on this listing.
Floor plans, HOA docs, off-market comparables, scheduling a private showing — one message, direct to the local specialist.

More like this

For Sale
$3,750,000
House
5 bds · 5 ba · 6,308 sqft
Sequoia Estates, Davie
2691 SW 139TH Terrace, Davie FL 33330
For Sale
$2,999,786
House
5 bds · 6 ba · 5,299 sqft
MARIGOLD, Davie
4968 Caladium Way # 4, Davie FL 33328
For Sale
$2,695,000
House
5 bds · 5 ba · 5,213 sqft
LONG LAKE RANCHES PLAT TH, Davie
11406 Canyon Maple Blvd, Davie FL 33330
For Sale
$3,300,000
House
5 bds · 6 ba · 5,178 sqft
LONG LAKE RANCHES PLAT THR,LONG LAKE RANCHES, Davie
2663 BIRCH Terrace, Davie FL 33330
For Sale
$2,950,000
House
5 bds · 5 ba · 5,392 sqft
KAPOK GROVE ESTATES,STONEBROOK ESTATES, Davie
12945 Stonebrook Drive, Davie FL 33330
For Sale
$3,529,900
House
4 bds · 4 ba · 4,862 sqft
EVERGLADES SUGAR & LAND, Southwest Ranches
14101 Luray Rd, Southwest Ranches FL 33330
-$155K
For Sale
$2,995,000
House
6 bds · 4 ba · 5,619 sqft
INDIAN POND, Davie
10708 Indian Trl, Davie FL 33328
-$100K
For Sale
$3,299,000
House
5 bds · 5 ba · 3,663 sqft
EVERGLADES SUGAR & LAND, Southwest Ranches
13900 Mustang Trl, Southwest Ranches FL 33330

Market around this address

Live counts in the same area.
View all

The multiple listing information is provided by the Miami Association of REALTORS® from a copyrighted compilation of listings. The compilation of listings and each individual listing are ©2026-present Miami Association of REALTORS®. All Rights Reserved. The information provided is for consumers' personal, noncommercial use and may not be used for any purpose other than to identify prospective properties consumers may be interested in purchasing. All properties are subject to prior sale or withdrawal. All information provided is deemed reliable but is not guaranteed accurate, and should be independently verified. Listing courtesy of: Coldwell Banker Realty