Sell Your Home
Get a free home valuation
Contact
Tell us about your needs
4856 STEPHENS STREET

House For Sale
$465,000

BTC: 7.26562500

ETH: 291.59272335

6 days
4 bds
2 ba
3,004 sqft

Overview

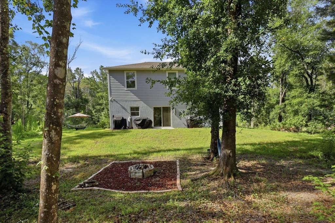
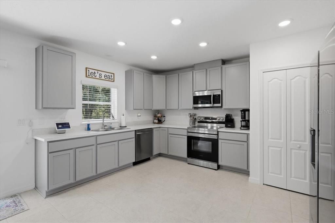
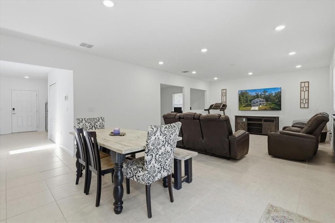
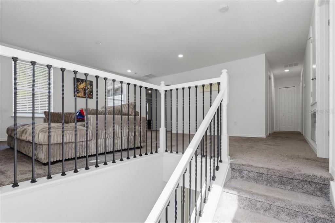
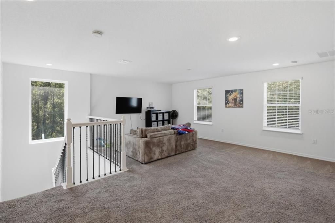
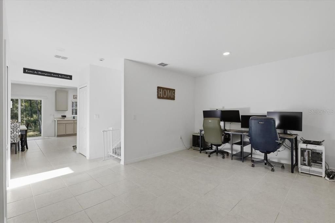
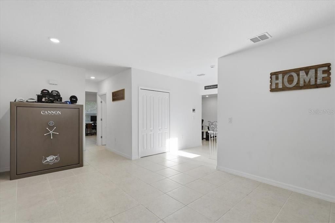
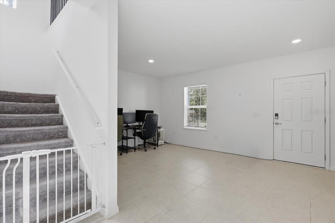
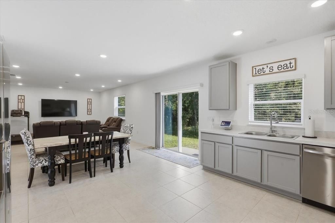
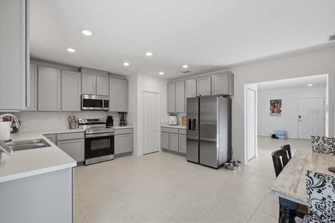
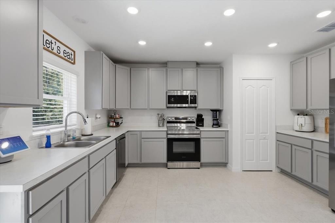
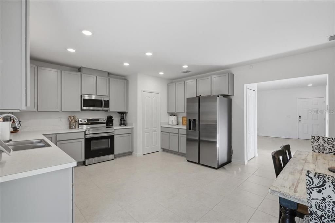
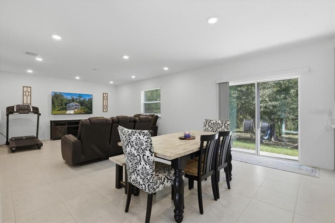
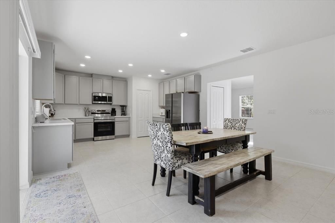
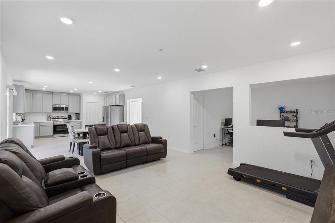
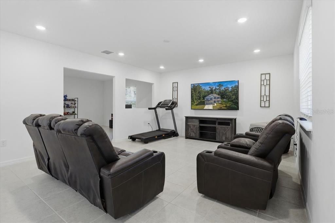
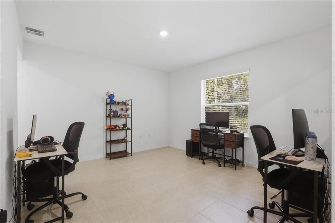
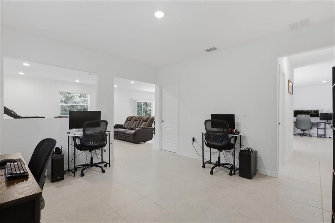
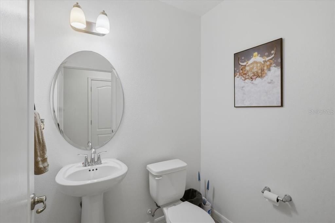
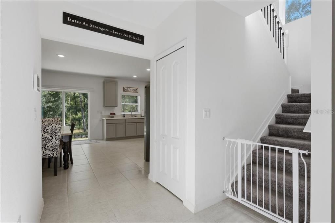
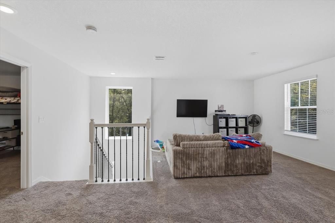
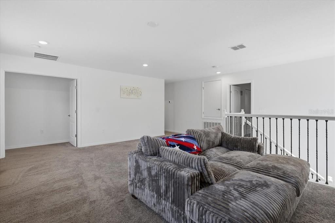
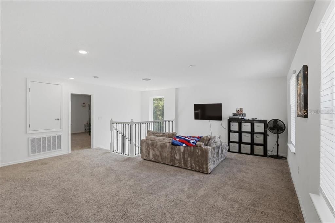
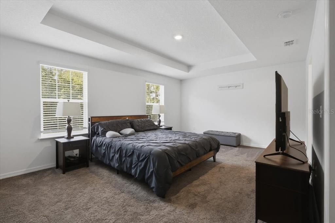
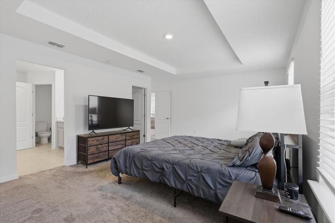
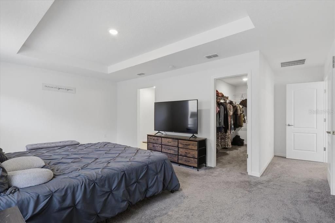
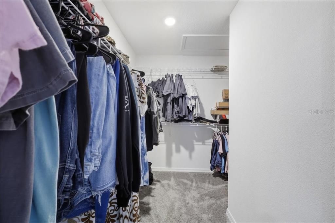
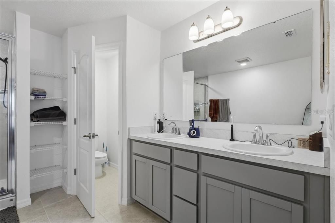
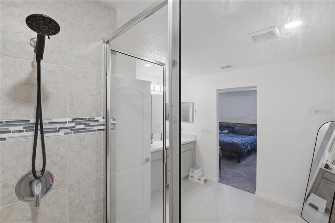
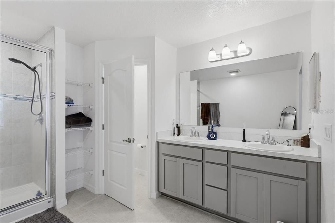
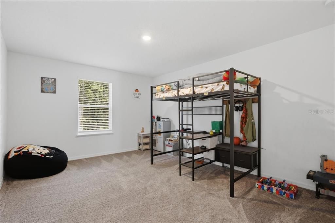
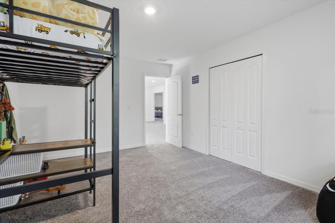
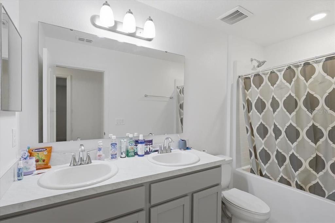
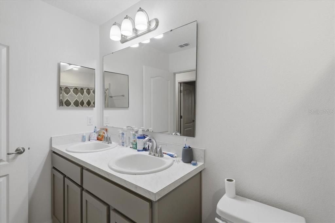
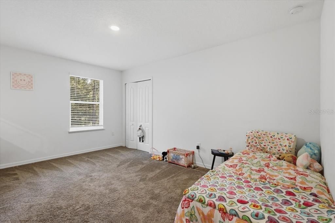
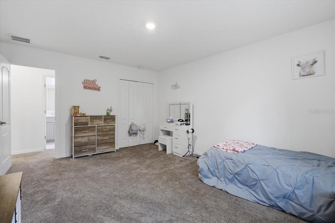
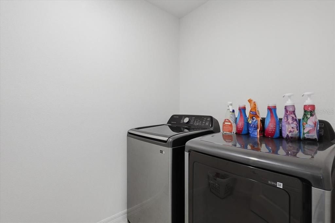
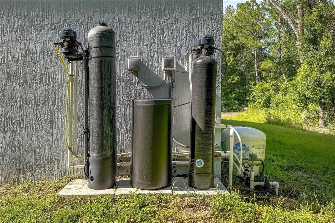
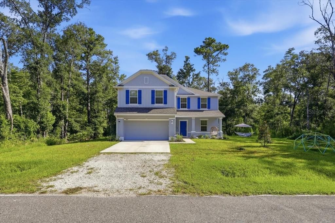
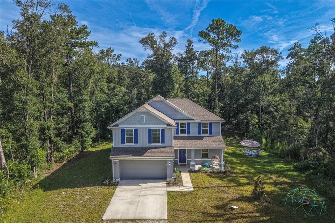
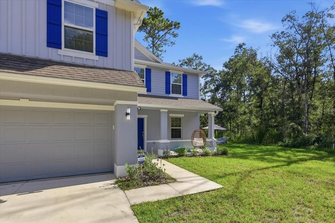
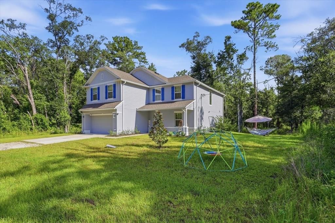
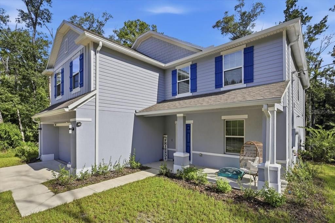
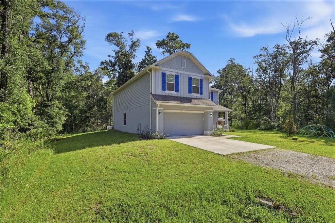
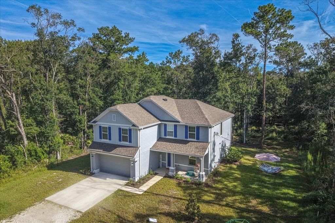
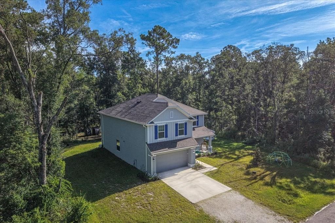
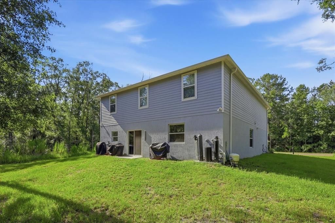
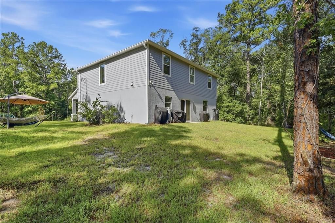
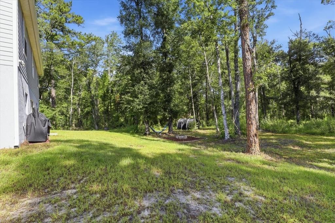
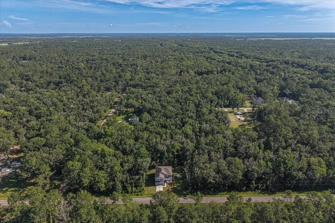
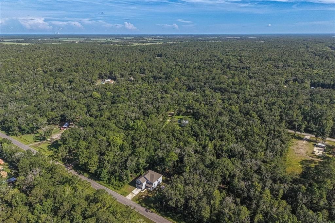
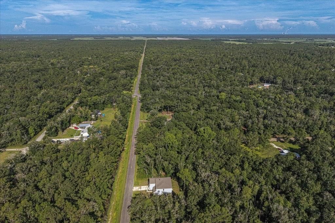
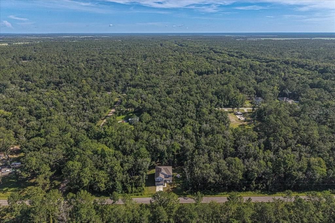
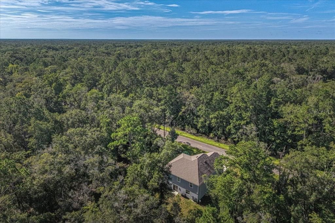
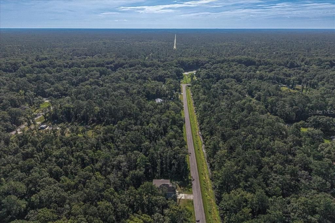
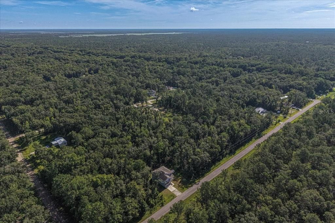
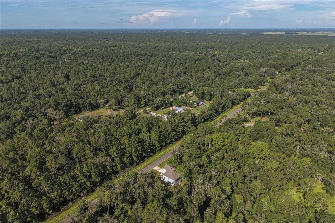
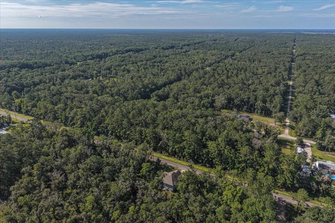
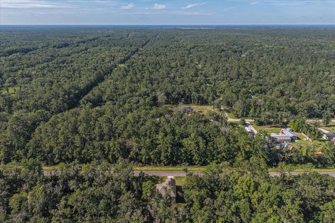
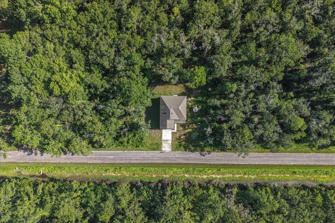
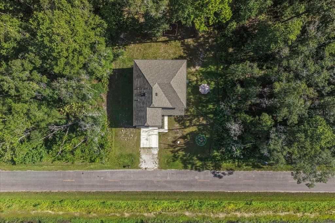
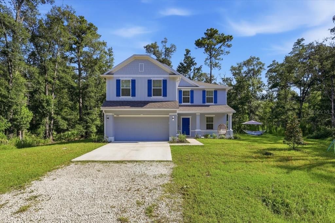
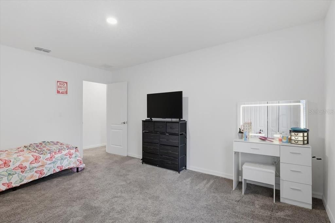
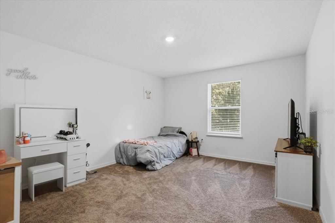
Escape the crowded neighborhoods and enjoy the freedom of country living! Situated on over an acre of land, this beautiful concrete block home offers over 3,000 square feet of living space, 4 spacious bedrooms, 2.5 bathrooms, and a versatile loft, providing plenty of room for a growing family or even multi-generational living. The open-concept floor plan features a spacious kitchen overlooking the family room, making it perfect for entertaining and everyday living. Oversized bedrooms, generous closet space, and abundant storage ensure everyone has room to spread out. Step outside and enjoy the lifestyle you’ve been dreaming of—raise chickens, plant a garden, park your RV, boat, or other toys, and still have plenty of room to roam. Located on a paved road in a peaceful country setting, you’ll enjoy privacy without sacrificing convenience. You’re just 15 minutes from shopping, restaurants, and everyday conveniences, while still enjoying the tranquility of country living. Conveniently located between Palm Coast and St. Augustine, you truly get the best of both worlds. Only a few years old, this home offers the benefits of newer construction at a price that’s hard to duplicate today. An upgraded water treatment system provides high-quality water with no water bill, adding even more value to this exceptional property. All appliances are included, and the owner is relocating for work, creating an incredible opportunity for the next lucky homeowner. If you’ve been searching for space, privacy, and modern living, this is the one!
Location

Details

Type:
Residential
Parking:
No Data
Year Built:
2024
Lot:
1.10 Acres
Heating:
Central / Electric
Price/sqft:
$155
Cooling:
Central Air
HOA:
No Data

Highlights

Annual tax
$6,209
2025
Garage
2 car garage
All facts and features
  • Flooring

    • Carpet

    • Ceramic Tile

    Heating

    • Central

    • Electric

    Cooling

    • Central Air

    Appliances

    • Dishwasher

    • Disposal

    • Electric Water Heater

    • Range

    • Water Filtration System

    • Water Softener

    Other interior features

    • Walk-In Closet(s)

    Bedrooms and bathrooms

    • Bedrooms: 4

    • Bathrooms: 1

    • Full bathrooms: 2

  • Property

    • Levels: Two

    • Exterior Features: Sliding Doors

    Lot

    • Lot: 1.10 Acres

    Other Property Information

    • Parcel Number: 050613092

    • Zoning: RES

  • Type and style

    • Property Type: Residential

    • Property Sub Type: Single Family Residence

  • Utility

    • Cable Available

  • Other financial information

    • Annual tax amount: $6,209

  • Source details

    • MLS ID: FC319760

    Other facts

    • Construction Materials: Block / Stucco

    • Foundation Details: Slab

    • Laundry Features: Laundry Room

    • Window Features: Thermal Windows

    • Direction Faces: South

    • Architectural Style: Contemporary

    • Garage Spaces: 2

    • Attached Garage: Yes

    • Garage: Yes

    • Living Area: 3004

    • Water Source: Well

    • Subdivision Name: FLAGLER ESTATES

Private inquiry
Talk to the advisor on this listing.
Floor plans, HOA docs, off-market comparables, scheduling a private showing — one message, direct to the local specialist.

More like this

New
For Sale
$329,500
House
4 bds · 2 ba · 1,601 sqft
FLAGLER ESTATES, HASTINGS
4405 SUSAN STREET
-$5K
For Sale
$359,990
House
4 bds · 2 ba · 2,134 sqft
FLAGLER ESTATES, HASTINGS
10450 BAYLOR AVENUE
-$30K
For Sale
$339,000
5 bds · 3 ba · 2,400 sqft
FLAGLER ESTATES UNIT 1 UNPLATTED, HASTINGS
9740 EBERT AVENUE
-$5K
For Sale
$445,000
House
3 bds · 2 ba · 1,429 sqft
FLAGLER ESTATES TR 1844, HASTINGS
10550 CROTTY AVENUE
-$6K
For Sale
$329,990
House
3 bds · 2 ba · 1,552 sqft
FLAGLER ESTATES, HASTINGS
4950 KENNETH STREET
-$59K
For Sale
$390,000
House
3 bds · 2 ba · 1,998 sqft
FLAGLER ESTATES, HASTINGS
4555 ALVIN STREET

Market around this address

Live counts in the same area.
View all

The multiple listing information is provided by the Stellar MLS from a copyrighted compilation of listings. The compilation of listings and each individual listing are ©2026-present Stellar MLS. All Rights Reserved. The information provided is for consumers' personal, noncommercial use and may not be used for any purpose other than to identify prospective properties consumers may be interested in purchasing. All properties are subject to prior sale or withdrawal. All information provided is deemed reliable but is not guaranteed accurate, and should be independently verified. Listing courtesy of: REALTY EXCHANGE, LLC