Sell Your Home
Get a free home valuation
Contact
Tell us about your needs
488 ROCKY GROVE LANE

House For Rent
$2,800

BTC: 0.04295796

ETH: 1.47163941

/mo
-$50 (2026/07/08)
46 days
3 bds
2 ba
2,029 sqft

Overview

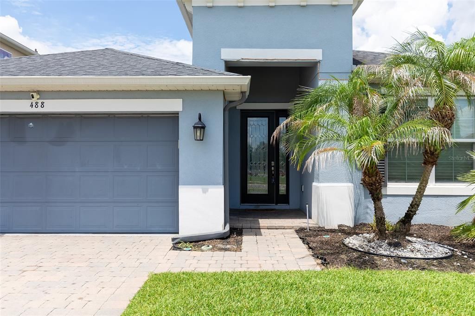
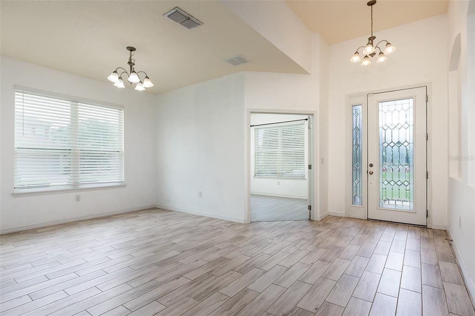
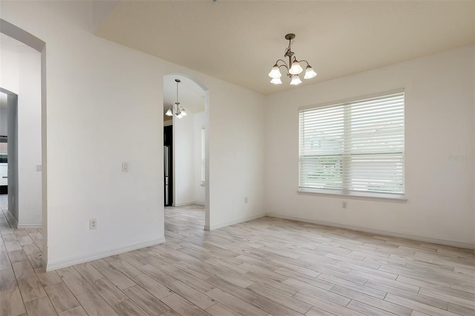
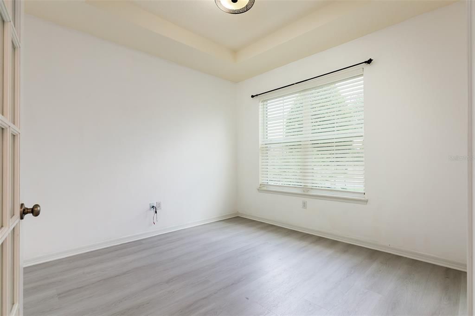
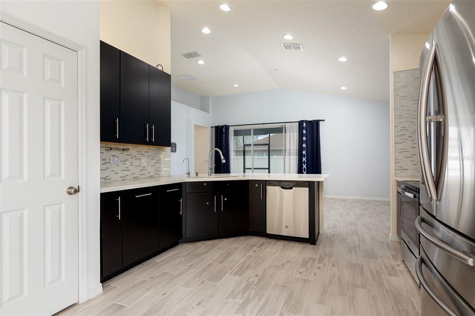
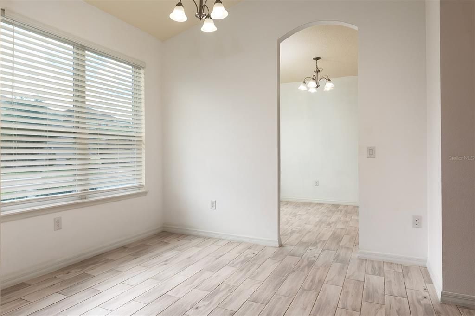
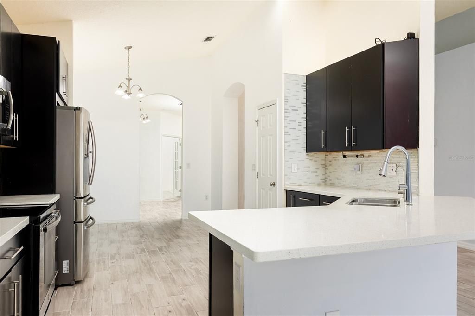
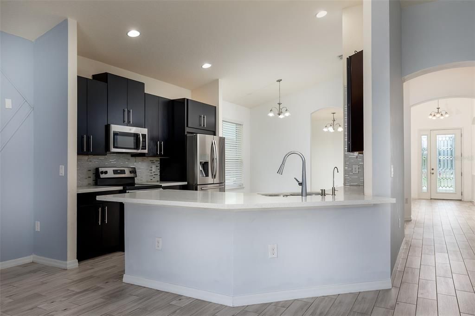
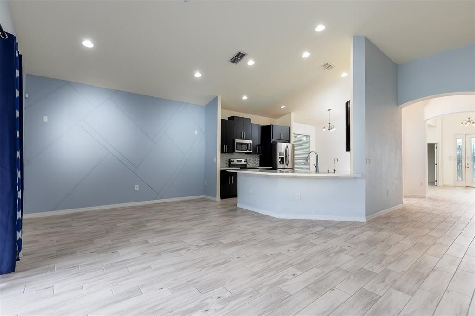
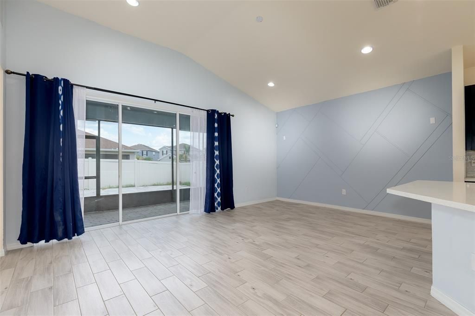
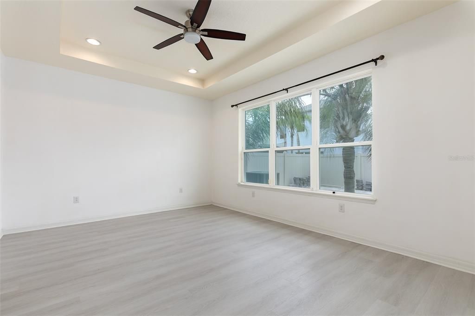
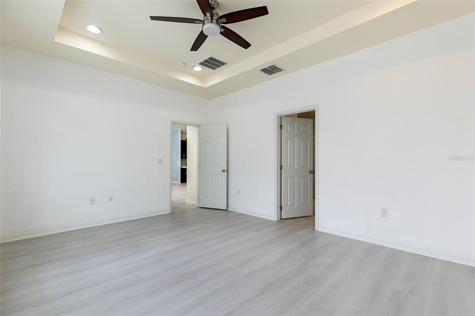
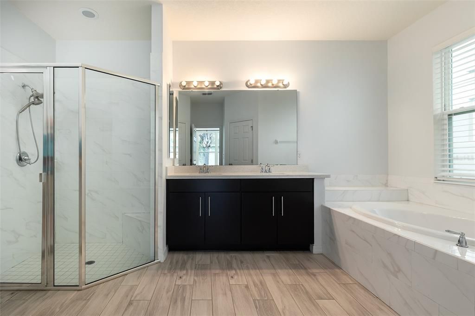
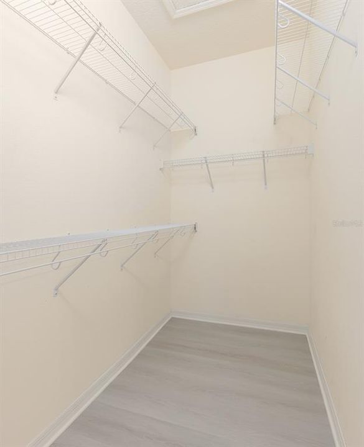
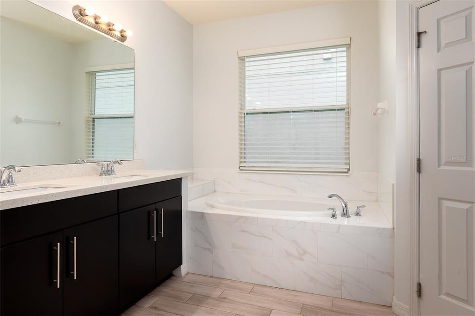
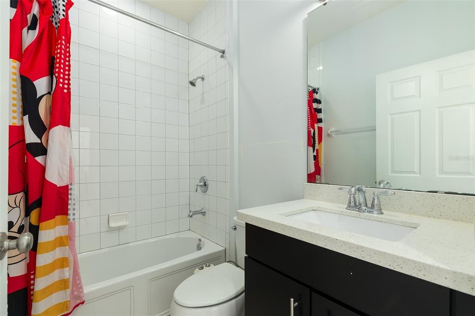
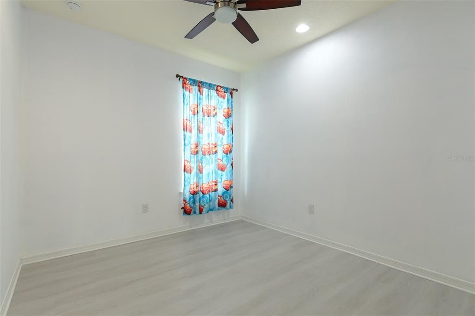
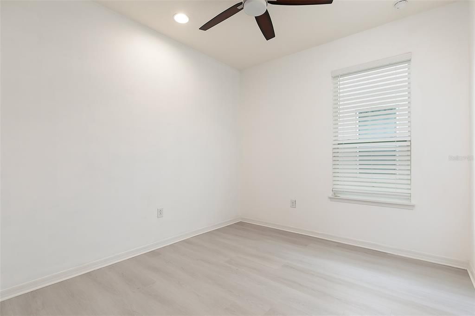
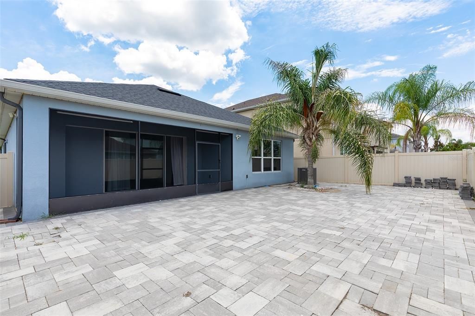
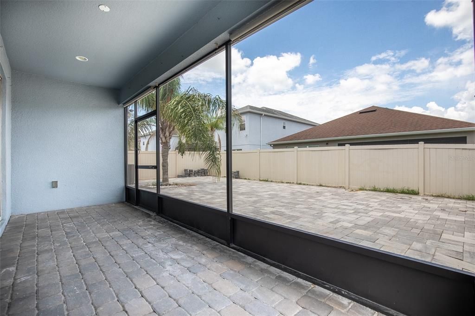
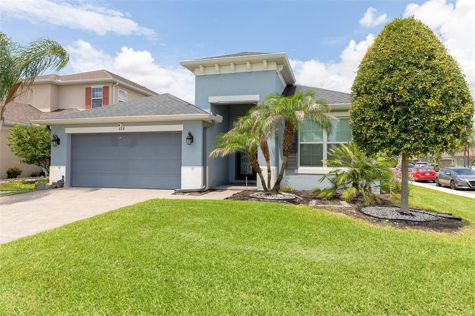
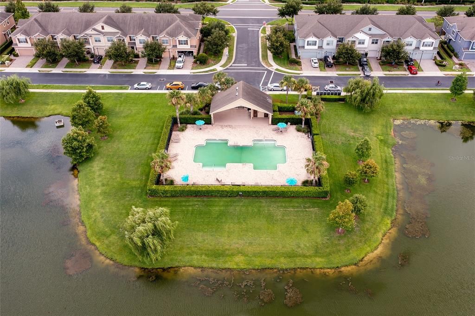
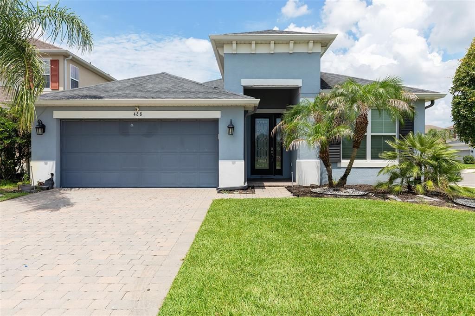
Fantastic one story home with 3 bdrms and 2-1/2 baths with a study, split floor plan, 2 car garage and ready for new occupants! Freshly painted, new vinyl luxury flooring in bedrooms and the community has a POOL and a play area for your enjoyment! No carpet anywhere and the Primary bedrooms has 2 walk in closets and the bathroom has a garden tub with separate shower. The Landlords take care of lawn service, pest control and termite bond for home. Pavered driveway, walkway including the full backyard and is fenced! This is a great home for you to move to so plan a visit before it is gone soon:)

Location

Details

Type:
Residential Lease
Parking:
No Data
Year Built:
2018
Lot:
0.16 Acres
Heating:
Central / Electric / Zoned
Price/sqft:
$1
Cooling:
Central Air / Zoned
HOA:
No Data

Valuation

Our model vs. what's actually selling nearby.
Estimate
$2,800
$2K – $2K
Confidence Medium
List vs. estimate
At estimate
List $2,800 · +0.0%
List is in line with recent comparable activity.
Price per sq ft
$1
-99.4% vs. city median $228
Based on
5 MLS comparables
Median of recent comparable listings. Sold comps use closing price, active listings use list price.

Highlights

Garage
2 car garage
Pets
Allowed
All facts and features
  • Heating

    • Central

    • Electric

    • Zoned

    Cooling

    • Central Air

    • Zoned

    Appliances

    • Cooktop

    • Dishwasher

    • Disposal

    • Dryer

    • Electric Water Heater

    • Microwave

    • Range

    • Refrigerator

    • Washer

    • Water Softener

    Other interior features

    • Ceiling Fan(s)

    • Thermostat

    • Walk-In Closet(s)

    Bedrooms and bathrooms

    • Bedrooms: 3

    • Full bathrooms: 2

  • Property

    • Levels: One

    Lot

    • Lot: 0.16 Acres

    Other Property Information

    • Parcel Number: 21193051000002400

  • Type and style

    • Property Type: Residential Lease

    • Property Sub Type: Single Family Residence

  • Source details

    • MLS ID: O6416966

    Other facts

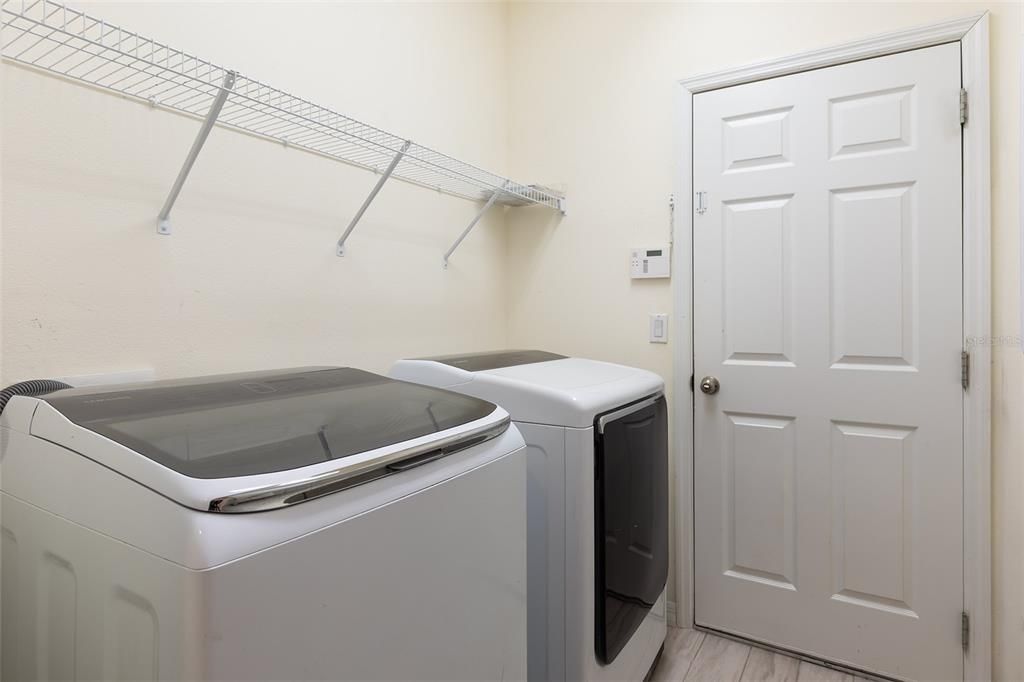
    • Laundry Features: Inside / Laundry Room

    • Lot Features: Level

    • Patio And Porch Features: Covered / Patio / Screened

    • Garage Spaces: 2

    • Attached Garage: Yes

    • Garage: Yes

    • Living Area: 2029

    • Subdivision Name: THORNBROOKE PH 4

Private inquiry
Talk to the advisor on this listing.
Floor plans, HOA docs, off-market comparables, scheduling a private showing — one message, direct to the local specialist.

More like this

New
For Rent
$2,853 /mo
Condo/Co-op
3 bds · 2 ba · 1,324 sqft
SANFORD
1464 LAUREL SOUND LANE UNIT C1
New
For Rent
$2,611 /mo
Condo/Co-op
2 bds · 2 ba · 1,076 sqft
SANFORD
1464 LAUREL SOUND LANE UNIT B5
New
For Rent
$2,300 /mo
Townhouse
3 bds · 2 ba · 1,533 sqft
RIVINGTON PH 1A, DEBARY
642 BELGROVE STREET
For Rent
$2,300 /mo
House
3 bds · 2 ba · 1,248 sqft
MAYFAIR MEADOWS, SANFORD
106 LAMPLIGHTER DRIVE
For Rent
$2,995 /mo
House
4 bds · 2 ba · 2,770 sqft
RETREAT AT WEKIVA, SANFORD
1643 STARGAZER TERRACE
For Rent
$2,649 /mo
House
4 bds · 3 ba · 2,199 sqft
RIVINGTON 50S, DEBARY
623 TERRAPIN DRIVE
For Rent
$3,150 /mo
House
4 bds · 3 ba · 2,770 sqft
RETREAT AT WEKIVA - PH 2, SANFORD
1460 EQUINOX CIRCLE
-$300
For Rent
$2,195 /mo
Townhouse
3 bds · 2 ba · 1,687 sqft
DUNWOODY COMMONS PH 2, SANFORD
5166 HAWKSTONE DRIVE

Market around this address

Live counts in the same area.
View all

The multiple listing information is provided by the Stellar MLS from a copyrighted compilation of listings. The compilation of listings and each individual listing are ©2026-present Stellar MLS. All Rights Reserved. The information provided is for consumers' personal, noncommercial use and may not be used for any purpose other than to identify prospective properties consumers may be interested in purchasing. All properties are subject to prior sale or withdrawal. All information provided is deemed reliable but is not guaranteed accurate, and should be independently verified. Listing courtesy of: SOLID ROCK REALTY