Sell Your Home
Get a free home valuation
Contact
Tell us about your needs
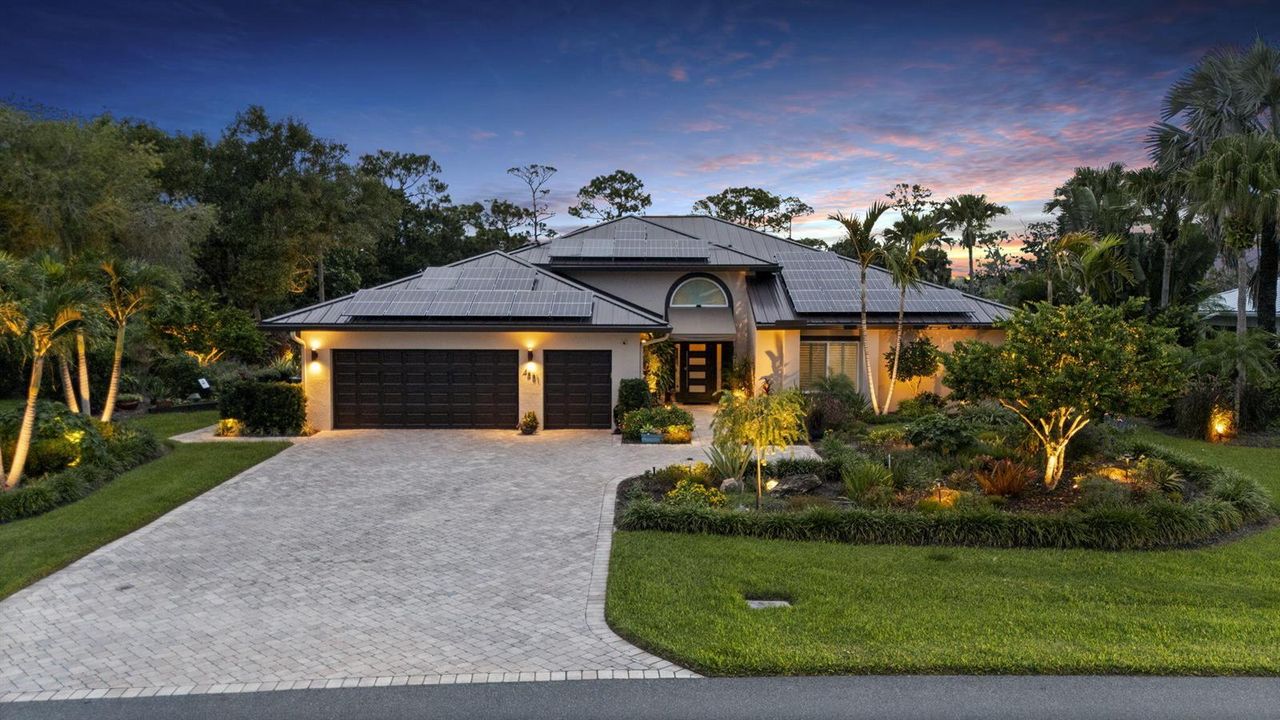
4881 SW Parkgate Boulevard, Palm City FL 34990

House Active With Contract
$775,000

BTC: 10.18396846

ETH: 334.05172414

15 days
Waterfront
3 bds
2 ba
2,133 sqft

Overview

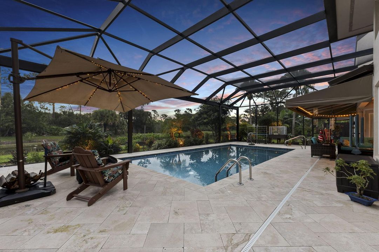
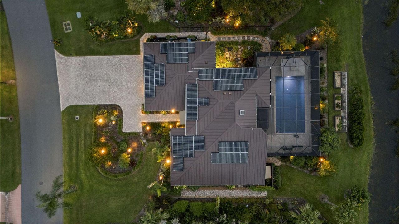
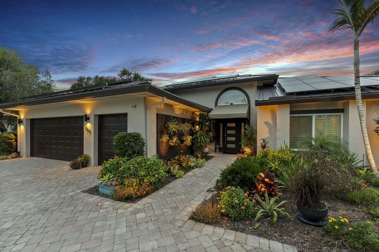
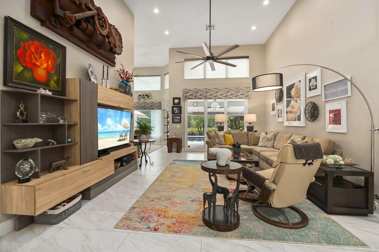
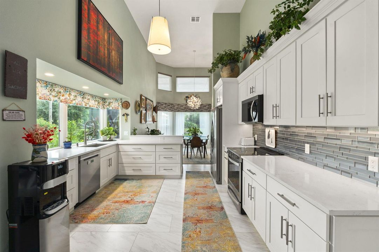
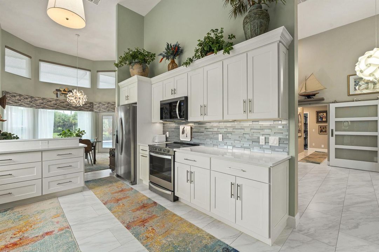
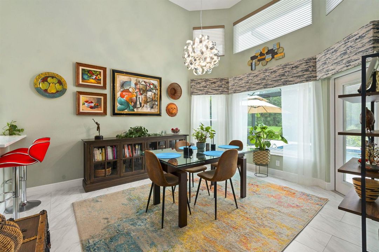
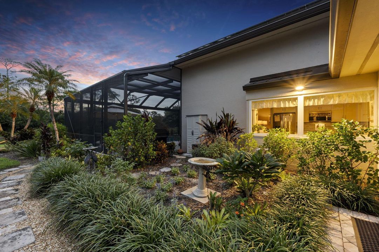
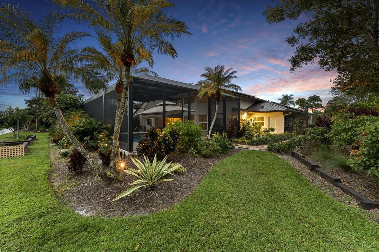
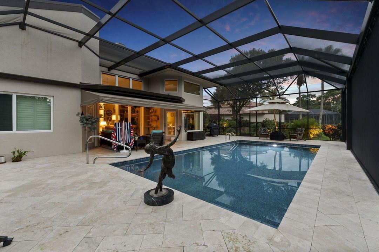
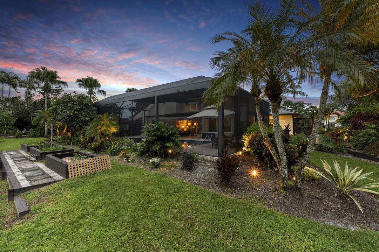
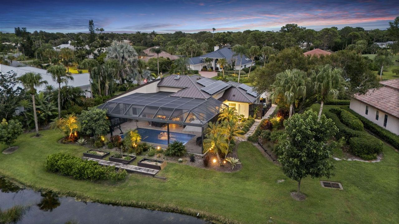
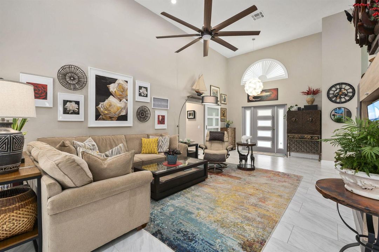
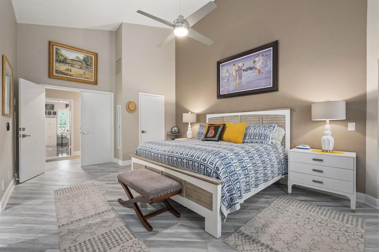
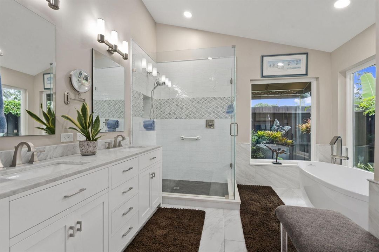
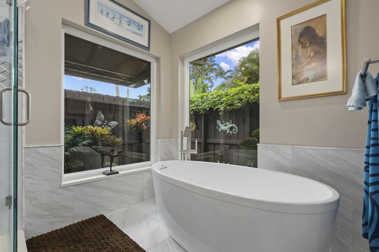
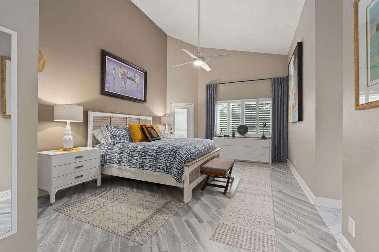
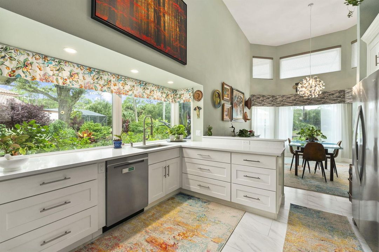
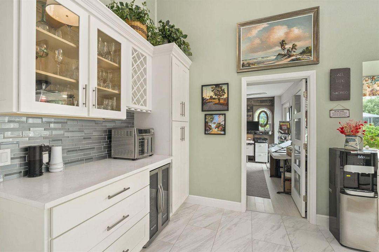
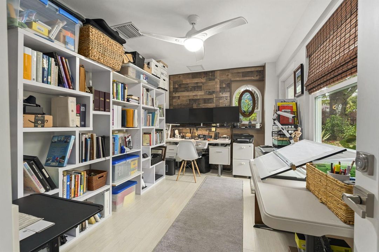
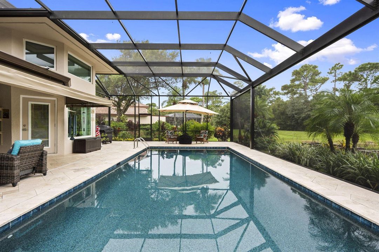
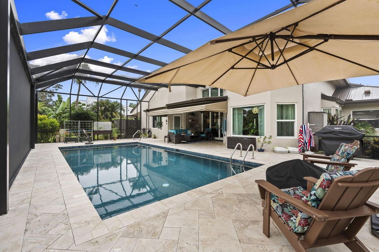
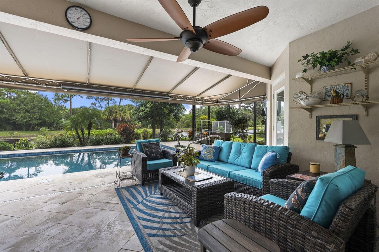
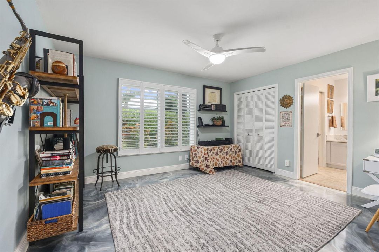
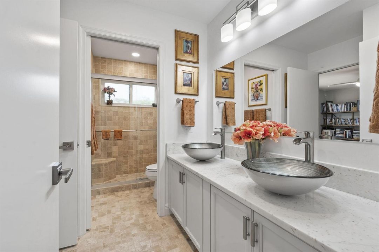
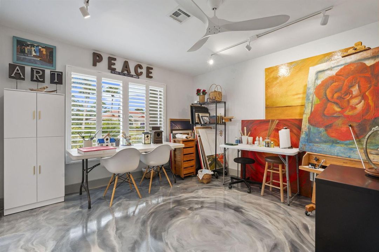
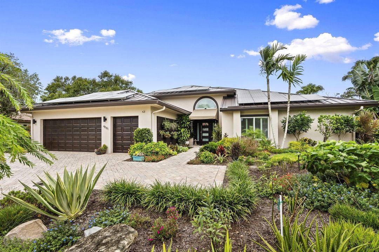
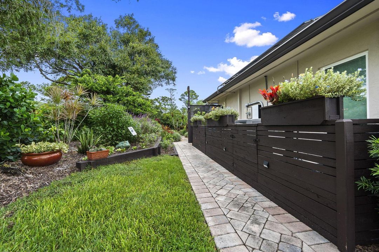
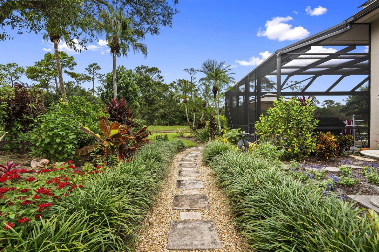
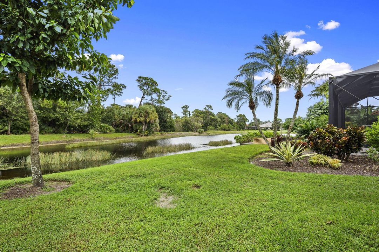
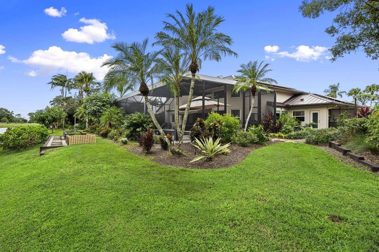
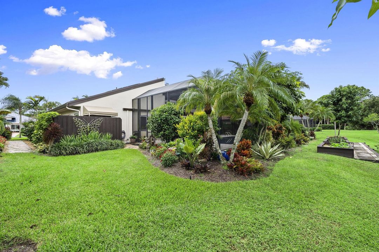
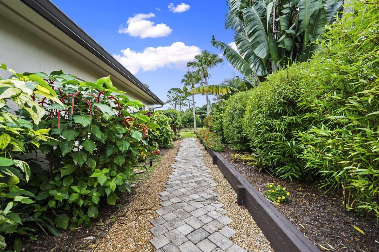
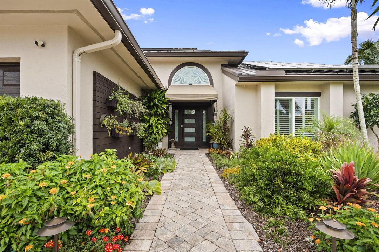
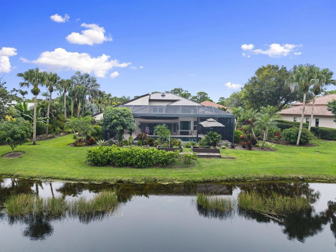
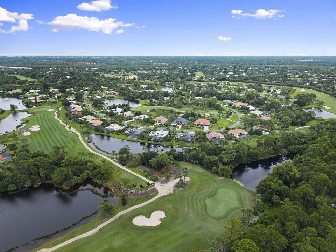
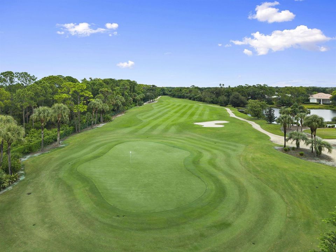
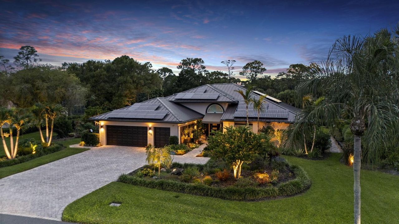
Positioned along the lake and 6th hole at Piper's Landing, this extensively renovated residence pairs elevated interiors with beautifully manicured tropical grounds. Soaring vaulted ceilings, abundant natural light, and an open living design set the tone, while the renovated kitchen features quartz countertops, refined finishes, and generous workspace. A dedicated office complements the 3-bedroom, 2-bath layout. Major improvements include hurricane-impact windows and doors, a 2021 seamless metal roof, 2023 A/C, updated electrical, owned photovoltaic solar, whole-house surge protection and other energy-efficient improvements. The garage is finished with an epoxy floor, insulated doors, and an EV charger. The primary suite is a private retreat with updated flooring, dual walk-in closets, and a spacious layout. The en suite bath features dual vanities and a freestanding soaking tub positioned beside oversized windows overlooking a secluded tropical courtyard. Two additional bedrooms accommodate guests. Step outside to the new panoramic screened lanai, where the lake and golf course become the backdrop for everyday living. A saltwater pool, fire pit and large patio give you room to relax or entertain. Mature tropical landscaping, privacy gardens and landscape lighting make the yard feel private and finished. Piper's Landing is a private-club community in Palm City with an 18-hole championship golf course and a private marina with slips for purchase or rent. It also has tennis, pickleball, fitness facilities, fishing, a dog park and a clubhouse, all among mature trees and waterways. Piper's Landing offers a lifestyle that is hard to duplicate in Palm City.
Location

Details

Type:
Residential
Parking:
2 Or More Spaces / Driveway / Golf Cart Parking / Parking Garage / Paver Block
Year Built:
1985
Lot:
0.41 Acres
Heating:
Central / Electric / Solar
Price/sqft:
$363
Cooling:
Ceiling Fan(s) / Central Air / Electric
HOA:
$3,275

Highlights

Annual tax
$2,590
2025
HOA
$3,275/mo
Pool
Gunite
View
Garden, Golf Course
Waterfront
Yes
Garage
3 car garage
Pets
Allowed
All facts and features
  • Flooring

    • Ceramic Floor

    • Other

    • Tile

    Heating

    • Central

    • Electric

    • Solar

    Cooling

    • Ceiling Fan(s)

    • Central Air

    • Electric

    Appliances

    • Dishwasher

    • Disposal

    • Dryer

    • Ice Maker

    • Microwave

    • Refrigerator

    • Self Cleaning Oven

    • Wall Oven

    • Washer

    Other interior features

    • Lobby

    • Entrance Foyer

    • French Doors

    • Laundry Tub

    • Roman Tub

    • Stacked Bedroom

    • Vaulted Ceiling(s)

    • Volume Ceilings

    • Walk-In Closet(s)

    • Family Room

    • Storage

    Bedrooms and bathrooms

    • Bedrooms: 3

    • Full bathrooms: 2

  • Parking

    • 2 Or More Spaces

    • Driveway

    • Golf Cart Parking

    • Parking Garage

    • Paver Block

    Property

    • Levels: 1

    • Pool Private: Yes

    • Exterior Features: On Golf Course / Fruit Trees

    Lot

    • Lot: 0.41 Acres

    Other Property Information

    • Parcel Number: 423841012005000902

    • Zoning: RES

  • Type and style

    • Property Type: Residential

    • Property Sub Type: Single Family Residence

  • Utility

    • Cable Connected

    • Electricity Connected

    • Sewer Connected

    • Water Connected

    • Cable Available

    • Electricity Available

    • Sewer Available

    • Water Available

  • Other financial information

    • HOA: $3,275

    • HOA Frequency: Monthly

    • Annual tax amount: $2,590

  • Source details

    • MLS ID: B26083639

    Other facts

    • Construction Materials: CBS Construction

    • Laundry Features: Laundry Tub

    • Lot Features: 1/4 To Less Than 1/2 Acre Lot / Less Than 1 Acre / Oversized Lot / Zero Lot Line / Treed Lot

    • Patio And Porch Features: Awning(s) / Patio

    • Pool Features: Gunite / Heated / Screen Enclosure / Solar Heat

    • Window Features: Complete Impact Glass / Awning / Sliding

    • Direction Faces: Southeast

    • Other Structures: Livable

    • Architectural Style: Zero Lot Line / One Story

    • Waterfront: Yes

    • Garage Spaces: 3

    • Attached Garage: Yes

    • Garage: Yes

    • Living Area: 2133

    • Water Source: Public

    • Subdivision Name: PIPERS LANDING,Pipers Landing 03

Private inquiry
Talk to the advisor on this listing.
Floor plans, HOA docs, off-market comparables, scheduling a private showing — one message, direct to the local specialist.

More like this

New
Active With Contract
$699,999
House
4 bds · 3 ba · 2,519 sqft
HERONWOOD,Martin Downs, Palm City
2458 SW HERONWOOD Road, Palm City FL 34990
New
Active With Contract
$645,000
House
3 bds · 2 ba · 2,075 sqft
DANFORTH,Danforth, Palm City
1925 SW AUTUMNWOOD Way, Palm City FL 34990
New
Active With Contract
$899,000
House
3 bds · 2 ba · 2,306 sqft
BANYAN BAY,Banyan Bay Ph 01, Stuart
4734 SW BRIARWOOD Court, Stuart FL 34997
Active With Contract
$950,000
House
4 bds · 3 ba · 2,436 sqft
RIVER LANDING,River Landing, Palm City
5608 SW Landing Creek Drive, Palm City FL 34990
Active With Contract
$584,888
Townhouse
3 bds · 2 ba · 2,057 sqft
SALERNO RESERVE AT SHOWCAS,Salerno Reserve Town, Stuart
209 SE Birch Terrace, Stuart FL 34997
Active With Contract
$925,000
House
4 bds · 3 ba · 2,833 sqft
HAMMOCK CREEK, Palm City
2878 SW Turtle Point, Palm City FL 34990
-$24K
Active With Contract
$775,000
House
4 bds · 2 ba · 2,249 sqft
GREGOR WOODS, Stuart
1784 SW GREGOR Way, Stuart FL 34997
Active With Contract
$543,995
Townhouse
3 bds · 2 ba · 2,057 sqft
SALERNO RESERVE AT SHOWCAS,Salerno Reserve Town, Stuart
184 SE Birch Terrace, Stuart FL 34997

Market around this address

Live counts in the same area.
View all

The multiple listing information is provided by the Miami Association of REALTORS® from a copyrighted compilation of listings. The compilation of listings and each individual listing are ©2026-present Miami Association of REALTORS®. All Rights Reserved. The information provided is for consumers' personal, noncommercial use and may not be used for any purpose other than to identify prospective properties consumers may be interested in purchasing. All properties are subject to prior sale or withdrawal. All information provided is deemed reliable but is not guaranteed accurate, and should be independently verified. Listing courtesy of: Keller Williams Realty Of The