Sell Your Home
Get a free home valuation
Contact
Tell us about your needs
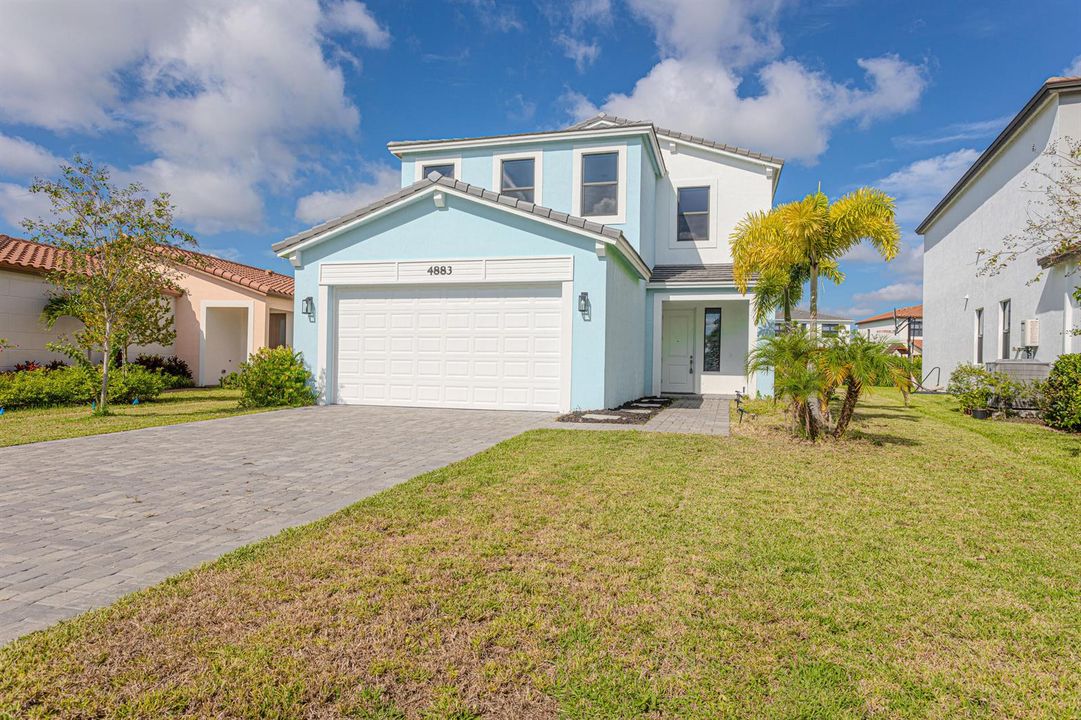
4883 Sand Dollar Drive, Westlake FL 33470

House For Rent
$4,100

BTC: 0.04783014

ETH: 1.54716981

/mo
1 days
4 bds
3 ba
2,512 sqft

Overview

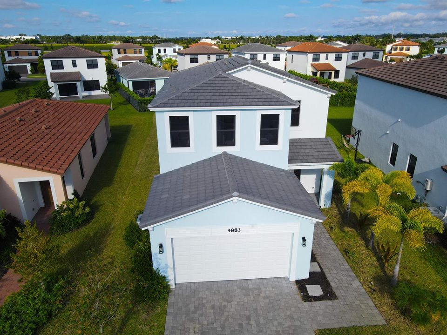
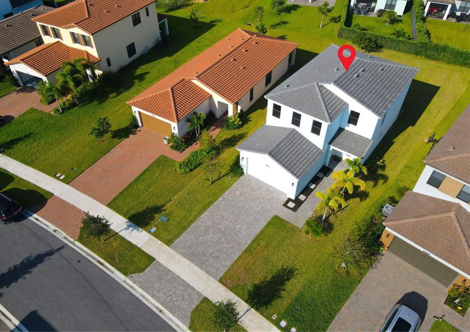
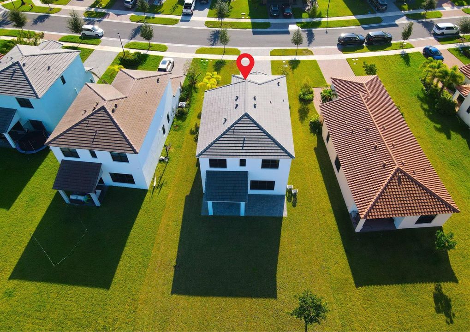
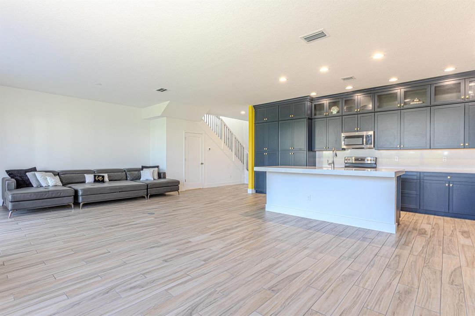
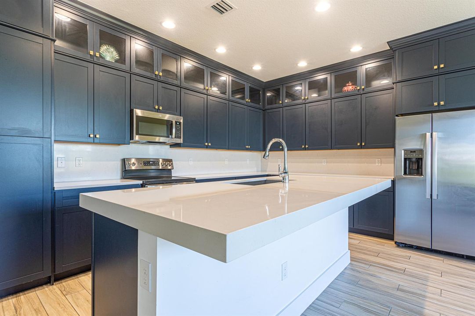
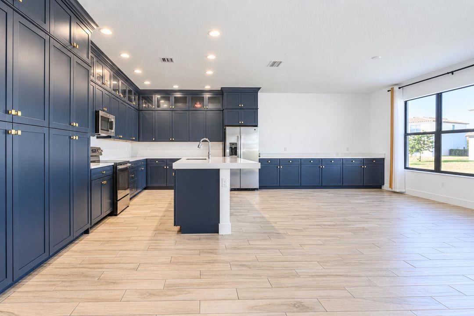
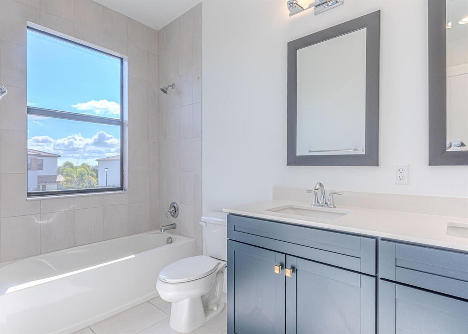
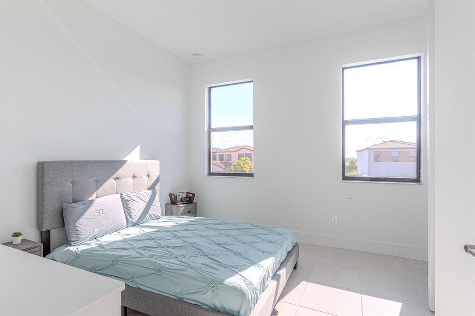
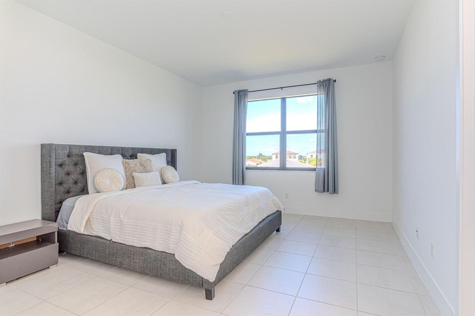
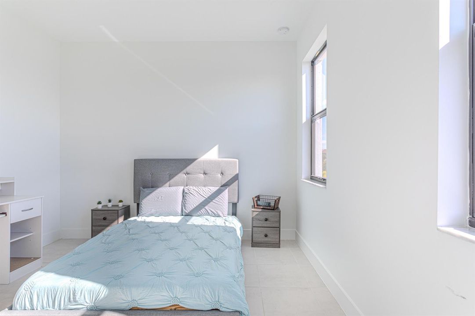
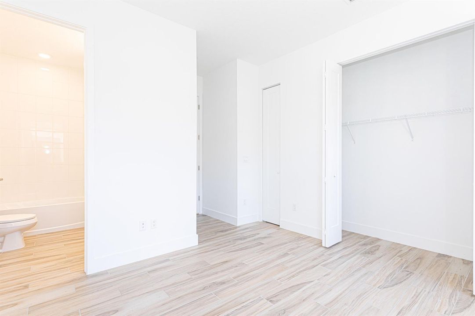
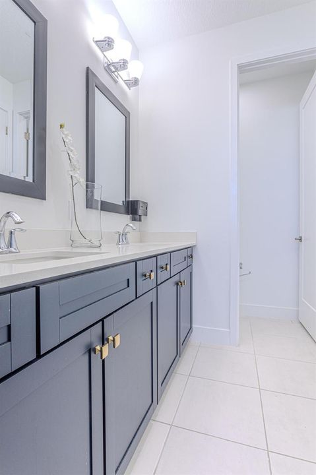
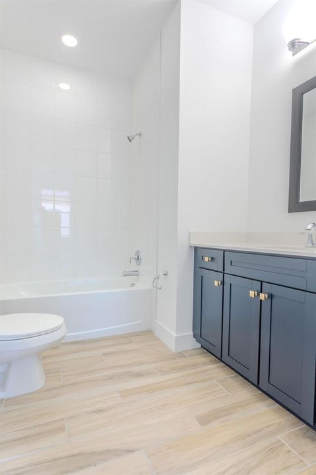
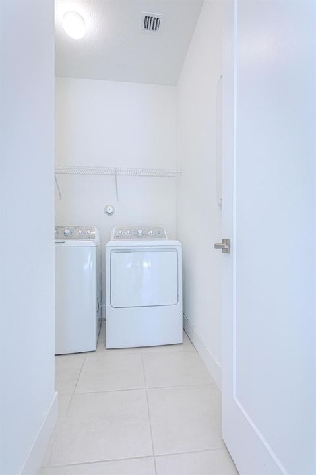
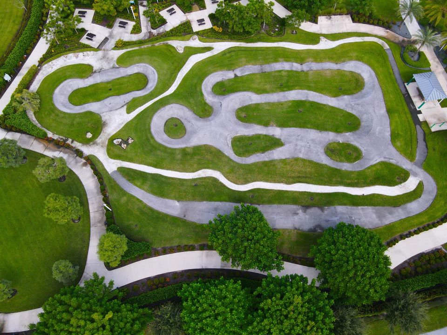
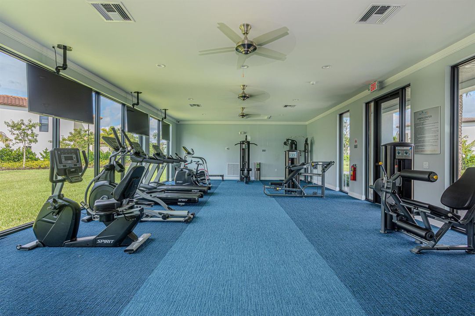
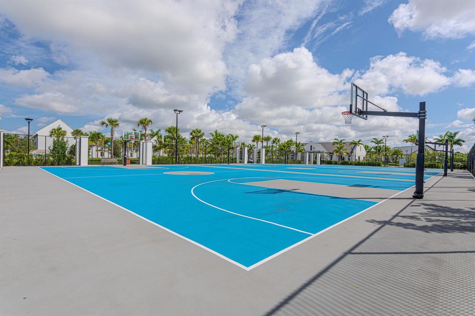
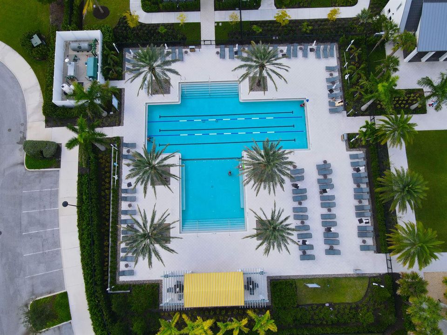
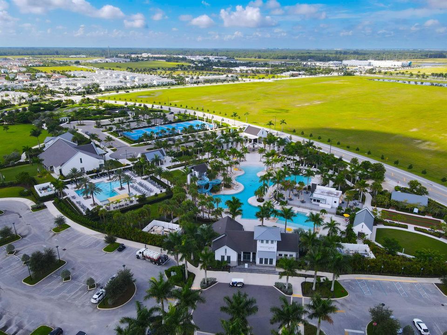
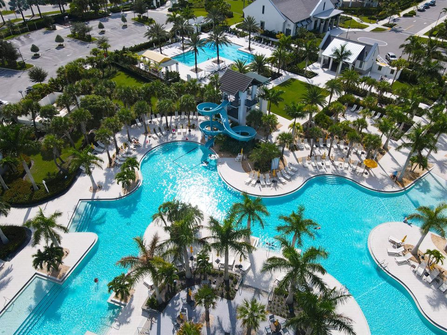
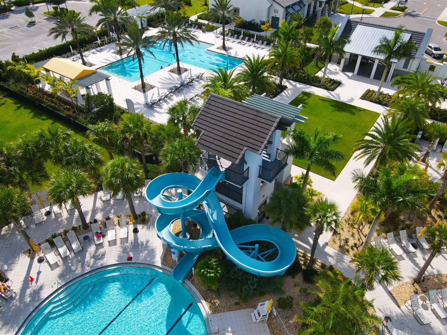
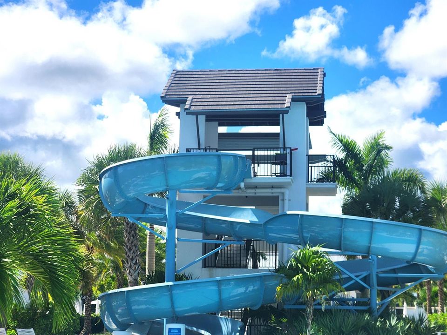
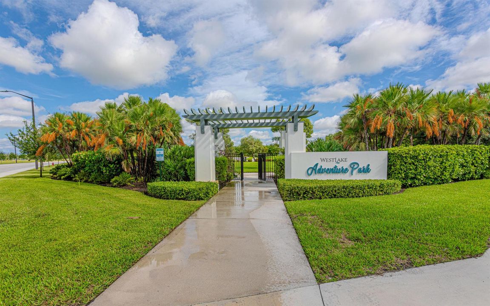
**Beautiful 4-Bedroom Home for Rent in a Resort-Style Community** This spacious two-story home offers the perfect blend of comfort, functionality, and an active lifestyle. The first floor features a private bedroom with an en-suite bathroom—ideal for guests or added privacy. Upstairs, you'll find three additional bedrooms, including a generous primary suite with its own en-suite bathroom, plus a full bathroom serving the secondary bedrooms. The second floor also includes a convenient laundry room and a versatile playroom, perfect for a kids' area, home office, or media room. The open-concept chef's kitchen features a large center island, a spacious walk-in pantry with abundant storage, and seamlessly flows into the living room and breakfast nook, creating the perfect space for entertaining and everyday living. Located in an exceptional, friendly community with outstanding resort-style amenities, residents enjoy a state-of-the-art fitness center, an elegant clubhouse, a BMX track, basketball courts, a water park with exciting slides, an Olympic-size swimming pool, and much more. It's the ideal neighborhood for families looking to stay active and enjoy an incredible lifestyle year-round. Conveniently located just 20 minutes from the Wellington International Polo Center and close to supermarkets, restaurants, coffee shops, gas stations, the DMV, churches, and everyday conveniences. Don't miss this opportunity to rent a beautiful home in one of the area's most desirable communities—where every day feels like a vacation!

Location

Details

Type:
Residential Lease
Parking:
2 Or More Spaces / Driveway / No Boats / Parking Garage / No Rv/Boats
Year Built:
2022
Lot:
No Data
Heating:
Central Individual A/C / Electric
Price/sqft:
$2
Cooling:
Central Building A/C / Central Individual A/C / Central Air / Electric
HOA:
No Data

Valuation

Our model vs. what's actually selling nearby.
Estimate
$4,200
$3K – $8K
Confidence Low
List vs. estimate
$100 below estimate
List $4,100 · -2.4%
Our model says this listing is priced below recent comparable activity. Expect competition.
Price per sq ft
$1
-99.5% vs. city median $320
Based on
7 MLS comparables
+ 30 public-records sales within 0.5 mi
Median actual sale: $448K
Median of recent comparable listings. Sold comps use closing price, active listings use list price.

Highlights

Pool
Community
View
Garden
Garage
2 car garage
Pets
Allowed
All facts and features
  • Flooring

    • Carpet

    • Ceramic Floor

    • Tile

    Heating

    • Central Individual A/C

    • Electric

    Cooling

    • Central Building A/C

    • Central Individual A/C

    • Central Air

    • Electric

    Appliances

    • Electric Water Heater

    • Dishwasher

    • Disposal

    • Dryer

    • Microwave

    • Refrigerator

    • Washer

    Other interior features

    • Cooking Island

    • Pantry

    • Family Room

    • Loft

    • Utility Room/Laundry

    Bedrooms and bathrooms

    • Bedrooms: 4

    • Bathrooms: 1

    • Full bathrooms: 3

  • Parking

    • 2 Or More Spaces

    • Driveway

    • No Boats

    • Parking Garage

    • No Rv/Boats

    Property

    • Levels: 2

    • Pool Private: Yes

    • Exterior Features: None

    Other Property Information

    • Parcel Number: 77404312120000610

  • Type and style

    • Property Type: Residential Lease

    • Property Sub Type: Single Family Residence

  • Utility

    • Septic

    • Electricity Available

    • Water Available

  • Source details

    • MLS ID: B26083922

    Other facts

    • Construction Materials: CBS Construction

    • Laundry Features: Laundry Room / Utility Room/Laundry

    • Lot Features: Septic

    • Patio And Porch Features: Patio

    • Pool Features: Community

    • Window Features: Complete Impact Glass

    • Direction Faces: East

    • Architectural Style: Split Level

    • Garage Spaces: 2

    • Attached Garage: Yes

    • Garage: Yes

    • Living Area: 2512

    • Subdivision Name: SKY COVE SOUTH PHASE 1 A

Private inquiry
Talk to the advisor on this listing.
Floor plans, HOA docs, off-market comparables, scheduling a private showing — one message, direct to the local specialist.

More like this

New
For Rent
$3,250 /mo
Townhouse
4 bds · 2 ba · 1,786 sqft
TERRACES OF WESTLAKE, Westlake
4520 Longwood Lake Square, Westlake FL 33470
New
For Rent
$3,750 /mo
House
3 bds · 2 ba · 1,644 sqft
OAKS OF WESTLAKE PHASE 1, Westlake
5237 Treaty Oak Trace, Westlake FL 33470
New
For Rent
$3,500 /mo
Townhouse
4 bds · 3 ba · 2,010 sqft
CROSSINGS OF WESTLAKE,The Crossings, Westlake
16431 Millenium Court, Westlake FL 33470
New
For Rent
$4,300 /mo
House
3 bds · 2 ba · 2,305 sqft
GROVES OF WESTLAKE,THE GROVES, Westlake
15447 - Orchard Drive, Westlake FL 33470
For Rent
$4,200 /mo
House
5 bds · 3 ba · 2,755 sqft
SKY COVE SOUTH,Sky Cove, Westlake
16450 Sea Turtle Place, Westlake FL 33470
For Rent
$2,900 /mo
Townhouse
3 bds · 2 ba · 1,540 sqft
TERRACES OF WESTLAKE, Westlake
4320 Brookgreen Square, Westlake FL 33470
For Rent
$3,200 /mo
House
2 bds · 2 ba · 1,677 sqft
CRESSWIND PALM BEACH PHASE,Cresswind, Westlake
4787 St Armands Way, Westlake FL 33470
For Rent
$3,500 /mo
House
3 bds · 2 ba · 1,921 sqft
GROVES OF WESTLAKE, Westlake
16287 Melogold Drive, Westlake FL 33470

Market around this address

Live counts in the same area.
View all

The multiple listing information is provided by the Miami Association of REALTORS® from a copyrighted compilation of listings. The compilation of listings and each individual listing are ©2026-present Miami Association of REALTORS®. All Rights Reserved. The information provided is for consumers' personal, noncommercial use and may not be used for any purpose other than to identify prospective properties consumers may be interested in purchasing. All properties are subject to prior sale or withdrawal. All information provided is deemed reliable but is not guaranteed accurate, and should be independently verified. Listing courtesy of: Partnership Realty Inc.