Sell Your Home
Get a free home valuation
Contact
Tell us about your needs

4887 SAND RIDGE BOULEVARD

House For Sale
$424,500

BTC: 5.07653671

ETH: 174.54769737

New
3 bds
2 ba
2,394 sqft

Overview

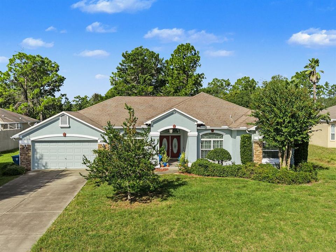
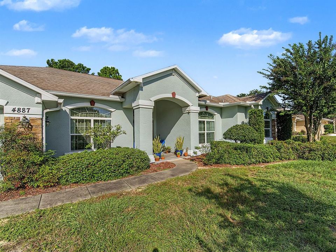
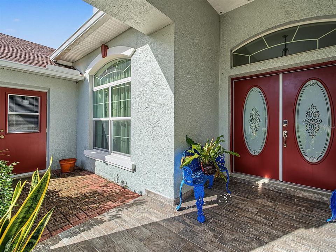
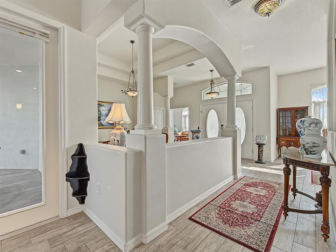
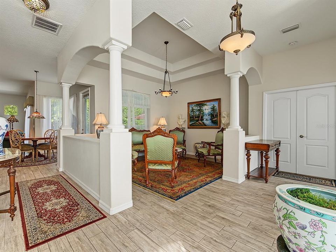
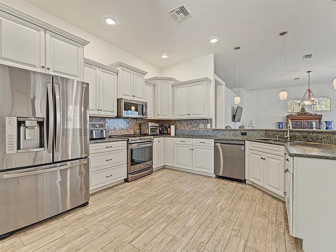
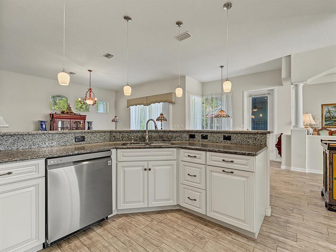
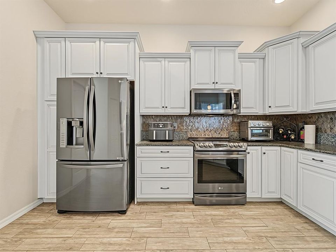
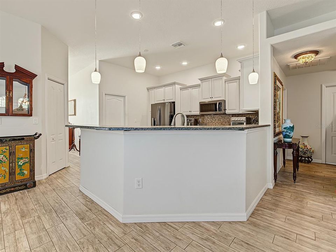
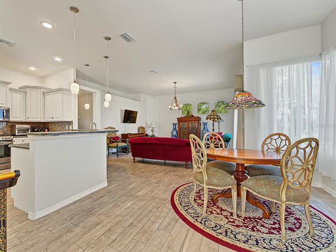
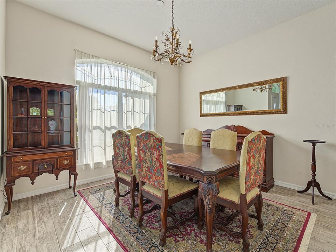
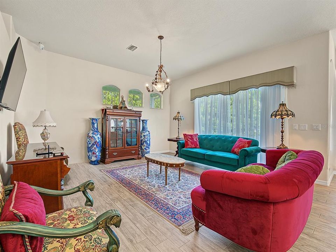
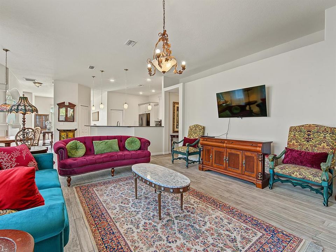
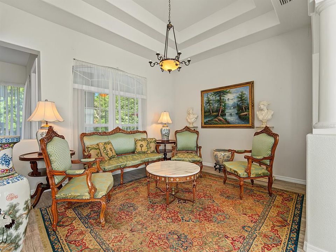
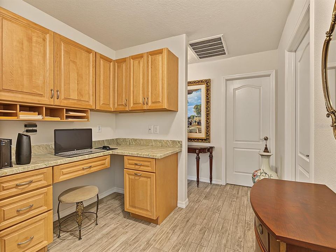
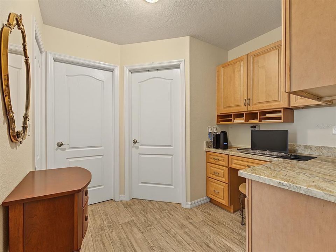
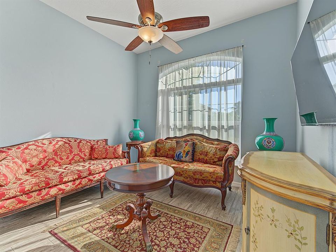
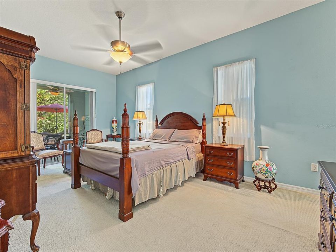
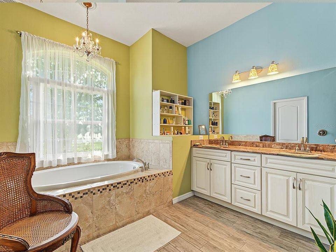
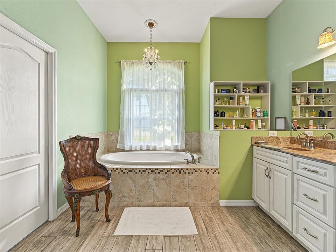
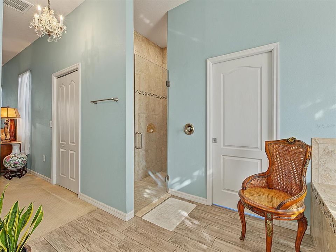
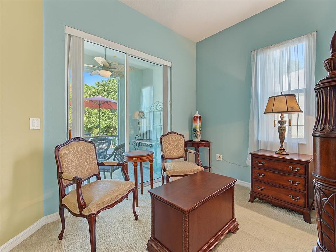
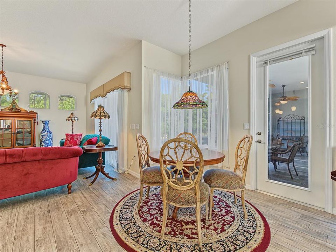
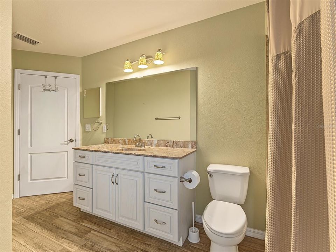
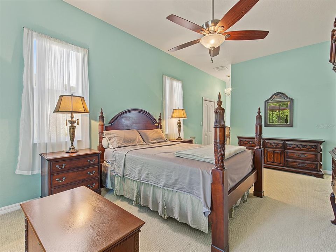
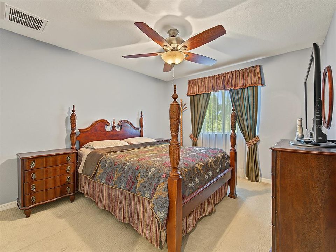
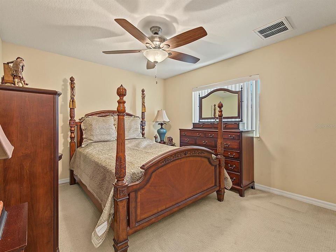
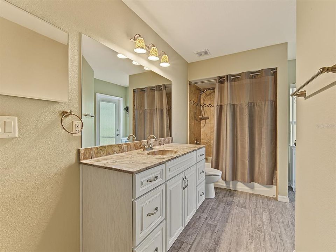
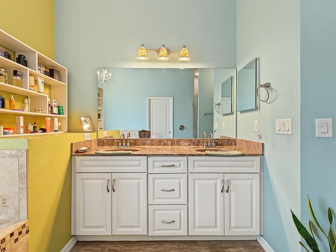
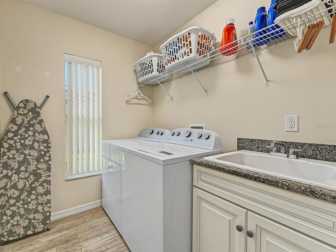
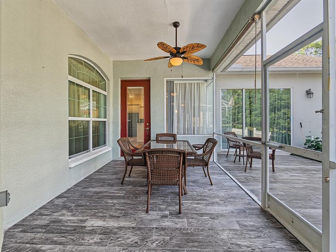
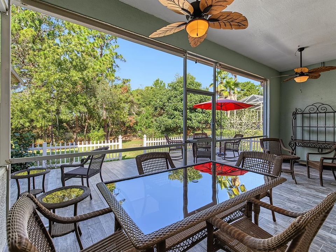
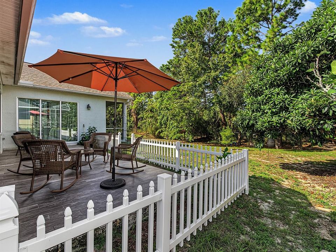
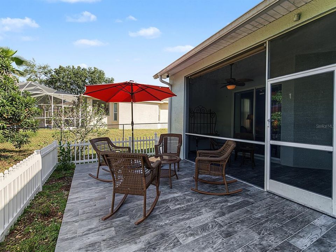
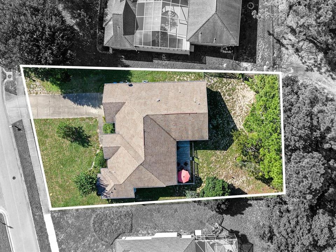
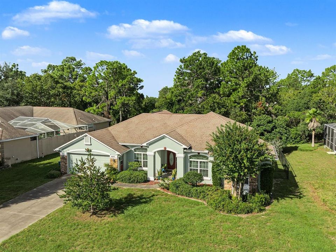
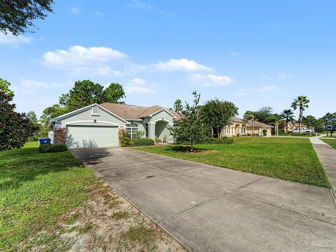
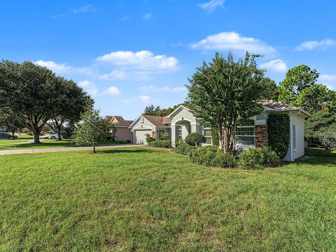
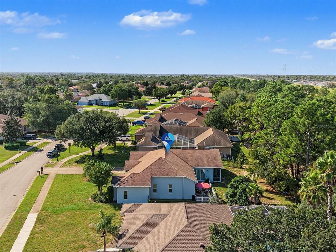
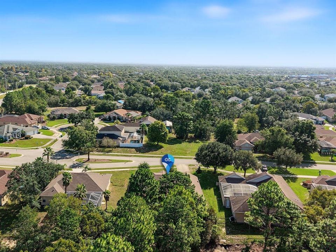
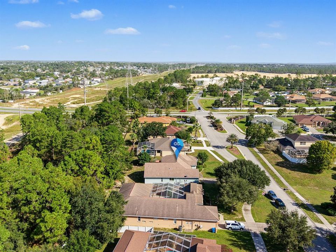
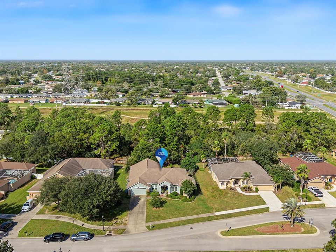
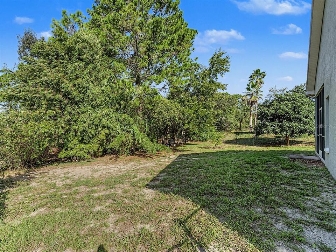
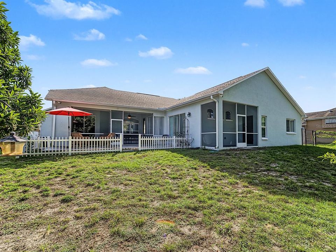
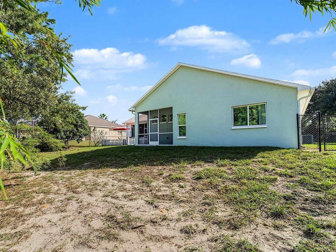
Enjoy the space, privacy, and flexibility this inviting Sand Ridge home has to offer. Was remodeled in 2018, it features numerous updates, including a new HVAC system and fencing. A pillared double-door entry welcomes you into a spacious split-bedroom floor plan with high ceilings and several areas for relaxing, entertaining, working, or studying. The home offers formal living and dining rooms, a family room, and a den just off the foyer that could serve as a study, home office, play area, home gym, additional flex space or fourth bedroom. Wood-look tile flooring runs through the main living areas, and stone countertops add an elegant touch throughout. The light and bright kitchen features recessed and pendant lighting, granite countertops, stainless steel appliances, a pantry, and an eating nook overlooking the fenced backyard. A dedicated laundry room adds everyday convenience. The family room is a welcoming place for game nights or movie nights. The generously sized primary suite features two walk-in closets and private access to a screened porch overlooking a covered lanai. Its bathroom includes a large garden tub, a dual-sink vanity, and a separate shower. Both guest bedrooms offer plenty of closet space. A bonus hallway area with a built-in desk and storage cabinets provides a convenient spot for work, schoolwork, or hobbies. The guest bathroom has a tub/shower combination and access to a second porch that opens to the backyard. With no neighbors directly behind the home, the spacious backyard offers privacy, room for barbecues and outdoor gatherings, and space to consider adding a pool in the future. Enjoy the sunset over the backyard and make the most of evenings outdoors. Sand Ridge is a gated community with low HOA fees, conveniently located just off Elgin Boulevard. Local dining and shopping options are nearby, and the Suncoast Parkway provides access to Tampa and its amenities, including the international airport. Strike City Bowling, Anderson Snow Park, and Veterans Memorial Park are all within a six-mile radius. Make an appointment to see this home in person today! Please note: Most light fixtures do not convey with the sale.

Location

Details

Type:
Residential
Parking:
Garage Door Opener
Year Built:
2006
Lot:
0.29 Acres
Heating:
Central / Electric
Price/sqft:
$177
Cooling:
Central Air
HOA:
$425

Valuation

Our model vs. what's actually selling nearby.
Estimate
$375,000
$319K – $424K
Confidence Low
List vs. estimate
$49K above estimate
List $424,500 · +13.2%
Our model says this listing is priced above recent comparable activity. Room to negotiate.
Price per sq ft
$177
-7.5% vs. city median $191
Based on
5 MLS comparables
Median of recent comparable listings. Sold comps use closing price, active listings use list price.

Highlights

Annual tax
$1,713
2025
HOA
$425/yr
Common Area Taxes, Escrow Reserves Fund
Pets
Allowed
All facts and features
  • Flooring

    • Carpet

    • Ceramic Tile

    Heating

    • Central

    • Electric

    Cooling

    • Central Air

    Appliances

    • Dishwasher

    • Disposal

    • Dryer

    • Microwave

    • Range

    • Refrigerator

    • Washer

    Other interior features

    • Ceiling Fan(s)

    • Eating Space In Kitchen

    • Primary Bedroom Main Floor

    • Split Bedroom

    • Stone Counters

    • Walk-In Closet(s)

    Bedrooms and bathrooms

    • Bedrooms: 3

    • Full bathrooms: 2

  • Parking

    • Garage Door Opener

    Property

    • Levels: One

    • Exterior Features: Rain Gutters / Sliding Doors

    Lot

    • Lot: 0.29 Acres

    Other Property Information

    • Parcel Number: R0922318342500000040

    • Zoning: PDP

  • Type and style

    • Property Type: Residential

    • Property Sub Type: Single Family Residence

  • Utility

    • BB/HS Internet Available

    • Cable Available

  • Other financial information

    • HOA: $425

    • HOA Frequency: Annually

    • Annual tax amount: $1,713

  • Source details

    • MLS ID: TB8560318

    Other facts

    • Construction Materials: Block / Stucco

    • Foundation Details: Slab

    • Laundry Features: Inside / Laundry Room

    • Lot Features: In County

    • Patio And Porch Features: Patio / Porch / Rear Porch / Screened

    • Direction Faces: Southeast

    • Architectural Style: Contemporary

    • Attached Garage: Yes

    • Garage: Yes

    • Living Area: 2394

    • Water Source: Public

    • Subdivision Name: SAND RIDGE PH 1

Private inquiry
Talk to the advisor on this listing.
Floor plans, HOA docs, off-market comparables, scheduling a private showing — one message, direct to the local specialist.

More like this

For Sale
$380,000
House
4 bds · 2 ba · 1,993 sqft
BARRINGTON/STERLING HILL UN 1, SPRING HILL
13413 GOLDEN LIME AVENUE
For Sale
$324,000
House
5 bds · 3 ba · 2,447 sqft
WATERFORD, BROOKSVILLE
11528 MEMORIAL DRIVE
For Sale
$335,000
House
4 bds · 2 ba · 1,748 sqft
SPRING HILL, SPRING HILL
10303 FORDHAM ST
For Sale
$349,900
House
3 bds · 2 ba · 1,592 sqft
SPRING HILL UNIT 9, SPRING HILL
2500 RIM DRIVE
New
For Sale
$319,900
House
3 bds · 2 ba · 1,502 sqft
SPRING HILL, SPRING HILL
13374 BANYAN ROAD
New
For Sale
$338,000
House
3 bds · 2 ba · 2,015 sqft
SAND RIDGE PH 2, SPRING HILL
4166 SAND RIDGE BOULEVARD
New
For Sale
$345,000
House
3 bds · 2 ba · 1,486 sqft
SPRING HILL, SPRING HILL
11480 EXMORE STREET
New
For Sale
$355,900
House
4 bds · 3 ba · 2,000 sqft
PINE BLUFF, SPRING HILL
12525 LANGLEY DRIVE Lot 91

Market around this address

Live counts in the same area.
View all

The multiple listing information is provided by the Stellar MLS from a copyrighted compilation of listings. The compilation of listings and each individual listing are ©2026-present Stellar MLS. All Rights Reserved. The information provided is for consumers' personal, noncommercial use and may not be used for any purpose other than to identify prospective properties consumers may be interested in purchasing. All properties are subject to prior sale or withdrawal. All information provided is deemed reliable but is not guaranteed accurate, and should be independently verified. Listing courtesy of: AXEN REALTY LLC