Sell Your Home
Get a free home valuation
Contact
Tell us about your needs

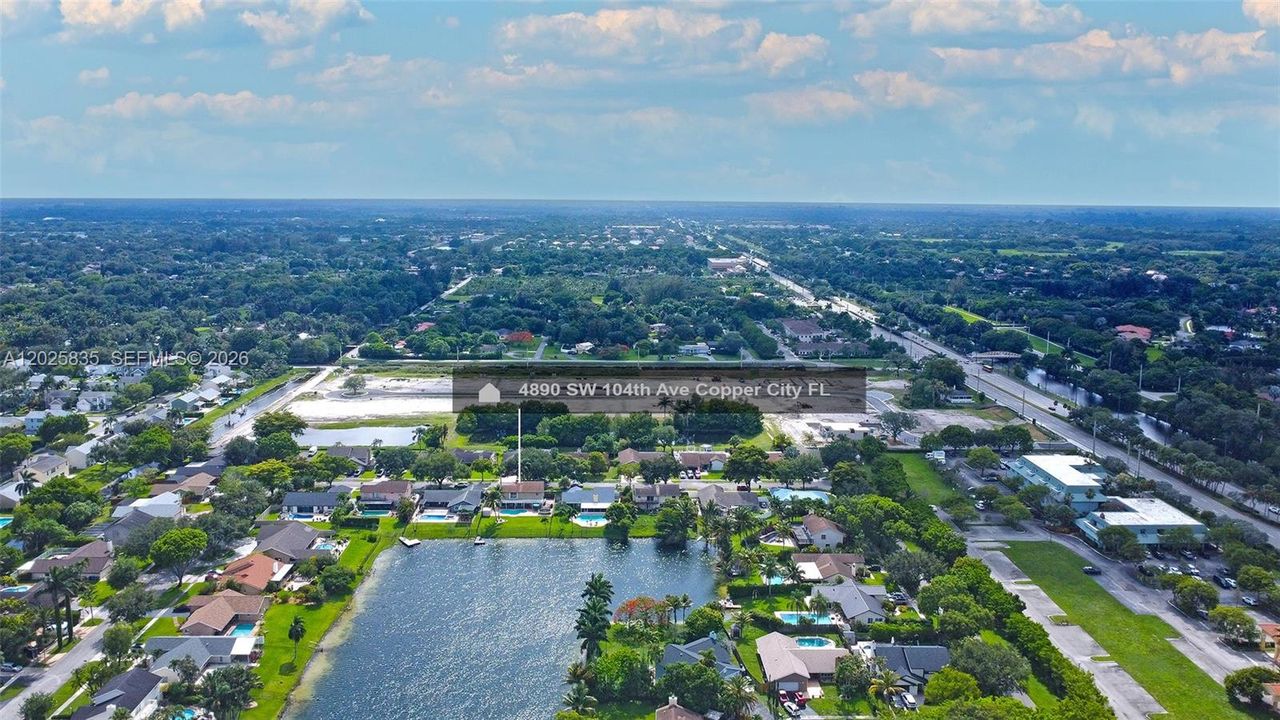
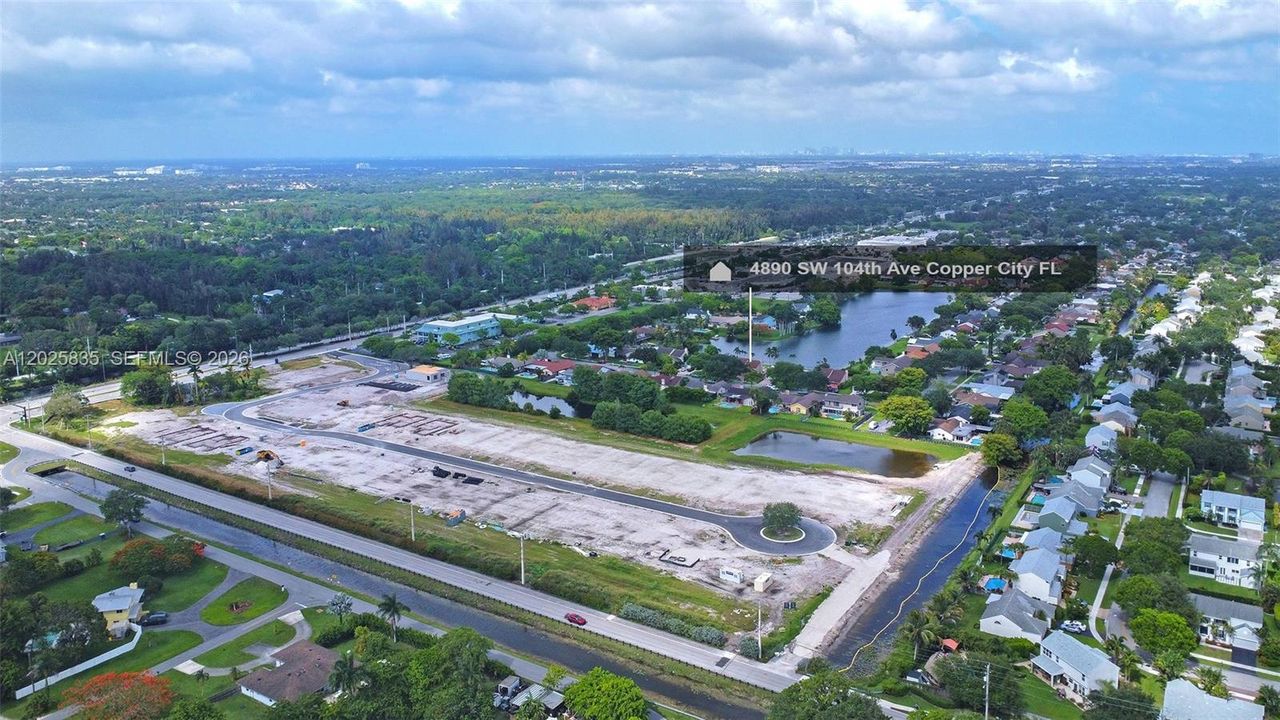
4890 SW 104th Ave, Cooper City FL 33328

House Recently Sold
$920,000

BTC: 14.11475913

ETH: 483.53866207

Sold on: 2026-06-26
1 days
Waterfront
4 bds
2 ba
2,456 sqft

Overview

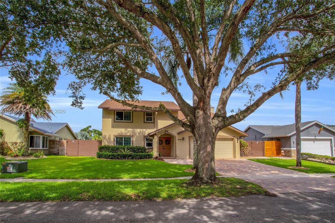
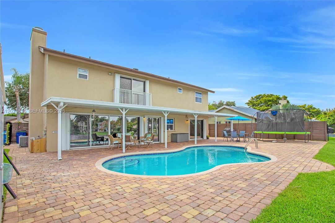
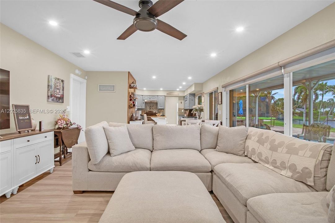
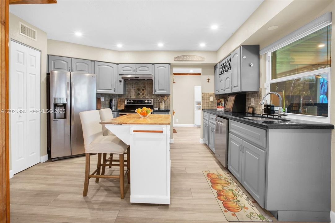
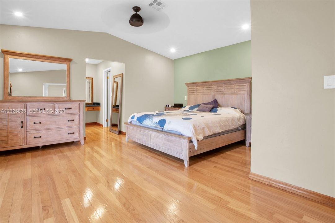
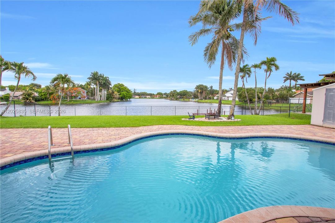
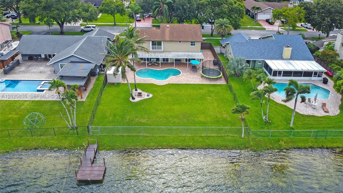
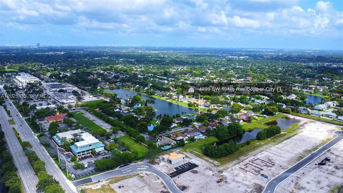
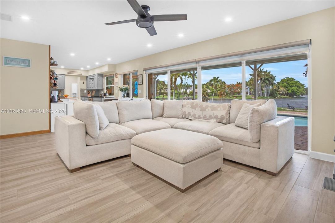
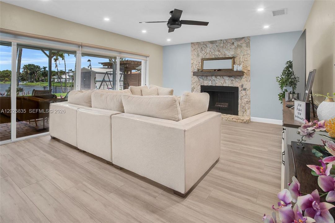
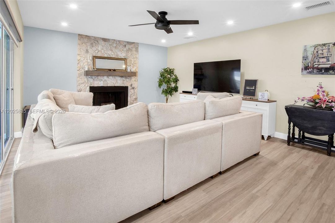
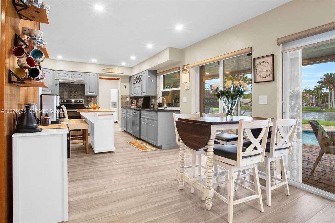
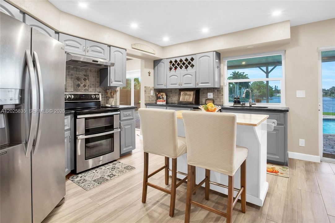
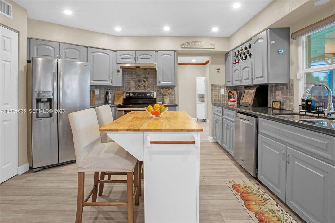
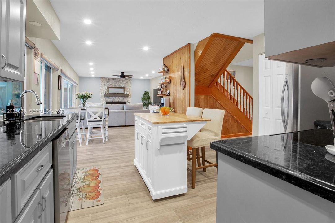
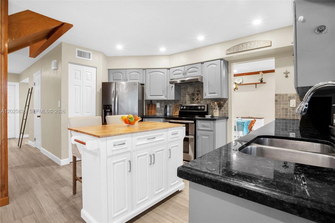
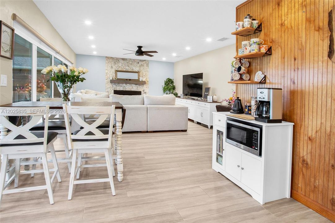
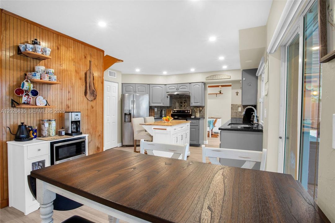
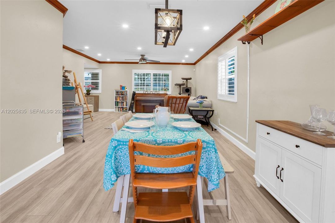
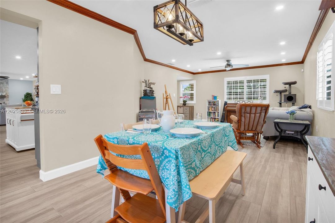
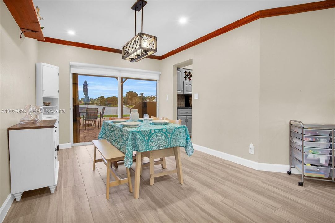
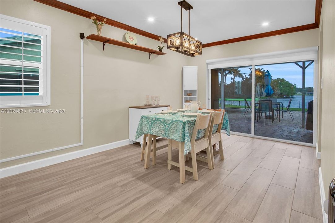
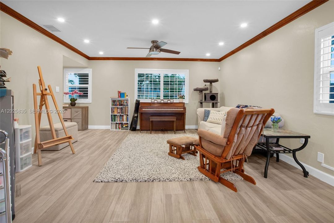
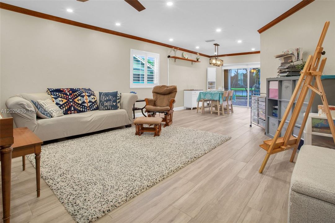
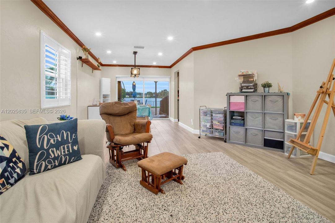
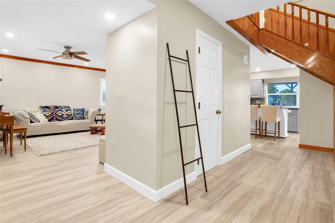
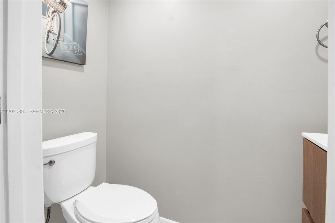
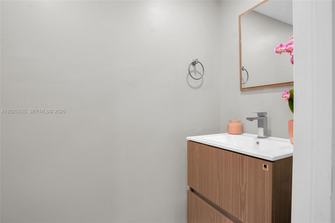
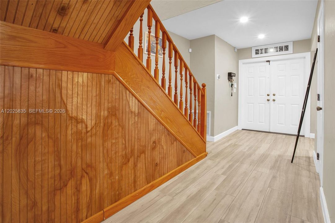
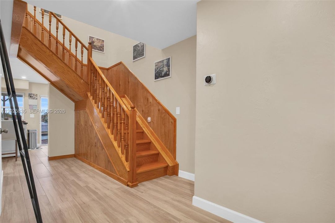
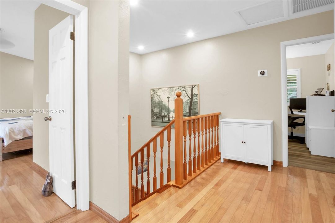
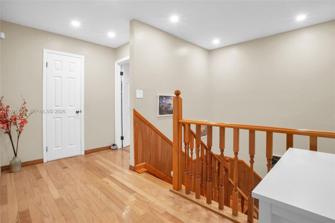
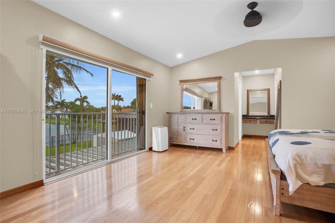
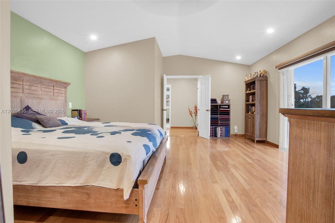
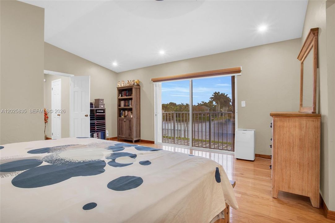
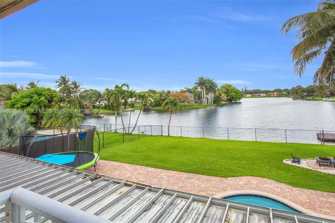
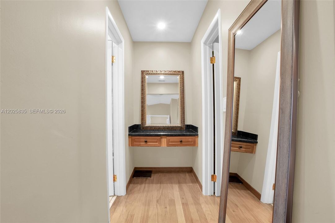
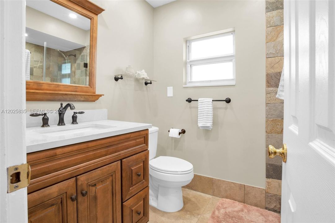
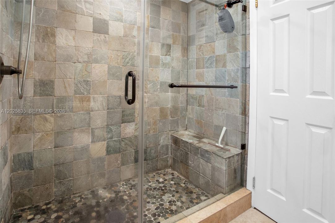
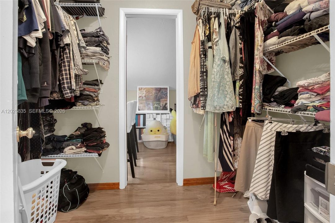
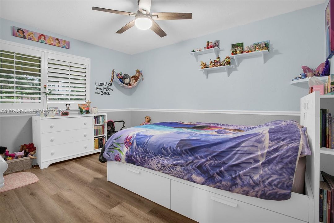
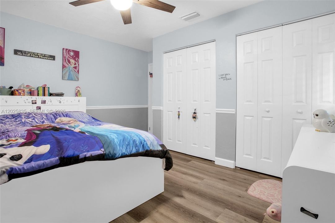
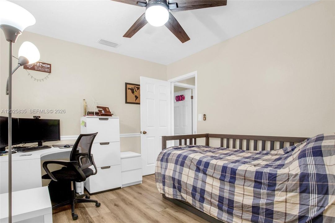
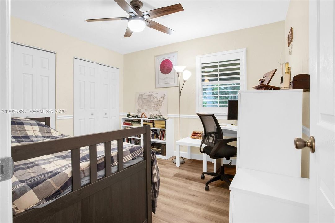
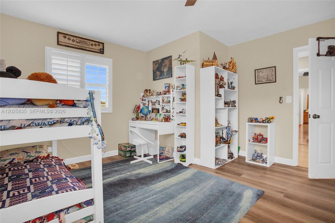
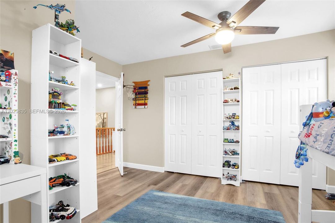
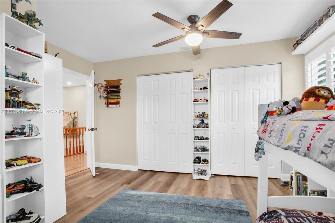
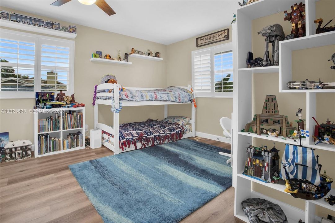
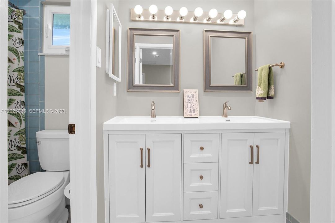
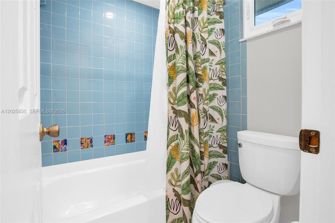
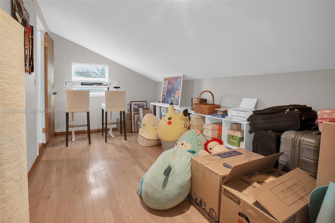
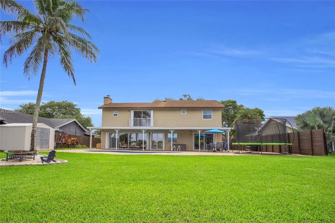
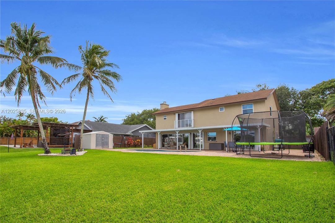
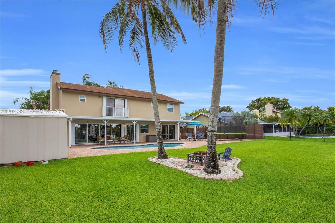
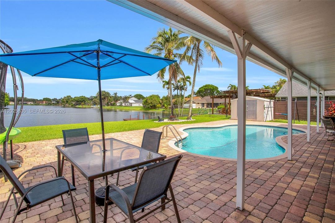
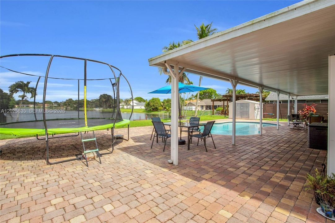
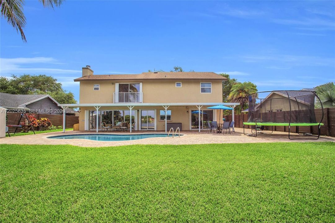
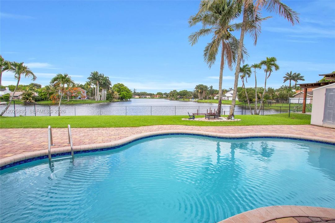
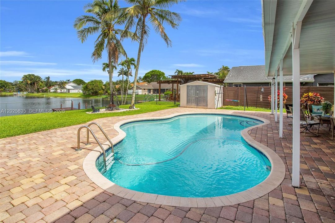
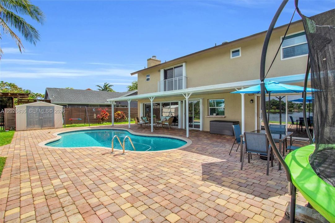
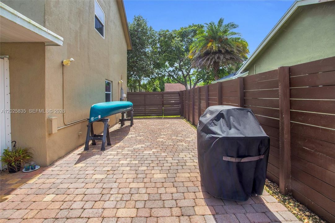
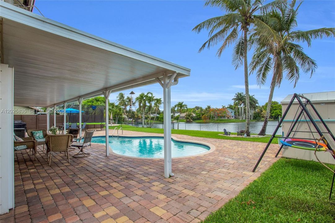
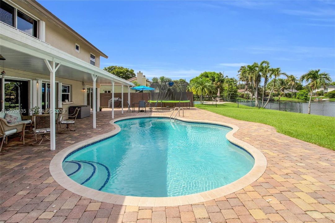
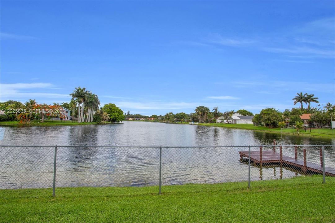
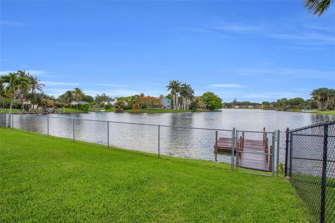
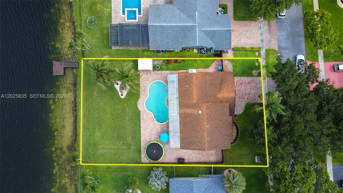
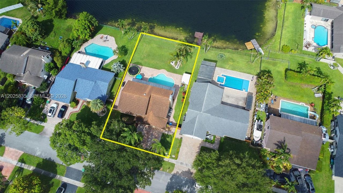
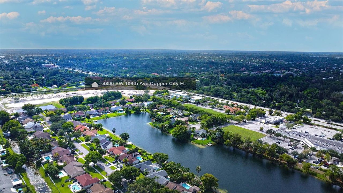
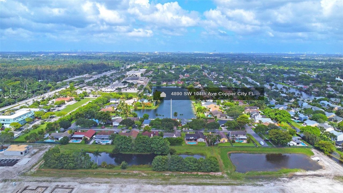
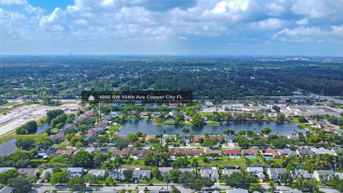
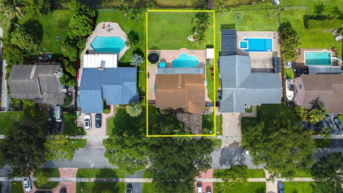
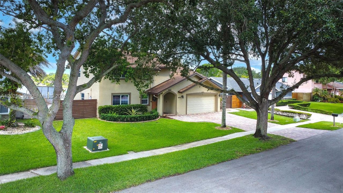
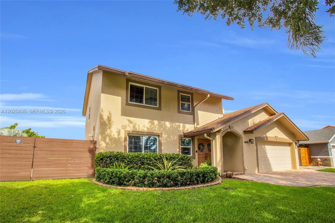
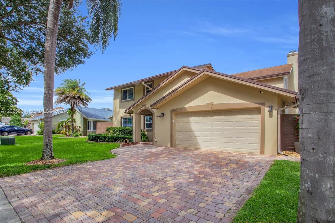
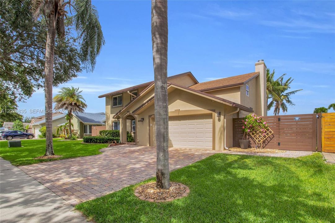
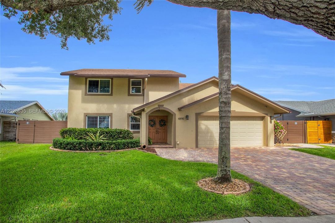
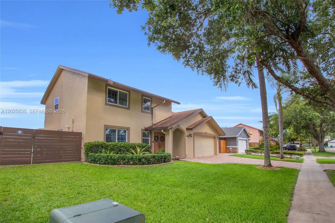
Experience BREATHTAKING LAKE VIEWS from this spacious 4-bedroom, 2.5-bath POOL HOME located in the desirable PINE LAKE neighborhood in Cooper City! Offering approximately 2,500 living SQF on a 10,000 SQF lot, this home combines comfort, functionality, and outdoor living with NO HOA. Additional upstairs flex room ideal for a home office, walk-in closet, storage space, nursery, or private retreat. Inside, you’ll find UPDATED BATHROOMS, RECESSED LIGHTING, PLANTATION SHUTTERS and BLINDS, a cozy FIREPLACE, wood-look tile flooring downstairs, vinyl flooring in the bedrooms, and a stunning hardwood staircase with extra storage. The kitchen and living spaces flow seamlessly to the COVERED PATIO and POOL AREA OVERLOOKING THE LAKE perfect for entertaining or enjoying peaceful morning sunrises. Major updates include a 2020 ROOF, IMPACT WINDOWS, additional accordion shutters on sliding doors, wood fence (2022), irrigation system, and a removable pool safety fence and pool vacuum included. Additional features include Boat/RV parking space, private dock, central vacuum system, alarm system, all stainless steel appliances, Maytag washer and dryer, gutters, and a 2-car garage. IDEALLY LOCATED close to grocery stores, shopping, dining, and the renowned Sawgrass Mills Mall, with easy access for commuting. Situated in an A+ rated school district with a low annual lake maintenance fee of only $130. A rare opportunity to ENJOY LAKEFRONT LIVING WITH SPACE, PRIVACY, AND CONVENIENCE!!

Location

Details

Type:
Residential
Parking:
Additional Spaces Available / Driveway / Rv/Boat Parking / On Street
Year Built:
1980
Lot:
9375 Square Feet
Heating:
Electric
Price/sqft:
$366
Cooling:
Ceiling Fan(s) / Electric
HOA:
$130

Valuation

Our model vs. what's actually selling nearby.
Estimate
$670,000
$438K – $938K
Confidence Low
List vs. estimate
$229K above estimate
List $899,000 · +34.2%
Our model says this listing is priced above recent comparable activity. Room to negotiate.
Price per sq ft
$366
-9.1% vs. city median $402
Based on
10 MLS comparables
Median of recent comparable listings. Sold comps use closing price, active listings use list price.

Highlights

Annual tax
$6,492
2025
HOA
$130/yr
Pool
In Ground
View
Lake, Pool
Waterfront
WF/Pool/No Ocean Access, Lake
Garage
2 car garage
All facts and features
  • Flooring

    • Tile

    • Vinyl

    • Wood

    Heating

    • Electric

    Cooling

    • Ceiling Fan(s)

    • Electric

    Appliances

    • Dishwasher

    • Disposal

    • Dryer

    • Electric Water Heater

    • Ice Maker

    • Electric Range

    • Refrigerator

    • Washer

    Other interior features

    • First Floor Entry

    • Walk-In Closet(s)

    • Den/Library/Office

    Bedrooms and bathrooms

    • Bedrooms: 4

    • Bathrooms: 1

    • Full bathrooms: 2

  • Parking

    • Additional Spaces Available

    • Driveway

    • Rv/Boat Parking

    • On Street

    Lot

    • Lot: 9375 Square Feet

    Other Property Information

    • Parcel Number: 504130030260

    • Zoning: R-1-A

  • Type and style

    • Property Type: Residential

    • Property Sub Type: Single Family Residence

  • Other financial information

    • HOA: $130

    • HOA Frequency: Annually

    • Annual tax amount: $6,492

  • Source details

    • MLS ID: A12025835

    Other facts

    • Construction Materials: Concrete Block Construction

    • Fireplace Features: Fireplace

    • Lot Features: Less Than 1/4 Acre Lot

    • Patio And Porch Features: Patio

    • Pool Features: In Ground

    • Window Features: Complete Impact Glass / Partial Accordian Shutters / Blinds / High Impact Windows / Impact Glass / Plantation Shutters

    • Direction Faces: West

    • Other Structures: Shed(s)

    • Architectural Style: Detached / Two Story

    • Waterfront: Yes

    • Fireplace: Yes

    • Garage Spaces: 2

    • Attached Garage: Yes

    • Garage: Yes

    • Living Area: 2456

    • Water Source: Municipal Water

    • Subdivision Name: PINE LAKE

Private inquiry
Talk to the advisor on this listing.
Floor plans, HOA docs, off-market comparables, scheduling a private showing — one message, direct to the local specialist.

More like this

Recently Sold
$850,000
House
4 bds · 3 ba · 2,860 sqft
MONTERRA PLAT,MONTERRA, Cooper City
3153 NW 83rd Way, Cooper City FL 33024
Recently Sold
$765,000
House
5 bds · 3 ba · 2,924 sqft
PEMBROKE FALLS - PHASE 1,PEMBROKE FALLS, Pembroke Pines
1829 NW 126th Ave, Pembroke Pines FL 33028
Recently Sold
$719,000
House
4 bds · 2 ba · 1,994 sqft
ROCK CREEK PH TWO 104-34 B, HOLLYWOOD
11272 ROUNDELAY ROAD
Recently Sold
$615,000
House
4 bds · 3 ba · 2,320 sqft
MONTERRA PLAT,Monterra, Cooper City
3596 NW 83rd Way, Cooper City FL 33024
Recently Sold
$838,000
House
6 bds · 3 ba · 5,719 sqft
FLA FRUIT LANDS CO SUB NO, Davie
5141 SW 109th Ave, Davie FL 33328
Recently Sold
$925,000
House
4 bds · 2 ba · 2,691 sqft
COUNTRY GLEN, Cooper City
13174 Spring Lake Dr, Cooper City FL 33330
Recently Sold
$689,000
House
3 bds · 2 ba · 2,051 sqft
MONTERRA 175-155 B, PEMBROKE PINES
3730 NW 84TH WAY
Recently Sold
$1,100,000
House
5 bds · 5 ba · 4,110 sqft
MONTERRA PLAT, Cooper City
2941 NW 82nd Way, Cooper City FL 33024

Market around this address

Live counts in the same area.
View all

The multiple listing information is provided by the Miami Association of REALTORS® from a copyrighted compilation of listings. The compilation of listings and each individual listing are ©2026-present Miami Association of REALTORS®. All Rights Reserved. The information provided is for consumers' personal, noncommercial use and may not be used for any purpose other than to identify prospective properties consumers may be interested in purchasing. All properties are subject to prior sale or withdrawal. All information provided is deemed reliable but is not guaranteed accurate, and should be independently verified. Listing courtesy of: LPT Realty, LLC