Sell Your Home
Get a free home valuation
Contact
Tell us about your needs
4901 PETRA COURT

House For Sale
$650,000

BTC: 8.55263158

ETH: 260.00000000

New
4 bds
2 ba
2,644 sqft

Overview

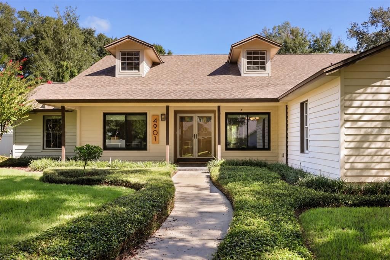
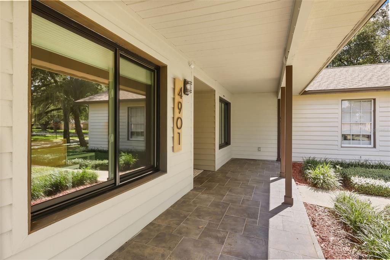
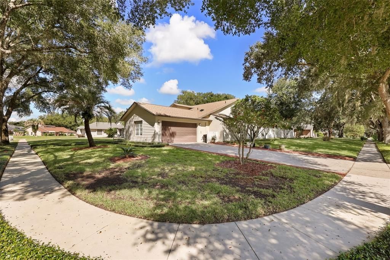
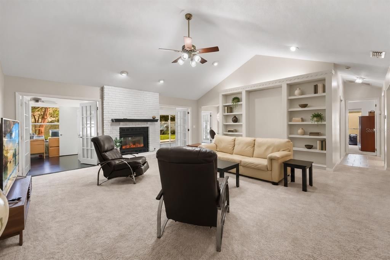
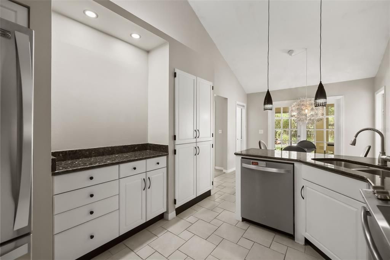
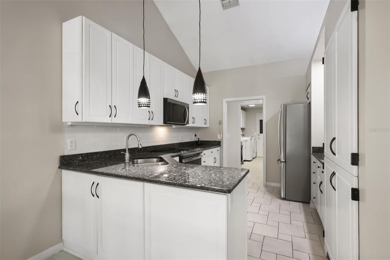
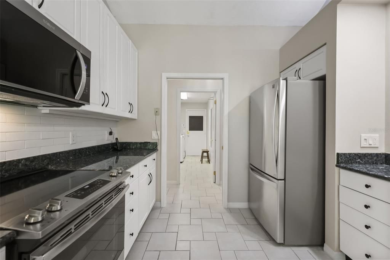
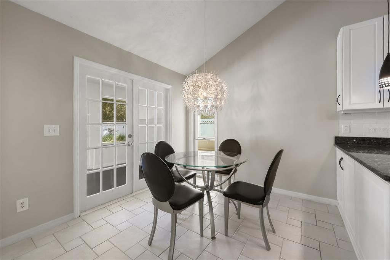
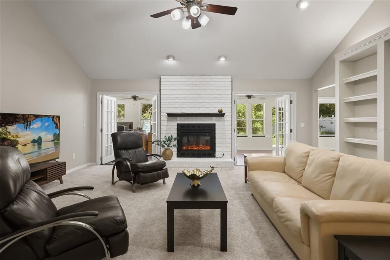
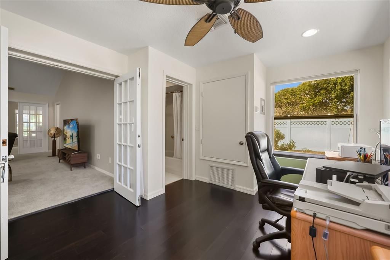
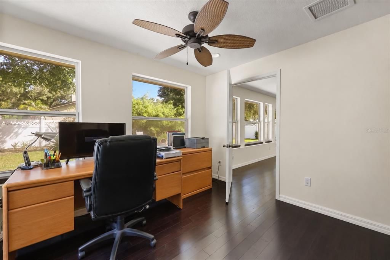
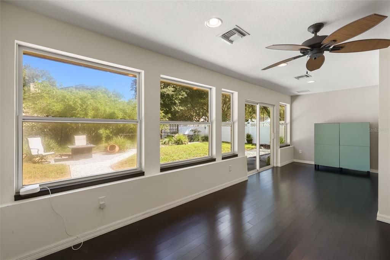
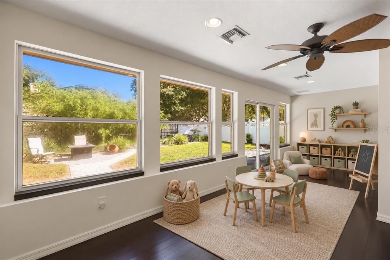
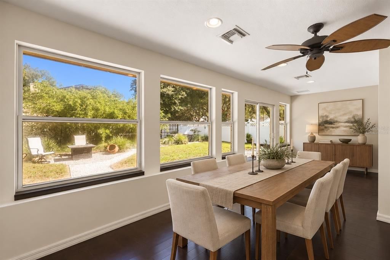
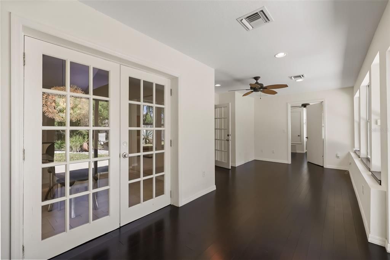
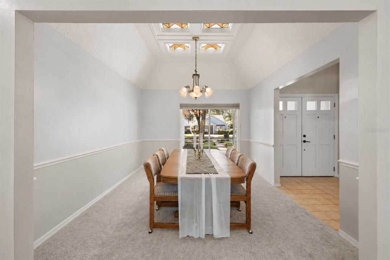
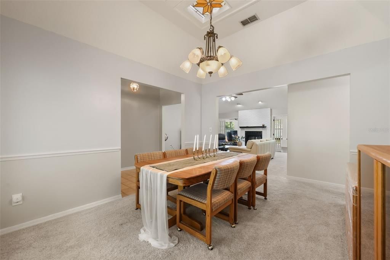
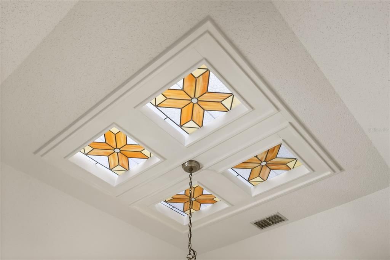
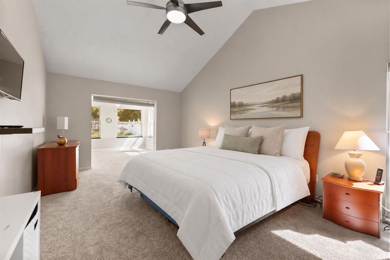
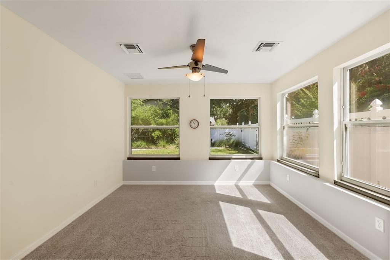
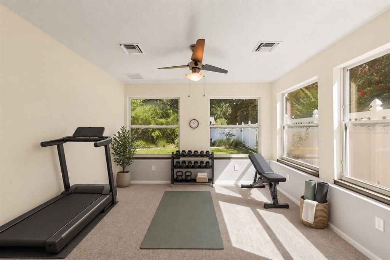
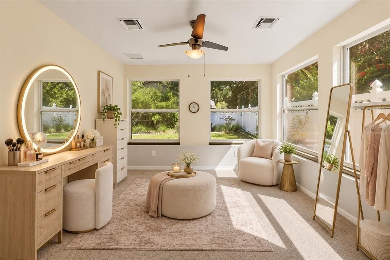
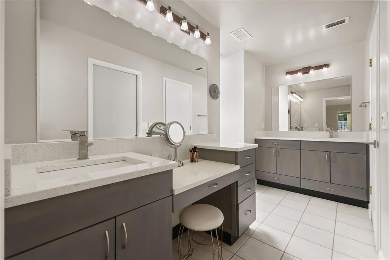
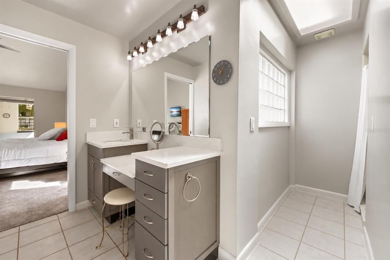
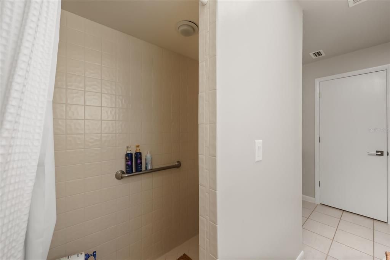
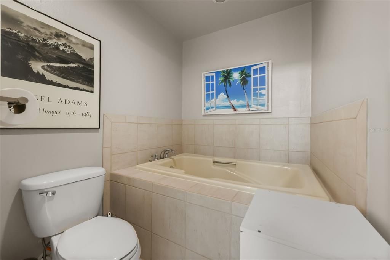
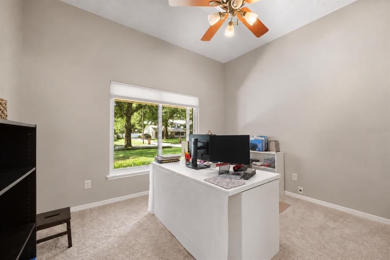
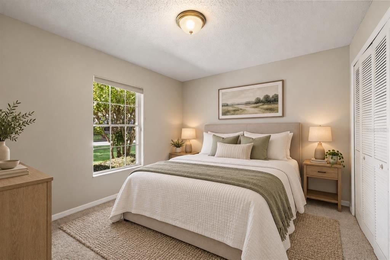
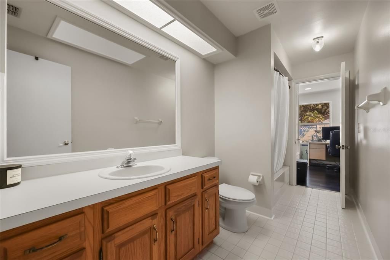
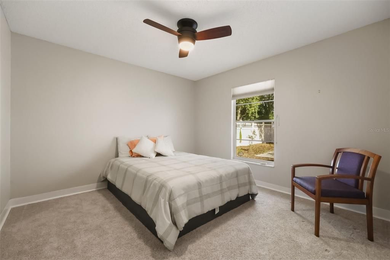
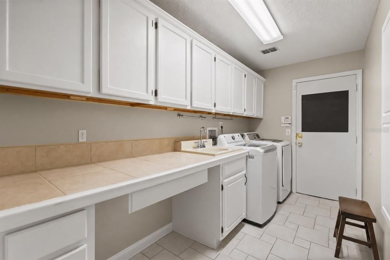
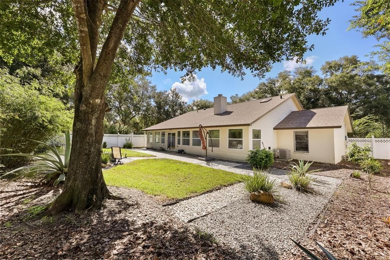
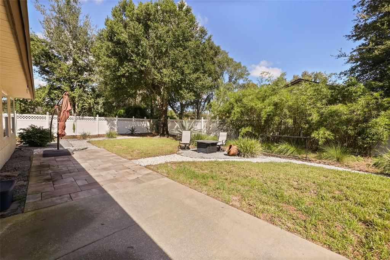
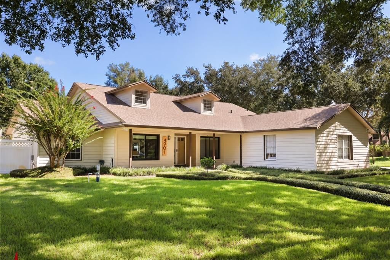
Virtually Staged. ***You can build a new house, but you cannot recreate the character of an established neighborhood. Welcome to 4901 Petra Court, a warm and inviting four-bedroom, two-bath home situated on an oversized corner lot in Tuskabay, a well-established Winter Springs community just off Tuskawilla Road. With incredible curb appeal, this split-bedroom floor plan provides a comfortable balance of open gathering spaces and private retreats. The home has been meticulously cared for. ***Several important improvements have already been completed, including a whole-house RE-PLUMB in 2023, HVAC/heat pump replaced in December 2024, electrical panel replaced in January 2025. The roof was replaced in 2016.*** At the heart of the home, the living room features a vaulted ceiling, built-in bookshelves and a fireplace that brings warmth and character to the space. The beautifully updated kitchen offers 42-inch cabinetry, ceramic tile flooring and all appliances included. The home also provides exceptional flexibility with a formal dining room, private den or office, and a climate-controlled Florida room overlooking the mature backyard. Whether you need space to work, entertain, exercise or create, the layout can easily adapt to the way you live. Bamboo flooring adds warmth to the Florida room and office, while ceramic tile extends through the kitchen, bathrooms and laundry room. The generously sized primary suite offers a peaceful retreat with an additional area that could serve as a sitting room, reading nook, dressing area or private workspace. Three additional bedrooms are positioned separately, completing the thoughtful split plan. With its flexible living spaces, mature surroundings and unmistakable warmth, 4901 Petra Court is more than a house you tour—it is a home you will remember.

Location

Details

Type:
Residential
Parking:
No Data
Year Built:
1986
Lot:
0.35 Acres
Heating:
Central
Price/sqft:
$246
Cooling:
Central Air
HOA:
$480

Valuation

Our model vs. what's actually selling nearby.
Estimate
$450,000
$419K – $600K
Confidence Low
List vs. estimate
$200K above estimate
List $650,000 · +44.4%
Our model says this listing is priced above recent comparable activity. Room to negotiate.
Price per sq ft
$245
-3.3% vs. city median $254
Based on
6 MLS comparables
Median of recent comparable listings. Sold comps use closing price, active listings use list price.

Highlights

Annual tax
$2,576
2025
HOA
$479/yr
Garage
2 car garage
Pets
Allowed
All facts and features
  • Flooring

    • Carpet

    • Tile

    Heating

    • Central

    Cooling

    • Central Air

    Appliances

    • Dishwasher

    • Dryer

    • Microwave

    • Range

    • Refrigerator

    • Washer

    Other interior features

    • Cathedral Ceiling(s)

    • Ceiling Fan(s)

    • High Ceilings

    • Living Room/Dining Room Combo

    • Split Bedroom

    • Walk-In Closet(s)

    • Window Treatments

    Bedrooms and bathrooms

    • Bedrooms: 4

    • Full bathrooms: 2

  • Property

    • Levels: One

    • Exterior Features: Rain Gutters / Sliding Doors

    Lot

    • Lot: 0.35 Acres

    Other Property Information

    • Parcel Number: 13213050700000330

    • Zoning: R-1AAA

  • Type and style

    • Property Type: Residential

    • Property Sub Type: Single Family Residence

  • Utility

    • Electricity Available

    • Electricity Connected

    • Sewer Available

    • Sewer Connected

    • Water Available

    • Water Connected

  • Other financial information

    • HOA: $480

    • HOA Frequency: Annually

    • Annual tax amount: $2,576

  • Source details

    • MLS ID: O6442247

    Other facts

    • Construction Materials: HardiPlank Type / Vinyl Siding

    • Foundation Details: Block

    • Fireplace Features: Wood Burning

    • Laundry Features: Inside / Laundry Room

    • Lot Features: Corner Lot

    • Direction Faces: Northeast

    • Fireplace: Yes

    • Garage Spaces: 2

    • Attached Garage: Yes

    • Garage: Yes

    • Living Area: 2644

    • Water Source: Public

    • Subdivision Name: TUSKABAY PH 1

Private inquiry
Talk to the advisor on this listing.
Floor plans, HOA docs, off-market comparables, scheduling a private showing — one message, direct to the local specialist.

More like this

For Sale
$499,999
House
3 bds · 2 ba · 1,732 sqft
COUNTRY CLUB VILLAGE UNIT 1, WINTER SPRINGS
1010 W PEBBLE BEACH CIRCLE
For Sale
$624,500
House
3 bds · 2 ba · 2,272 sqft
WINTER SPGS UNIT 4, WINTER SPRINGS
116 PARTRIDGE CIRCLE
New
For Sale
$675,000
House
4 bds · 3 ba · 2,366 sqft
QUAIL RUN, WINTER PARK
4599 WHIMBREL PLACE
New
For Sale
$785,000
House
5 bds · 3 ba · 3,660 sqft
WINDING HOLLOW UNIT 5, WINTER SPRINGS
337 TWELVE OAKS DRIVE
New
For Sale
$525,000
House
4 bds · 2 ba · 1,981 sqft
LEGACY PARK RESIDENTIAL PH 1 & 2 A REP, CASSELBERRY
2217 LONG DERBY WAY
New
For Sale
$475,000
House
3 bds · 2 ba · 1,700 sqft
DEER RUN UNIT 23A, WINTER SPRINGS
288 RINGWOOD DRIVE
New
For Sale
$499,900
House
3 bds · 2 ba · 1,528 sqft
SUTTERS MILL UNIT 1, CASSELBERRY
3742 SUTTERS MILL CIRCLE
New
For Sale
$665,000
House
4 bds · 3 ba · 2,422 sqft
TUSCAWILLA UNIT 14A, WINTER SPRINGS
674 VISTAWILLA DRIVE

Market around this address

Live counts in the same area.
View all

The multiple listing information is provided by the Stellar MLS from a copyrighted compilation of listings. The compilation of listings and each individual listing are ©2026-present Stellar MLS. All Rights Reserved. The information provided is for consumers' personal, noncommercial use and may not be used for any purpose other than to identify prospective properties consumers may be interested in purchasing. All properties are subject to prior sale or withdrawal. All information provided is deemed reliable but is not guaranteed accurate, and should be independently verified. Listing courtesy of: KELLER WILLIAMS ADVANTAGE III