Sell Your Home
Get a free home valuation
Contact
Tell us about your needs
4903 SW 11TH PLACE

House For Sale
$529,000

BTC: 8.11598650

ETH: 278.03473069

7 days
Waterfront
3 bds
2 ba
1,621 sqft

Overview

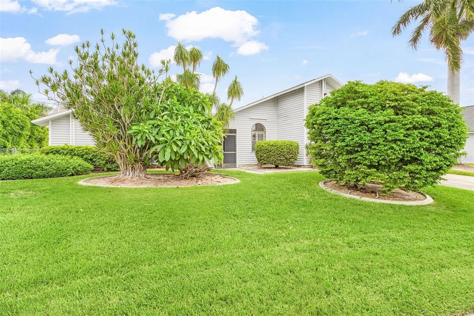
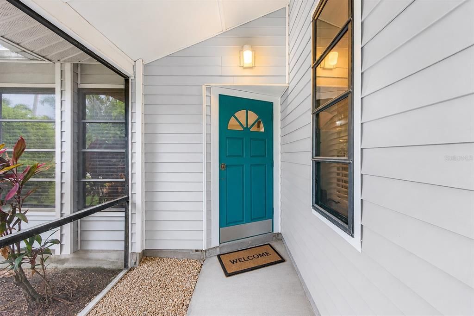
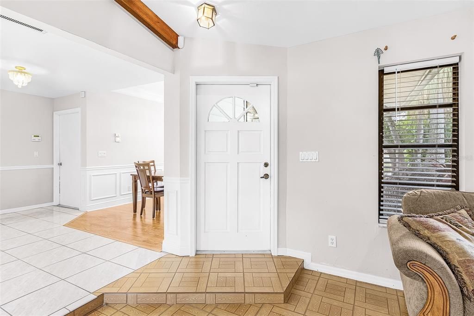
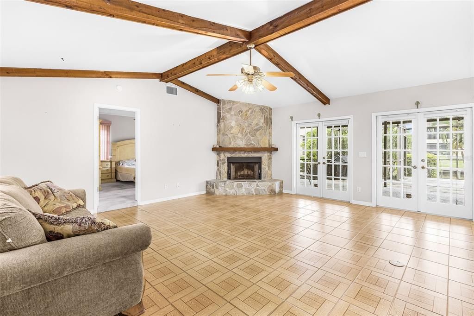
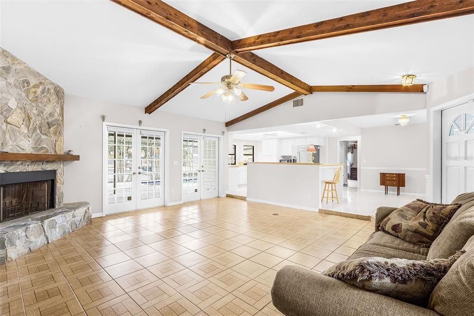
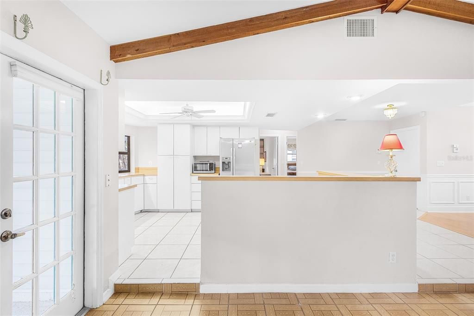
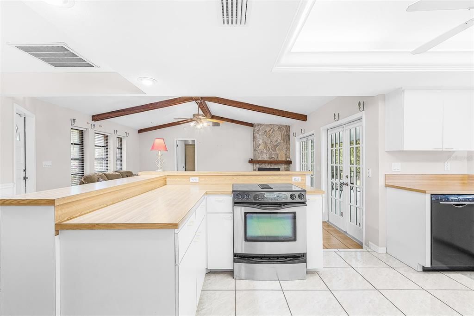
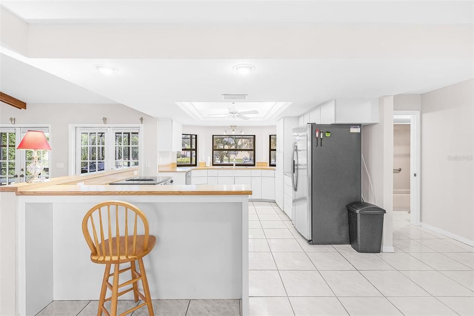
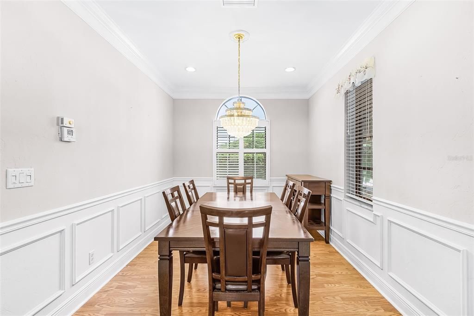
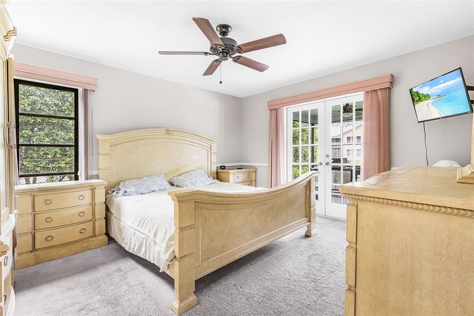
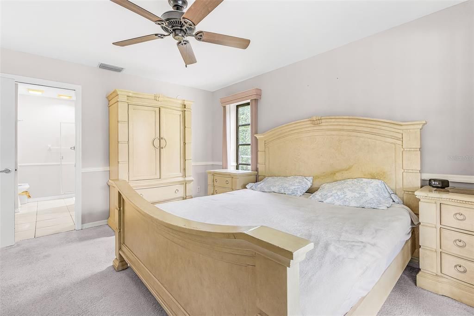
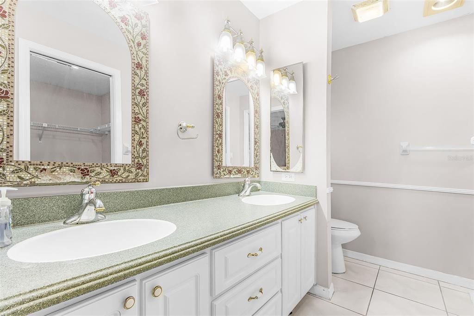
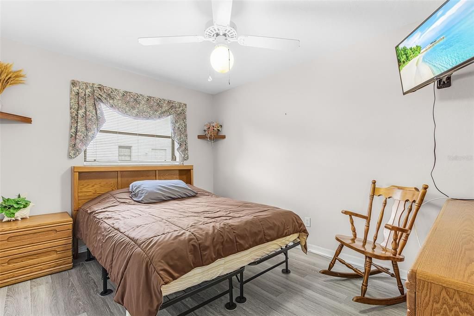
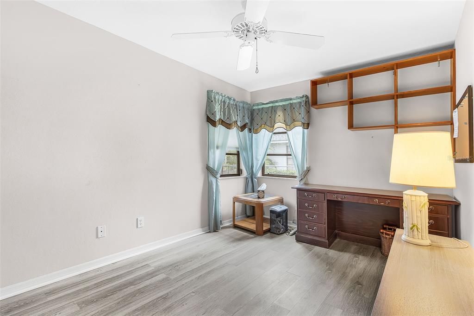
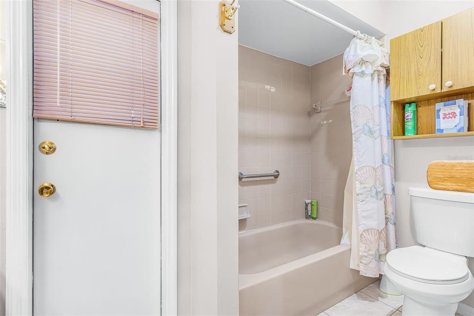
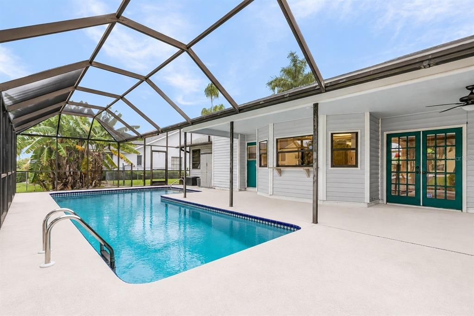
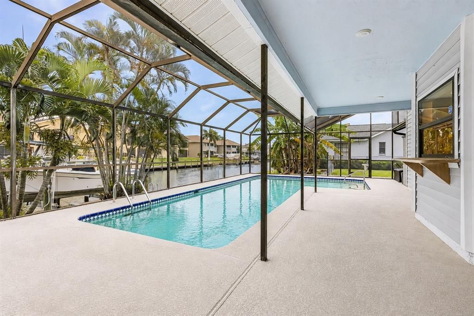
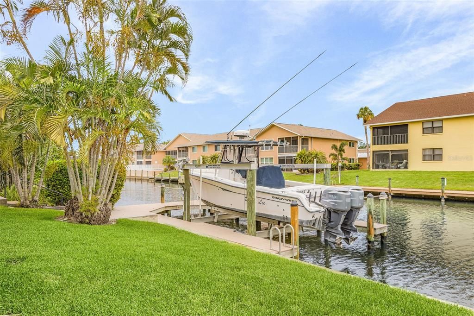
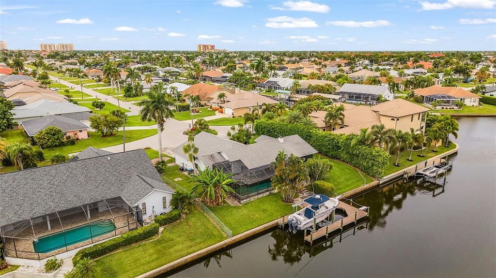
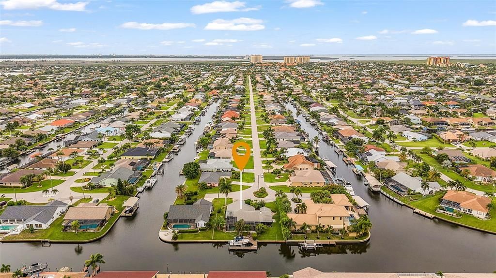
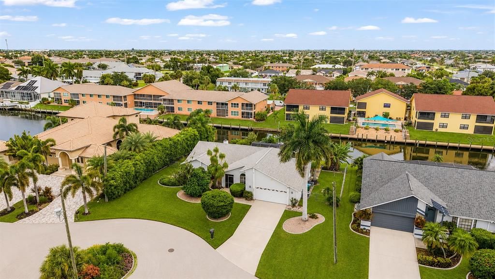
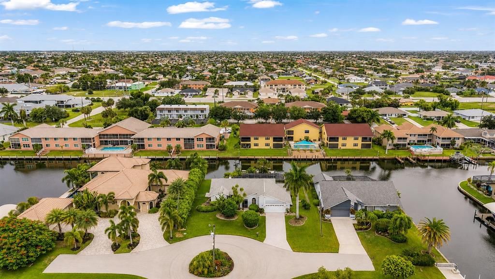
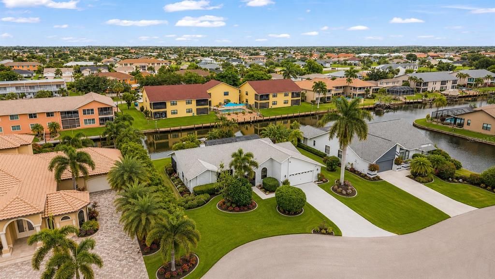
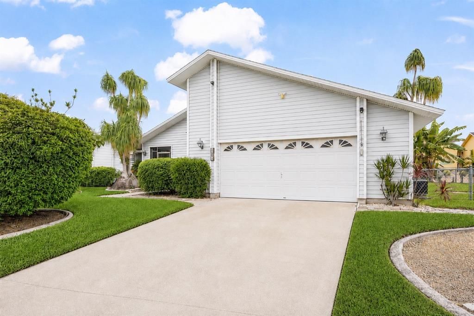
Canal-Front Pool Home with Private Dock and Boat Lift! Located in one of Southwest Cape Coral's desirable waterfront neighborhoods, this canal-front home offers an opportunity to update and make it your own. Conveniently situated just minutes from Cape Harbour, Tarpon Point Marina, Rotary Park, downtown Cape Coral, waterfront dining, shopping, and entertainment. The property features mature landscaping and inviting curb appeal. Inside, the functional floor plan offers spacious living areas with abundant natural light, providing a solid foundation for renovation and personalization. The kitchen includes stainless steel appliances, ample cabinet storage, generous bar seating, and an open layout that connects to the main living spaces, lanai, pool, and waterfront. The primary suite features lanai access, generous closet space, and an en suite bathroom. Guest bedrooms are situated on the opposite side of the home, offering privacy for family and visitors. Step outside to the screened lanai overlooking the pool and canal. With some updating, this outdoor space has the potential to become an ideal setting for relaxing, entertaining, and enjoying Southwest Florida's waterfront lifestyle. Boaters will appreciate the private composite dock and boat lift located directly behind the home. The deep-water canal offers direct Gulf access with no bridge restrictions, making it easy to enjoy a day on the water. Whether you're looking for a primary residence, seasonal retreat, or investment opportunity, this property combines a sought-after waterfront location with the chance to renovate and add your own style and value.

Location

Details

Type:
Residential
Parking:
No Data
Year Built:
1987
Lot:
0.27 Acres
Heating:
Central / Electric / Heat Pump
Price/sqft:
$326
Cooling:
Central Air
HOA:
No Data

Valuation

Our model vs. what's actually selling nearby.
Estimate
$395,000
$225K – $485K
Confidence Low
List vs. estimate
$134K above estimate
List $529,000 · +33.9%
Our model says this listing is priced above recent comparable activity. Room to negotiate.
Price per sq ft
$326
+31.1% vs. city median $248
Based on
15 MLS comparables
Median of recent comparable listings. Sold comps use closing price, active listings use list price.

Highlights

Annual tax
$5,768
2025
Pool
Gunite
View
Water
Waterfront
Canal - Brackish
Garage
2 car garage
Furnished
Partially
All facts and features
  • Flooring

    • Carpet

    • Ceramic Tile

    • Luxury Vinyl

    Heating

    • Central

    • Electric

    • Heat Pump

    Cooling

    • Central Air

    Appliances

    • Dishwasher

    • Disposal

    • Dryer

    • Electric Water Heater

    • Range

    • Refrigerator

    • Washer

    Other interior features

    • Cathedral Ceiling(s)

    • Ceiling Fan(s)

    • Chair Rail

    • Crown Molding

    • Open Floorplan

    • Split Bedroom

    • Window Treatments

    Bedrooms and bathrooms

    • Bedrooms: 3

    • Full bathrooms: 2

  • Property

    • Levels: One

    • Pool Private: Yes

    • Exterior Features: French Doors / Irrigation System

    Lot

    • Lot: 0.27 Acres

    Other Property Information

    • Parcel Number: 154523C201687.0440

    • Zoning: R1

  • Type and style

    • Property Type: Residential

    • Property Sub Type: Single Family Residence

  • Utility

    • BB/HS Internet Available

    • Cable Connected

    • Electricity Connected

    • Public

    • Sewer Connected

    • Water Connected

  • Other financial information

    • Annual tax amount: $5,769

  • Source details

    • MLS ID: A4701029

    Other facts

    • Construction Materials: Metal Siding

    • Foundation Details: Slab

    • Fireplace Features: Wood Burning

    • Laundry Features: In Garage

    • Pool Features: Gunite / In Ground

    • Direction Faces: North

    • Waterfront: Yes

    • Fireplace: Yes

    • Garage Spaces: 2

    • Attached Garage: Yes

    • Garage: Yes

    • Living Area: 1621

    • Water Source: Public

    • Subdivision Name: CAPE CORAL

Private inquiry
Talk to the advisor on this listing.
Floor plans, HOA docs, off-market comparables, scheduling a private showing — one message, direct to the local specialist.

More like this

-$30K
For Sale
$599,900
Lots/Land
0.37 acres
n/a, Cape Coral
5301 Cocoa Court, Cape Coral FL 33904
New
For Sale
$499,900
House
3 bds · 2 ba · 1,506 sqft
CAPE CORAL, CAPE CORAL
4102 SE 1ST PLACE
New
For Sale
$425,000
3 bds · 2 ba · 1,795 sqft
CAPE CORAL, CAPE CORAL
5936 SW 1ST COURT
For Sale
$519,000
House
3 bds · 2 ba · 1,598 sqft
CAPE CORAL, CAPE CORAL
4800 SW 12TH PLACE
For Sale
$459,000
House
3 bds · 2 ba · 1,777 sqft
CAPE CORAL, CAPE CORAL
3137 SE 8TH AVENUE
For Sale
$535,000
House
2 bds · 3 ba · 1,275 sqft
CAPE CORAL, CAPE CORAL
5122 SW 3RD AVENUE
-$10K
For Sale
$439,900
Multi-family
0 room(s)
Cape Coral, Cape Coral
4345/4347 Skyline Blvd, Cape Coral FL 33914
For Sale
$469,000
House
3 bds · 2 ba · 2,019 sqft
CAPE CORAL, CAPE CORAL
3310 SW 26TH AVENUE

Market around this address

Live counts in the same area.
View all

The multiple listing information is provided by the Stellar MLS from a copyrighted compilation of listings. The compilation of listings and each individual listing are ©2026-present Stellar MLS. All Rights Reserved. The information provided is for consumers' personal, noncommercial use and may not be used for any purpose other than to identify prospective properties consumers may be interested in purchasing. All properties are subject to prior sale or withdrawal. All information provided is deemed reliable but is not guaranteed accurate, and should be independently verified. Listing courtesy of: GALLERY PROPERTIES INTERNATIONAL