Sell Your Home
Get a free home valuation
Contact
Tell us about your needs

4905 SANDY GLEN WAY

House For Sale
$390,000

BTC: 6.09375000

ETH: 244.56163894

7 days
2 bds
2 ba
2,001 sqft

Overview

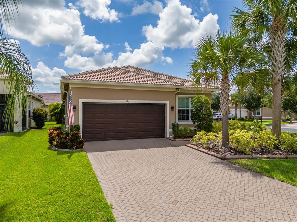
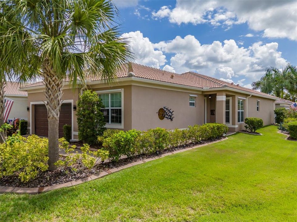
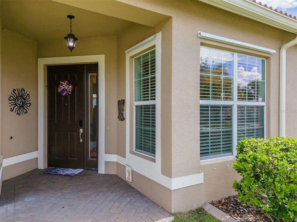
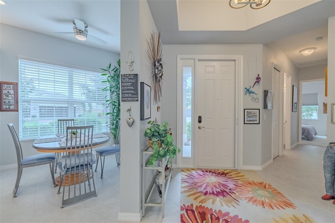
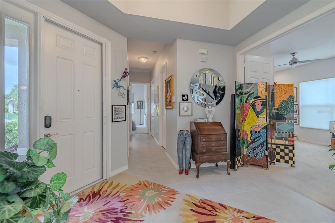
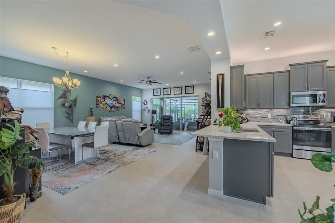
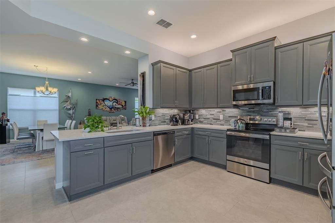
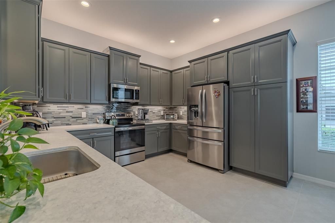
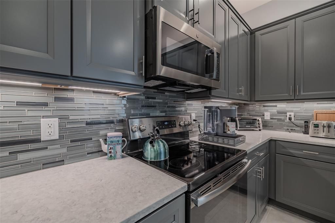
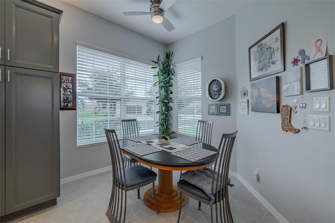
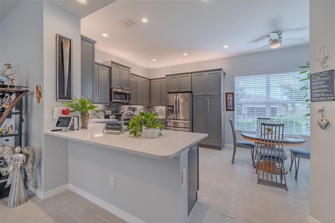
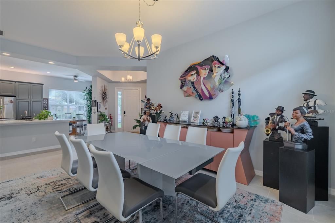
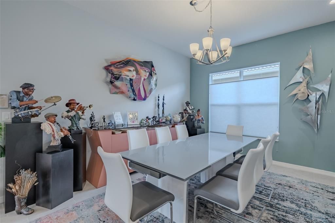
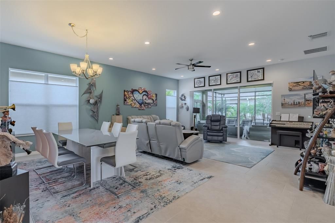
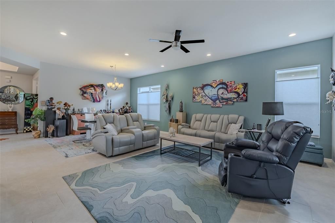
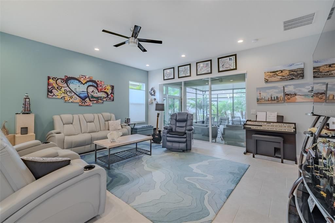
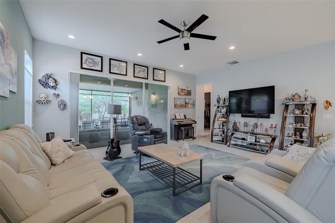
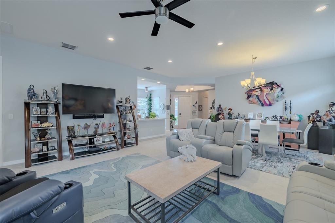
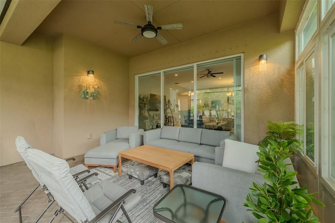
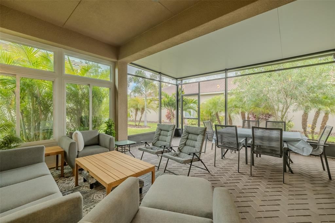
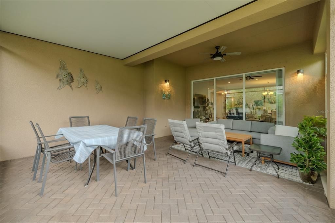
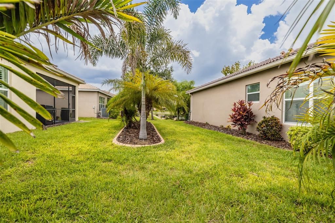
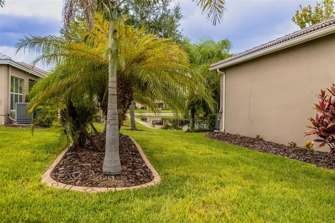
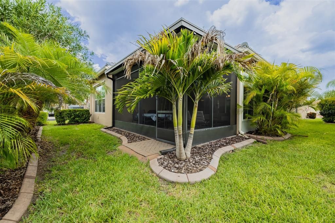
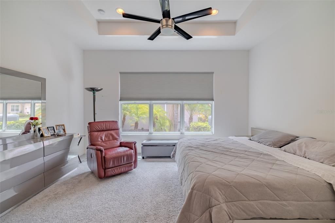
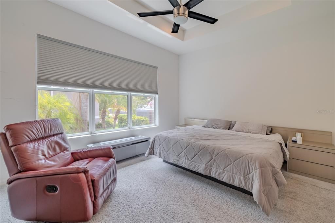
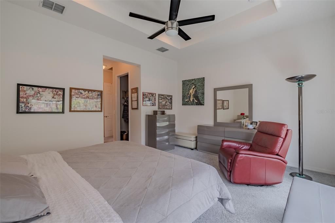
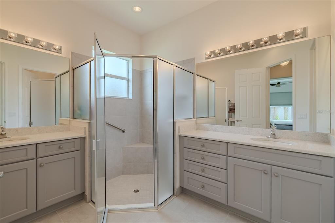
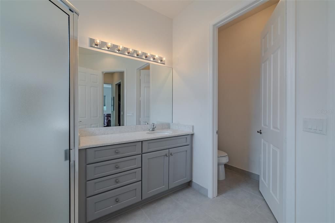
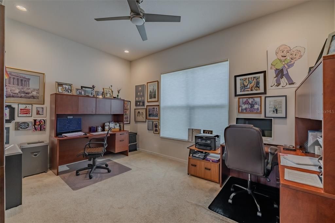
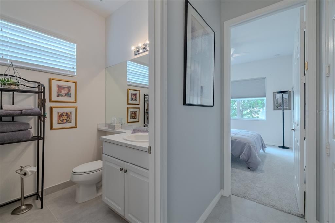
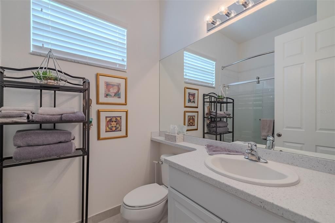
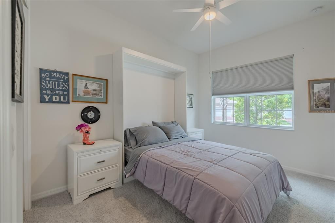
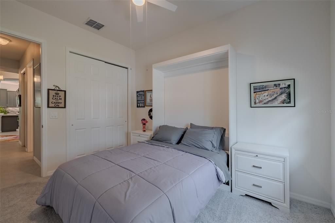
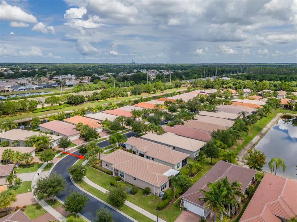
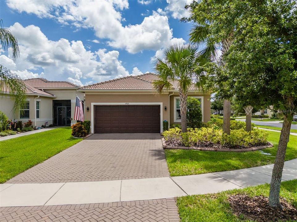
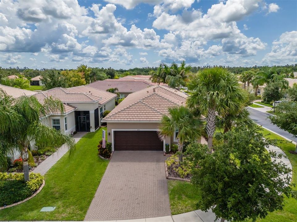
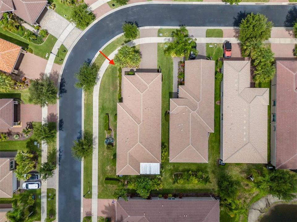
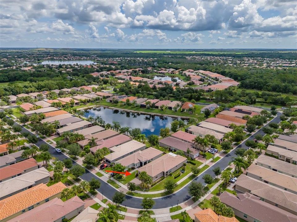
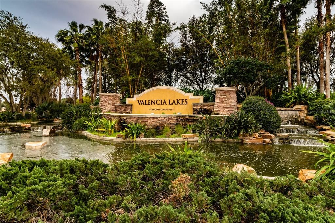
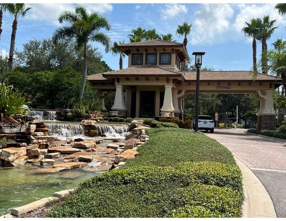
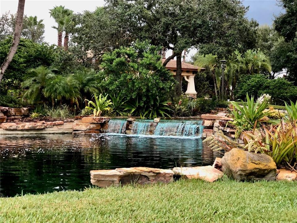
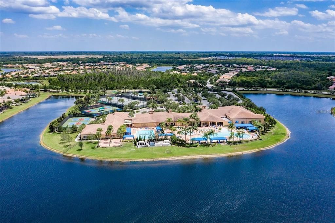
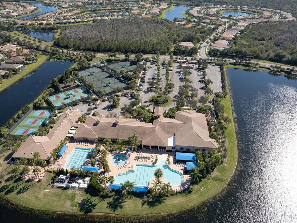
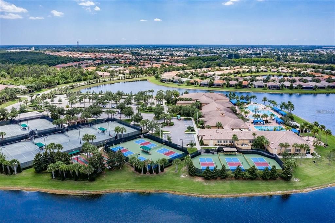
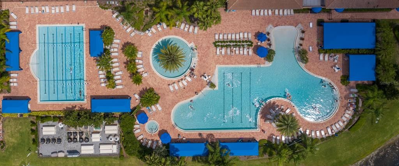
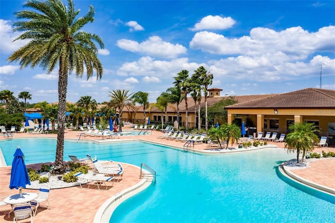
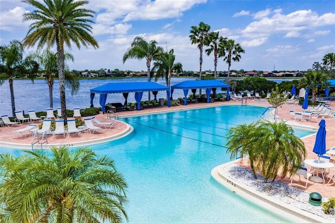
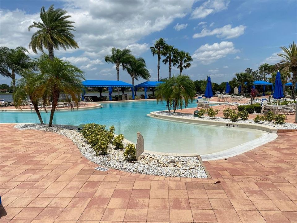
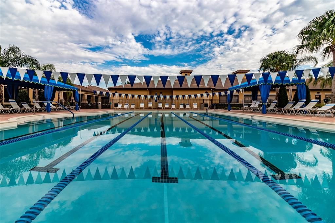
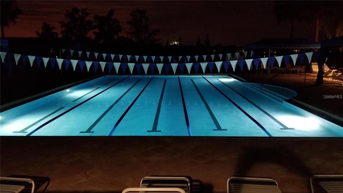
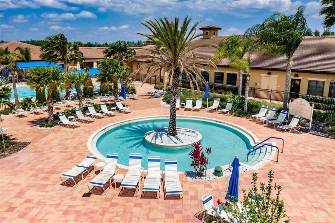
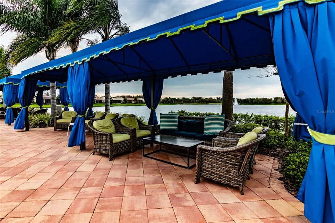
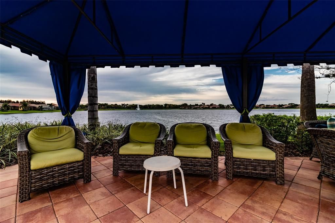
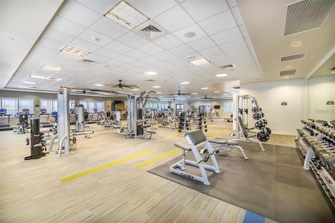
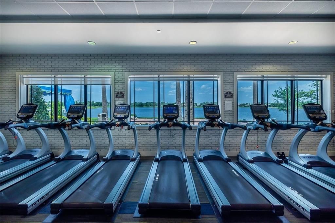
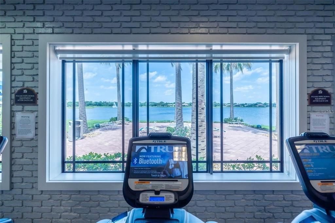
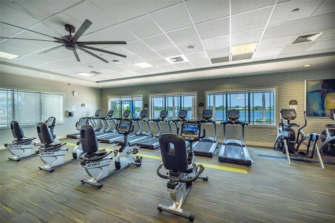
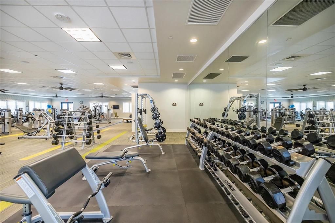
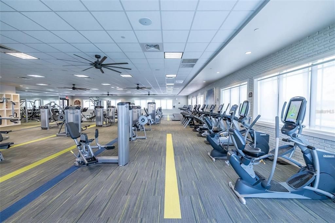
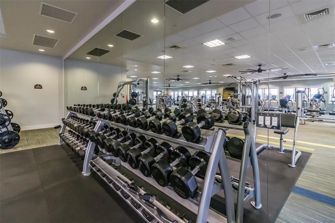
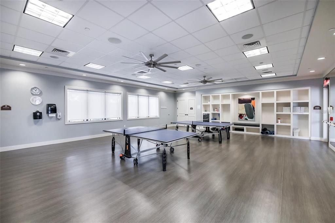
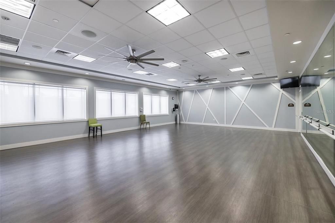
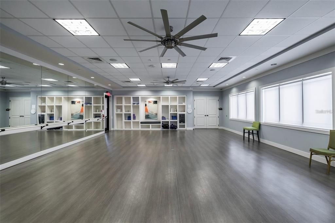
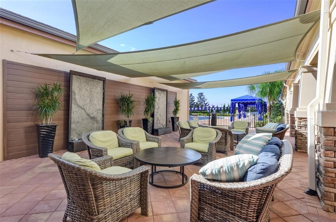
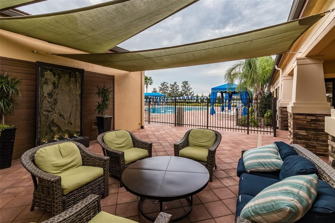
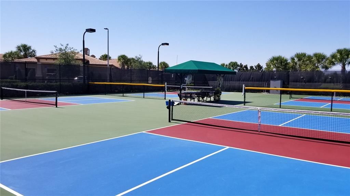
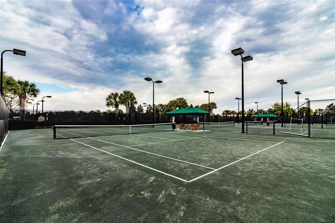
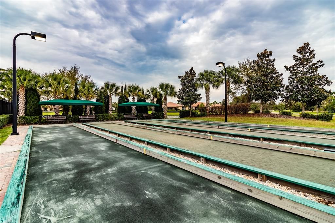
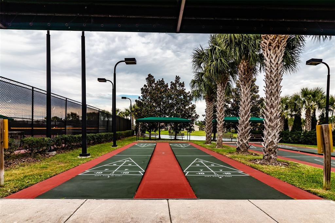
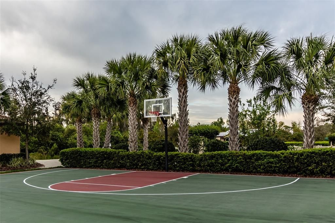
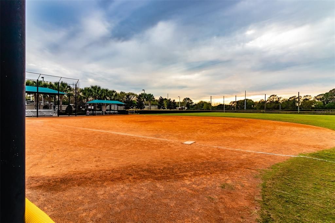
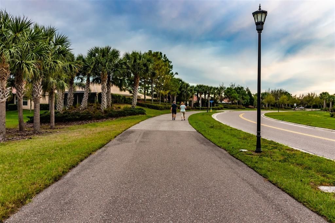
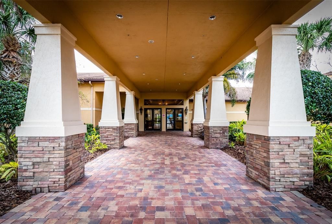
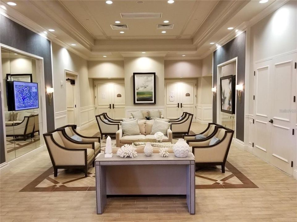
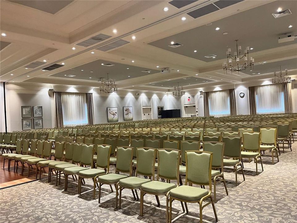
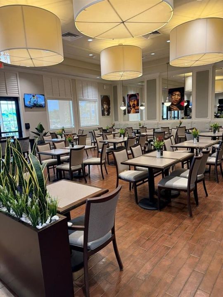
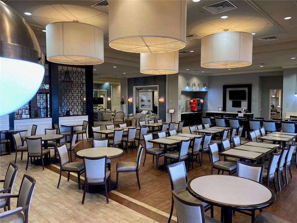
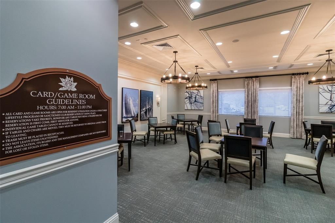
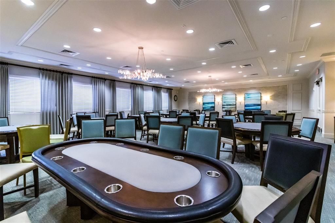
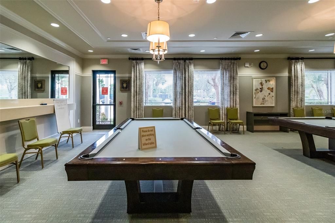
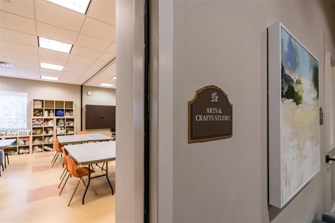
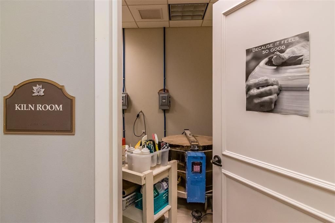
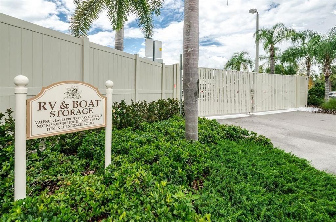
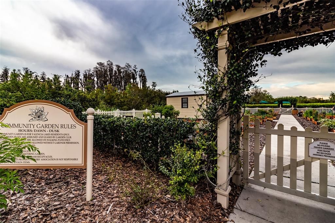
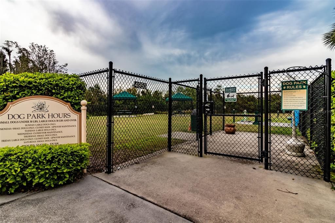
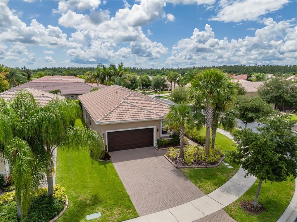
**ASSUMABLE 2.25% VA LOAN-- Available to everyone**. Experience Resort-Style Living in Valencia Lakes! Welcome to this impeccably maintained 2018 GL Homes Positano model, offering 2,001 square feet of thoughtfully designed living space in Valencia Lakes, Tampa Bay’s premier 55+ Active Adult Community. An inviting 9’x11’ foyer with a tray ceiling welcomes you into this natural light-filled home, where elegant 18”x18” porcelain tile flooring flows throughout the common living areas. The front entry is enhanced with a Phantom retractable screen door, allowing you to enjoy Florida’s beautiful cross breezes. Designed with entertaining in mind, the open-concept kitchen is the heart of the home and features quartz countertops, stylish gray cabinetry, a stunning mosaic glass-tile backsplash, a single-basin sink with a reverse osmosis drinking water faucet, Whirlpool refrigerator, GE Stainless Steel range, microwave (2026), and dishwasher (2026), pantry with pull-out sliders, and abundant workspace for the home’s chef. The adjoining dinette offers casual dining beneath a lighted ceiling fan. The dining room is beautifully illuminated by a large window and elegant chandelier and comfortably accommodates seating for eight, making special gatherings and dinner parties effortless. The spacious great room features 8 recessed lights, a lighted ceiling fan, and it opens through 12’ sliders to the lanai/screen room. Enjoy outdoor living in the 20’x17’ lanai/screen-room which features a Florida Glass wall that enhances privacy and comfort, a durable hardtop roof, and a lighted ceiling fan; this is a perfect space for relaxing with your morning coffee or entertaining guests in the evening. Retreat to the luxurious primary suite featuring two open-access walk-in closets, a large 9’ window, and a spa-inspired en-suite bath with separate quartz-topped vanities and oversized walk-in shower complete with a built-in bench. A versatile den with double doors, a large window, and a lighted ceiling fan offers the perfect space for a home office, hobby room, or optional third bedroom. The split-bedroom floor plan provides privacy for guests. Bedroom two, with a Murphy bed, is tucked away from the primary suite and features plush carpeting, a ceiling fan, and convenient access to the second bath with a quartz banjo-style vanity and framed tub/shower combination. The well-appointed laundry room includes a utility sink and GE top-load washer and dryer (2026). Additional upgrades include custom top-down/bottom-up window shades throughout the home, a Carrier Infinity HVAC (2023), Rheem water heater (2023), Culligan water softener, insulated garage door, quiet belt-drive garage door opener, and a high-ceiling in the garage offering excellent storage potential. Beyond your front door, enjoy the award-winning lifestyle of Valencia Lakes. Residents enjoy a magnificent clubhouse, resort-style pools, fitness center, tennis & pickleball courts, bocce, softball, scenic walking and biking trails, community garden, dog park, on-site restaurant, and a full calendar of clubs, entertainment, social events, and activities. Valencia Lakes offers the perfect blend of luxury, convenience, and active living. This exceptional Positano model has been lovingly maintained and is truly move-in ready. Don’t miss your opportunity to enjoy the very best of Florida’s resort-style lifestyle!

Location

Details

Type:
Residential
Parking:
Driveway / Garage Door Opener / Ground Level
Year Built:
2018
Lot:
0.18 Acres
Heating:
Heat Pump
Price/sqft:
$195
Cooling:
Central Air
HOA:
$1,770

Valuation

Our model vs. what's actually selling nearby.
Estimate
$359,999
$283K – $496K
Confidence Low
List vs. estimate
$30K above estimate
List $390,000 · +8.3%
Our model says this listing is priced above recent comparable activity. Room to negotiate.
Price per sq ft
$194
+4.6% vs. city median $186
Based on
93 MLS comparables
Median of recent comparable listings. Sold comps use closing price, active listings use list price.

Highlights

Annual tax
$6,461
2025
HOA
$1,770/qtr
Cable TV, Common Area Taxes, Community Pool
View
Garden
Garage
2 car garage
Furnished
Negotiable
Pets
Allowed
All facts and features
  • Flooring

    • Carpet

    • Porcelain Tile

    Heating

    • Heat Pump

    Cooling

    • Central Air

    Appliances

    • Dishwasher

    • Disposal

    • Dryer

    • Electric Water Heater

    • Exhaust Fan

    • Kitchen Reverse Osmosis System

    • Microwave

    • Range

    • Refrigerator

    • Washer

    • Water Softener

    Other interior features

    • Ceiling Fan(s)

    • Eating Space In Kitchen

    • High Ceilings

    • Kitchen/Family Room Combo

    • Living Room/Dining Room Combo

    • Open Floorplan

    • Pest Guard System

    • Primary Bedroom Main Floor

    • Solid Surface Counters

    • Solid Wood Cabinets

    • Walk-In Closet(s)

    • Window Treatments

    Bedrooms and bathrooms

    • Bedrooms: 2

    • Full bathrooms: 2

  • Parking

    • Driveway

    • Garage Door Opener

    • Ground Level

    Property

    • Levels: One

    • Exterior Features: Gray Water System / Hurricane Shutters / Irrigation System / Private Entrance / Private Mailbox / Private Yard / Rain Gutters / Shade Shutter(s) / Sidewalk / Sliding Doors

    Lot

    • Lot: 0.18 Acres

    Other Property Information

    • Parcel Number: U0532209YZ00000000053.0

    • Zoning: PD

  • Type and style

    • Property Type: Residential

    • Property Sub Type: Single Family Residence

  • Utility

    • Cable Connected

    • Electricity Connected

    • Fiber Optics

    • Fire Hydrant

    • Public

    • Sewer Connected

    • Sprinkler Recycled

    • Street Lights

    • Underground Utilities

    • Water Connected

  • Other financial information

    • HOA: $1,770

    • HOA Frequency: Quarterly

    • Annual tax amount: $6,462

  • Source details

    • MLS ID: TB8525995

    Other facts

    • Construction Materials: Block / Concrete

    • Foundation Details: Slab

    • Laundry Features: Electric Dryer Hookup / Inside / Laundry Room / Washer Hookup

    • Lot Features: In County / Irregular Lot / Landscaped / Level / Sidewalk

    • Patio And Porch Features: Covered / Enclosed / Front Porch / Patio / Rear Porch / Screened

    • Window Features: Aluminum Frames / Blinds / Double Pane Windows / Shades / Window Treatments

    • Direction Faces: West

    • Architectural Style: Coastal

    • Garage Spaces: 2

    • Attached Garage: Yes

    • Garage: Yes

    • Living Area: 2001

    • Water Source: Canal/Lake For Irrigation / Public

    • Subdivision Name: VALENCIA LAKES TR M

Private inquiry
Talk to the advisor on this listing.
Floor plans, HOA docs, off-market comparables, scheduling a private showing — one message, direct to the local specialist.

More like this

For Sale
$315,000
House
4 bds · 3 ba · 1,911 sqft
CYPRESS CREEK PH 3, RUSKIN
7512 TURTLE VIEW DRIVE
New
For Sale
$349,900
Condo/Co-op
3 bds · 2 ba · 1,860 sqft
TOSCANA AT RENAISSANCE A CONDO, SUN CITY CENTER
1348 EMERALD DUNES DRIVE
New
For Sale
$349,900
House
3 bds · 2 ba · 2,051 sqft
CYPRESS CREEK PHASE 2 LOT 7 BLOCK 9, RUSKIN
15406 FEATHER STAR PLACE
New
For Sale
$464,500
House
2 bds · 2 ba · 1,900 sqft
SUN CITY CENTER UNIT 257 PH, SUN CITY CENTER
2224 PLATINUM DRIVE
New
For Sale
$295,000
House
3 bds · 2 ba · 1,348 sqft
CYPRESS CREEK PH 1, SUN CITY CENTER
15519 TELFORD SPRING DRIVE
New
For Sale
$340,000
House
3 bds · 2 ba · 2,043 sqft
DG FARMS PH 7A, WIMAUMA
16525 MOSAIC OAR DRIVE
New
For Sale
$335,000
House
3 bds · 2 ba · 2,304 sqft
DEL WEBBS SUN CITY FLORIDA UNIT NO 31, SUN CITY CENTER
1501 NEW BEDFORD DRIVE
New
For Sale
$314,990
House
3 bds · 2 ba · 1,516 sqft
FOREST BROOKE PH 4A, WIMAUMA
17066 OVAL RUM DRIVE

Market around this address

Live counts in the same area.
View all

The multiple listing information is provided by the Stellar MLS from a copyrighted compilation of listings. The compilation of listings and each individual listing are ©2026-present Stellar MLS. All Rights Reserved. The information provided is for consumers' personal, noncommercial use and may not be used for any purpose other than to identify prospective properties consumers may be interested in purchasing. All properties are subject to prior sale or withdrawal. All information provided is deemed reliable but is not guaranteed accurate, and should be independently verified. Listing courtesy of: DALTON WADE INC