Sell Your Home
Get a free home valuation
Contact
Tell us about your needs

4906 AVIVA GARDEN COURT

House For Sale
$3,850,000

BTC: 45.18779343

ETH: 1,452.83018868

2 days
Waterfront
4 bds
3 ba
6,605 sqft

Overview

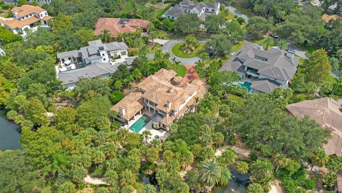
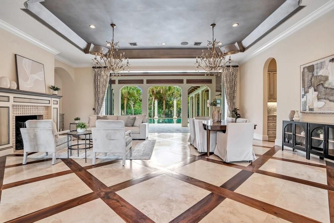
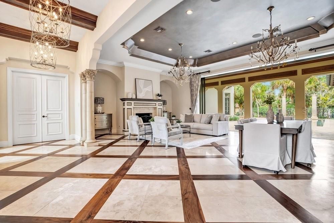
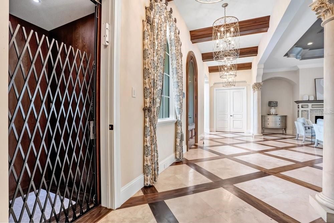
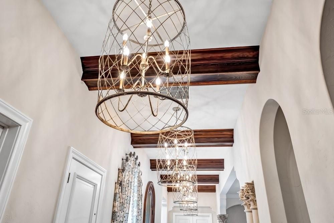
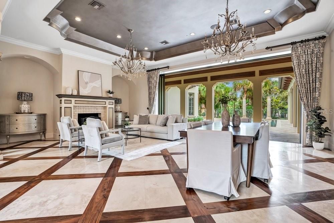
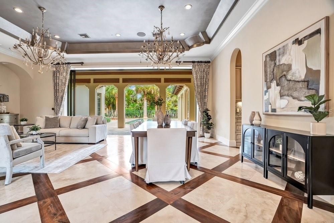
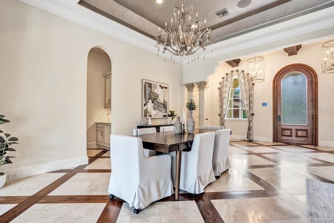
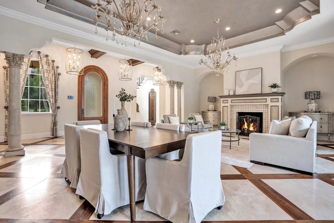
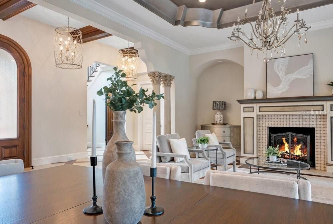
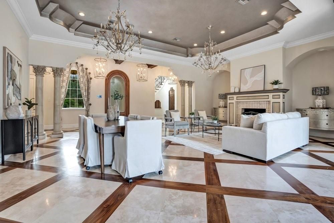
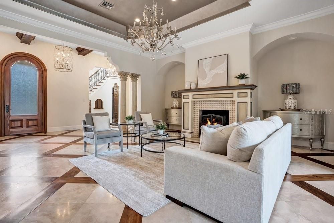
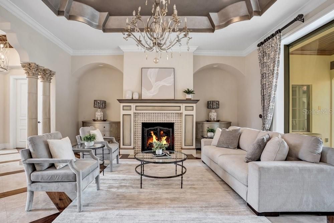
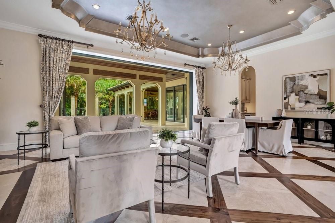
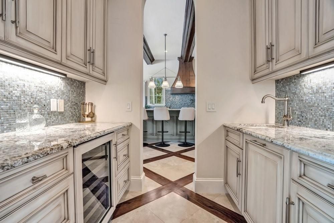
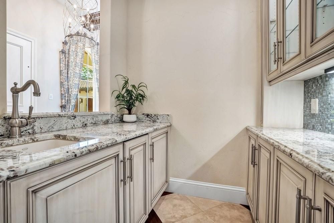
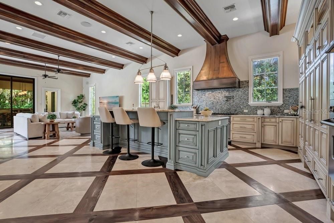
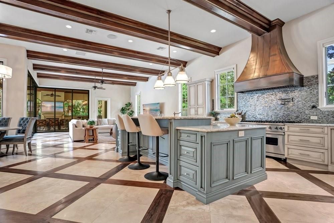
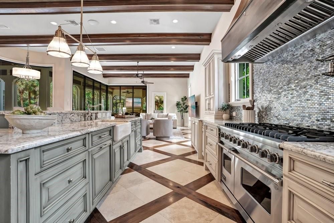
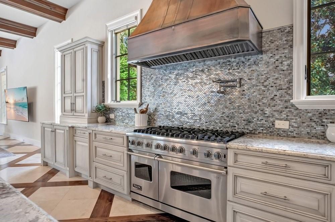
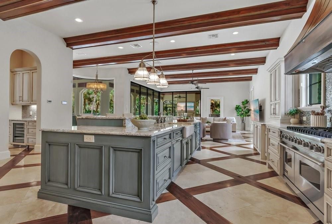
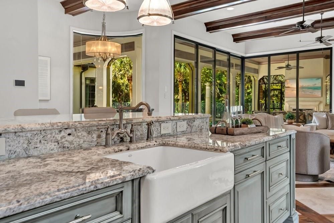
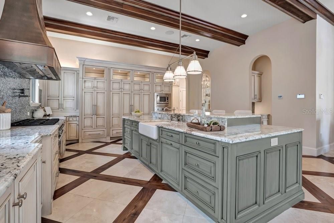
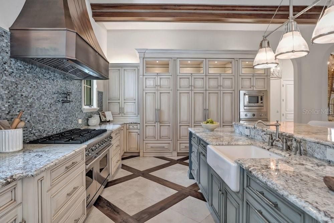
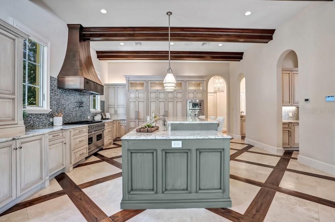
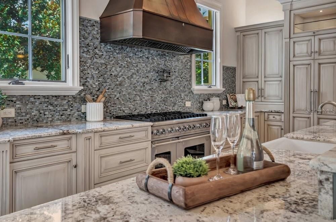
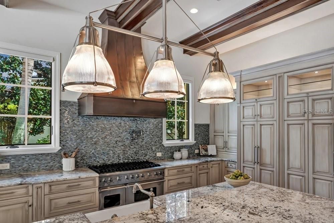
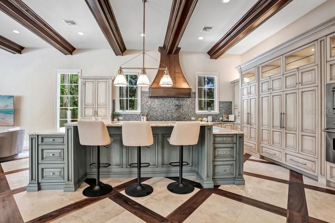
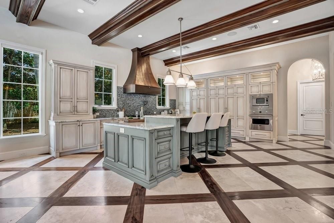
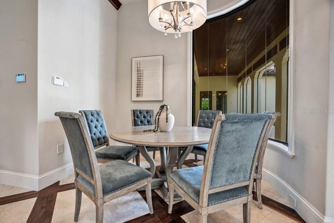
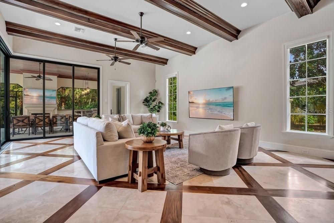
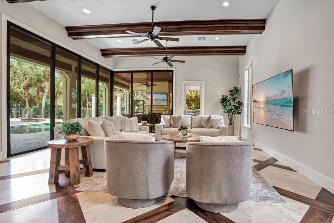
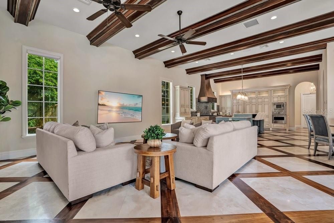
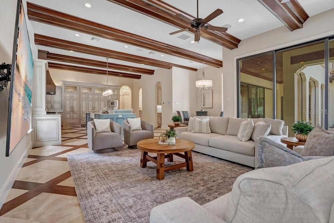
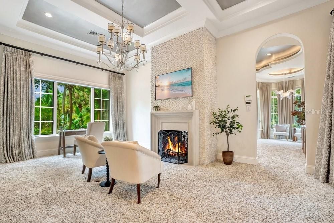
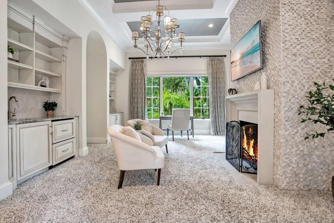
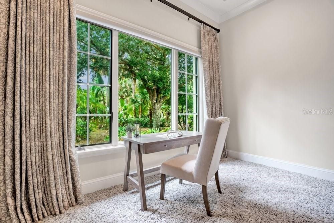
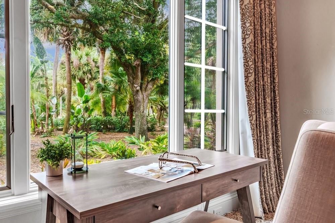
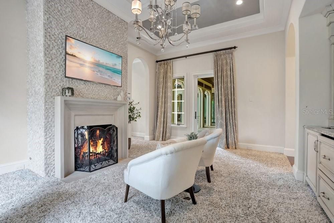
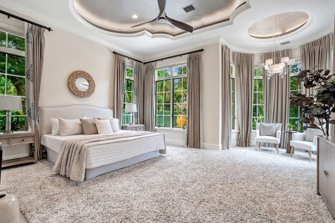
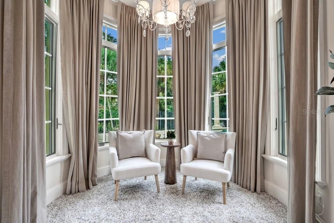
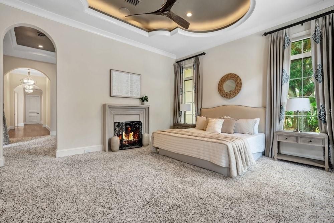
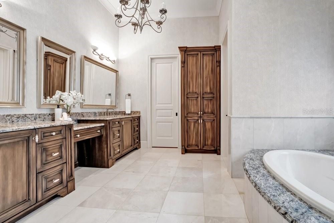
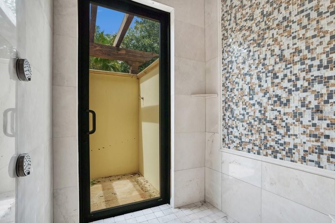
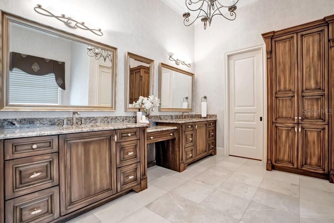
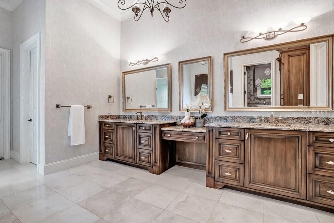
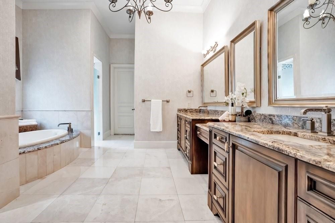
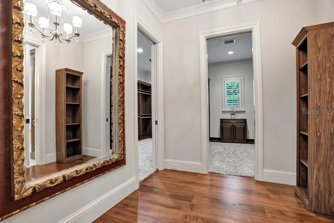
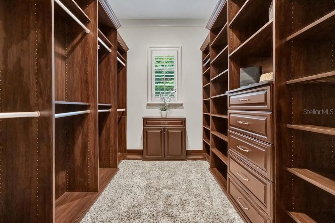
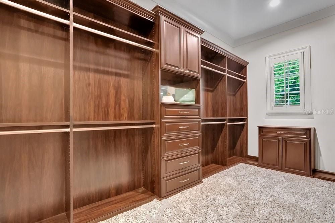
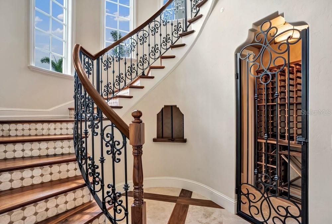
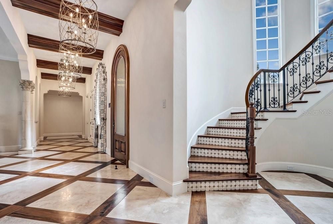
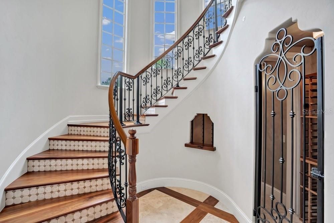
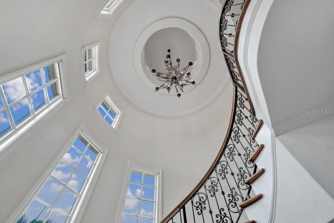
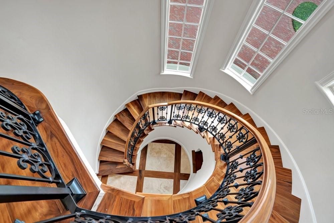
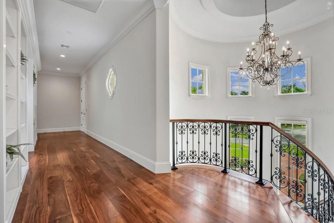
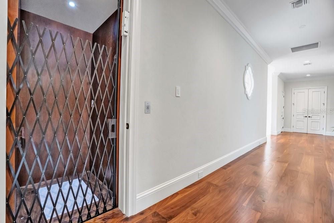
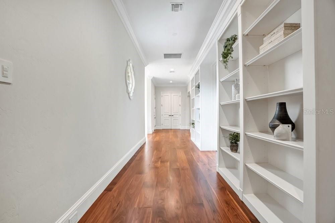
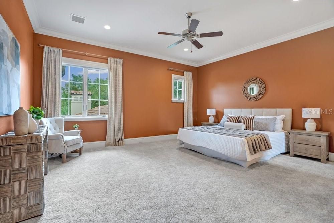
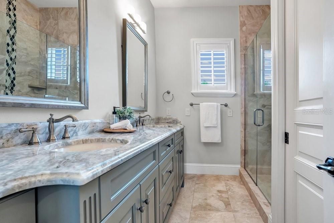
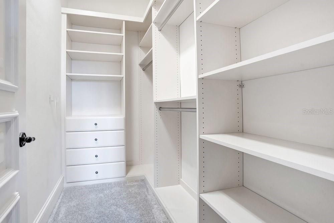
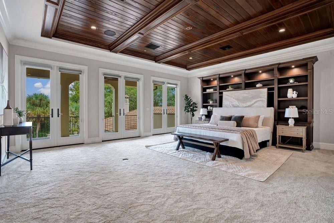
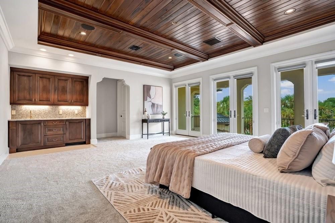
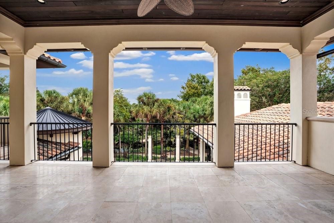
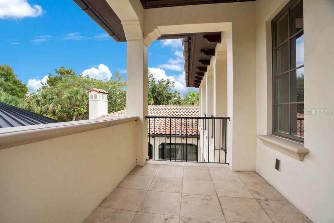
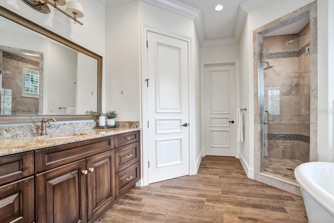
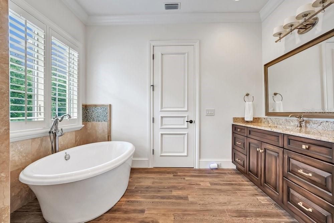
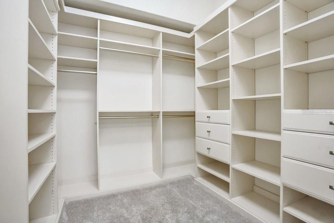
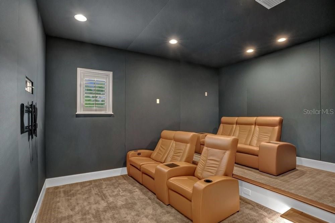
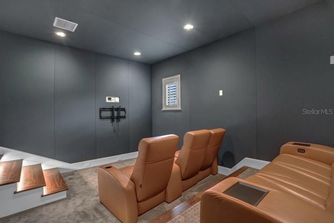
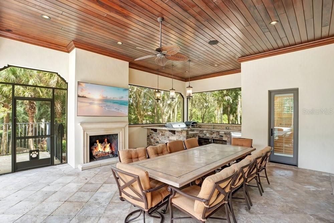
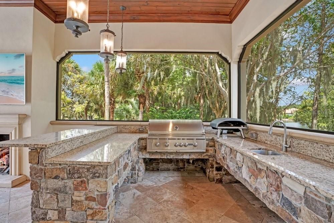
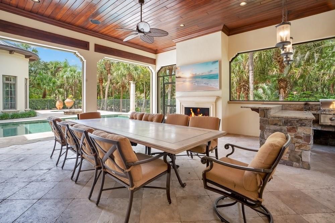
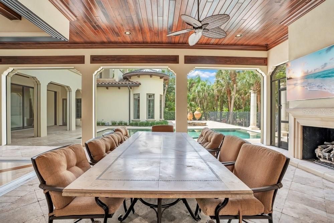
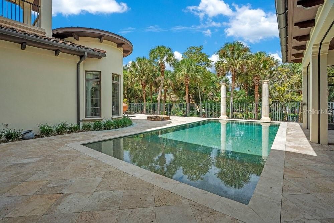
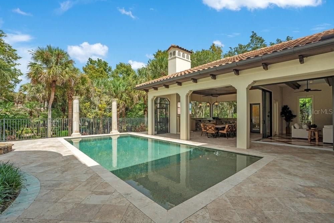
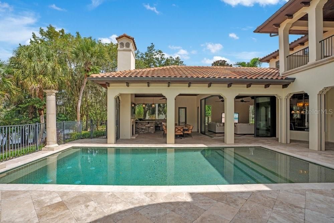
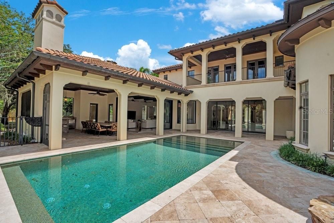
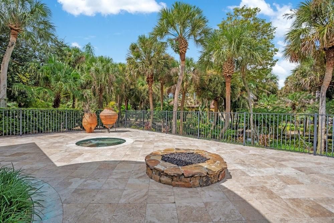
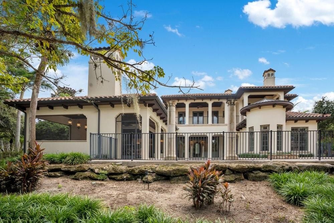
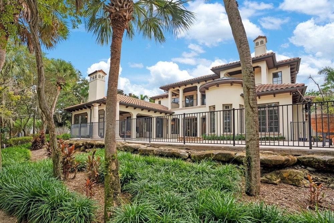
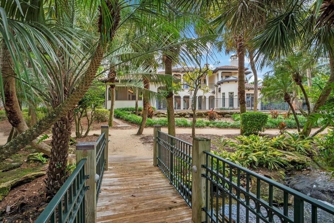
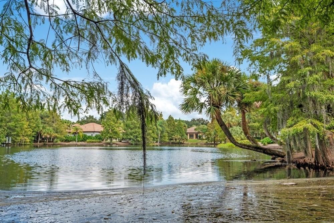
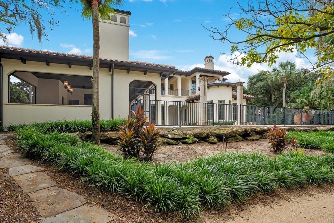
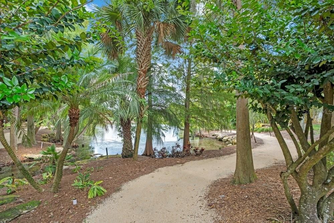
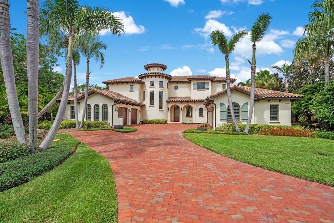
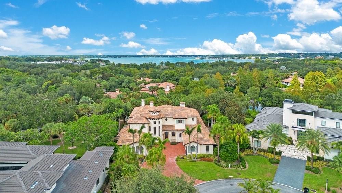
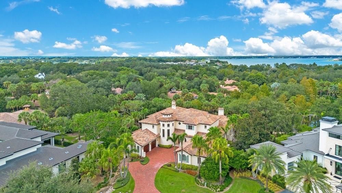
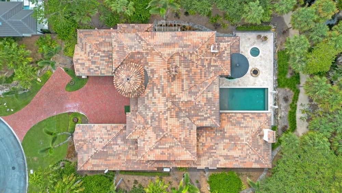
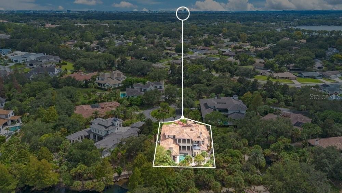
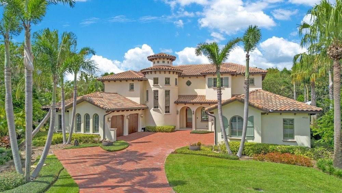
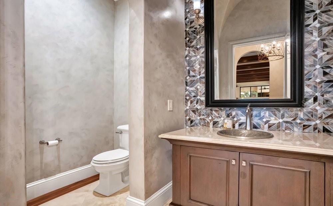
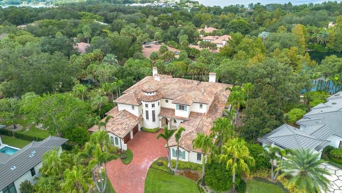
Welcome to an exceptional estate built in 2016 by Wyatt, nestled within the prestigious guarded gates of Isleworth. Ideally situated in the intimate Gardens of Isleworth, this beautifully appointed two-story residence offers approximately 6,600 square feet of refined living space, complemented by serene water views, lush landscaping, and a private walking trail. Elegant interiors showcase inlaid wood and travertine flooring, custom ceiling details, a beautiful fireplace, and expansive sliding glass pocket doors that effortlessly connect the interior living spaces to the spectacular outdoor retreat. The chef’s kitchen is designed for both everyday living and sophisticated entertaining, featuring Viking appliances, a striking copper hood, oversized center island, wet bar, butler’s pantry, breakfast nook, and hidden walk-in pantry. The luxurious primary suite offers a private lounge, dual-sided fireplace, cozy sitting area, dual walk-in closets, dressing area, and spa-inspired bath with dual vanities, soaking tub, and an impressive indoor-outdoor shower. Additional highlights include a private theater, balcony, bonus space, elevator, whole-house generator, and a smart-home system. Outdoor living is exceptional, featuring a sparkling pool and spa, fire pit, summer kitchen, outdoor shower, and expansive covered lanai with retractable screens, creating a comfortable year-round setting for relaxing and entertaining while overlooking the tranquil water. An extraordinary six-car garage setup includes four individual single-car garages, with two equipped with vehicle lifts. This exceptional residence seamlessly combines sophisticated design, modern technology, resort-style outdoor living, and privacy within one of Windermere’s most coveted guard-gated communities. Grounds maintenance is included through the HOA. Be sure to explore the virtual tour links for an immersive look at this remarkable Isleworth estate.

Location

Details

Type:
Residential
Parking:
Driveway / Electric Vehicle Charging Station(s) / Garage Door Opener / Garage Faces Side / Split Garage
Year Built:
2016
Lot:
0.26 Acres
Heating:
Central / Electric / Zoned
Price/sqft:
$583
Cooling:
Central Air / Zoned
HOA:
$7,110

Highlights

Annual tax
$49,442
2026
HOA
$7,110/qtr
24-Hour Guard, Cable TV, Escrow Reserves Fund
Pool
Auto Cleaner
View
Garden, Water
Waterfront
Lake, Pond
Garage
6 car garage
Pets
Allowed
All facts and features
  • Flooring

    • Carpet

    • Porcelain Tile

    • Travertine

    • Hardwood

    Heating

    • Central

    • Electric

    • Zoned

    Cooling

    • Central Air

    • Zoned

    Appliances

    • Bar Fridge

    • Built-In Oven

    • Convection Oven

    • Cooktop

    • Dishwasher

    • Disposal

    • Dryer

    • Gas Water Heater

    • Ice Maker

    • Microwave

    • Range

    • Range Hood

    • Refrigerator

    • Washer

    • Water Filtration System

    Other interior features

    • Built-in Features

    • Ceiling Fan(s)

    • Central Vacuum

    • Crown Molding

    • Eating Space In Kitchen

    • High Ceilings

    • Kitchen/Family Room Combo

    • Primary Bedroom Main Floor

    • Solid Surface Counters

    • Solid Wood Cabinets

    • Stone Counters

    • Thermostat

    • Tray Ceiling(s)

    • Vaulted Ceiling(s)

    • Walk-In Closet(s)

    • Wet Bar

    • Window Treatments

    Bedrooms and bathrooms

    • Bedrooms: 4

    • Bathrooms: 3

    • Full bathrooms: 3

  • Parking

    • Driveway

    • Electric Vehicle Charging Station(s)

    • Garage Door Opener

    • Garage Faces Side

    • Split Garage

    Property

    • Levels: Two

    • Pool Private: Yes

    • Exterior Features: Balcony / Irrigation System / Lighting / Outdoor Grill / Outdoor Kitchen / Outdoor Shower / Rain Gutters / Sliding Doors / Sprinkler Metered

    Lot

    • Lot: 0.26 Acres

    Other Property Information

    • Parcel Number: 162328294800180

    • Zoning: P-D

  • Type and style

    • Property Type: Residential

    • Property Sub Type: Single Family Residence

  • Utility

    • BB/HS Internet Available

    • Cable Connected

    • Electricity Connected

    • Natural Gas Connected

    • Public

    • Sprinkler Meter

    • Street Lights

    • Underground Utilities

  • Other financial information

    • HOA: $7,110

    • HOA Frequency: Quarterly

    • Annual tax amount: $49,442

  • Source details

    • MLS ID: O6446042

    Other facts

    • Construction Materials: Block / Stucco

    • Foundation Details: Slab

    • Fireplace Features: Gas / Living Room / Master Bedroom

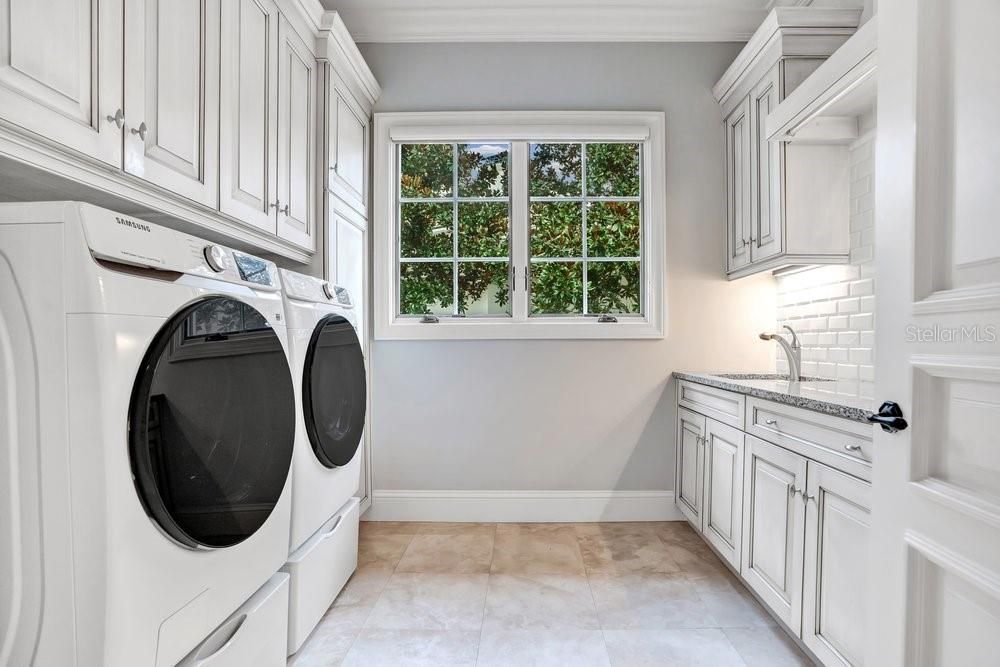
    • Laundry Features: Inside / Laundry Room

    • Lot Features: Cul-De-Sac / In County / Near Golf Course

    • Patio And Porch Features: Covered / Patio / Screened

    • Pool Features: Auto Cleaner / Gunite / Heated / In Ground / Outside Bath Access / Salt Water / Self Cleaning / Tile

    • Window Features: Double Pane Windows / Insulated Windows / Window Treatments

    • Direction Faces: Southeast

    • Other Structures: Outdoor Kitchen

    • Architectural Style: Custom / Mediterranean

    • Waterfront: Yes

    • Fireplace: Yes

    • Water Body Name: POND

    • Garage Spaces: 6

    • Attached Garage: Yes

    • Garage: Yes

    • Living Area: 6605

    • Water Source: Public

    • Subdivision Name: ISLEWORTH

Private inquiry
Talk to the advisor on this listing.
Floor plans, HOA docs, off-market comparables, scheduling a private showing — one message, direct to the local specialist.
More like this

New
For Sale
$3,595,000
House
3 bds · 3 ba · 4,333 sqft
ISLEWORTH, WINDERMERE
9310 ISLEWORTH GARDENS DRIVE
New
For Sale
$3,999,000
House
5 bds · 4 ba · 5,580 sqft
KEENES POINTE, WINDERMERE
6120 GREATWATER DRIVE
New
For Sale
$3,250,000
House
3 bds · 3 ba · 2,848 sqft
ISLEWORTH, WINDERMERE
6126 PAYNE STEWART DRIVE
For Sale
$4,395,000
House
6 bds · 6 ba · 4,739 sqft
ISLEWORTH, WINDERMERE
5186 VARDON DRIVE
For Sale
$4,500,000
House
6 bds · 7 ba · 7,555 sqft
BAY HILL SEC 04, ORLANDO
9138 RIDGE PINE TRAIL
For Sale
$2,950,000
House
5 bds · 4 ba · 7,153 sqft
DOWN POINT SUB, WINDERMERE
4301 DOWN POINT LANE
For Sale
$3,300,000
House
4 bds · 5 ba · 3,966 sqft
WINDERMERE TOWN, WINDERMERE
515 W 2ND AVENUE
For Sale
$4,750,000
Lots/Land
2.10 acres
WINDERMERE
WINDY RIDGE ROAD

Market around this address

Live counts in the same area.
View all

The multiple listing information is provided by the Stellar MLS from a copyrighted compilation of listings. The compilation of listings and each individual listing are ©2026-present Stellar MLS. All Rights Reserved. The information provided is for consumers' personal, noncommercial use and may not be used for any purpose other than to identify prospective properties consumers may be interested in purchasing. All properties are subject to prior sale or withdrawal. All information provided is deemed reliable but is not guaranteed accurate, and should be independently verified. Listing courtesy of: THE SIMON SIMAAN GROUP