Sell Your Home
Get a free home valuation
Contact
Tell us about your needs
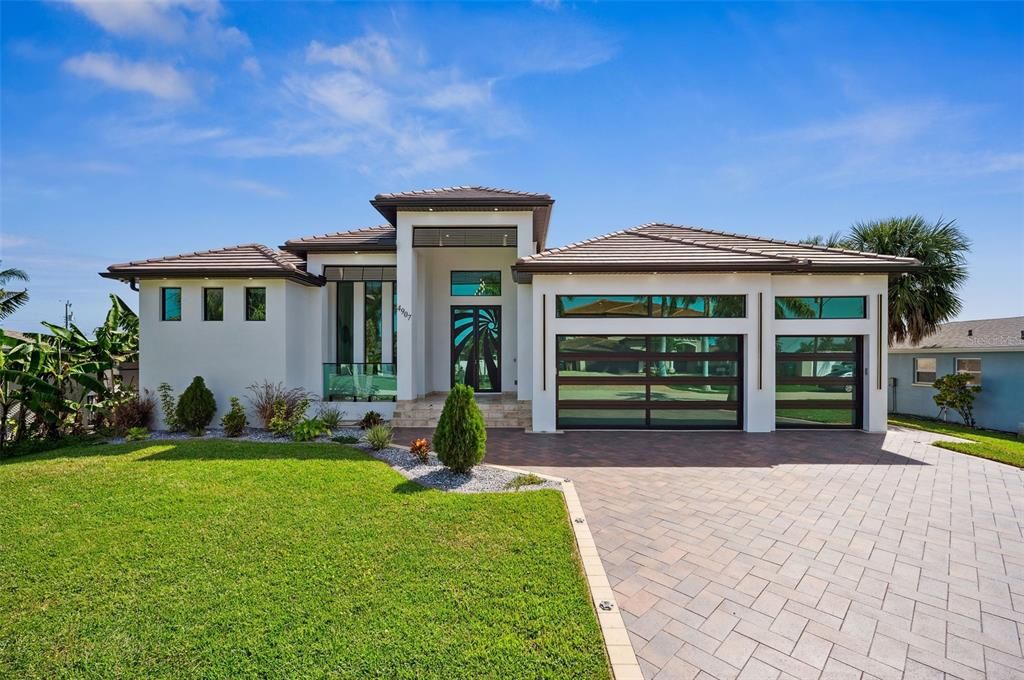
4907 SANTA MONICA COURT

House Recently Sold
$1,900,000

BTC: 23.23448487

ETH: 781.25000000

Sold on: 2024-11-22
221 days
Waterfront
4 bds
4 ba
3,236 sqft

Overview

Welcome to your luxury Gulf Access Paradise! With 3236 sqft of interior living space this 4 bedroom, 2 offices, and 5 bathroom home is a perfect family retreat. The expansive kitchen features a remarkable 13-foot dual-tier island and top-of-the-line Jenn-Air appliances, including a refrigerator, cooktop, microwave/dual convection oven combo, and cappuccino maker. Quartz countertops and custom cabinetry complement the space. The living room impresses with 16-foot ceilings, a linear electric fireplace, and dual-cooled glass-walled wine coolers. The master suite boasts 12-foot ceilings, 2 walk-in closets, and a lavish master bath with dual sinks and a dual shower wet room with a soaking tub. A junior suite with its own bath adds to the allure. Outside, a saltwater pool and spa await, surrounded by travertine pavers, an outdoor kitchen, another linear electric fireplace, glass railings, and a custom wood lanai ceiling. A new dock with a spacious 12 x 12 tiki hut completes the outdoor oasis. The 3-car garage features glass panel garage doors, Travertine tile floors, high ceilings, and side mount LiftMaster openers. Additional features include LED lighting throughout, a central vacuum system, speaker system, generator, hookup, electric window shades, security system, and hurricane-rated windows and doors. Enjoy easy access by boat to open water, restaurants, beaches, and the Gulf of Mexico, just minutes away.

Location

Details

Type:
Residential
Parking:
Garage Door Opener
Year Built:
2023
Lot:
0.23 Acres
Heating:
Electric
Price/sqft:
$695
Cooling:
Central Air
HOA:
No Data

Valuation

Our model vs. what's actually selling nearby.
Estimate
$1,490,000
$564K – $1.8M
Confidence Low
List vs. estimate
$760K above estimate
List $2,250,000 · +51.0%
Our model says this listing is priced above recent comparable activity. Room to negotiate.
Price per sq ft
$695
+198.6% vs. city median $232
Based on
8 MLS comparables
Median of recent comparable listings. Sold comps use closing price, active listings use list price.

Highlights

Annual tax
$5,861
2023
Pool
Gunite
View
Water
Waterfront
Canal - Brackish
Garage
3 car garage
Pets
Allowed
All facts and features
  • Flooring

    • Porcelain Tile

    • Tile

    Heating

    • Electric

    Cooling

    • Central Air

    Appliances

    • Built-In Oven

    • Convection Oven

    • Cooktop

    • Dishwasher

    • Disposal

    • Exhaust Fan

    • Microwave

    • Refrigerator

    Other interior features

    • Ceiling Fan(s)

    • Central Vacuum

    • Eating Space In Kitchen

    • High Ceilings

    • Open Floorplan

    • Primary Bedroom Main Floor

    • Split Bedroom

    • Walk-In Closet(s)

    • Window Treatments

    Bedrooms and bathrooms

    • Bedrooms: 4

    • Bathrooms: 1

    • Full bathrooms: 4

  • Parking

    • Garage Door Opener

    Property

    • Levels: One

    • Pool Private: Yes

    • Exterior Features: Irrigation System / Lighting / Outdoor Grill / Outdoor Kitchen / Outdoor Shower / Sliding Doors

    Lot

    • Lot: 0.23 Acres

    Other Property Information

    • Parcel Number: 134523C100097.0620

    • Zoning: R1-W

  • Type and style

    • Property Type: Residential

    • Property Sub Type: Single Family Residence

  • Utility

    • Cable Available

    • Electricity Connected

    • Sewer Connected

    • Sprinkler Recycled

    • Street Lights

    • Water Connected

  • Other financial information

    • Annual tax amount: $5,862

  • Source details

    • MLS ID: C7489893

    Other facts

    • Construction Materials: Stucco

    • Foundation Details: Slab

    • Fireplace Features: Electric / Living Room / Outside

    • Laundry Features: Electric Dryer Hookup / Laundry Room / Washer Hookup

    • Lot Features: Landscaped / Level

    • Pool Features: Gunite / Heated / In Ground / Lighting / Outside Bath Access / Salt Water

    • Window Features: Storm Window(s) / Shades

    • Direction Faces: West

    • Architectural Style: Contemporary

    • Waterfront: Yes

    • Fireplace: Yes

    • Garage Spaces: 3

    • Attached Garage: Yes

    • Garage: Yes

    • Living Area: 3236

    • Water Source: Public

    • Lot Size Dimensions: 80 x 125

    • Subdivision Name: CAPE CORAL

Private inquiry
Talk to the advisor on this listing.
Floor plans, HOA docs, off-market comparables, scheduling a private showing — one message, direct to the local specialist.

More like this

Recently Sold
$1,750,000
Condo/Co-op
3 bds · 3 ba · 3,048 sqft
TARPON LNDGS, CAPE CORAL
6081 SILVER KING BOULEVARD UNIT 606
Recently Sold
$1,640,000
House
3 bds · 2 ba · 2,497 sqft
CAPE CORAL, CAPE CORAL
4812 PELICAN BOULEVARD
New
Recently Sold
$1,850,000
House
3 bds · 2 ba · 2,507 sqft
CAPE CORAL, CAPE CORAL
135 SW 50TH STREET
Recently Sold
$1,925,000
House
3 bds · 3 ba · 2,781 sqft
CAPE CORAL, CAPE CORAL
5205 TAMIAMI COURT
Recently Sold
$2,760,000
House
3 bds · 3 ba · 2,683 sqft
CAPE CORAL, CAPE CORAL
5201 SKYLARK COURT
Recently Sold
$2,365,000
House
5 bds · 5 ba · 4,071 sqft
CAPE CORAL, CAPE CORAL
5265 NAUTILUS DRIVE
Recently Sold
$1,525,000
House
5 bds · 5 ba · 3,040 sqft
CAPE CORAL, CAPE CORAL
3414 SE 16TH PLACE
Recently Sold
$1,650,000
House
4 bds · 3 ba · 2,187 sqft
CAPE CORAL, CAPE CORAL
5261 NAUTILUS DRIVE

Market around this address

Live counts in the same area.
View all

The multiple listing information is provided by the Stellar MLS from a copyrighted compilation of listings. The compilation of listings and each individual listing are ©2026-present Stellar MLS. All Rights Reserved. The information provided is for consumers' personal, noncommercial use and may not be used for any purpose other than to identify prospective properties consumers may be interested in purchasing. All properties are subject to prior sale or withdrawal. All information provided is deemed reliable but is not guaranteed accurate, and should be independently verified. Listing courtesy of: CENTURY 21 SELLING PARADISE