Sell Your Home
Get a free home valuation
Contact
Tell us about your needs

4908 HANDSOME HILLS DRIVE

House For Sale
$724,630

BTC: 8.90646509

ETH: 297.95641447

3 days
3 bds
3 ba
2,744 sqft

Overview

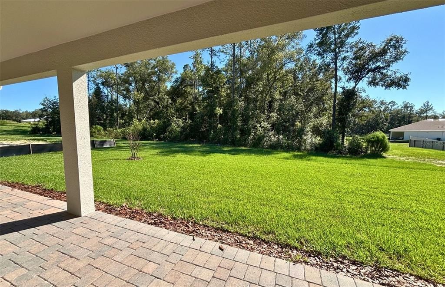
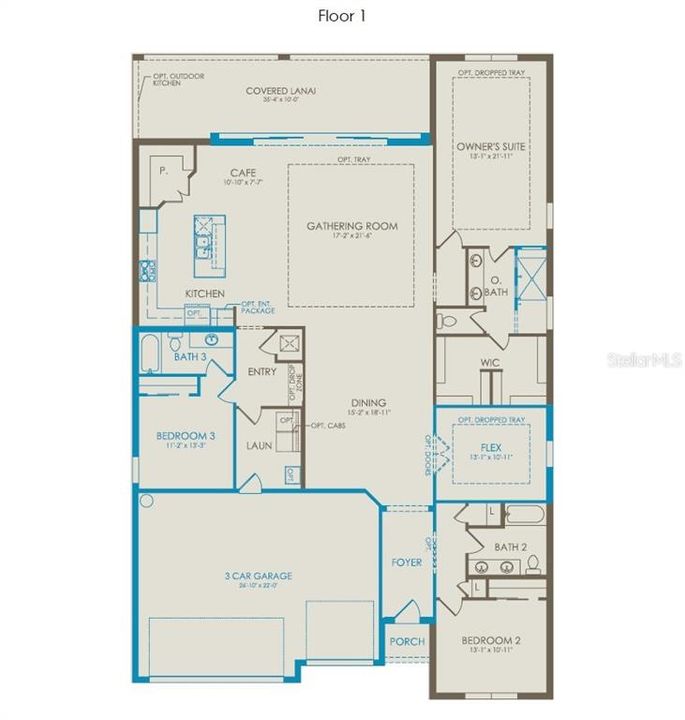
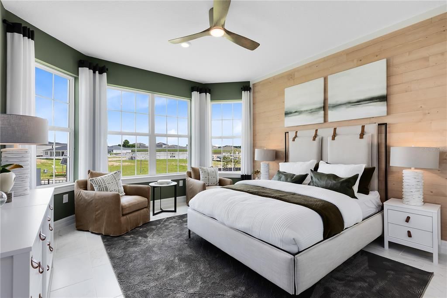
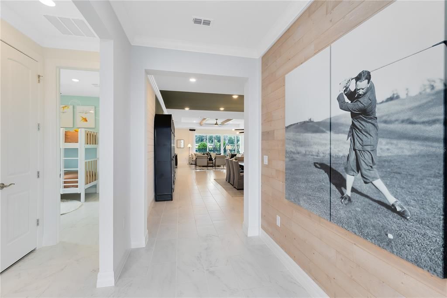
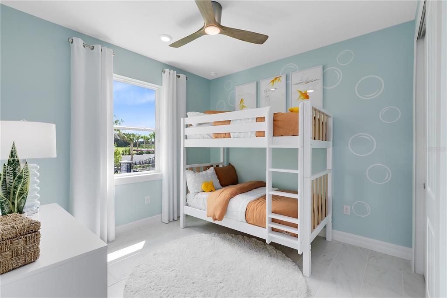
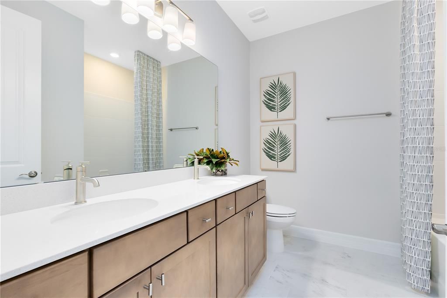
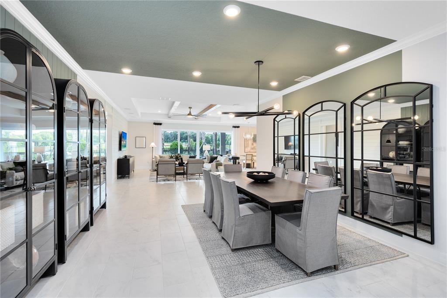
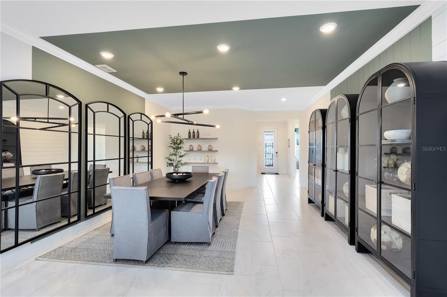
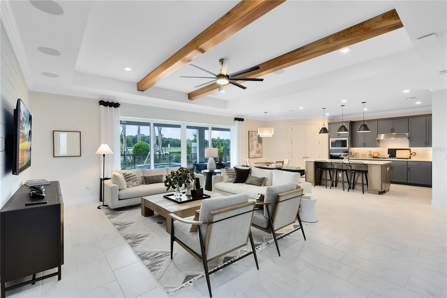
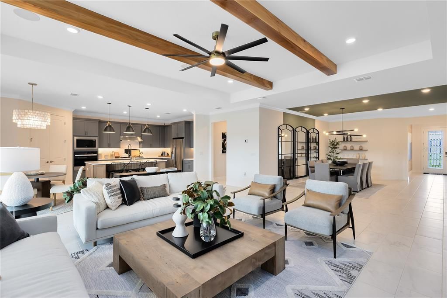
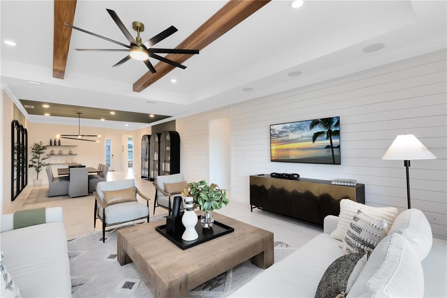
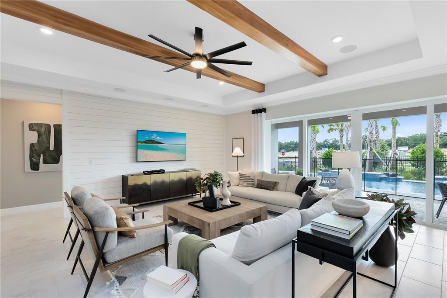
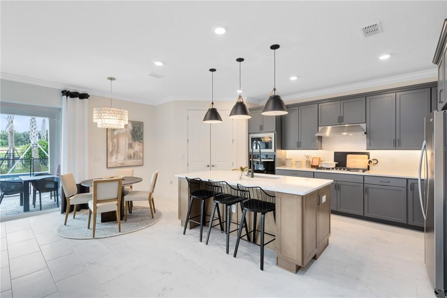
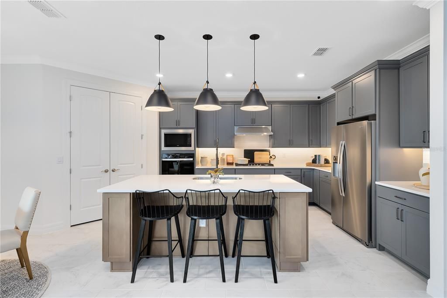
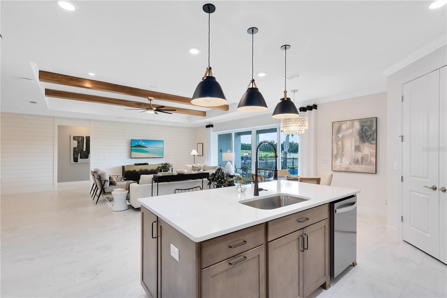
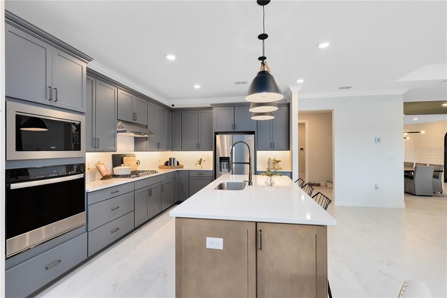
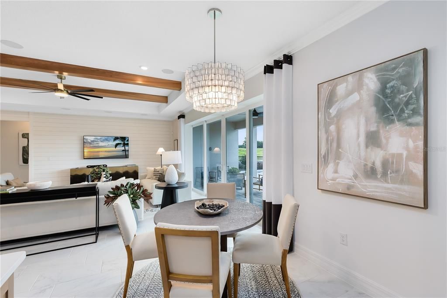
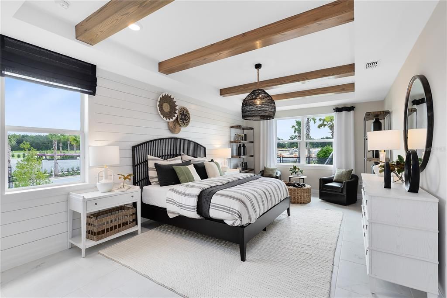
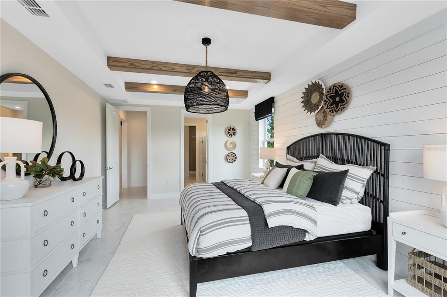
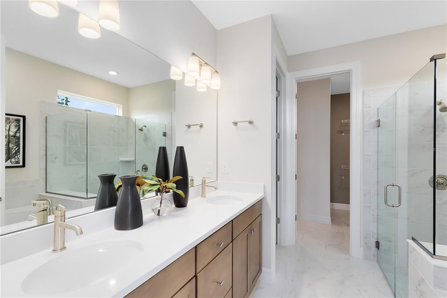
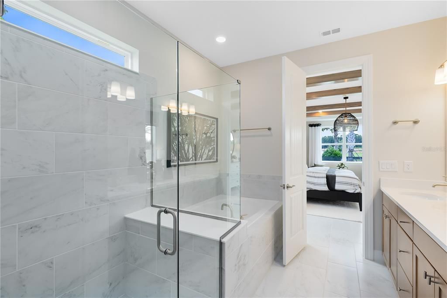
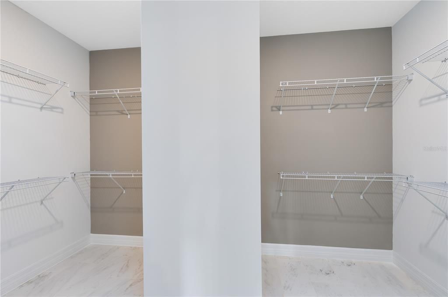
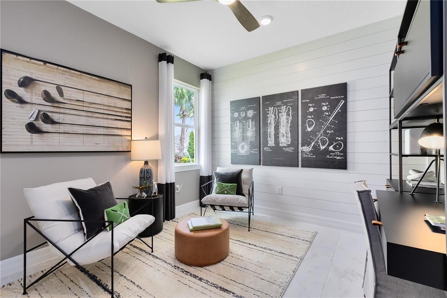
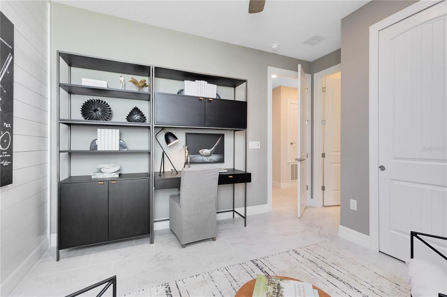
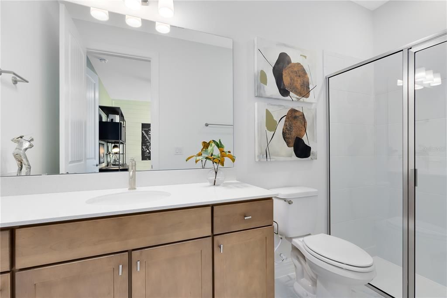
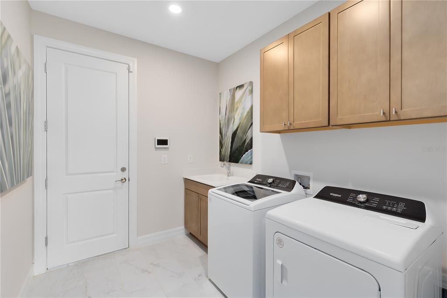
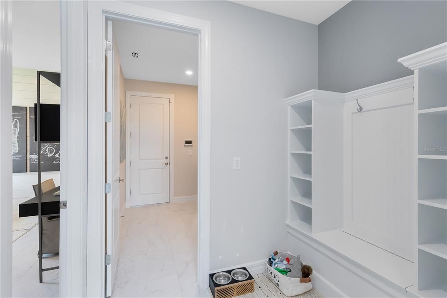
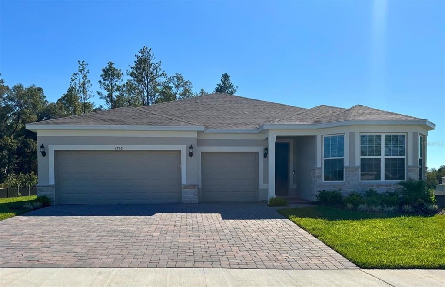
Escape to the rural charms and tranquility of Foothills Preserve! The new natural gas community provides convenience, 2 miles from 429, while the oversized, 80' homesites let you breathe. Enjoy your new home in this gated neighborhood with private amenities in this unique lakefront city, with quick access to all of the boutique shopping, dining, and entertainment nearby, just 3 miles to downtown Mt. Dora. Step into the Easley, a single-story new construction home offering 3 spacious bedrooms, an enclosed flex room, 3 beautifully appointed bathrooms, and 3 car-garage. The open-concept layout seamlessly connects the gourmet kitchen, café, and gathering room, creating an airy atmosphere. The pocket sliding glass door leading to the covered lanai bathes the entire space in natural light, elevating the overall feeling of openness. The heart of the home is the chef-inspired kitchen, where 42” cabinetry meets luxurious quartz countertops and a decorative tile backsplash. Thoughtfully designed features like soft-close drawers, easy-reach corner cabinets, double roll-out trays, waste basket drawer, under cabinet lighting, and pendant lights make the kitchen as functional as it is beautiful. The Whirlpool stainless steel appliances—including a refrigerator, two ovens, and a built-in natural gas cooktop—ensure you have everything you need for both everyday meals and special occasions. The kitchen flows effortlessly into the café and gathering room, then you are greeted by a formal dining room, perfect for entertaining guests and loved ones. Retreat to the luxurious owner’s suite, a serene sanctuary with a spacious walk-in closet and a spa-like en suite bathroom. Dual vanity sinks, a walk-in shower with a rain shower head, an enclosed toilet, and a linen closet complete the tranquil space. The two additional spare bedrooms – one of which is an en suite and two spare bathrooms, and an enclosed flex room provide ample space for family and guests. Designer-curated finishes elevate every corner of this home, including tile flooring throughout the entire home, 8’ interior doors, Sherwin Williams City Loft interior wall paint, 2” faux wood blinds, and matte black hardware and plumbing fixtures. Enjoy the convenience of modern living with a smart thermostat, video doorbell, surround sound pre-wire, security system pre-wire, and LED downlighting. With its stunning design and thoughtful touches, the Easley home provides the perfect blend of luxury and functionality for today’s lifestyle.

Location

Details

Type:
Residential
Parking:
Driveway / Garage Door Opener
Year Built:
2026
Lot:
0.29 Acres
Heating:
Central / Electric / Heat Pump
Price/sqft:
$264
Cooling:
Central Air
HOA:
$243

Valuation

Our model vs. what's actually selling nearby.
Estimate
$559,152
$470K – $661K
Confidence Low
List vs. estimate
$165K above estimate
List $724,630 · +29.6%
Our model says this listing is priced above recent comparable activity. Room to negotiate.
Price per sq ft
$264
+16.3% vs. city median $227
Based on
8 MLS comparables
Median of recent comparable listings. Sold comps use closing price, active listings use list price.

Highlights

Annual tax
$853
2026
HOA
$243/mo
Manager, Pool Maintenance, Private Road
View
Trees/Woods
Pets
Allowed
All facts and features
  • Flooring

    • Tile

    Heating

    • Central

    • Electric

    • Heat Pump

    Cooling

    • Central Air

    Appliances

    • Built-In Oven

    • Cooktop

    • Dishwasher

    • Disposal

    • Dryer

    • Gas Water Heater

    • Microwave

    • Range Hood

    • Refrigerator

    • Tankless Water Heater

    • Washer

    Other interior features

    • Eating Space In Kitchen

    • High Ceilings

    • Kitchen/Family Room Combo

    • Living Room/Dining Room Combo

    • Open Floorplan

    • Primary Bedroom Main Floor

    • Split Bedroom

    • Stone Counters

    • Thermostat

    • Tray Ceiling(s)

    • Walk-In Closet(s)

    • Window Treatments

    Bedrooms and bathrooms

    • Bedrooms: 3

    • Full bathrooms: 3

  • Parking

    • Driveway

    • Garage Door Opener

    Property

    • Levels: One

    • Exterior Features: Irrigation System / Lighting / Sidewalk / Sliding Doors

    Lot

    • Lot: 0.29 Acres

    Other Property Information

    • Parcel Number: 102027279202050

    • Zoning: 001

  • Type and style

    • Property Type: Residential

    • Property Sub Type: Single Family Residence

  • Utility

    • Cable Available

    • Electricity Connected

    • Natural Gas Connected

    • Phone Available

    • Public

    • Sewer Connected

    • Street Lights

    • Underground Utilities

    • Water Connected

    Green energy

    • Appliances

    • HVAC

    • Insulation

    • Lighting

    • Roof

    • Thermostat

    • Water Heater

    • Windows

  • Other financial information

    • HOA: $243

    • HOA Frequency: Monthly

    • Annual tax amount: $853

  • Source details

    • MLS ID: O6449281

    Other facts

    • Construction Materials: Block / Stucco

    • Foundation Details: Slab

    • Laundry Features: Inside / Laundry Room

    • Lot Features: Cleared / Landscaped / Sidewalk

    • Patio And Porch Features: Covered / Rear Porch

    • Window Features: Bay Window(s) / Blinds / Double Pane Windows / Insulated Windows / Low-Emissivity Windows

    • Direction Faces: Northeast

    • Architectural Style: Florida / Mediterranean

    • Attached Garage: Yes

    • Garage: Yes

    • Living Area: 2744

    • Water Source: Public

    • Subdivision Name: FOOTHILLS OF MOUNT DORA

Private inquiry
Talk to the advisor on this listing.
Floor plans, HOA docs, off-market comparables, scheduling a private showing — one message, direct to the local specialist.

More like this

For Sale
$749,900
Lots/Land
8.31 acres
MOUNT DORA
6320 N ORANGE BLOSSOM TRAIL
New
For Sale
$534,990
House
4 bds · 3 ba · 2,557 sqft
OAKVIEW, APOPKA
4716 LAUREL SITE LOOP
New
For Sale
$595,000
House
3 bds · 2 ba · 1,500 sqft
N/A, APOPKA
4855 ROUND LAKE
New
For Sale
$649,900
House
4 bds · 3 ba · 2,719 sqft
STONEYBROOK HILLSB, MOUNT DORA
5773 TALC STREET
New
For Sale
$567,825
House
5 bds · 4 ba · 2,753 sqft
TRAILSIDE PHASE 1, MOUNT DORA
30337 EMERALD FOREST DRIVE
New
For Sale
$850,000
House
5 bds · 3 ba · 3,960 sqft
N/A, APOPKA
4711 ROUND LAKE ROAD
New
For Sale
$593,990
House
5 bds · 4 ba · 2,896 sqft
OAKVIEW, APOPKA
4787 TURKEY OUTLOOK ROAD
New
For Sale
$536,171
House
4 bds · 3 ba · 2,804 sqft
OAKFIELD AT MOUNT DORA, MOUNT DORA
5807 NATIVE OAK STREET

Market around this address

Live counts in the same area.
View all

The multiple listing information is provided by the Stellar MLS from a copyrighted compilation of listings. The compilation of listings and each individual listing are ©2026-present Stellar MLS. All Rights Reserved. The information provided is for consumers' personal, noncommercial use and may not be used for any purpose other than to identify prospective properties consumers may be interested in purchasing. All properties are subject to prior sale or withdrawal. All information provided is deemed reliable but is not guaranteed accurate, and should be independently verified. Listing courtesy of: PULTE REALTY OF NORTH FLORIDA LLC