Sell Your Home
Get a free home valuation
Contact
Tell us about your needs

4910 60TH AVENUE CIRCLE E

House Active With Contract
$465,000

BTC: 5.74074074

ETH: 189.87341772

-$25K (2026/08/11)
23 days
3 bds
2 ba
2,213 sqft

Overview

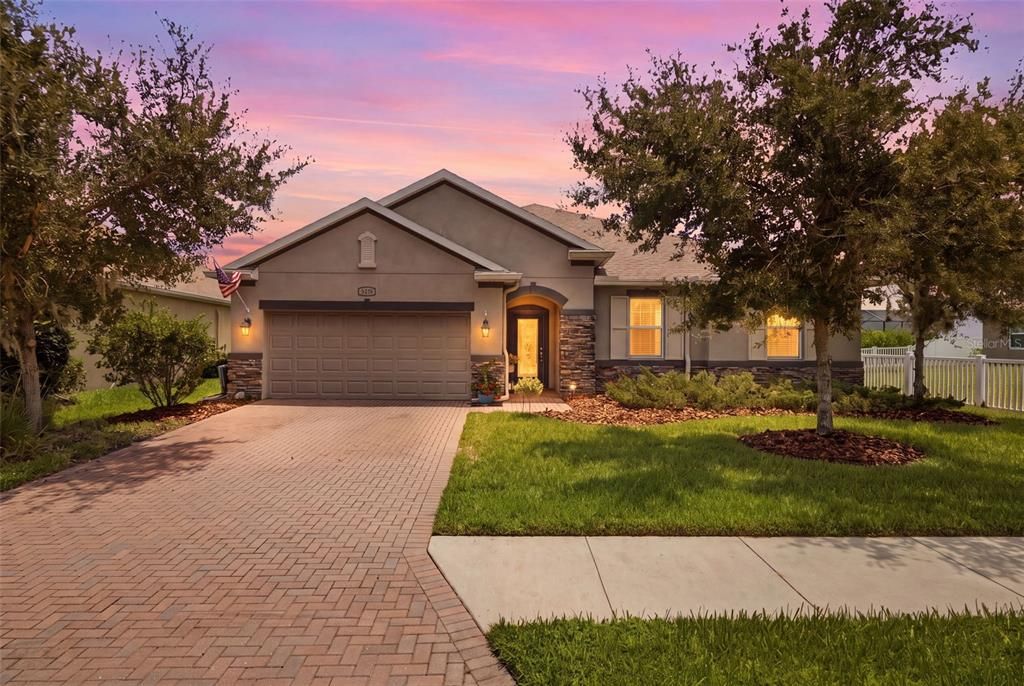
Tucked behind the gates of Oakleaf Hammock, this well-maintained 3-bedroom, 2-bath home combines thoughtful design with recent updates in a community known for its mature oak trees and spacious homesites. A new roof (2025), low HOA fees, and no CDD fees add to its appeal, while the fenced backyard overlooks a peaceful pond. The oversized screened and covered lanai provides the perfect spot to relax, entertain, or simply enjoy the tranquil view year-round. Designed with both everyday living and entertaining in mind, the kitchen features 42-inch painted maple cabinetry, Cambria quartz countertops, a center island, a large walk-in pantry, glass-front accent cabinets with under-cabinet lighting, stainless steel appliances, and a brand-new dishwasher. It opens seamlessly to the expansive 16' x 22' family room, where tray ceilings and a wall of sliding glass doors fill the space with natural light and create an easy connection to the outdoor living area. Just off the foyer, double French doors open to a private flex room that easily serves as a home office, playroom, or fourth bedroom. A separate formal dining room provides an inviting space for family dinners and holiday gatherings. The spacious primary suite offers a tray ceiling, a large walk-in closet, and an ensuite bath with Cambria quartz countertops, a relaxing garden tub, and a separate shower. Wood-look tile extends throughout the main living areas for lasting durability and timeless style, while the laundry room includes a utility sink for added convenience. Oakleaf Hammock offers a setting that's becoming increasingly difficult to find, with tree-lined streets, established landscaping, and generously sized homesites. Conveniently located near I-75, shopping, dining, and the Gulf Coast's beautiful beaches, this home delivers the perfect balance of comfort, convenience, and value.

Location

Details

Type:
Residential
Parking:
Garage Door Opener
Year Built:
2016
Lot:
0.19 Acres
Heating:
Heat Pump
Price/sqft:
$210
Cooling:
Central Air
HOA:
$447

Valuation

Our model vs. what's actually selling nearby.
Estimate
$550,000
$341K – $775K
Confidence Low
List vs. estimate
$85K below estimate
List $465,000 · -15.5%
Our model says this listing is priced below recent comparable activity. Expect competition.
Price per sq ft
$210
+5.4% vs. city median $199
Based on
37 MLS comparables
Median of recent comparable listings. Sold comps use closing price, active listings use list price.

Highlights

Annual tax
$3,496
2025
HOA
$447/qtr
Private Road
View
Water
Garage
2 car garage
Pets
Allowed
All facts and features
  • Flooring

    • Carpet

    • Tile

    Heating

    • Heat Pump

    Cooling

    • Central Air

    Appliances

    • Dishwasher

    • Disposal

    • Dryer

    • Microwave

    • Range

    • Refrigerator

    • Washer

    Other interior features

    • Ceiling Fan(s)

    • Crown Molding

    • Eating Space In Kitchen

    • High Ceilings

    • In Wall Pest System

    • Kitchen/Family Room Combo

    • Open Floorplan

    • Primary Bedroom Main Floor

    • Solid Surface Counters

    • Solid Wood Cabinets

    • Split Bedroom

    • Stone Counters

    • Tray Ceiling(s)

    • Walk-In Closet(s)

    • Window Treatments

    Bedrooms and bathrooms

    • Bedrooms: 3

    • Full bathrooms: 2

  • Parking

    • Garage Door Opener

    Property

    • Levels: One

    • Exterior Features: Hurricane Shutters / Irrigation System / Private Mailbox / Sidewalk / Sliding Doors

    Lot

    • Lot: 0.19 Acres

    Other Property Information

    • Parcel Number: 742519859

    • Zoning: PDR

  • Type and style

    • Property Type: Residential

    • Property Sub Type: Single Family Residence

  • Utility

    • Cable Connected

    • Electricity Connected

    • Public

    • Sewer Connected

    • Sprinkler Recycled

    • Street Lights

    • Water Connected

  • Other financial information

    • HOA: $447

    • HOA Frequency: Quarterly

    • Annual tax amount: $3,496

  • Source details

    • MLS ID: A4699664

    Other facts

    • Construction Materials: Block / Stucco

    • Foundation Details: Slab

    • Laundry Features: Electric Dryer Hookup / Inside / Laundry Room

    • Lot Features: Level / Sidewalk

    • Patio And Porch Features: Covered / Rear Porch / Screened

    • Window Features: Blinds / Double Pane Windows / Drapes / Insulated Windows / Window Treatments

    • Direction Faces: West

    • Garage Spaces: 2

    • Attached Garage: Yes

    • Garage: Yes

    • Living Area: 2213

    • Water Source: Public

    • Lot Size Dimensions: 65 x 126

    • Subdivision Name: OAKLEAF HAMMOCK PH IV

Private inquiry
Talk to the advisor on this listing.
Floor plans, HOA docs, off-market comparables, scheduling a private showing — one message, direct to the local specialist.

More like this

Active With Contract
$486,070
House
4 bds · 3 ba · 3,313 sqft
SEAIRE, PARRISH
8827 BAHAMA MIA LANE
Active With Contract
$393,145
House
4 bds · 2 ba · 1,819 sqft
JACKSON XING PH II, PALMETTO
5820 27TH TERRACE E
Active With Contract
$412,000
House
4 bds · 2 ba · 2,045 sqft
SILVERSTONE NORTH, PALMETTO
5436 SILVER MOONLIGHT DRIVE
Active With Contract
$565,000
House
3 bds · 2 ba · 1,713 sqft
ACREAGE & UNREC, PALMETTO
6211 30TH AVENUE E
Active With Contract
$390,000
House
4 bds · 2 ba · 2,002 sqft
SEAIRE, PARRISH
8082 SUNNY POINT TRAIL
New
Active With Contract
$339,000
House
3 bds · 2 ba · 1,270 sqft
HARRISON RANCH PH I-B, PARRISH
5020 98TH AVENUE E
New
Active With Contract
$524,900
House
3 bds · 2 ba · 1,958 sqft
SUGAR MILL LAKES PH II & III, PALMETTO
4548 29TH AVENUE CIRCLE E
New
Active With Contract
$330,000
House
3 bds · 3 ba · 1,609 sqft
TIMBERLY PH I & II, PARRISH
9405 34TH COURT E

Market around this address

Live counts in the same area.
View all

The multiple listing information is provided by the Stellar MLS from a copyrighted compilation of listings. The compilation of listings and each individual listing are ©2026-present Stellar MLS. All Rights Reserved. The information provided is for consumers' personal, noncommercial use and may not be used for any purpose other than to identify prospective properties consumers may be interested in purchasing. All properties are subject to prior sale or withdrawal. All information provided is deemed reliable but is not guaranteed accurate, and should be independently verified. Listing courtesy of: LESLIE WELLS REALTY, INC.