Sell Your Home
Get a free home valuation
Contact
Tell us about your needs

4912 NEWTON COURT

House For Sale
$475,000

BTC: 7.14285714

ETH: 249.65311357

5 days
5 bds
2 ba
2,979 sqft

Overview

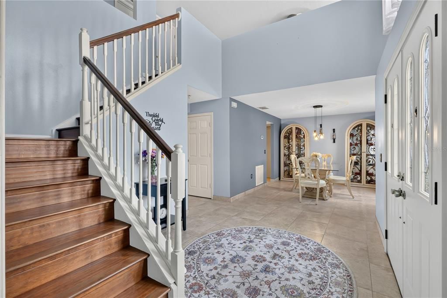
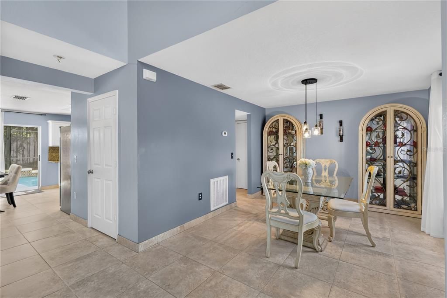
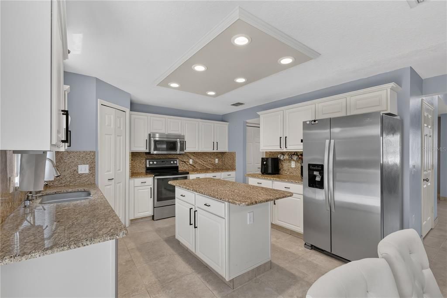
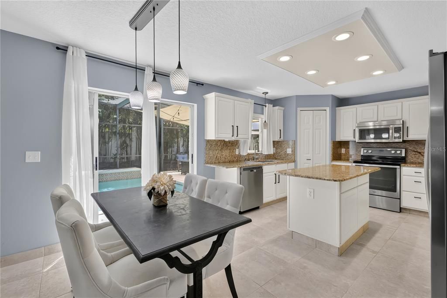
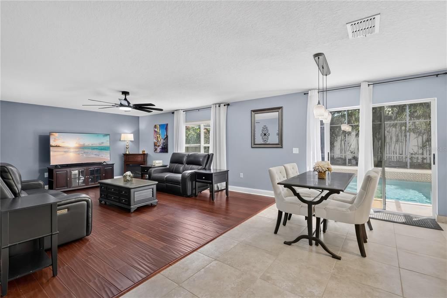
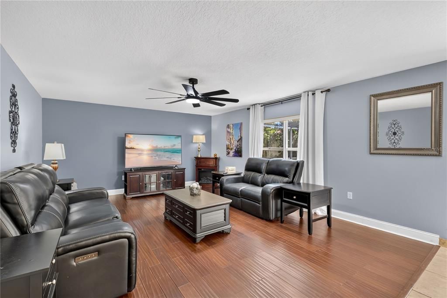
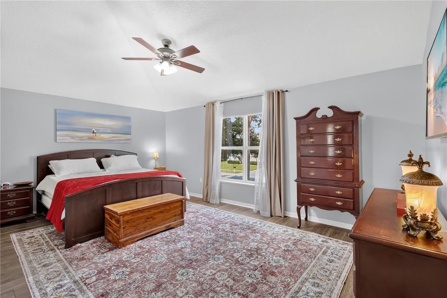
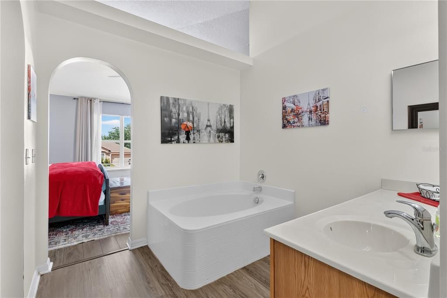
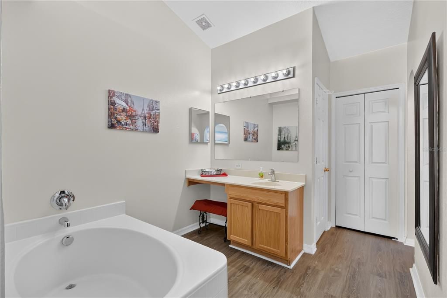
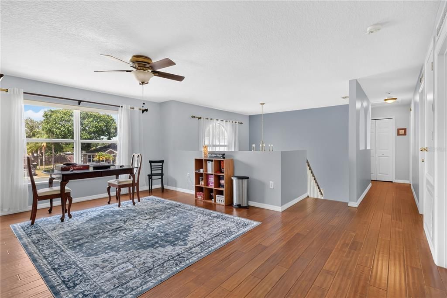
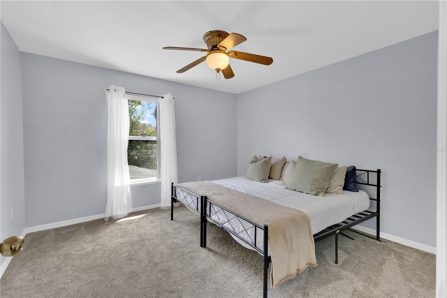
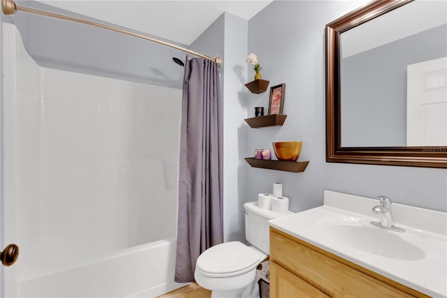
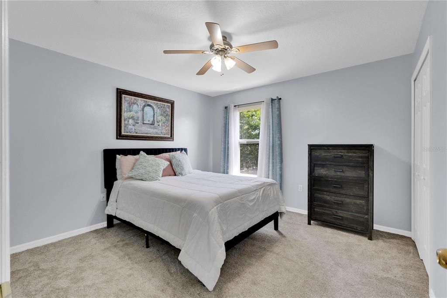
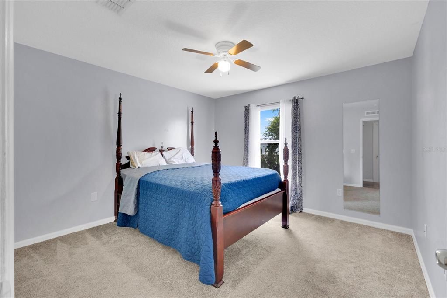
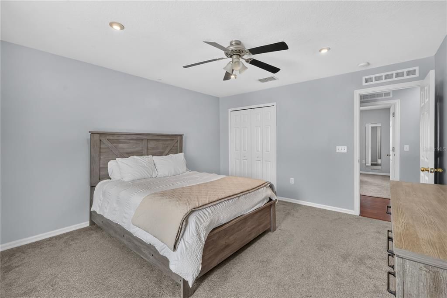
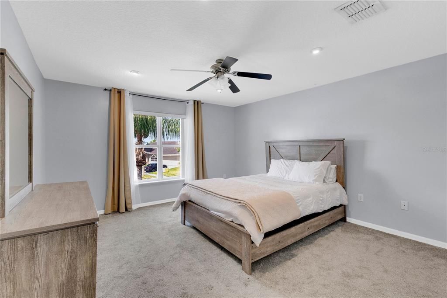
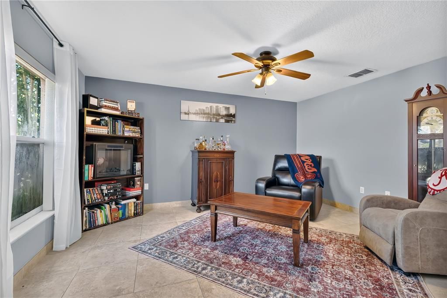
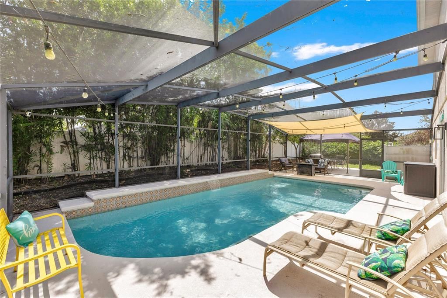
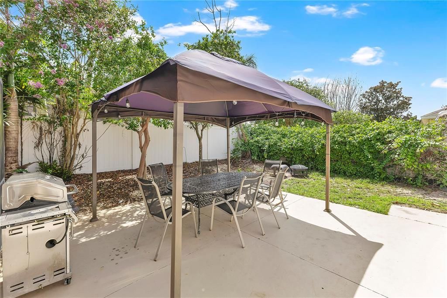
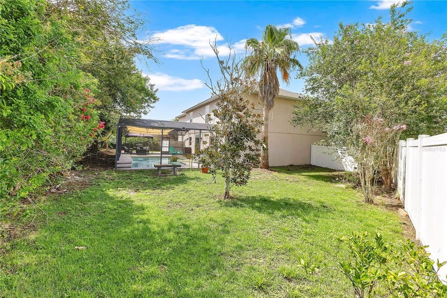
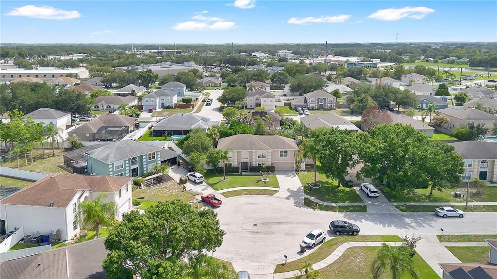
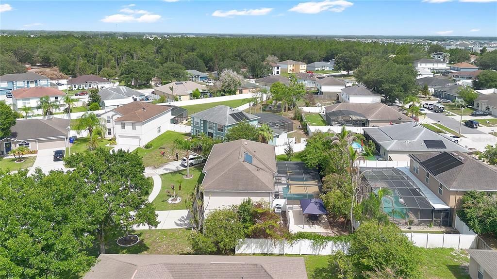
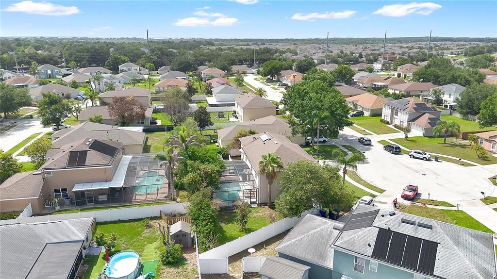
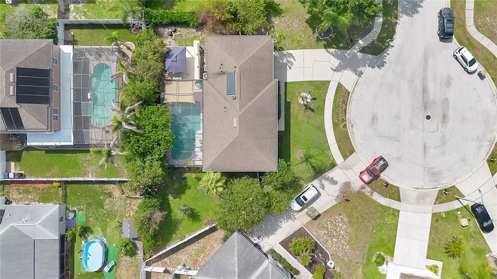
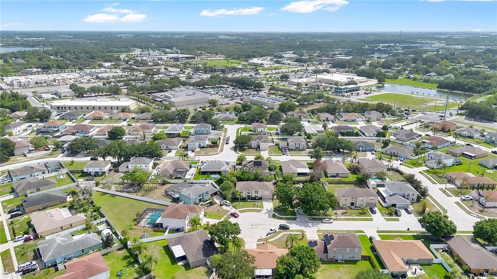
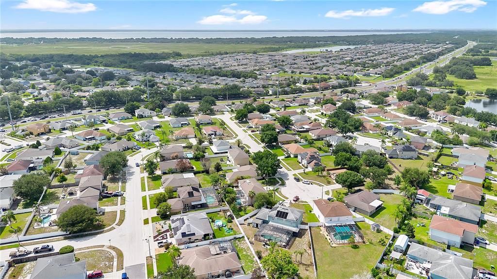
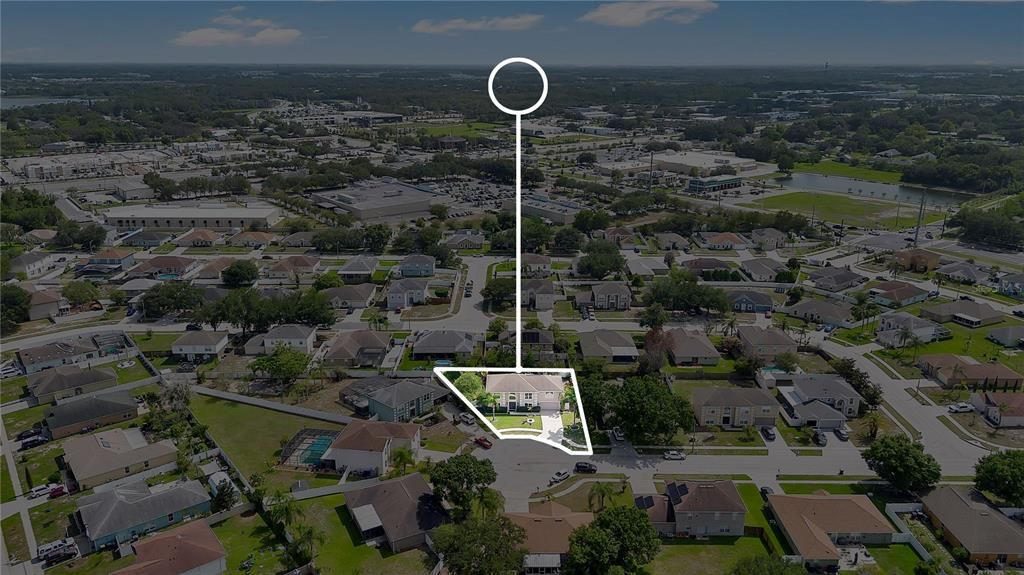
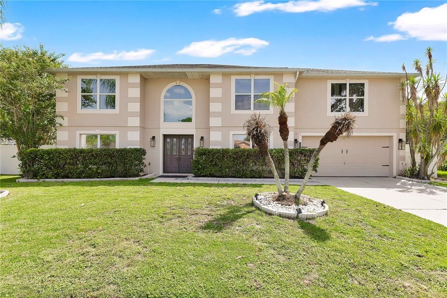
Welcome to this beautifully maintained 5-bedroom, 2.5-bath pool home tucked away on a quiet cul-de-sac in the desirable Ashton Park community of Saint Cloud. Situated on nearly a quarter-acre lot, this impressive 2,979 sq. ft. home offers the perfect blend of space, comfort, and outdoor living. Step inside to a grand two-story foyer with soaring ceilings, an elegant staircase, and an abundance of natural light. Just off the entry, you'll find a formal dining room to the right, perfect for hosting family dinners and holiday gatherings, while the versatile flex room to the left can easily serve as an additional bedroom, home office, playroom, media room, or whatever best fits your lifestyle. The thoughtfully designed floor plan continues into a spacious family room that seamlessly connects to the beautifully updated kitchen, creating the ideal space for everyday living and entertaining. The kitchen features granite countertops, stainless steel appliances, a center island, ample cabinet space, a pantry, and an additional dining area overlooking the pool, making every meal feel special. Upstairs, a spacious loft provides even more flexible living space for a game room, second family room, study area, or home gym. The expansive primary suite offers a private retreat with two walk-in closets and an en-suite bath featuring a soaking tub and a separate walk-in shower. Four additional bedrooms provide ample space for family, guests, or hobbies. Step outside to your own backyard oasis featuring a screen-enclosed pool, an oversized covered lanai, and an additional patio with a gazebo—perfect for relaxing, grilling, or entertaining year-round. The spacious fenced backyard offers exceptional privacy and plenty of room for pets, play, or gardening. Located just minutes from Lake Nona, Medical City, Orlando International Airport, shopping, dining, top-rated schools, and major roadways, this home offers the perfect combination of peaceful neighborhood living and everyday convenience. Don't miss your opportunity to own this exceptional home in one of Saint Cloud's most desirable communities!

Location

Details

Type:
Residential
Parking:
No Data
Year Built:
2004
Lot:
0.22 Acres
Heating:
Central
Price/sqft:
$159
Cooling:
Central Air
HOA:
$300

Valuation

Our model vs. what's actually selling nearby.
Estimate
$525,000
$390K – $703K
Confidence Low
List vs. estimate
$50K below estimate
List $475,000 · -9.5%
Our model says this listing is priced below recent comparable activity. Expect competition.
Price per sq ft
$159
-27.8% vs. city median $220
Based on
7 MLS comparables
Median of recent comparable listings. Sold comps use closing price, active listings use list price.

Highlights

Annual tax
$3,732
2025
HOA
$300/yr
Pool
In Ground
Garage
2 car garage
Pets
Allowed
All facts and features
  • Flooring

    • Carpet

    • Tile

    • Vinyl

    Heating

    • Central

    Cooling

    • Central Air

    Appliances

    • Dishwasher

    • Dryer

    • Microwave

    • Range

    • Refrigerator

    • Washer

    Other interior features

    • Ceiling Fan(s)

    • High Ceilings

    • Kitchen/Family Room Combo

    • Living Room/Dining Room Combo

    • PrimaryBedroom Upstairs

    • Walk-In Closet(s)

    Bedrooms and bathrooms

    • Bedrooms: 5

    • Bathrooms: 1

    • Full bathrooms: 2

  • Property

    • Levels: Two

    • Pool Private: Yes

    • Exterior Features: Lighting / Rain Gutters / Sidewalk

    Lot

    • Lot: 0.22 Acres

    Other Property Information

    • Parcel Number: 052631000700011090

    • Zoning: SR1B

  • Type and style

    • Property Type: Residential

    • Property Sub Type: Single Family Residence

  • Utility

    • Public

  • Other financial information

    • HOA: $300

    • HOA Frequency: Annually

    • Annual tax amount: $3,732

  • Source details

    • MLS ID: S5153842

    Other facts

    • Construction Materials: Block / Concrete / Stucco

    • Foundation Details: Slab

    • Laundry Features: Inside

    • Pool Features: In Ground

    • Direction Faces: Northeast

    • Garage Spaces: 2

    • Attached Garage: Yes

    • Garage: Yes

    • Living Area: 2979

    • Water Source: Public

    • Subdivision Name: ASHTON PARK

Private inquiry
Talk to the advisor on this listing.
Floor plans, HOA docs, off-market comparables, scheduling a private showing — one message, direct to the local specialist.

More like this

For Sale
$479,999
House
4 bds · 3 ba · 3,632 sqft
LAKE FRONT ADD TO TOWN OF ST CLOUD, ST CLOUD
211 LAKESHORE BOULEVARD
For Sale
$375,000
Lots/Land
4.84 acres
S L & I C, ST CLOUD
WILSON ROAD
For Sale
$525,000
House
5 bds · 3 ba · 2,791 sqft
SOUTHERN PINES PH 3B, ST CLOUD
3941 SOUTHERN VISTA LOOP
New
For Sale
$509,530
House
3 bds · 2 ba · 2,084 sqft
DEL WEBB TWIN LAKES, ST CLOUD
5095 TWIN LAKES BOULEVARD
New
For Sale
$360,000
House
4 bds · 2 ba · 1,863 sqft
ASHTON PARK, ST CLOUD
1861 ASHTON PARK PLACE
New
For Sale
$525,000
House
3 bds · 3 ba · 2,365 sqft
TWIN LAKES PH 2A-2B, ST CLOUD
2733 SOUTHLAND STREET
New
For Sale
$400,000
House
4 bds · 3 ba · 1,972 sqft
LIVE OAK LAKE PH 1, ST CLOUD
5133 CHICKADEE STREET
New
For Sale
$585,000
House
5 bds · 3 ba · 2,791 sqft
SOUTHERN PINES PH 5, ST CLOUD
4148 SOUTHERN VISTA LOOP

Market around this address

Live counts in the same area.
View all

The multiple listing information is provided by the Stellar MLS from a copyrighted compilation of listings. The compilation of listings and each individual listing are ©2026-present Stellar MLS. All Rights Reserved. The information provided is for consumers' personal, noncommercial use and may not be used for any purpose other than to identify prospective properties consumers may be interested in purchasing. All properties are subject to prior sale or withdrawal. All information provided is deemed reliable but is not guaranteed accurate, and should be independently verified. Listing courtesy of: EXP REALTY LLC