Sell Your Home
Get a free home valuation
Contact
Tell us about your needs
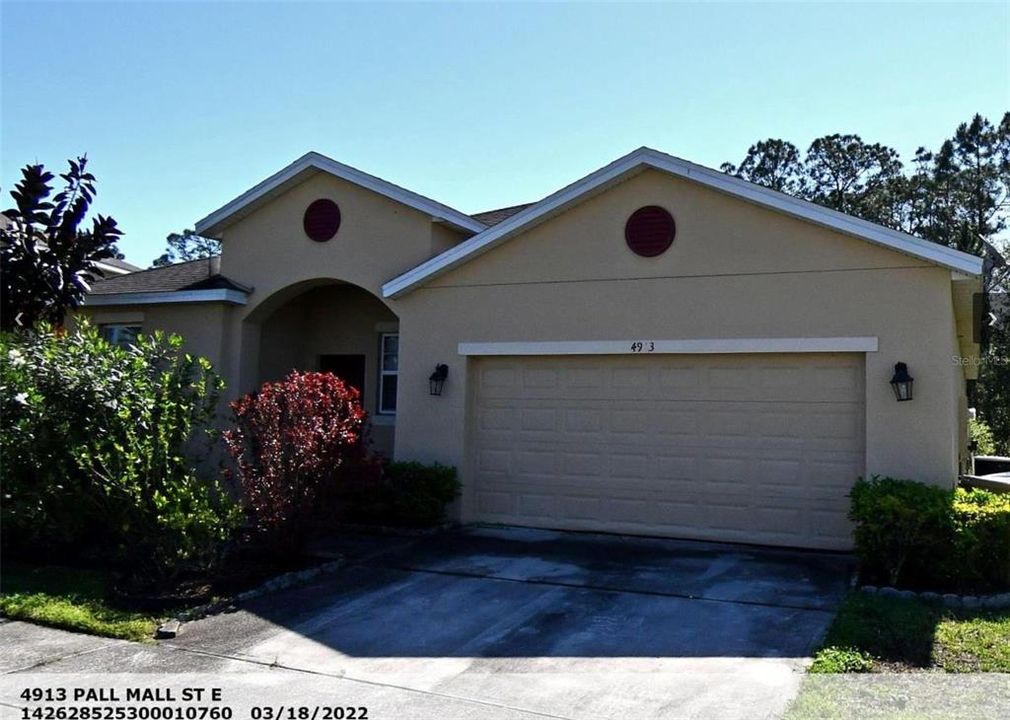
4913 PALL MALL STREET E

House For Sale
$349,900

BTC: 4.18440564

ETH: 143.87335526

New
5 bds
4 ba
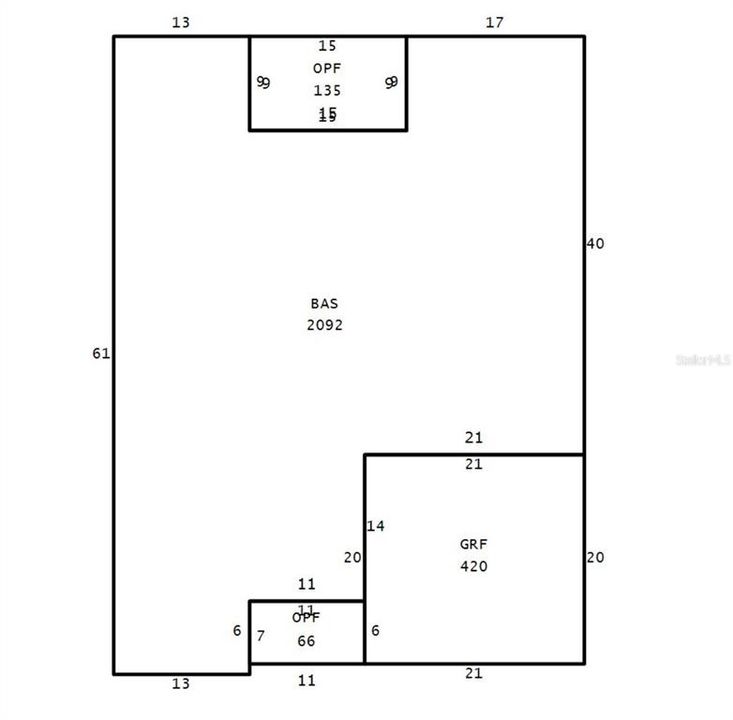
2,092 sqft

Overview

PRICED FOR A REFRESH! Own this 5-bedroom, 4.5-bath pool and spa home in a resort-style, 24-hour guard-monitored gated community in Central Florida! Cosmetic updates will bring this home to its full potential. Make this your dream home, a Sunshine State getaway, or a rental income generator (Airbnb potential!). The HOA covers regular cleaning of the private lap-style pool and spa, plus lawn and shrub trimming, so you can enjoy a true lock-and-leave lifestyle. Entertain on your screened pool deck overlooking mature trees that provide natural PRIVACY! Inside, the flowing floor plan is bright with natural light and features granite kitchen countertops, 18"x18" ceramic tile throughout the living areas, recessed lighting, and cultured marble bathroom vanities. Gather at the clubhouse with its fitness center, movie theater, and game room (billiards, ping-pong, foosball). Resort-style amenities include a community pool and spa, outdoor kitchen, lighted pickleball and tennis courts, sand volleyball, full-court basketball, shuffleboard, BBQ and picnic areas, playground, walking trails, fishing, and more! Located about 14 miles from the feeder highway to world-renowned attractions, golf, and shopping. Bring your paint colors and your style -- update it to your taste and capture the upside before someone else does. Properties with this much space, this many amenities, and this much potential don’t last. Schedule your showing today!

Location

Details

Type:
Residential
Parking:
No Data
Year Built:
2014
Lot:
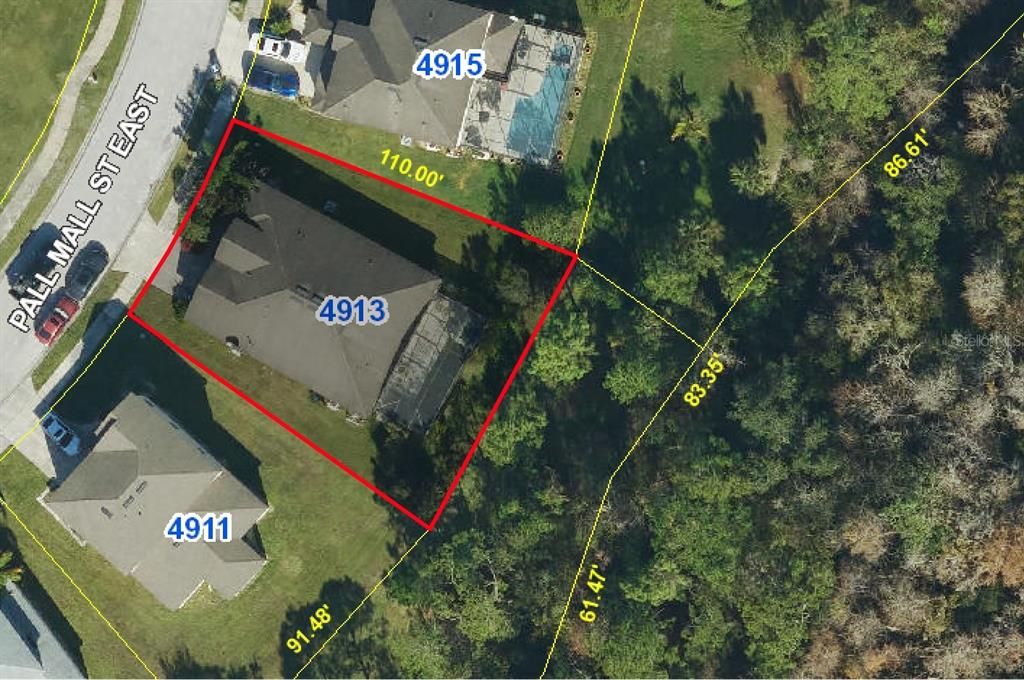
0.20 Acres
Heating:
Central / Electric
Price/sqft:
$167
Cooling:
Central Air
HOA:
$354

Valuation

Our model vs. what's actually selling nearby.
Estimate
$335,999
$312K – $367K
Confidence Medium
List vs. estimate
$13K above estimate
List $349,900 · +4.1%
Our model says this listing is priced above recent comparable activity. Room to negotiate.
Price per sq ft
$167
-16.6% vs. city median $200
Based on
5 MLS comparables
Median of recent comparable listings. Sold comps use closing price, active listings use list price.

Highlights

Annual tax
$5,369
2025
HOA
$354/mo
24-Hour Guard, Common Area Taxes, Community Pool
Pool
In Ground
View
Trees/Woods
Garage
2 car garage
Pets
Allowed
All facts and features
  • Flooring

    • Carpet

    • Ceramic Tile

    • Laminate

    Heating

    • Central

    • Electric

    Cooling

    • Central Air

    Appliances

    • Dishwasher

    • Microwave

    • Range

    • Washer

    Other interior features

    • Ceiling Fan(s)

    • High Ceilings

    • Open Floorplan

    • Primary Bedroom Main Floor

    • Stone Counters

    • Thermostat

    • Walk-In Closet(s)

    Bedrooms and bathrooms

    • Bedrooms: 5

    • Bathrooms: 1

    • Full bathrooms: 4

  • Property

    • Levels: One

    • Pool Private: Yes

    • Exterior Features: Irrigation System / Private Mailbox / Sidewalk / Sliding Doors

    Lot

    • Lot: 0.20 Acres

    Other Property Information

    • Parcel Number: 142628525300010760

    • Zoning: PD

  • Type and style

    • Property Type: Residential

    • Property Sub Type: Single Family Residence

  • Utility

    • BB/HS Internet Available

    • Cable Available

    • Electricity Connected

    • Natural Gas Available

    • Public

    • Sewer Connected

    • Street Lights

    • Underground Utilities

    • Water Connected

  • Other financial information

    • HOA: $354

    • HOA Frequency: Monthly

    • Annual tax amount: $5,369

  • Source details

    • MLS ID: G5119155

    Other facts

    • Construction Materials: Block / Stucco

    • Foundation Details: Slab

    • Laundry Features: Inside

    • Lot Features: FloodZone / Landscaped / Sidewalk

    • Patio And Porch Features: Covered / Front Porch / Screened

    • Pool Features: In Ground / Deck / Screen Enclosure

    • Direction Faces: Northwest

    • Architectural Style: Contemporary

    • Garage Spaces: 2

    • Attached Garage: Yes

    • Garage: Yes

    • Living Area: 2092

    • Water Source: Public

    • Subdivision Name: TRAFALGAR VILLAGE PH 3

Private inquiry
Talk to the advisor on this listing.
Floor plans, HOA docs, off-market comparables, scheduling a private showing — one message, direct to the local specialist.

More like this

For Sale
$299,000
House
4 bds · 2 ba · 1,938 sqft
POINCIANA VILLAGE 2 NBHD 1, KISSIMMEE
1197 CAMBOURNE DRIVE
For Sale
$289,900
House
4 bds · 3 ba · 2,139 sqft
POINCIANA VILLAGE 2 NBHD 1, KISSIMMEE
1133 CHICHESTER COURT
For Sale
$319,999
House
3 bds · 2 ba · 1,602 sqft
POINCIANA VILLAGE 2 NBHD 1, KISSIMMEE
331 MARQUEE DRIVE DRIVE
For Sale
$449,990
House
5 bds · 2 ba · 2,388 sqft
STOREY CREEK PH 6, KISSIMMEE
4229 TWISTED TWIG BEND
For Sale
$265,000
House
3 bds · 2 ba · 1,346 sqft
POINCIANA VILLAGE 2 NBHD 1, KISSIMMEE
217 CHURCHILL COURT
For Sale
$345,000
House
3 bds · 2 ba · 1,545 sqft
BRIGHTON LANDINGS PH 2, KISSIMMEE
1814 STARGAZER TRAIL
New
For Sale
$360,000
House
3 bds · 2 ba · 1,843 sqft
STOREY CREEK, KISSIMMEE
2007 FORAGE DRIVE
New
For Sale
$380,000
House
4 bds · 2 ba · 1,860 sqft
POINCIANA VILLAGE 02, KISSIMMEE
327 MARQUEE DRIVE

Market around this address

Live counts in the same area.
View all

The multiple listing information is provided by the Stellar MLS from a copyrighted compilation of listings. The compilation of listings and each individual listing are ©2026-present Stellar MLS. All Rights Reserved. The information provided is for consumers' personal, noncommercial use and may not be used for any purpose other than to identify prospective properties consumers may be interested in purchasing. All properties are subject to prior sale or withdrawal. All information provided is deemed reliable but is not guaranteed accurate, and should be independently verified. Listing courtesy of: RE/MAX TITANIUM GROUP