Sell Your Home
Get a free home valuation
Contact
Tell us about your needs

4914 TORREY PINES RUN

House For Sale
$424,900

BTC: 5.34465409

ETH: 174.71217105

3 days
3 bds
2 ba
1,766 sqft

Overview

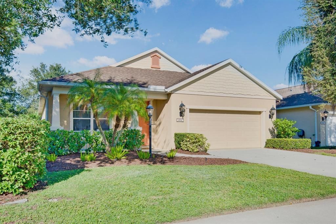
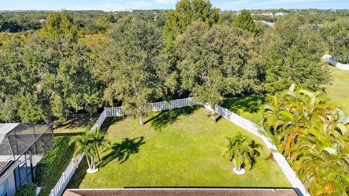
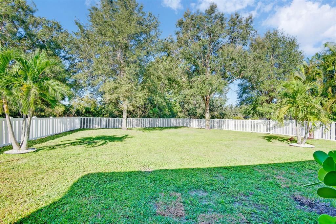
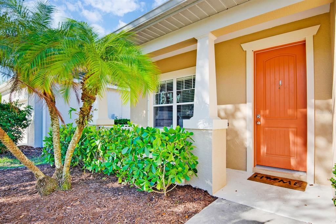
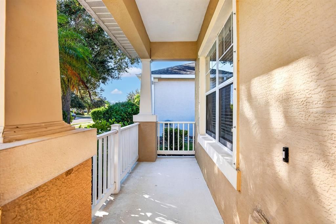
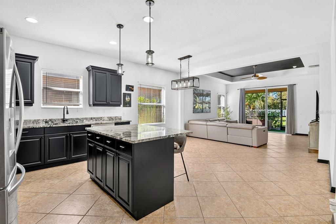
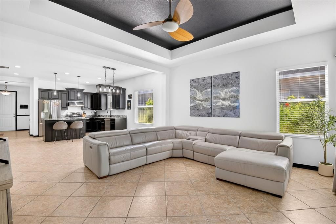
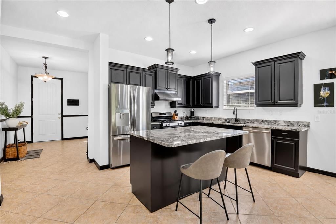
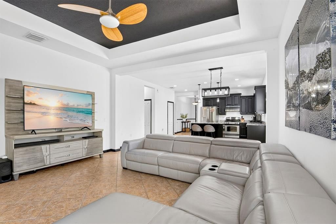
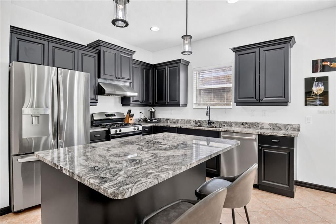
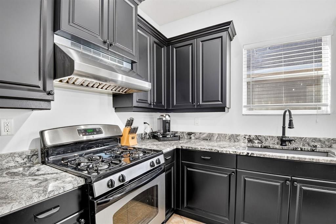
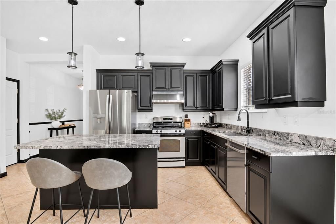
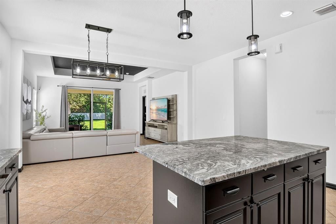
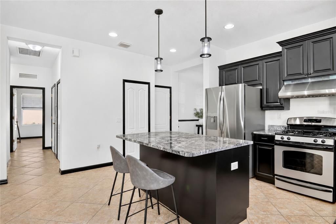
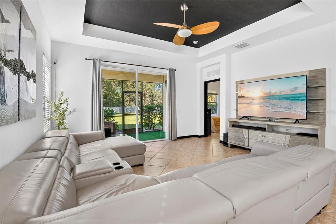
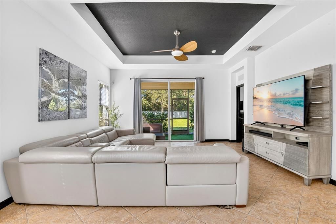
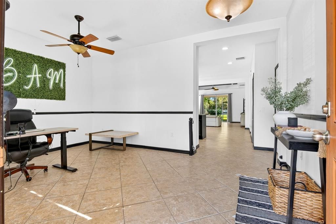
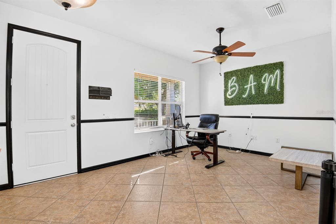
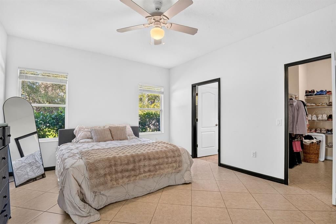
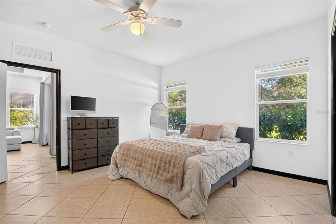
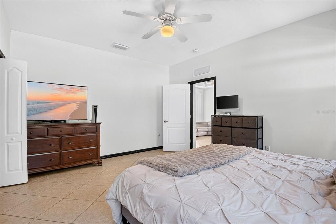
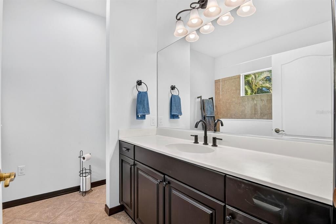
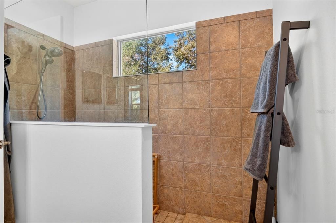
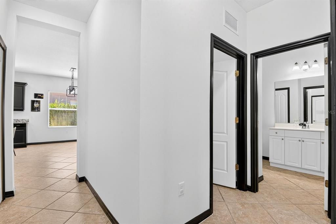
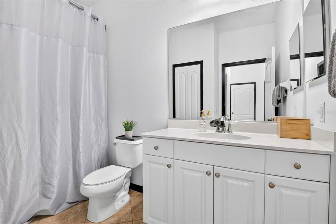
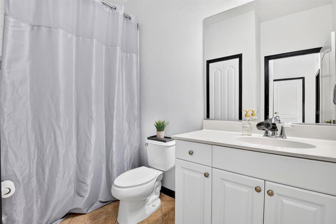
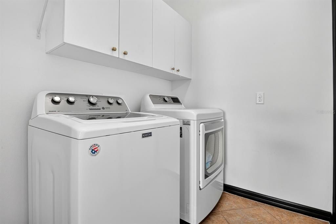
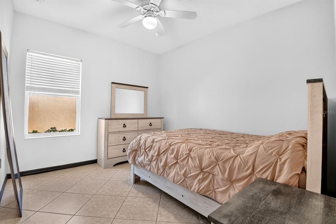
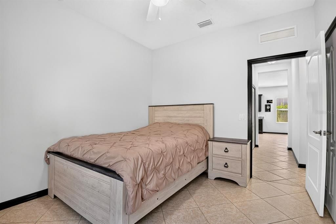
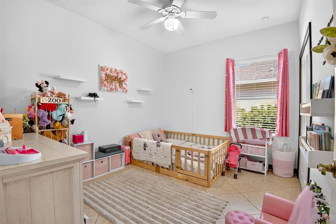
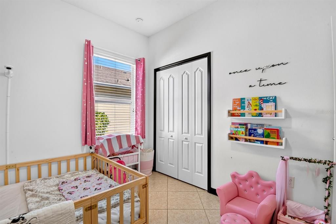
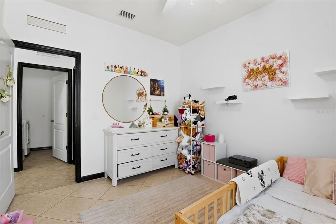
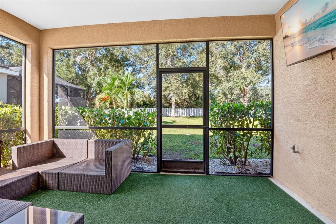
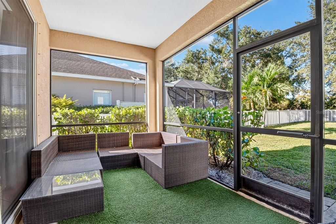
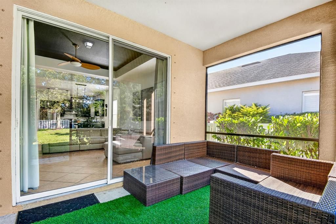
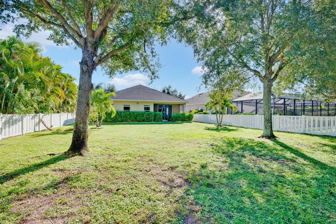
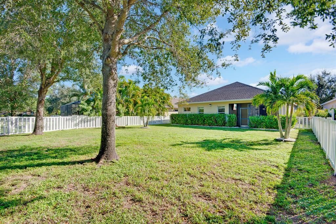
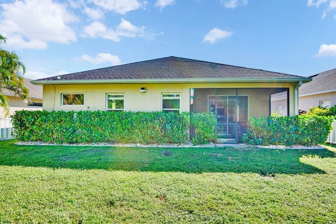
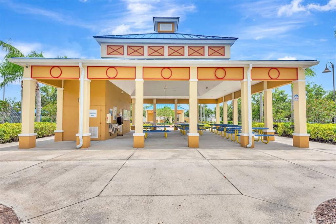
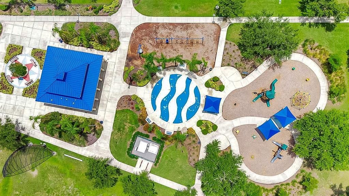
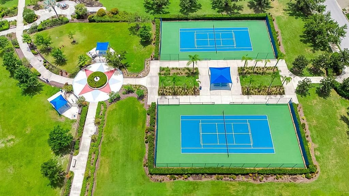
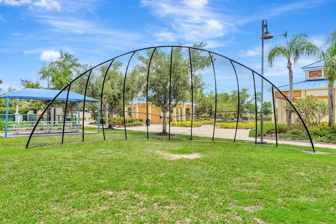
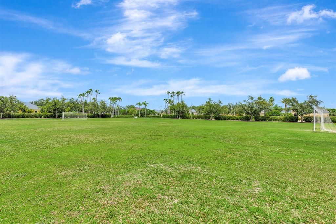
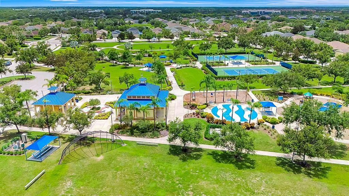
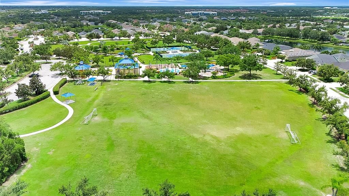
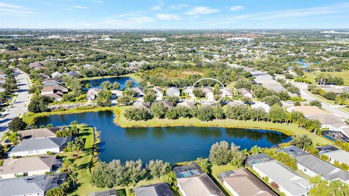
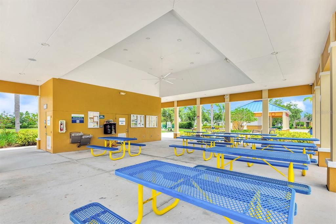
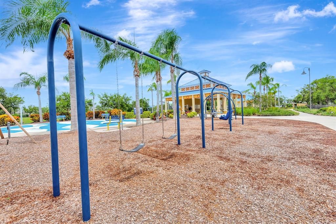
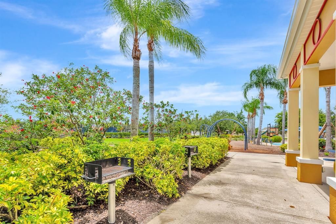
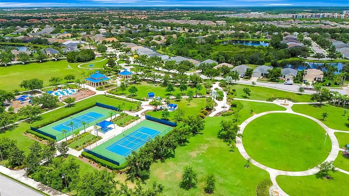
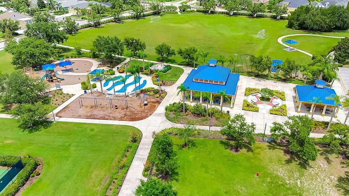
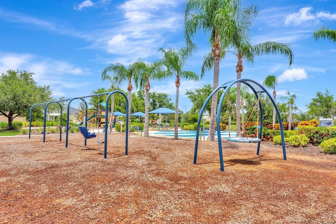
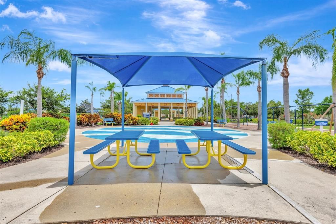
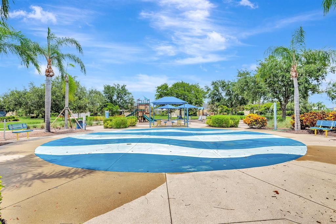
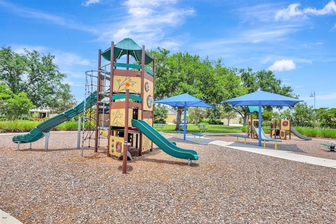
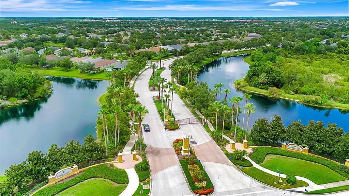
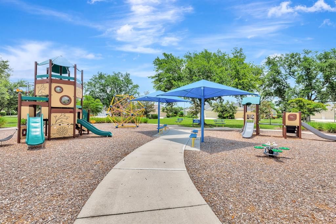
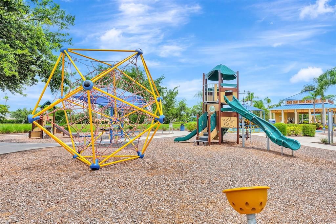
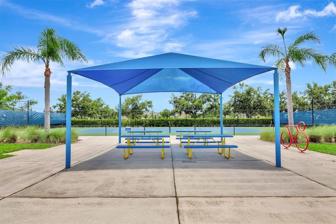
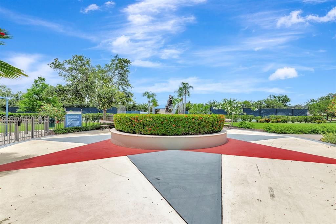
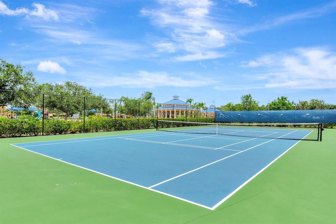
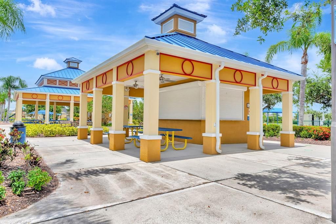
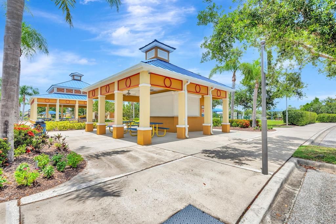
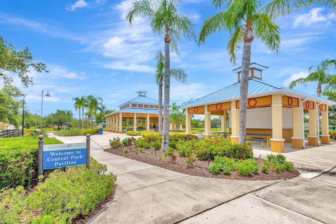
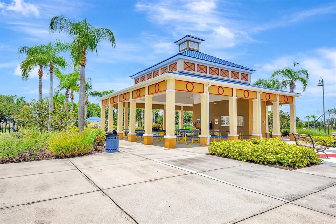
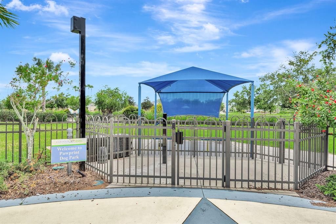
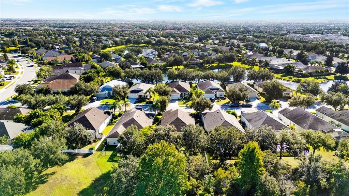
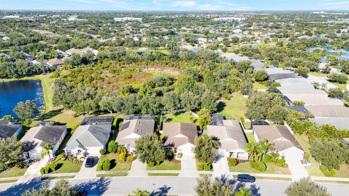
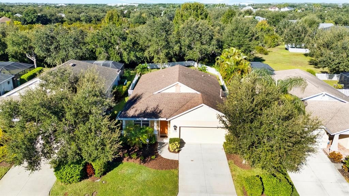
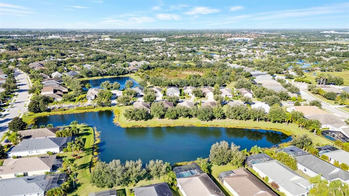
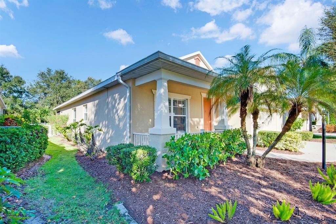
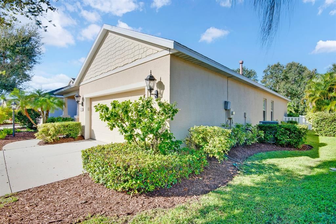
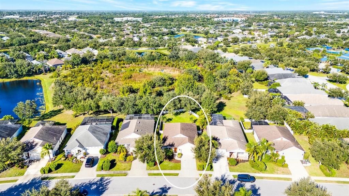
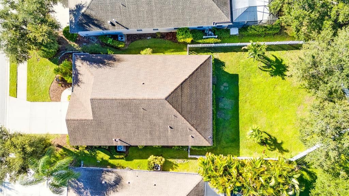
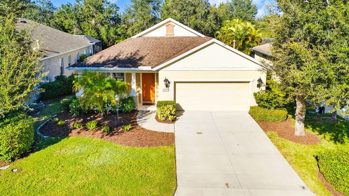
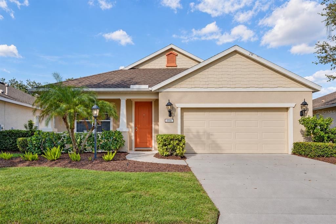
Welcome to 4914 Torrey Pines Run in Central Park, a gated community right in the heart of Lakewood Ranch! This inviting three-bedroom, two-bath home combines bright, open living spaces with distinctive finishes and plenty of room to enjoy the Florida lifestyle. HUGE BACKYARD with room for all your favorite outdoor activities—and plenty of space to envision a future pool, subject to applicable approvals! Whether you’re dreaming of lawn games, weekend cookouts, gardening, or simply relaxing in the sunshine, this spacious outdoor setting gives you room to create your own backyard retreat. A covered, screened lanai offers a comfortable spot for morning coffee or winding down at the end of the day. Inside, the open kitchen and living area keep everyone connected, making everyday living and entertaining easy. The kitchen features rich dark cabinetry, stainless steel appliances, a gas range, and a generous center island with seating and pendant lighting. Enjoy the convenience of gas cooking in this NATURAL GAS COMMUNITY! Light walls and contrasting dark accents create a distinctive look, while diagonally laid tile flows through the main living spaces. A tray ceiling adds character to the living room, where sliding glass doors open to the lanai and backyard. An indoor laundry room with overhead cabinetry adds practical storage, and updates include a 2024 water heater and 2021 HVAC system. Enjoy Central Park’s tennis courts, playground, dog parks, sidewalks, and open green spaces, offering plenty of ways to spend time outdoors. The central Lakewood Ranch location puts shopping, dining, and everyday conveniences within easy reach, with Lakewood Ranch Main Street, Waterside Place, and the UTC area offering even more to explore. Access to I-75 connects you to Sarasota, Bradenton, and the surrounding Gulf Coast for beach days, entertainment, and evenings downtown. Come discover the possibilities at 4914 Torrey Pines Run!

Location

Details

Type:
Residential
Parking:
Driveway / Garage Door Opener
Year Built:
2011
Lot:
0.21 Acres
Heating:
Central
Price/sqft:
$241
Cooling:
Central Air
HOA:
$623

Valuation

Our model vs. what's actually selling nearby.
Estimate
$559,900
$444K – $703K
Confidence Low
List vs. estimate
$135K below estimate
List $424,900 · -24.1%
Our model says this listing is priced below recent comparable activity. Expect competition.
Price per sq ft
$240
-12.8% vs. city median $275
Based on
9 MLS comparables
Median of recent comparable listings. Sold comps use closing price, active listings use list price.

Highlights

Annual tax
$6,086
2025
HOA
$623/qtr
Common Area Taxes, Escrow Reserves Fund, Maintenance Grounds
View
Trees/Woods
Garage
2 car garage
Pets
Allowed
All facts and features
  • Flooring

    • Ceramic Tile

    Heating

    • Central

    Cooling

    • Central Air

    Appliances

    • Cooktop

    • Dishwasher

    • Disposal

    • Dryer

    • Gas Cooktop

    • Gas Water Heater

    • Range

    • Range Hood

    • Refrigerator

    • Washer

    Other interior features

    • Ceiling Fan(s)

    • Eating Space In Kitchen

    • High Ceilings

    • Kitchen/Family Room Combo

    • Living Room/Dining Room Combo

    • Open Floorplan

    • Primary Bedroom Main Floor

    • Split Bedroom

    • Stone Counters

    • Thermostat

    • Tray Ceiling(s)

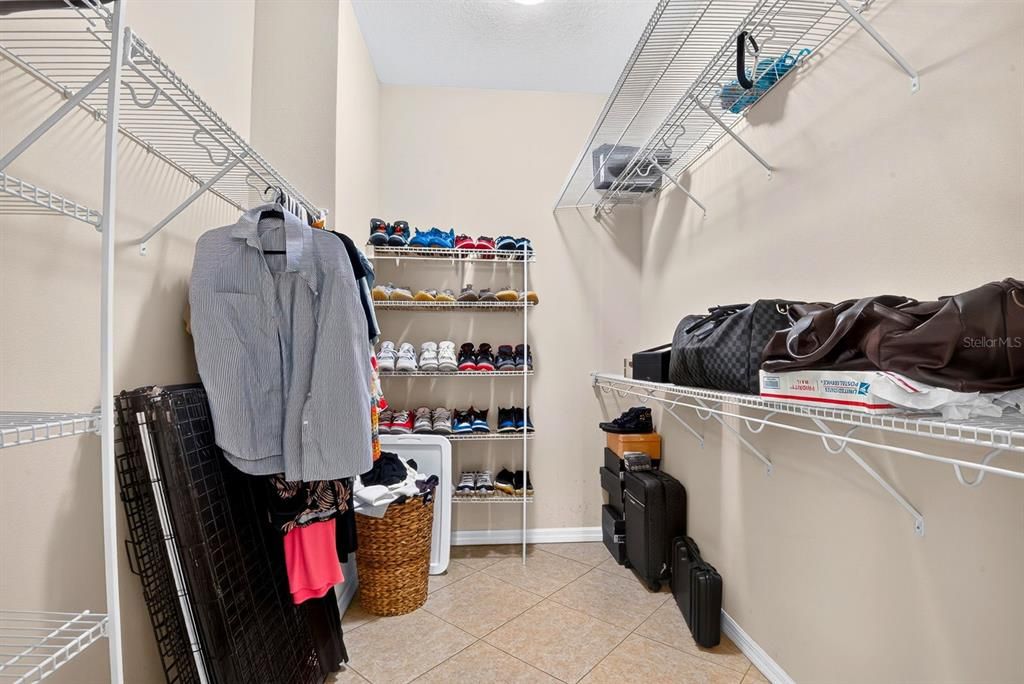
    • Walk-In Closet(s)

    Bedrooms and bathrooms

    • Bedrooms: 3

    • Full bathrooms: 2

  • Parking

    • Driveway

    • Garage Door Opener

    Property

    • Levels: One

    • Exterior Features: Hurricane Shutters / Irrigation System / Private Yard / Sidewalk / Sliding Doors / Sprinkler Metered

    Lot

    • Lot: 0.21 Acres

    Other Property Information

    • Parcel Number: 579606959

    • Zoning: PDMU

  • Type and style

    • Property Type: Residential

    • Property Sub Type: Single Family Residence

  • Utility

    • Cable Connected

    • Electricity Connected

    • Natural Gas Available

    • Natural Gas Connected

    • Public

    • Sewer Connected

    • Sprinkler Well

    • Underground Utilities

    • Water Connected

  • Other financial information

    • HOA: $623

    • HOA Frequency: Quarterly

    • Annual tax amount: $6,086

  • Source details

    • MLS ID: A4710464

    Other facts

    • Construction Materials: Block

    • Foundation Details: Block

    • Laundry Features: Gas Dryer Hookup / Inside / Laundry Room / Washer Hookup

    • Lot Features: Conservation Area / Private

    • Patio And Porch Features: Front Porch / Rear Porch / Screened

    • Window Features: Shutters

    • Direction Faces: East

    • Garage Spaces: 2

    • Attached Garage: Yes

    • Garage: Yes

    • Living Area: 1766

    • Water Source: Public

    • Subdivision Name: CENTRAL PARK PH B-1

Private inquiry
Talk to the advisor on this listing.
Floor plans, HOA docs, off-market comparables, scheduling a private showing — one message, direct to the local specialist.

More like this

New
For Sale
$465,000
House
3 bds · 2 ba · 2,034 sqft
GREENBROOK VILLAGE SUBPHASE K UNIT 1 & 2, LAKEWOOD RANCH
6212 MACAW GLEN
New
For Sale
$359,900
House
3 bds · 2 ba · 1,523 sqft
GREENFIELD PLANTATION PH I, BRADENTON
817 TALLGRASS LANE
New
For Sale
$349,000
Townhouse
3 bds · 2 ba · 1,747 sqft
HARMONY AT LAKEWOOD RANCH PH II-C 1-4, BRADENTON
11844 SKY ACRES TERRACE
New
For Sale
$419,990
House
4 bds · 2 ba · 2,047 sqft
PALISADES PH II, BRADENTON
5910 OAK BRIDGE COURT
New
For Sale
$300,000
Townhouse
3 bds · 2 ba · 1,431 sqft
AVALON WOODS PH II, LAKEWOOD RANCH
14120 CRIMSON AVENUE
New
For Sale
$349,000
Townhouse
3 bds · 2 ba · 1,747 sqft
HARMONY AT LAKEWOOD RANCH PH II-C 1-4, BRADENTON
11815 SKY ACRES TERRACE
New
For Sale
$434,900
House
2 bds · 2 ba · 1,965 sqft
ARBOR GRANDE, LAKEWOOD RANCH
2501 AVOLET COURT
New
For Sale
$299,000
Condo/Co-op
2 bds · 2 ba · 1,353 sqft
MAGNOLIA CROSSING, BRADENTON
7685 SWEETBAY CIRCLE UNIT NA

Market around this address

Live counts in the same area.
View all

The multiple listing information is provided by the Stellar MLS from a copyrighted compilation of listings. The compilation of listings and each individual listing are ©2026-present Stellar MLS. All Rights Reserved. The information provided is for consumers' personal, noncommercial use and may not be used for any purpose other than to identify prospective properties consumers may be interested in purchasing. All properties are subject to prior sale or withdrawal. All information provided is deemed reliable but is not guaranteed accurate, and should be independently verified. Listing courtesy of: MARCUS & COMPANY REALTY