Sell Your Home
Get a free home valuation
Contact
Tell us about your needs
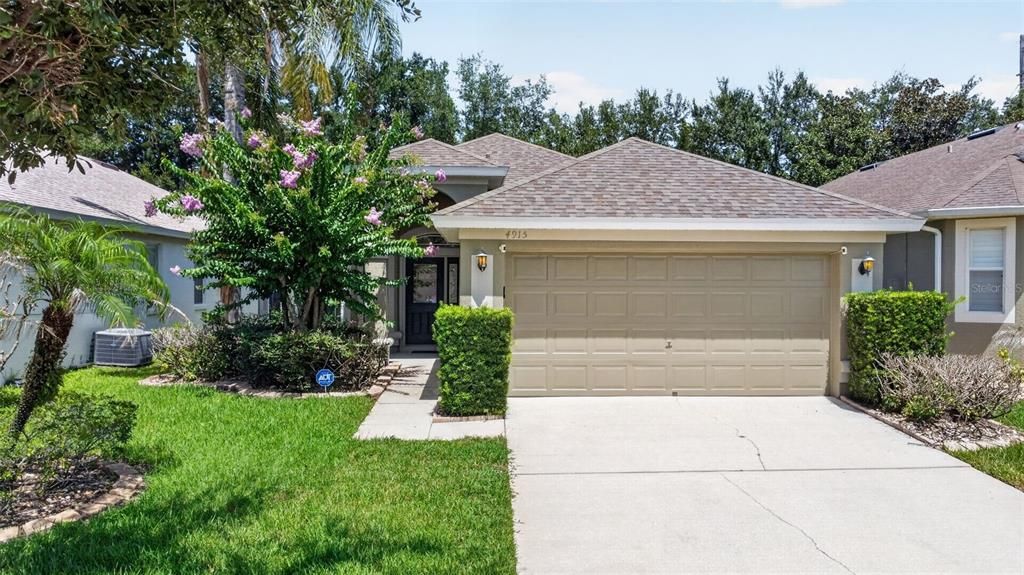
4915 SANTA CLARA DRIVE

House Active With Contract
$440,000

BTC: 6.75053697

ETH: 231.25762099

8 days
3 bds
2 ba
1,629 sqft

Overview

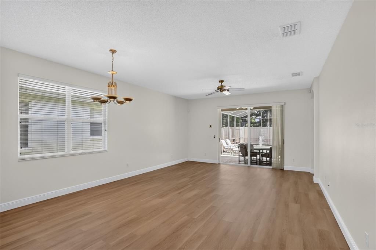
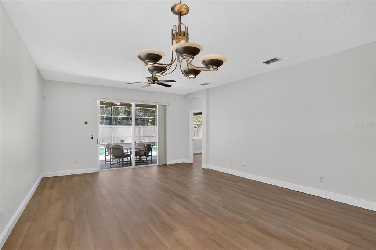
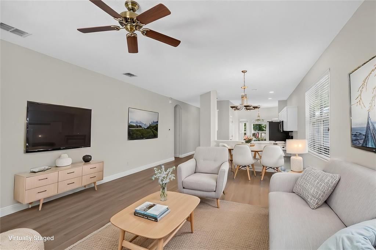
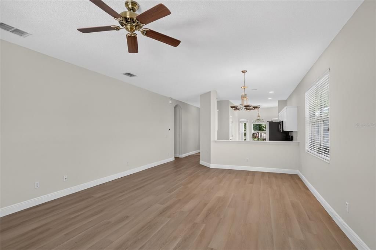
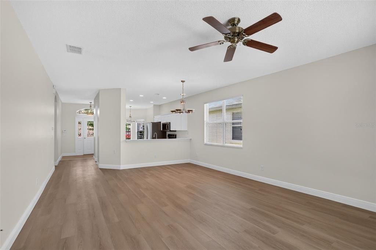
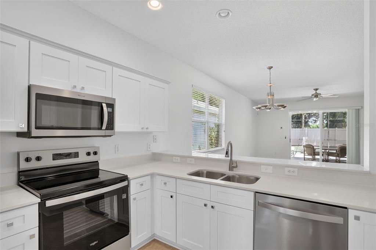
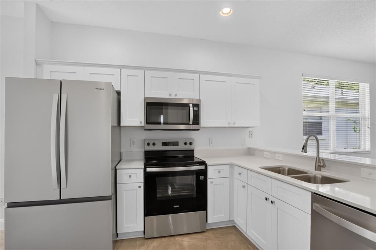
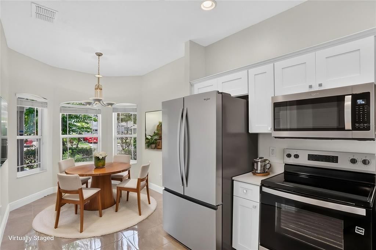
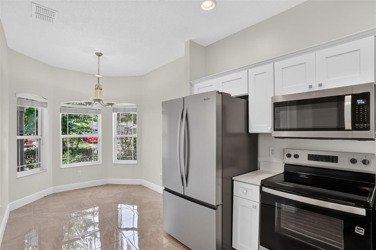
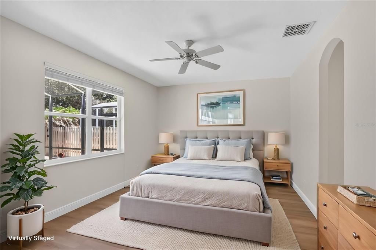
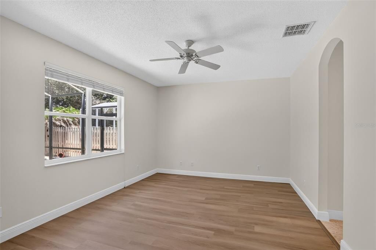
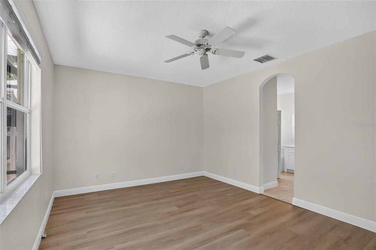
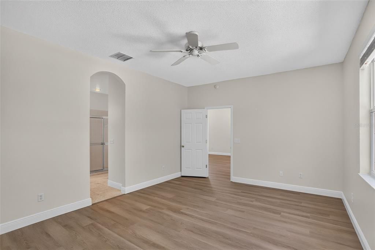
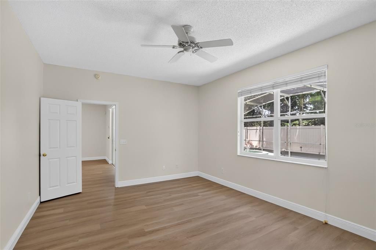
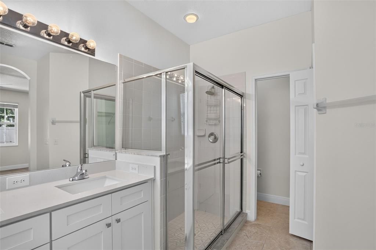
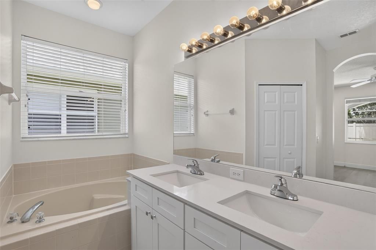
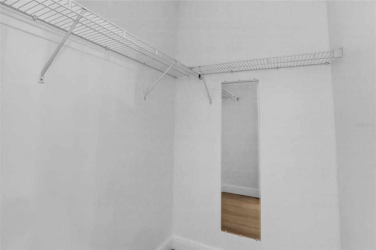
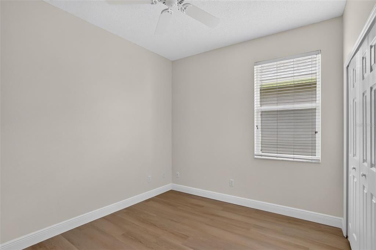
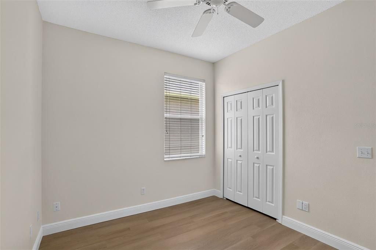
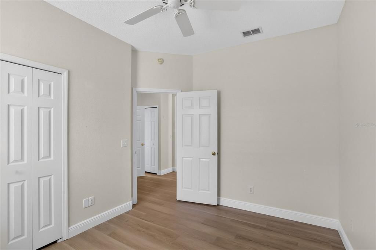
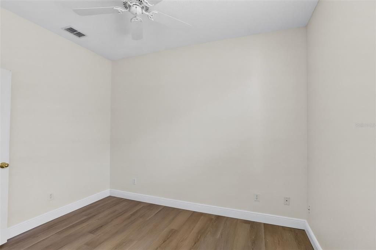
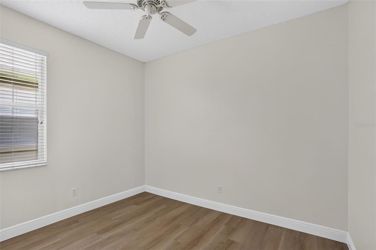
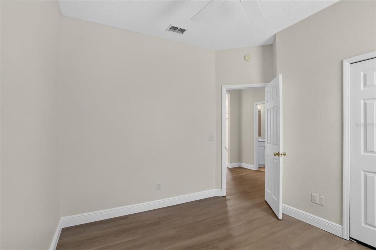
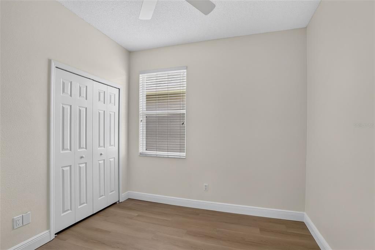
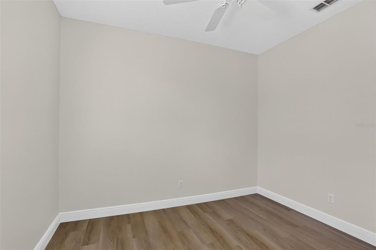
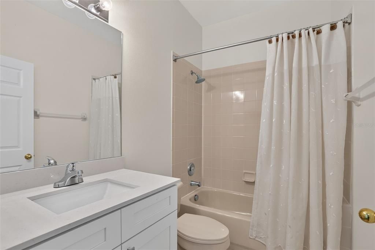
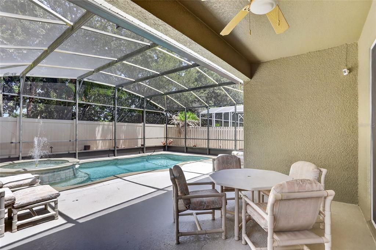
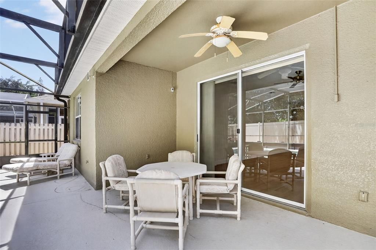
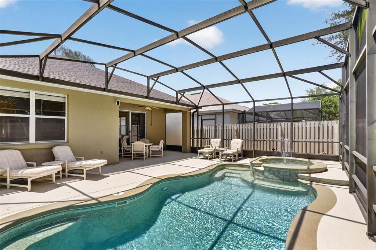
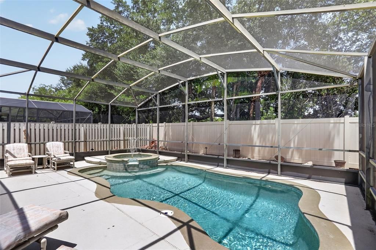
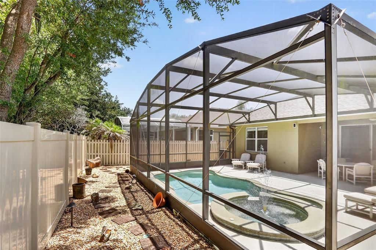
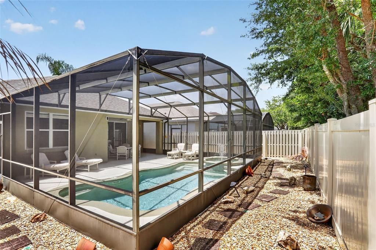
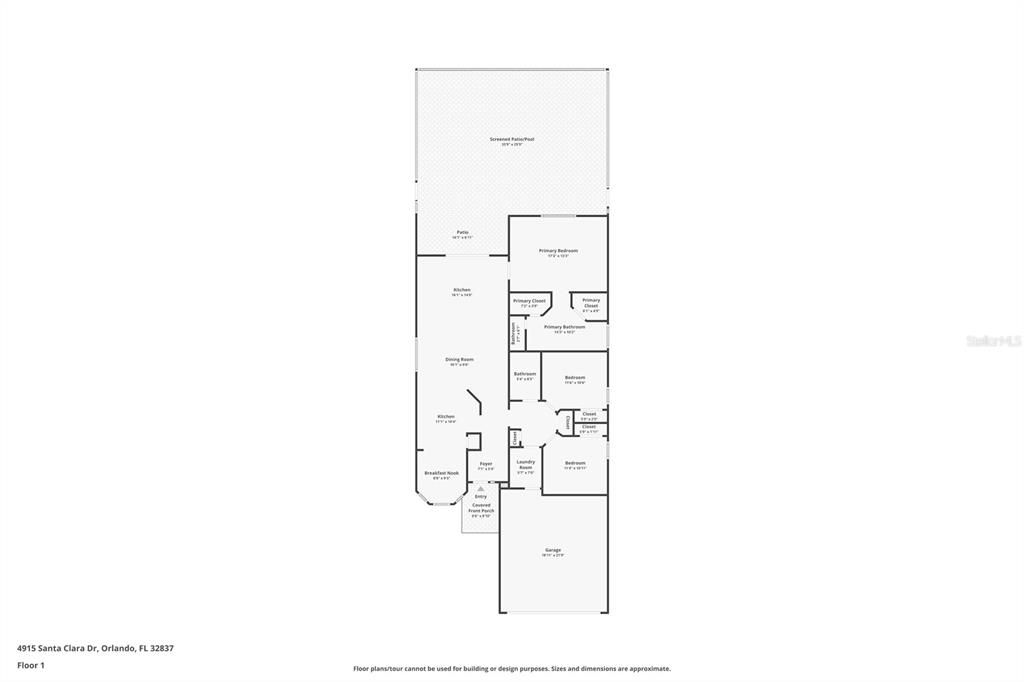
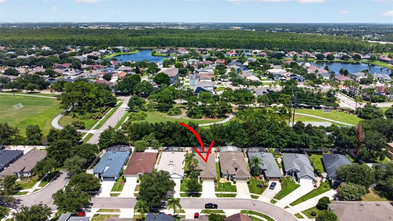
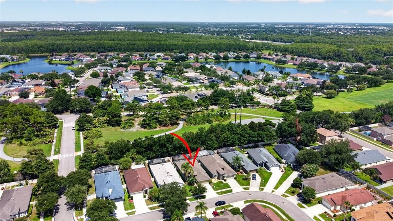
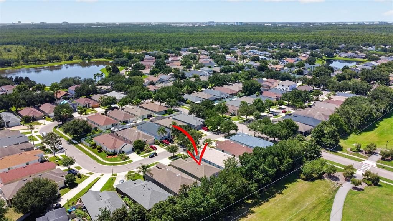
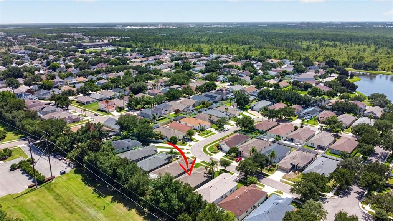
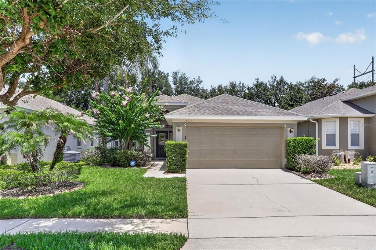
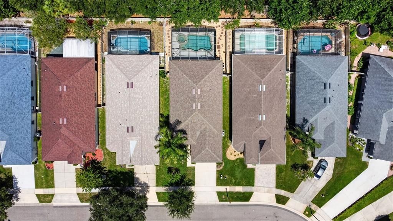
Under contract-accepting backup offers. Wonderful 3-bedroom, 2-bath, private pool home, in the sought-after Hunter’s Creek community. This tastefully updated home offers all new kitchen and bathroom cabinets and vanities, new Whirlpool, stainless steel kitchen appliances, quartz countertops, and vinyl plank flooring in the living room and all 3 bedrooms. Add a private, screened-in, heated pool and spa, in the fully fenced in backyard (and no rear neighbors) to this, and many if not all boxes on your wish list are checked. The primary bedroom features its own, private en-suite bathroom, with two separate walk-in closets; one for him, and one for her, for maximum comfort. Other upgrades since the build include: new roof (December 2016), new air conditioning system (June 2024), fresh exterior and interior paint (June 2026). Hunter’s Creek is a vibrant community, with lots of recreational activities, including a monthly Hunter’s Creek Village market, Holiday and other seasonal events, all for the whole family. Schedule your private showing today; you must see this home in person to truly appreciate all that’s on offer! Some photos virtually staged.
Location

Details

Type:
Residential
Parking:
Driveway / Garage Door Opener
Year Built:
2002
Lot:
0.12 Acres
Heating:
Central / Electric / Heat Pump
Price/sqft:
$270
Cooling:
Central Air
HOA:
$323

Valuation

Our model vs. what's actually selling nearby.
Estimate
$399,900
$302K – $456K
Confidence Low
List vs. estimate
$40K above estimate
List $440,000 · +10.0%
Our model says this listing is priced above recent comparable activity. Room to negotiate.
Price per sq ft
$270
+3.0% vs. city median $262
Based on
44 MLS comparables
Median of recent comparable listings. Sold comps use closing price, active listings use list price.

Highlights

Annual tax
$6,643
2025
HOA
$323/qtr
Manager
Pool
Gunite
Garage
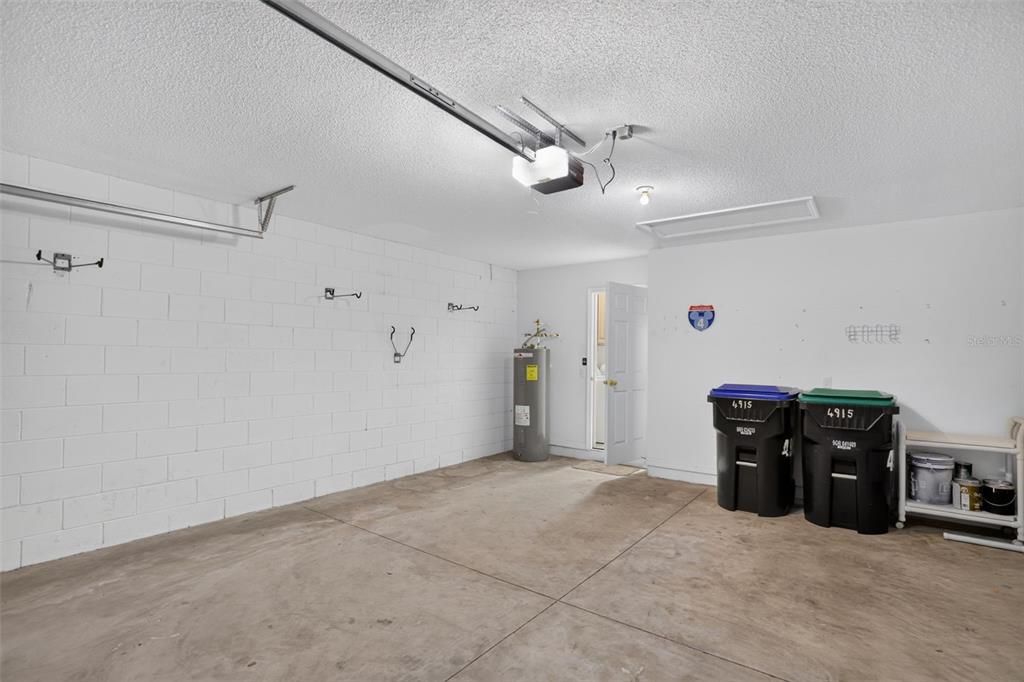
2 car garage
Pets
Allowed
All facts and features
  • Flooring

    • Luxury Vinyl

    • Tile

    Heating

    • Central

    • Electric

    • Heat Pump

    Cooling

    • Central Air

    Appliances

    • Cooktop

    • Dishwasher

    • Disposal

    • Dryer

    • Electric Water Heater

    • Exhaust Fan

    • Ice Maker

    • Microwave

    • Range

    • Refrigerator

    • Washer

    Other interior features

    • Ceiling Fan(s)

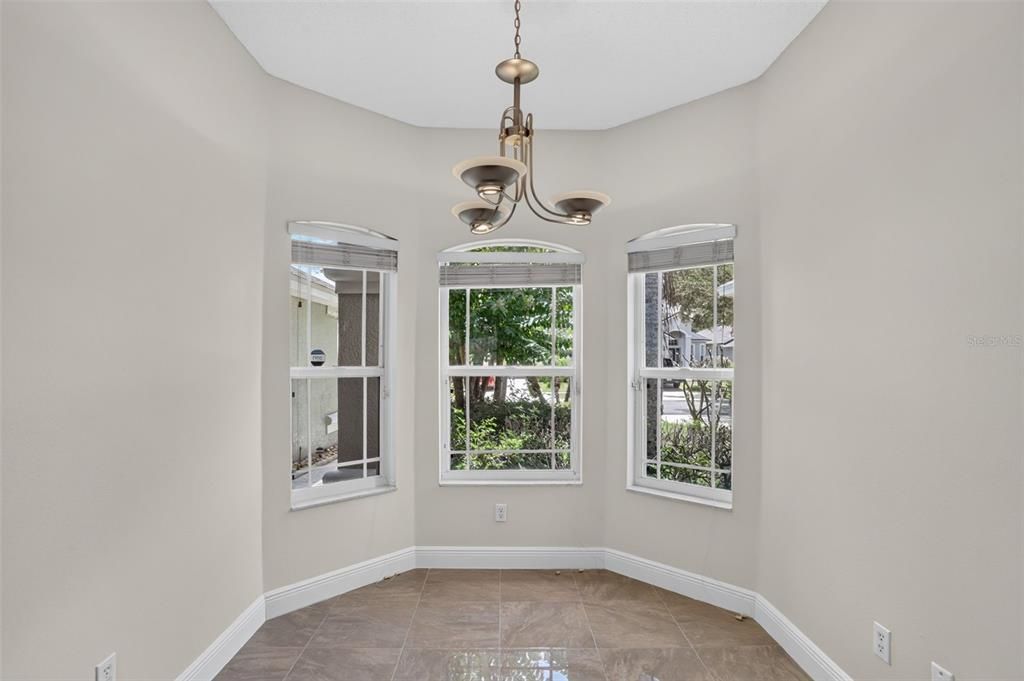
    • Eating Space In Kitchen

    • Living Room/Dining Room Combo

    • Primary Bedroom Main Floor

    • Solid Surface Counters

    • Stone Counters

    • Thermostat

    • Walk-In Closet(s)

    • Window Treatments

    Bedrooms and bathrooms

    • Bedrooms: 3

    • Full bathrooms: 2

  • Parking

    • Driveway

    • Garage Door Opener

    Property

    • Levels: One

    • Pool Private: Yes

    • Exterior Features: Irrigation System / Sidewalk / Sliding Doors

    Lot

    • Lot: 0.12 Acres

    Other Property Information

    • Parcel Number: 302429382900630

    • Zoning: P-D

  • Type and style

    • Property Type: Residential

    • Property Sub Type: Single Family Residence

  • Utility

    • BB/HS Internet Available

    • Cable Available

    • Electricity Available

    • Phone Available

    • Public

    • Sewer Connected

    • Street Lights

    • Water Available

  • Other financial information

    • HOA: $323

    • HOA Frequency: Quarterly

    • Annual tax amount: $6,643

  • Source details

    • MLS ID: S5153554

    Other facts

    • Construction Materials: Block / Stucco

    • Foundation Details: Slab

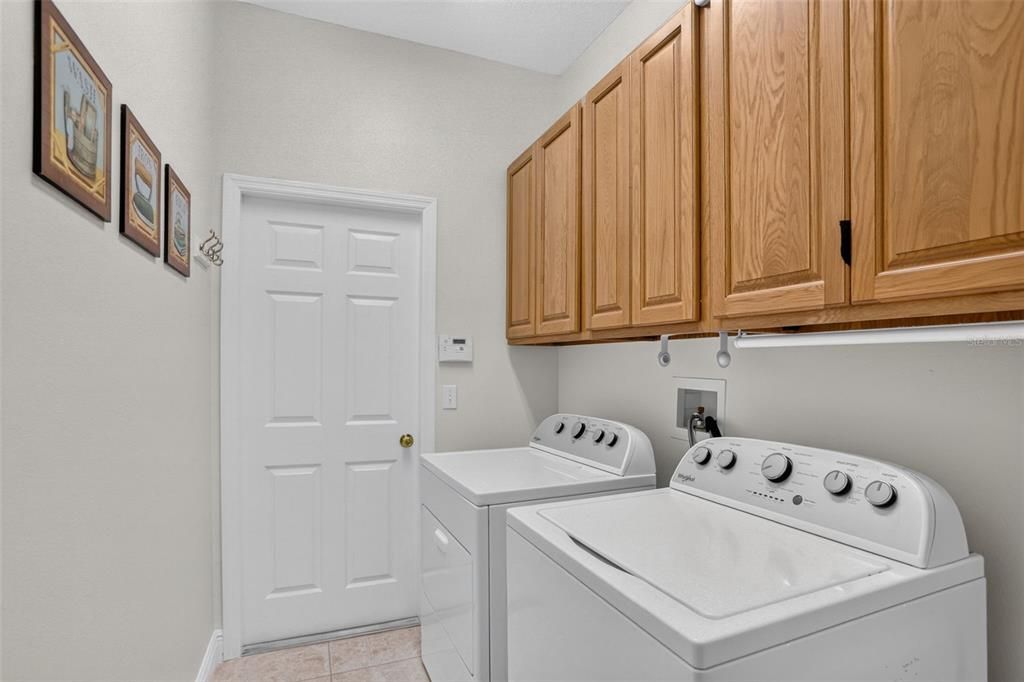
    • Laundry Features: Electric Dryer Hookup / Inside / Laundry Room / Washer Hookup

    • Lot Features: Sidewalk

    • Patio And Porch Features: Covered / Enclosed / Screened

    • Pool Features: Gunite / Heated / In Ground / Screen Enclosure

    • Window Features: Blinds

    • Direction Faces: West

    • Garage Spaces: 2

    • Attached Garage: Yes

    • Garage: Yes

    • Living Area: 1629

    • Water Source: None

    • Lot Size Dimensions: 45 x 120

    • Subdivision Name: HUNTERS CREEK TR 527 45/73

Private inquiry
Talk to the advisor on this listing.
Floor plans, HOA docs, off-market comparables, scheduling a private showing — one message, direct to the local specialist.

More like this

Active With Contract
$429,000
2 bds · 2 ba · 952 sqft
ACREAGE & UNREC, KISSIMMEE
4849 W IRLO BRONSON HIGHWAY UNIT 226
Active With Contract
$381,700
1 bds · 1 ba · 658 sqft
ACREAGE & UNREC, KISSIMMEE
4849 W IRLO BRONSON HIGHWAY UNIT 534
Active With Contract
$505,000
2 bds · 2 ba · 952 sqft
ACREAGE & UNREC, KISSIMMEE
4849 W IRLO BRONSON HIGHWAY UNIT 309
Active With Contract
$358,500
2 bds · 2 ba · 952 sqft
ACREAGE & UNREC, KISSIMMEE
4849 W IRLO BRONSON HIGHWAY UNIT 510
Active With Contract
$348,000
2 bds · 2 ba · 952 sqft
ACREAGE & UNREC, KISSIMMEE
4849 W IRLO BRONSON HIGHWAY UNIT 623
Active With Contract
$328,000
2 bds · 2 ba · 952 sqft
ACREAGE & UNREC, KISSIMMEE
4849 W IRLO BRONSON HIGHWAY UNIT 325
Active With Contract
$429,000
2 bds · 2 ba · 952 sqft
ACREAGE & UNREC, KISSIMMEE
4849 W IRLO BRONSON HIGHWAY UNIT 233
Active With Contract
$315,000
1 bds · 1 ba · 658 sqft
ACREAGE & UNREC, KISSIMMEE
4849 W IRLO BRONSON HIGHWAY UNIT 503

Market around this address

Live counts in the same area.
View all

The multiple listing information is provided by the Stellar MLS from a copyrighted compilation of listings. The compilation of listings and each individual listing are ©2026-present Stellar MLS. All Rights Reserved. The information provided is for consumers' personal, noncommercial use and may not be used for any purpose other than to identify prospective properties consumers may be interested in purchasing. All properties are subject to prior sale or withdrawal. All information provided is deemed reliable but is not guaranteed accurate, and should be independently verified. Listing courtesy of: BRIDGE REALTY GROUP