Sell Your Home
Get a free home valuation
Contact
Tell us about your needs

492 PONTEVEDRA RD

House For Sale
$459,000

BTC: 5.64159292

ETH: 188.73355263

5 days
3 bds
3 ba
2,841 sqft

Overview

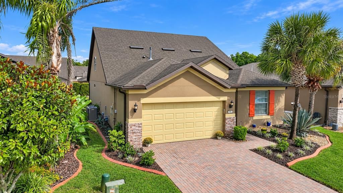
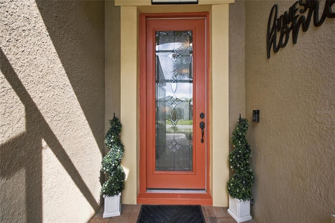
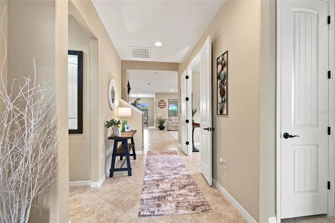
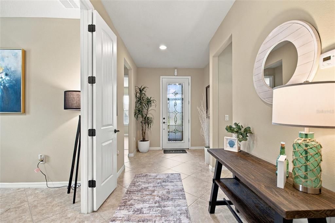
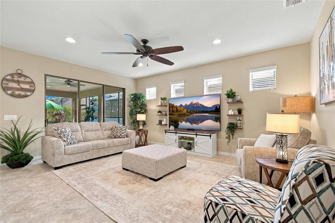
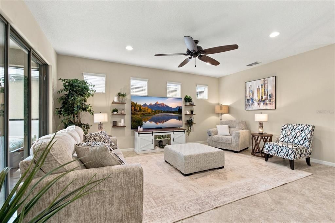
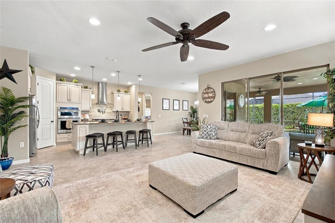
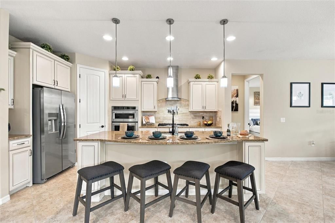
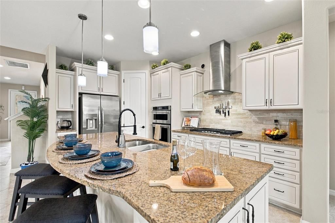
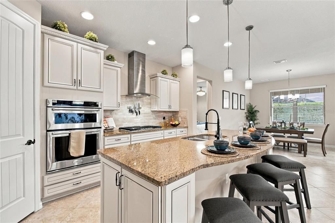
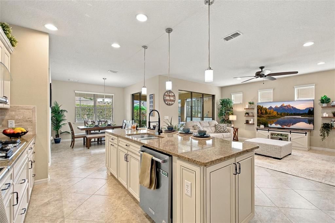
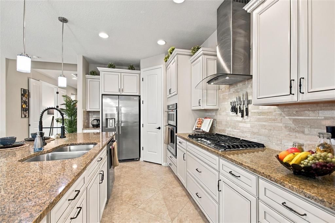
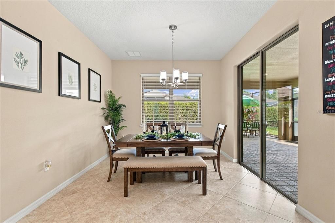
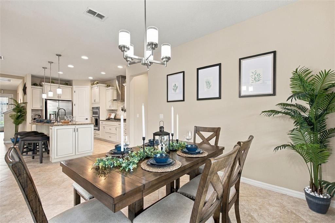
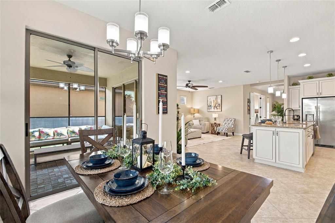
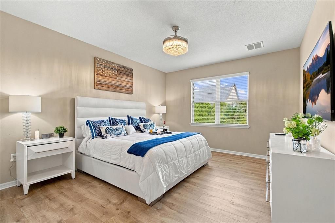
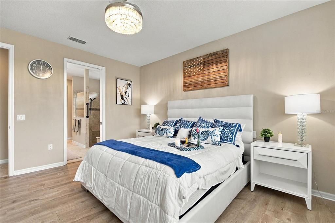
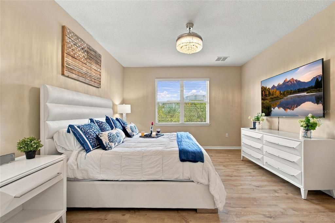
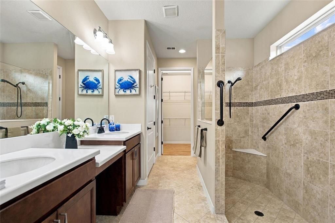
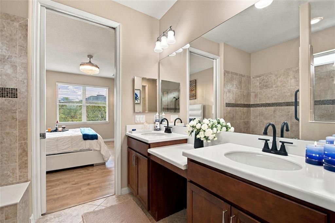
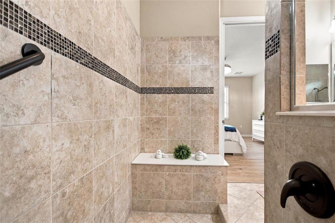
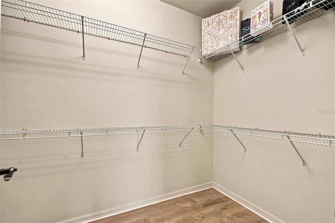
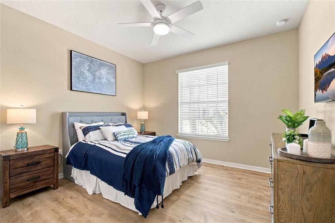
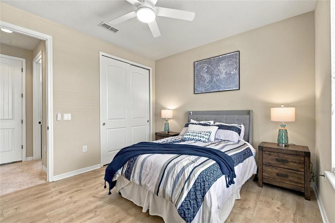
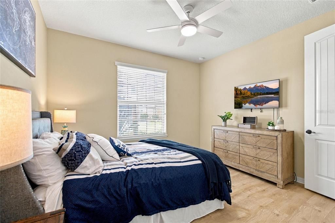
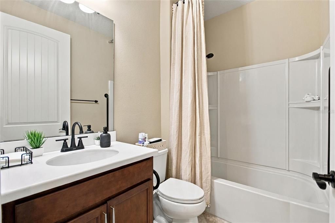
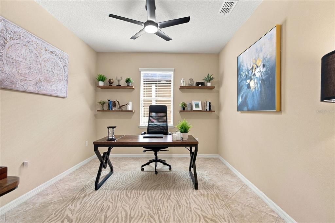
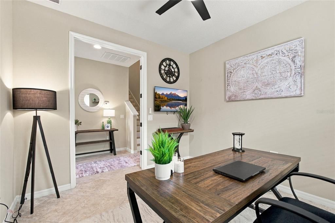
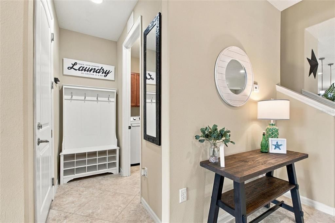
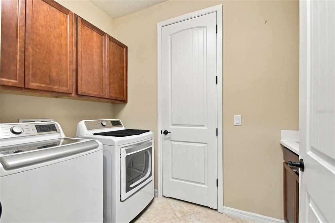
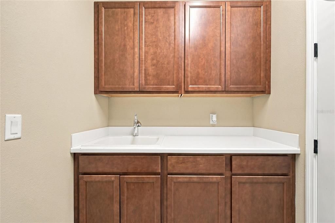
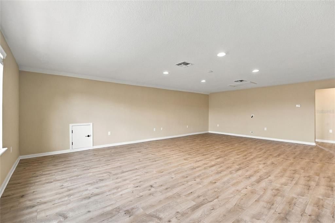
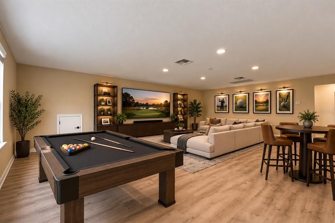
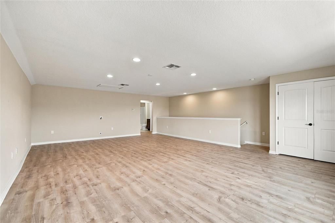
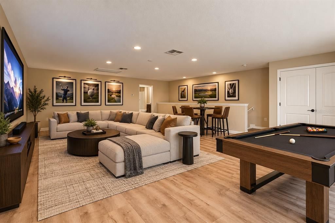
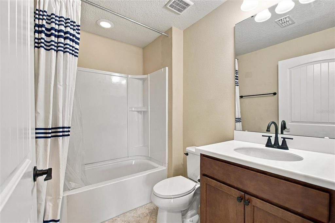
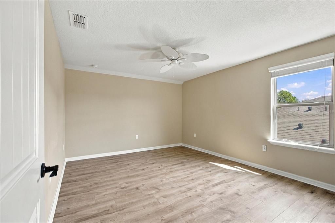
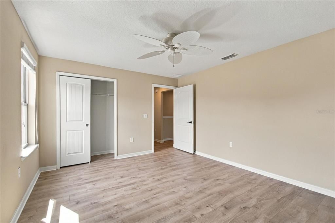
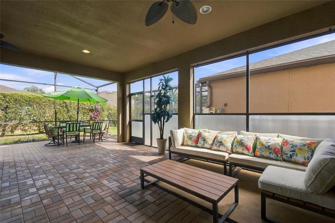
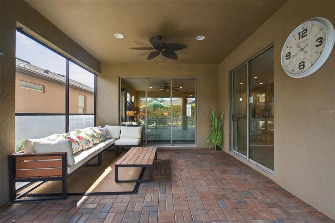
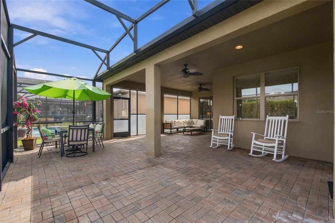
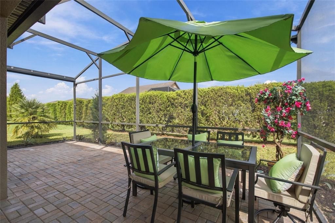
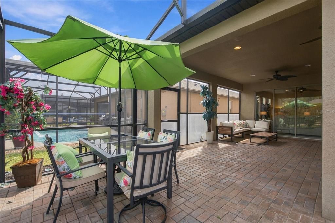
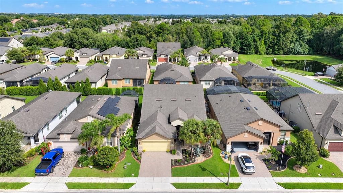
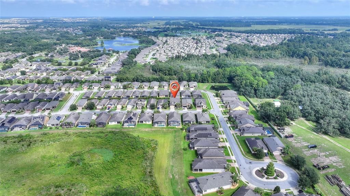
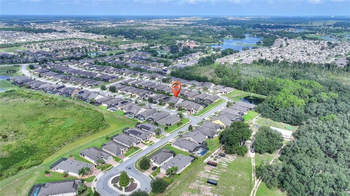
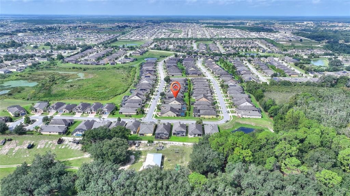
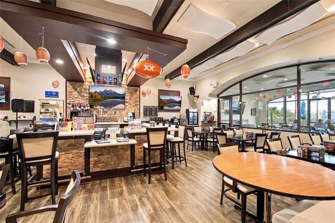
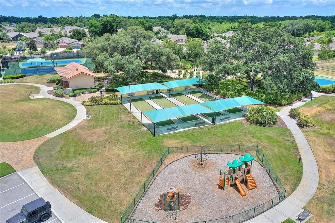
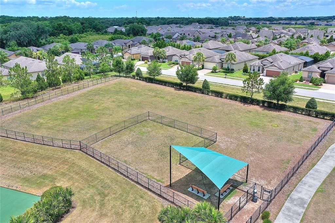
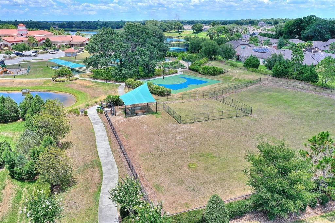
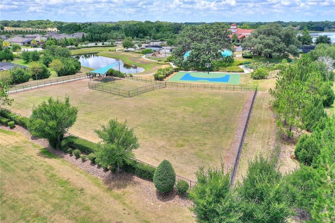
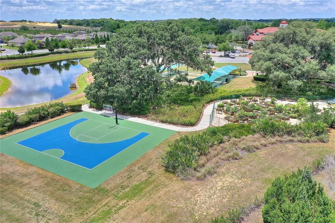
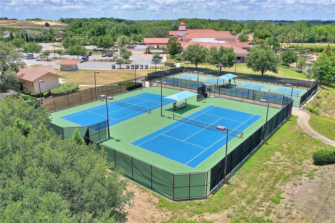
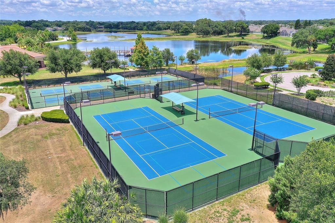
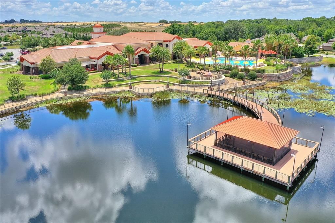
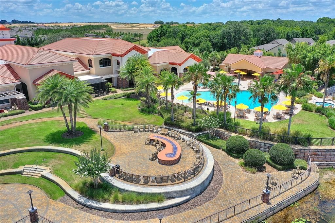
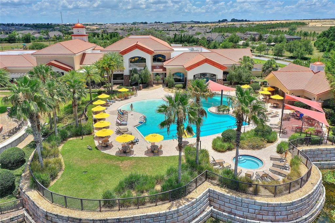
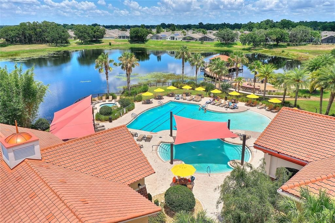
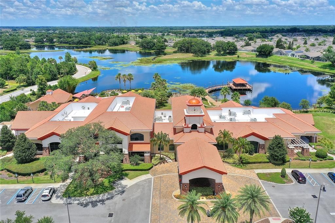
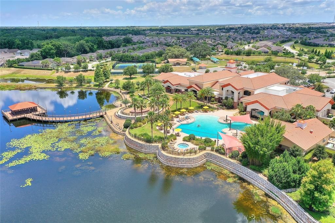
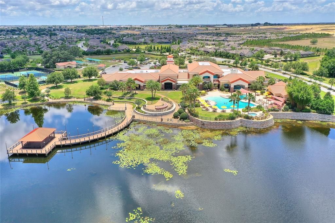
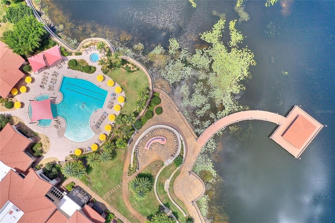
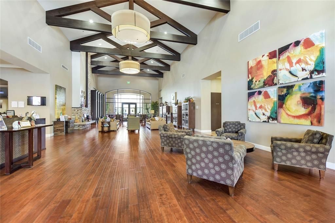
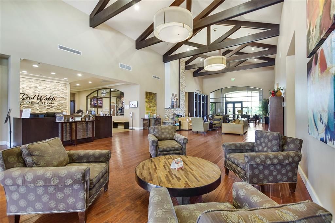
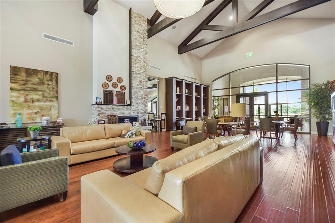
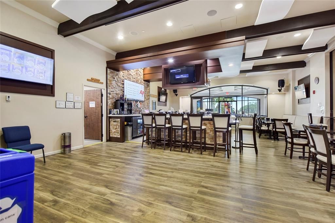
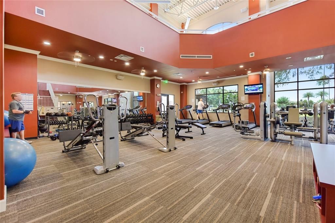
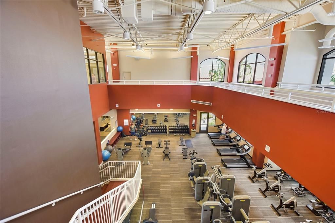
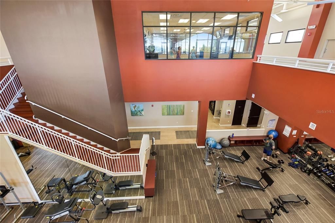
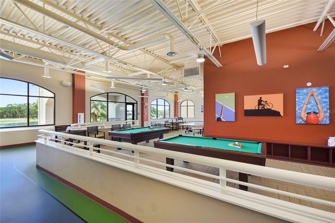
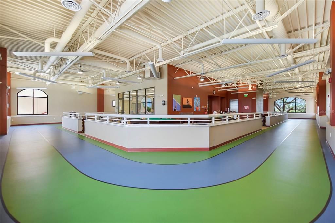
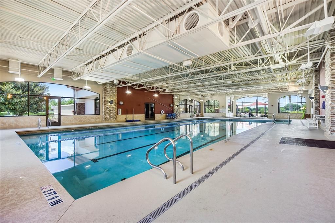
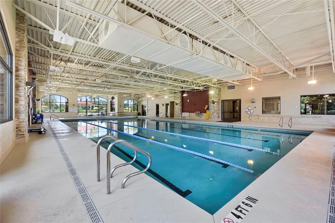
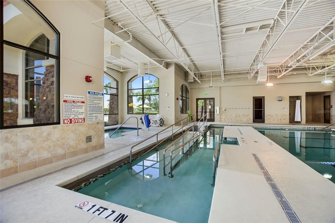
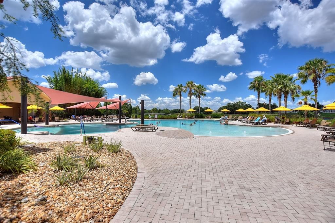
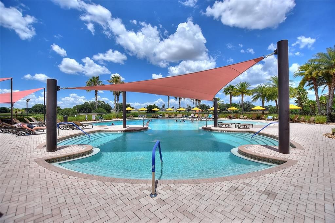
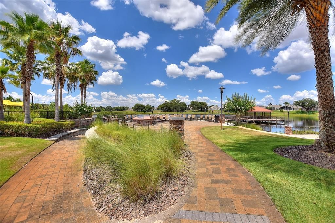
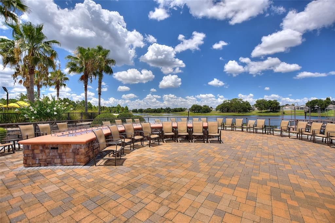
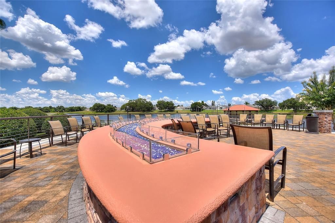
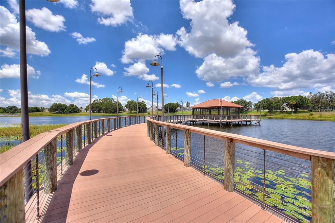
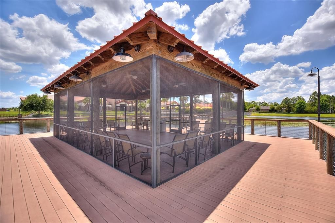
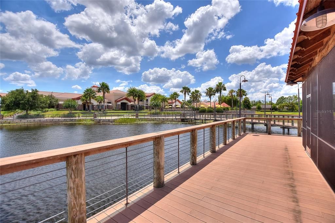
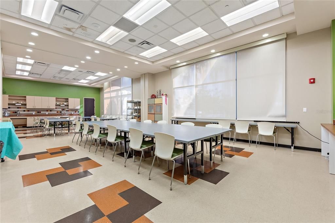
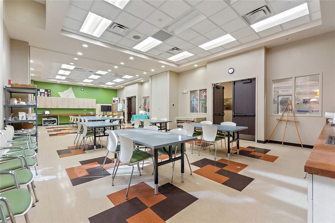
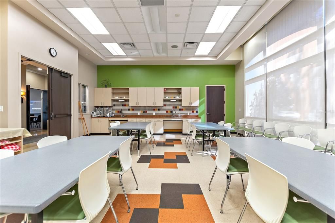
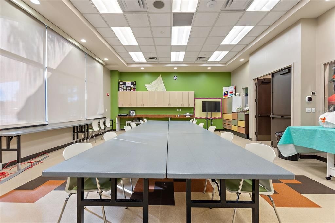
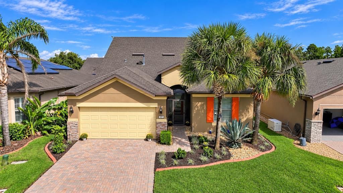
Virtually Staged. Only the upstairs bonus room has been virtually staged to showcase its potential. All other photos reflect the home’s actual appearance. Welcome to this beautifully updated, meticulously maintained Summerwood floor plan with loft, located in the highly desirable 55+ community of Del Webb Orlando! Featuring 3 bedrooms, a private den, an expansive upstairs bonus area, and 3 full bathrooms, this exceptional home offers the perfect combination of comfort, style, and functionality. Fresh interior paint and newly installed luxury vinyl plank flooring in the bedrooms, stairway, and upstairs living areas give the home a fresh, modern feel. Beautifully maintained and truly move-in ready, this home shows like a model! Step through the elegant 8-foot glass entry door into a thoughtfully designed interior featuring an open-concept layout, diagonal tile flooring throughout the main living areas, 8-foot interior doors, rounded drywall corners, upgraded lighting, and ceiling fans. The gourmet kitchen is the heart of the home, featuring granite countertops, a spacious center island ideal for entertaining, upgraded cabinetry with crown molding, soft-close features and pull-out shelving, a built-in oven and microwave, gas cooktop, and generous pantry storage. Privately situated at the rear of the home, the spacious primary suite offers a relaxing retreat with dual vanities, a dedicated makeup vanity, an oversized tiled walk-in shower, and a generous walk-in closet. The versatile upstairs loft provides an incredible additional living space, complete with a private bedroom and full bathroom—perfect for visiting family, a media room, game room, or separate guest retreat. Outdoor living is truly exceptional! Large sliding glass doors from both the living and dining areas open to an impressive 26’ x 19’ extended covered lanai, complemented by an additional screened enclosure. Additional highlights include an extended garage with four extra feet of depth, dedicated golf cart parking or workshop space, overhead storage racks, a laundry room with cabinetry, utility sink and additional storage closet, screened front entry, paver driveway, decorative landscape curbing, and rain gutters. Residents of Del Webb Orlando enjoy an exceptional resort-style lifestyle, highlighted by one of the community’s standout features — an INDOOR SWIMMING POOL for year-round enjoyment! Additional amenities include an outdoor pool and spas, clubhouse, tavern, indoor walking track, fitness center, tennis, pickleball, bocce, basketball, and miles of scenic walking and biking trails throughout the gated Ridgewood Lakes community. Conveniently located just minutes from Posner Park shopping, AdventHealth Hospital, major highways, golf, dining, and Central Florida’s world-famous attractions, including Walt Disney World and Universal Orlando. Immaculately maintained, beautifully updated, and completely turnkey, this is Florida resort-style living at its finest. Schedule your private showing today and experience everything this exceptional home and community have to offer!

Location

Details

Type:
Residential
Parking:
No Data
Year Built:
2018
Lot:
0.14 Acres
Heating:
Central
Price/sqft:
$162
Cooling:
Central Air
HOA:
$282

Valuation

Our model vs. what's actually selling nearby.
Estimate
$440,000
$425K – $515K
Confidence Medium
List vs. estimate
$19K above estimate
List $459,000 · +4.3%
Our model says this listing is priced above recent comparable activity. Room to negotiate.
Price per sq ft
$161
-14.3% vs. city median $188
Based on
11 MLS comparables
Median of recent comparable listings. Sold comps use closing price, active listings use list price.

Highlights

Annual tax
$4,980
2025
HOA
$282/mo
24-Hour Guard
Garage
2 car garage
Pets
Allowed
All facts and features
  • Flooring

    • Luxury Vinyl

    • Tile

    Heating

    • Central

    Cooling

    • Central Air

    Appliances

    • Disposal

    • Dryer

    • Microwave

    • Range

    • Refrigerator

    • Washer

    Other interior features

    • Ceiling Fan(s)

    • Window Treatments

    Bedrooms and bathrooms

    • Bedrooms: 3

    • Full bathrooms: 3

  • Property

    • Levels: Two

    • Exterior Features: Irrigation System

    Lot

    • Lot: 0.14 Acres

    Other Property Information

    • Parcel Number: 272704725009022100

  • Type and style

    • Property Type: Residential

    • Property Sub Type: Single Family Residence

  • Utility

    • BB/HS Internet Available

    • Cable Connected

    • Electricity Connected

    • Water Connected

  • Other financial information

    • HOA: $282

    • HOA Frequency: Monthly

    • Annual tax amount: $4,980

  • Source details

    • MLS ID: S5159300

    Other facts

    • Construction Materials: Stucco

    • Foundation Details: Slab

    • Laundry Features: Laundry Room

    • Patio And Porch Features: Enclosed

    • Window Features: Blinds

    • Direction Faces: South

    • Garage Spaces: 2

    • Attached Garage: Yes

    • Garage: Yes

    • Living Area: 2841

    • Water Source: Public

    • Subdivision Name: RIDGEWOOD LAKES MASTER ASSOCIATION

Private inquiry
Talk to the advisor on this listing.
Floor plans, HOA docs, off-market comparables, scheduling a private showing — one message, direct to the local specialist.

More like this

For Sale
$347,990
House
4 bds · 2 ba · 1,828 sqft
CROSSWINDS, HAINES CITY
2470 AVEENO AVENUE
New
For Sale
$410,000
House
5 bds · 3 ba · 2,355 sqft
CASCADES PH 2, DAVENPORT
2863 BIG SUR ROAD
New
For Sale
$459,090
House
4 bds · 3 ba · 2,503 sqft
HARTFORD TERRACE PHASE 1, DAVENPORT
3451 HAVEN SIDE ROAD
New
For Sale
$455,690
House
5 bds · 4 ba · 3,162 sqft
HARTFORD TERRACE PHASE 2A, DAVENPORT
4833 FINLEY DRIVE
New
For Sale
$350,000
House
3 bds · 2 ba · 1,955 sqft
BELLA VITA PH IA & IB-I, DAVENPORT
910 SOFIA LANE
New
For Sale
$399,900
Commercial
0 room(s) · 1,470 sqft
OAK PARK, DAVENPORT
1529 COUNTY ROAD 547 N
New
For Sale
$402,990
House
4 bds · 3 ba · 2,203 sqft
HARTFORD TERRACE PHASE 2A, DAVENPORT
4734 HARRINGTON FIELDS DRIVE
New
For Sale
$410,000
House
5 bds · 3 ba · 2,522 sqft
CASCADES PH 1A & 1B, DAVENPORT
2501 RIBBON FALL AVENUE

Market around this address

Live counts in the same area.
View all

The multiple listing information is provided by the Stellar MLS from a copyrighted compilation of listings. The compilation of listings and each individual listing are ©2026-present Stellar MLS. All Rights Reserved. The information provided is for consumers' personal, noncommercial use and may not be used for any purpose other than to identify prospective properties consumers may be interested in purchasing. All properties are subject to prior sale or withdrawal. All information provided is deemed reliable but is not guaranteed accurate, and should be independently verified. Listing courtesy of: CHAMPIONSGATE REALTY