
Sell Your Home
Get a free home valuation
Contact
Tell us about your needs
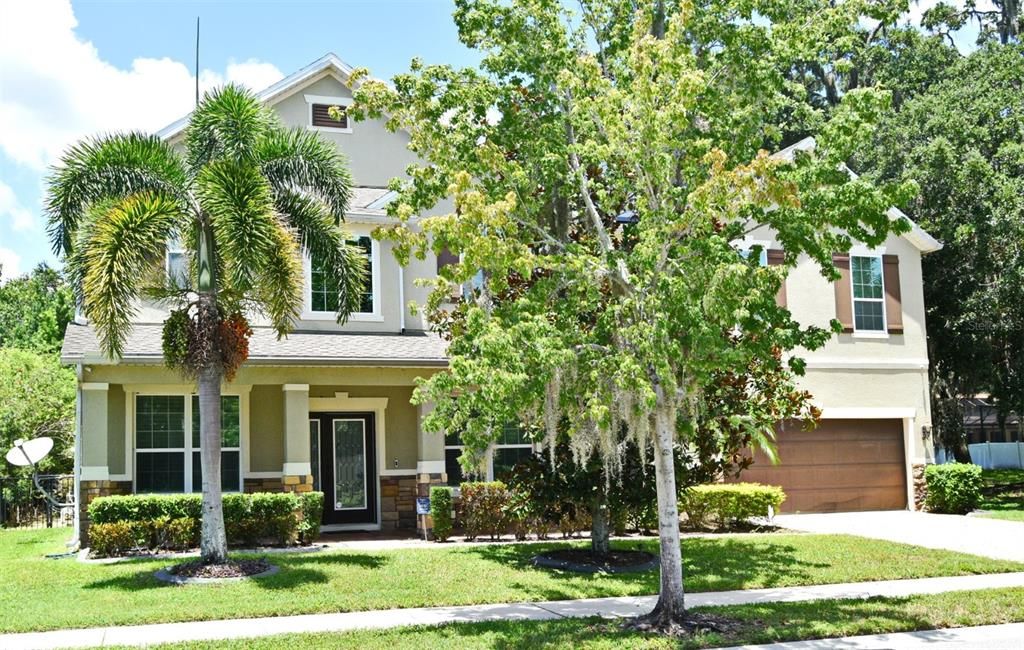
4925 CYPRESS HAMMOCK DRIVE

House Recently Sold
$702,000

BTC: 8.62831858

ETH: 288.65131579

Sold on: 2026-05-13
21 days
5 bds
4 ba
4,239 sqft

Overview

Auction Property. AUCTION PROPERTY - ONLINE BIDDING DATE- FEBRUARY 19, 2026 - 11:00 A.M. - 1:00 P.M. - MAKE APPOINTMENTS THROUGH CWSMARKETING AND to bid on the auction go to BID.CWSMARKETING - PRICE REFLECTS BIDDING STARTING PRICE. THERE IS NO BUYER'S PREMIUM. There’s nothing standard here! Perfect for entertaining or taking in warm Florida breezes, this home is the ultimate luxury escape, from the sparkling saltwater pool with spacious oversized yard to the inviting floor plan with spacious game area, theatre room, study and secluded guest suite on the 1st floor. Modern concepts abound - screened in pool area, 3 car garage, metal fence, elegant tile wood floors, stainless steel appliances plus granite & beautiful custom plantation shutters throughout. Energy Star scores a 58 on the HERS which will provide savings with low utility bills. Whip up fantastic culinary creations in the gourmet kitchen showcasing elegant cabinetry, island w/ breakfast bar, induction cook top, double oven, and breakfast nook, allowing for practical space usage and luxurious appeal. The great room features an intimate yet open concept with large sliding glass doors that sweep out onto the outdoor living space. The upstairs master suite is the perfect place to unwind at the end of the day. Thoughtfully designed plan with laundry room on the 2nd floor. Watch a movie in the theatre or entertain in game room with built in wet bar. Private cul de sac location in the gated community of East Lake Park with the convenience to Medical City, Nemours Hospital, schools, dining and entertainment. Easy access to Greenway (417), the Beachline (528), East West Expressway (408).

Location

Details

Type:
Residential
Parking:
Garage Door Opener
Year Built:
2013
Lot:
0.22 Acres
Heating:
Central
Price/sqft:
$47
Cooling:
Central Air
HOA:
$655

Valuation

Our model vs. what's actually selling nearby.
Estimate
$982,500
$536K – $1.4M
Confidence Low
List vs. estimate
$782K below estimate
List $200,000 · -79.6%
Our model says this listing is priced below recent comparable activity. Expect competition.
Price per sq ft
$47
-78.2% vs. city median $216
Based on
8 MLS comparables
Median of recent comparable listings. Sold comps use closing price, active listings use list price.

Highlights

Annual tax
$5,795
2025
HOA
$655/6mo
Common Area Taxes, Manager, Private Road
Pool
Heated
Garage
3 car garage
Pets
Allowed
All facts and features
  • Flooring

    • Carpet

    • Ceramic Tile

    Heating

    • Central

    Cooling

    • Central Air

    Appliances

    • Cooktop

    • Dishwasher

    • Disposal

    • Microwave

    • Refrigerator

    Other interior features

    • Eating Space In Kitchen

    • High Ceilings

    • Kitchen/Family Room Combo

    • Open Floorplan

    • Solid Wood Cabinets

    • Stone Counters

    • Walk-In Closet(s)

    • Wet Bar

    Bedrooms and bathrooms

    • Bedrooms: 5

    • Full bathrooms: 4

  • Parking

    • Garage Door Opener

    Property

    • Levels: Two

    • Pool Private: Yes

    • Exterior Features: Irrigation System / Rain Gutters

    Lot

    • Lot: 0.22 Acres

    Other Property Information

    • Parcel Number: 172531316400011550

    • Zoning: PD

  • Type and style

    • Property Type: Residential

    • Property Sub Type: Single Family Residence

  • Utility

    • Cable Connected

    • Electricity Connected

    • Sewer Connected

    • Street Lights

    • Water Connected

    Green energy

    • Appliances

    • Windows

  • Other financial information

    • HOA: $655

    • HOA Frequency: Semi-Annually

    • Annual tax amount: $5,795

  • Source details

    • MLS ID: O6377954

    Other facts

    • Construction Materials: Block

    • Foundation Details: Slab

    • Laundry Features: Inside

    • Lot Features: Oversized Lot / Sidewalk

    • Patio And Porch Features: Deck / Patio / Porch / Screened

    • Pool Features: Heated / In Ground / Salt Water / Screen Enclosure

    • Window Features: Blinds / ENERGY STAR Qualified Windows / Thermal Windows

    • Direction Faces: South

    • Garage Spaces: 3

    • Attached Garage: Yes

    • Garage: Yes

    • Living Area: 4239

    • Water Source: Public

    • Subdivision Name: EAST LAKE PARK PH 3-5

Private inquiry
Talk to the advisor on this listing.
Floor plans, HOA docs, off-market comparables, scheduling a private showing — one message, direct to the local specialist.

More like this

New
Recently Sold
$185,000
House
3 bds · 2 ba · 1,188 sqft
NARCOOSSEE THE TOWN OF, ST CLOUD
4980 TUSCAROA AVENUE
New
Recently Sold
$245,290
Townhouse
2 bds · 2 ba · 1,497 sqft
LAKESHORE AT NARCOOSSEE, ST CLOUD
5030 CASPIAN STREET
New
Recently Sold
$240,000
Lots/Land
1.17 acres
COUNTRY MEADOW WEST UNIT 1, ST CLOUD
OESTERLE ROAD
New
Recently Sold
$300,000
3 bds · 2 ba · 1,344 sqft
COUNTRYSIDE, ST CLOUD
4975 COUNTRYSIDE COURT
New
Recently Sold
$200,000
House
3 bds · 2 ba · 1,050 sqft
FELLS COVE ESTATES, ST CLOUD
5075 S KALIGA DRIVE
New
Recently Sold
$240,000
Townhouse
2 bds · 2 ba · 1,617 sqft
LAKESHORE/NARCOOSSEE PH 1, ST CLOUD
5113 CASPIAN STREET
New
Recently Sold
$215,000
3 bds · 2 ba · 960 sqft
FELLS COVE ESTATES, ST CLOUD
5074 N KALIGA DRIVE
New
Recently Sold
$225,000
2 bds · 2 ba · 1,225 sqft
NARCOOSSEE NEW MAP OF, ST CLOUD
4949 SPIRAL WAY

Market around this address

Live counts in the same area.
View all

The multiple listing information is provided by the Stellar MLS from a copyrighted compilation of listings. The compilation of listings and each individual listing are ©2026-present Stellar MLS. All Rights Reserved. The information provided is for consumers' personal, noncommercial use and may not be used for any purpose other than to identify prospective properties consumers may be interested in purchasing. All properties are subject to prior sale or withdrawal. All information provided is deemed reliable but is not guaranteed accurate, and should be independently verified. Listing courtesy of: CATHY S. MARINO REALTY, INC.