
Sell Your Home
Get a free home valuation
Contact
Tell us about your needs
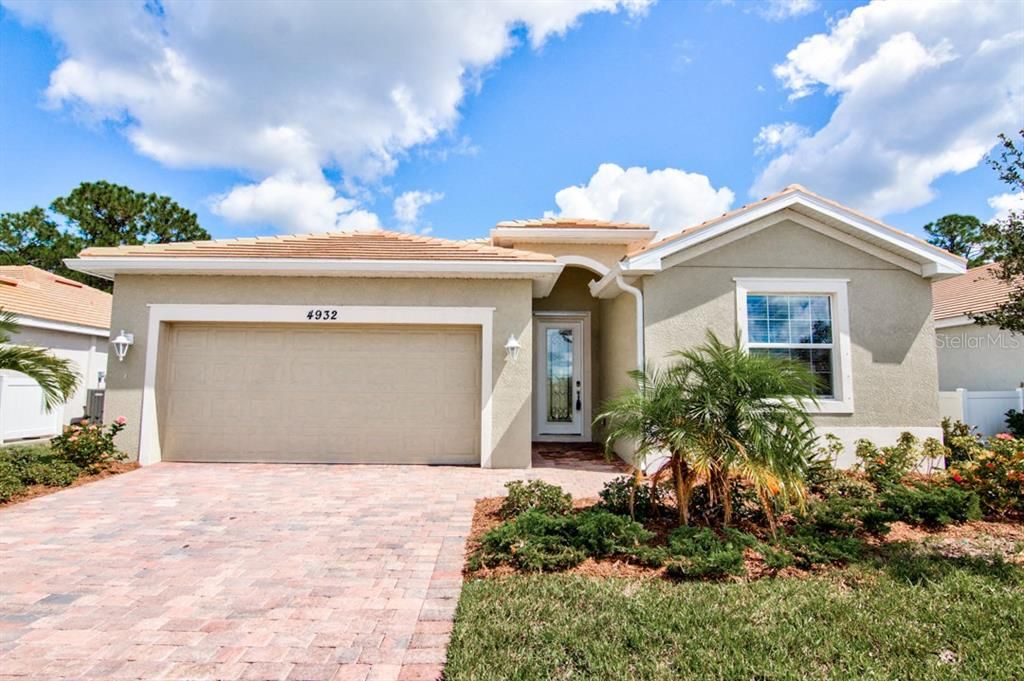
4932 BRITTAIN WAY

House Recently Sold
$265,000

BTC: 3.18739476

ETH: 100.00000000

Sold on: 2020-01-17
57 days
4 bds
3 ba
2,035 sqft

Overview

This is Florida living! Move in ready and only 2 years old, this 4 BR, 3 full baths, 2-car garage home offers a private homesite in the gated maintenance-free resort-style community "The Villas at Charleston Park." The open, airy floor plan has plenty of natural light, a neutral color palette throughout, 20 inch tile set on the diagonal and crown molding in the living areas and Master Bedroom suite. The awesome kitchen features stainless steel appliances, granite counter tops, a granite topped kitchen island with breakfast bar and a large walk-in pantry. The Master Bedroom suite is spacious and has two walk in closets. The luxurious Master Bath offers a garden tub, separate shower and granite dual sink vanity. An additional En Suite bedroom features its own private bath and the third & fourth bedroom share another full bath room. You will have plenty of room for family & friends! The screened lanai offers privacy and could be extended, is so desired. Lennar's 10-year structural warranty conveys. The community has a beautiful Clubhouse with a magnificent pool, Fitness Room, library & a myriad of activities for its residents. Close to area beaches, shopping, restaurants and the new Atlanta Braves Spring Training stadium. No CDD!

Location

Details

Type:
Residential
Parking:
Garage Door Opener
Year Built:
2017
Lot:
0.14 Acres
Heating:
Central / Electric / Heat Pump
Price/sqft:
$133
Cooling:
Central Air
HOA:
$295

Valuation

Our model vs. what's actually selling nearby.
Estimate
$434,950
$313K – $560K
Confidence Low
List vs. estimate
$165K below estimate
List $269,900 · -37.9%
Our model says this listing is priced below recent comparable activity. Expect competition.
Price per sq ft
$132
-34.0% vs. city median $200
Based on
20 MLS comparables
Median of recent comparable listings. Sold comps use closing price, active listings use list price.

Highlights

Annual tax
$2,060
2018
HOA
$295/mo
Cable TV, Common Area Taxes, Community Pool
View
Park/Greenbelt, Trees/Woods
Garage
2 car garage
Pets
Allowed
All facts and features
  • Flooring

    • Carpet

    • Ceramic Tile

    Heating

    • Central

    • Electric

    • Heat Pump

    Cooling

    • Central Air

    Appliances

    • Dishwasher

    • Disposal

    • Dryer

    • Electric Water Heater

    • Microwave

    • Range

    • Refrigerator

    • Washer

    Other interior features

    • Ceiling Fan(s)

    • Crown Molding

    • High Ceilings

    • In Wall Pest System

    • Kitchen/Family Room Combo

    • Open Floorplan

    • Solid Wood Cabinets

    • Split Bedroom

    • Stone Counters

    • Thermostat

    • Tray Ceiling(s)

    • Walk-In Closet(s)

    • Window Treatments

    Bedrooms and bathrooms

    • Bedrooms: 4

    • Full bathrooms: 3

  • Parking

    • Garage Door Opener

    Property

    • Levels: One

    • Exterior Features: Hurricane Shutters / Irrigation System / Rain Gutters / Sidewalk / Sliding Doors

    Lot

    • Lot: 0.14 Acres

    Other Property Information

    • Parcel Number: 0976141080

    • Zoning: RESI

  • Type and style

    • Property Type: Residential

    • Property Sub Type: Single Family Residence

  • Utility

    • BB/HS Internet Available

    • Cable Connected

    • Electricity Connected

    • Fire Hydrant

    • Public

    • Sewer Connected

    • Sprinkler Recycled

    • Street Lights

    • Underground Utilities

    • Water Available

  • Other financial information

    • HOA: $295

    • HOA Frequency: Monthly

    • Annual tax amount: $2,060

  • Source details

    • MLS ID: A4448535

    Other facts

    • Construction Materials: Block / Stucco

    • Foundation Details: Slab

    • Laundry Features: Inside / Laundry Room

    • Lot Features: Greenbelt / Level / Sidewalk

    • Patio And Porch Features: Rear Porch / Screened

    • Window Features: Blinds

    • Direction Faces: West

    • Garage Spaces: 2

    • Attached Garage: Yes

    • Garage: Yes

    • Living Area: 2035

    • Water Source: Public

    • Subdivision Name: VILLAS AT CHARLESTON PARK PH 02

Private inquiry
Talk to the advisor on this listing.
Floor plans, HOA docs, off-market comparables, scheduling a private showing — one message, direct to the local specialist.

More like this

Recently Sold
$305,199
4 bds · 2 ba · 1,670 sqft
PORT CHARLOTTE SEC 024, PORT CHARLOTTE
174 JUPER STREET
Recently Sold
$323,000
House
3 bds · 2 ba · 1,547 sqft
PORT CHARLOTTE SUB 26, NORTH PORT
4357 MERMELL CIRCLE
New
Recently Sold
$349,999
House
4 bds · 3 ba · 2,035 sqft
VILLAS AT CHARLESTON PARK PH 02, NORTH PORT
6199 GRAND CYPRESS BOULEVARD
New
Recently Sold
$335,000
House
3 bds · 2 ba · 1,569 sqft
PORT CHARLOTTE SUB 18, NORTH PORT
4819 ELDRON AVENUE
New
Recently Sold
$289,000
House
3 bds · 2 ba · 1,351 sqft
PORT CHARLOTTE SUB 36, NORTH PORT
7680 LAMPLIGHTER AVENUE
New
Recently Sold
$300,000
House
3 bds · 2 ba · 1,826 sqft
PORT CHARLOTTE SUB 17, NORTH PORT
3778 LAMARQUE AVENUE
Recently Sold
$240,000
House
2 bds · 2 ba · 936 sqft
PORT CHARLOTTE SUB 04, NORTH PORT
3750 ABA LANE
Recently Sold
$277,000
House
3 bds · 2 ba · 1,506 sqft
PORT CHARLOTTE SUB 26, NORTH PORT
7429 CAMEO CIRCLE

Market around this address

Live counts in the same area.
View all

The multiple listing information is provided by the Stellar MLS from a copyrighted compilation of listings. The compilation of listings and each individual listing are ©2026-present Stellar MLS. All Rights Reserved. The information provided is for consumers' personal, noncommercial use and may not be used for any purpose other than to identify prospective properties consumers may be interested in purchasing. All properties are subject to prior sale or withdrawal. All information provided is deemed reliable but is not guaranteed accurate, and should be independently verified. Listing courtesy of: WILLS REAL ESTATE LLC