Sell Your Home
Get a free home valuation
Contact
Tell us about your needs
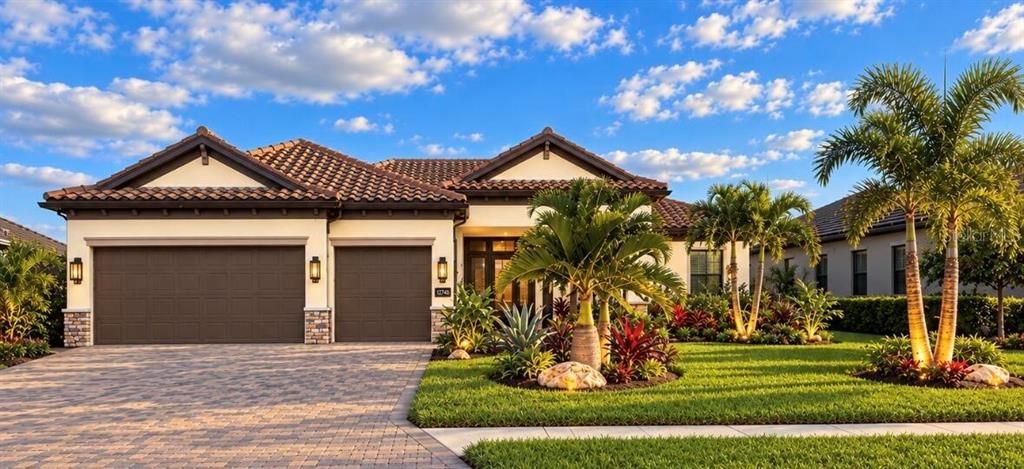
4933 COASTAL DAYS LANE

House For Sale
$984,900

BTC: 11.72500000

ETH: 371.66037736

2 days
Waterfront
4 bds
2 ba
3,285 sqft

Overview

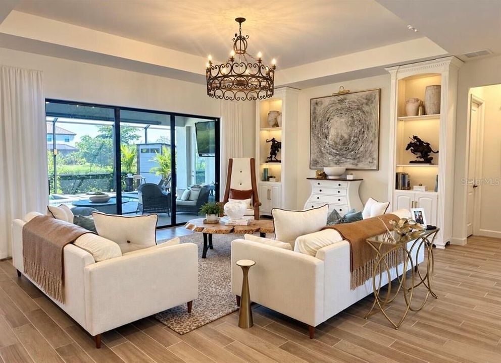
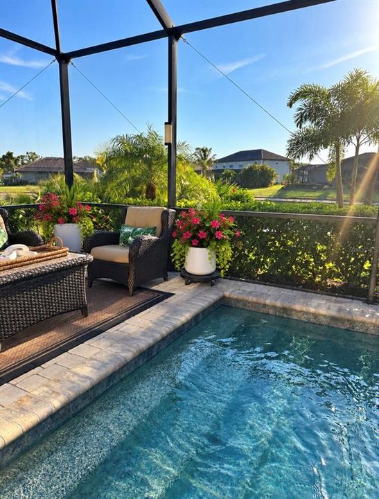
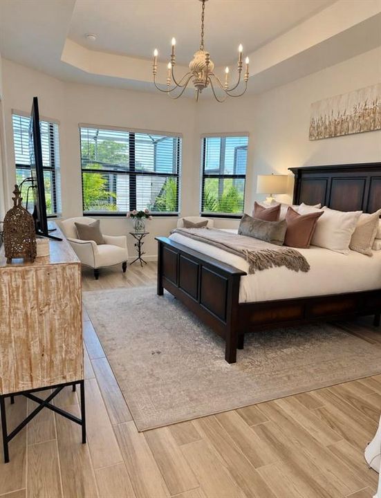
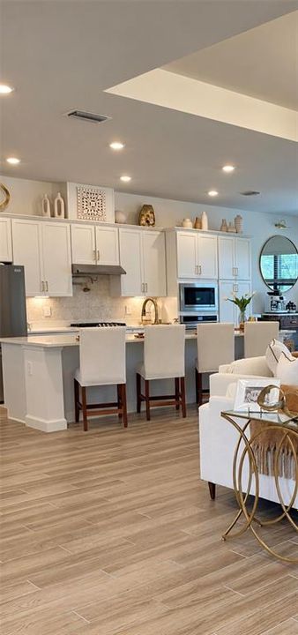
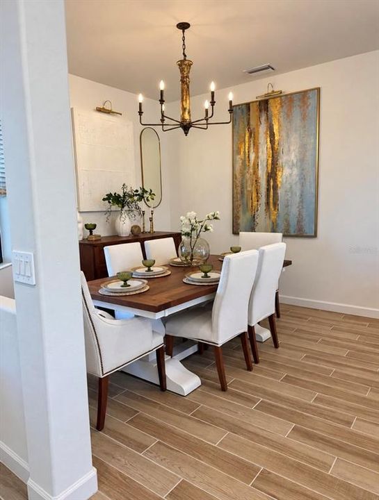
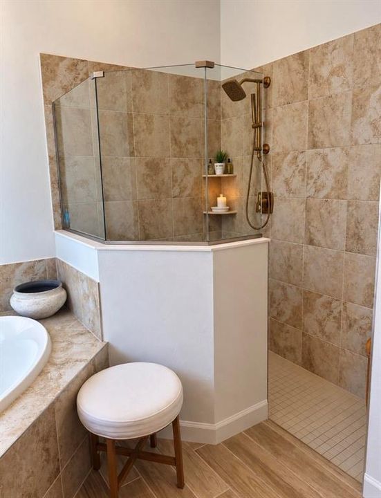
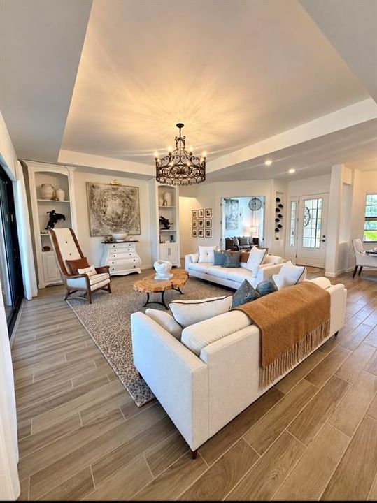
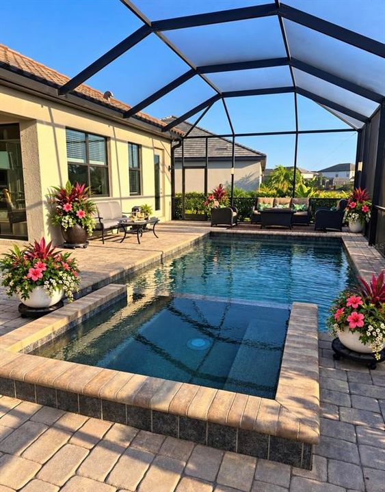
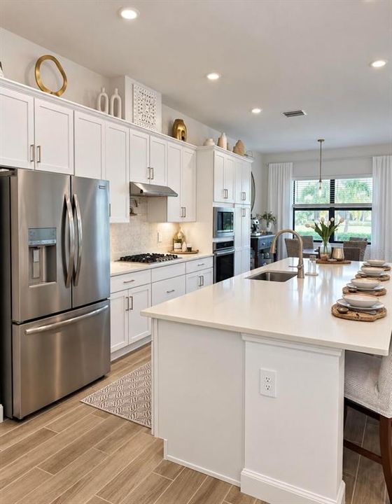
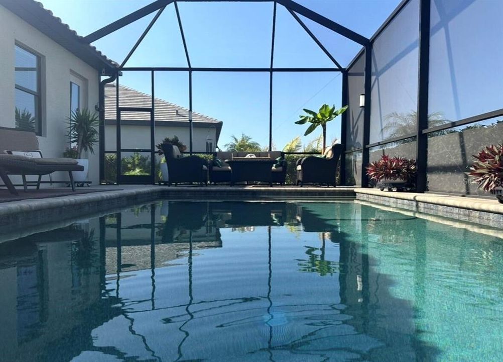
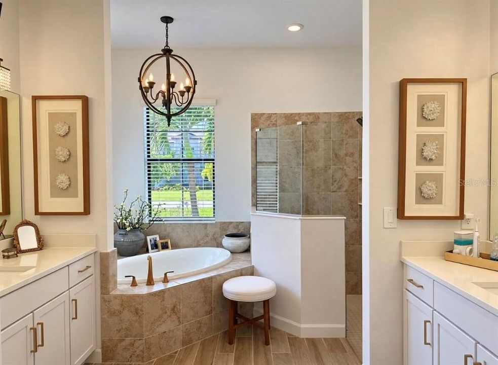
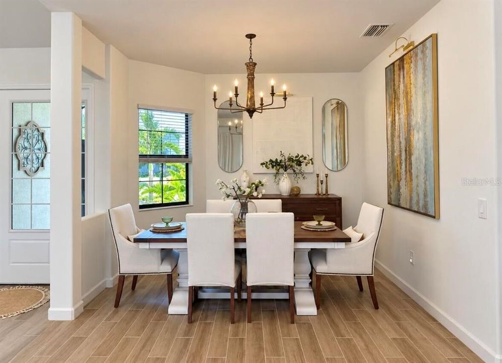
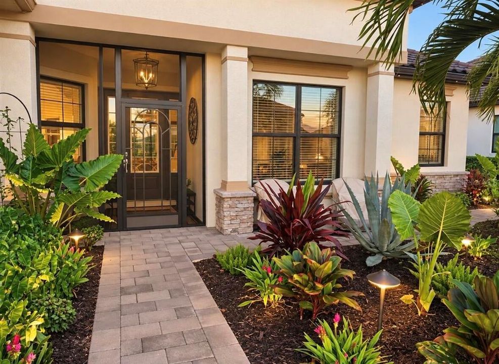
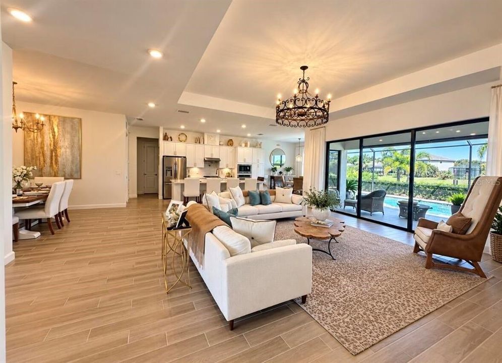
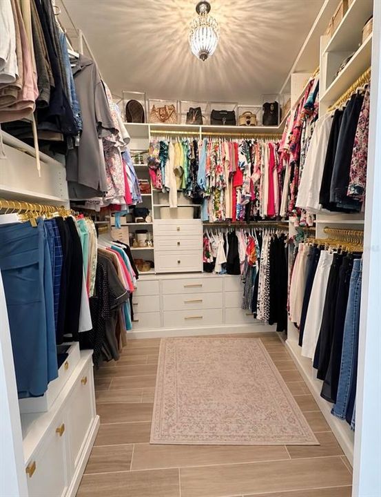
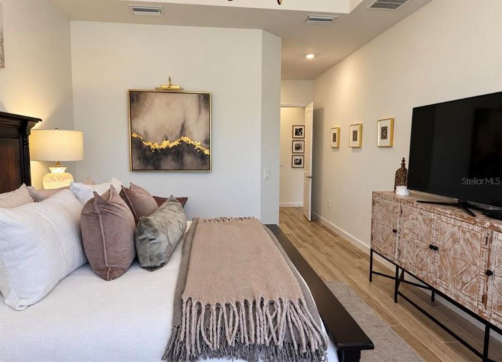
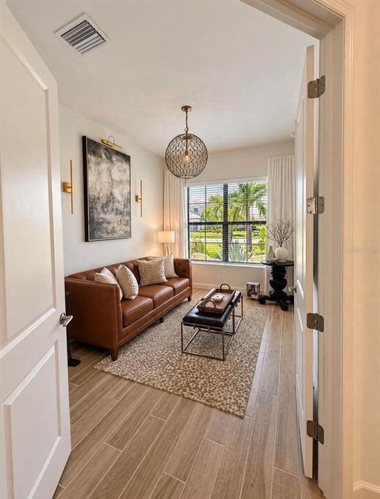
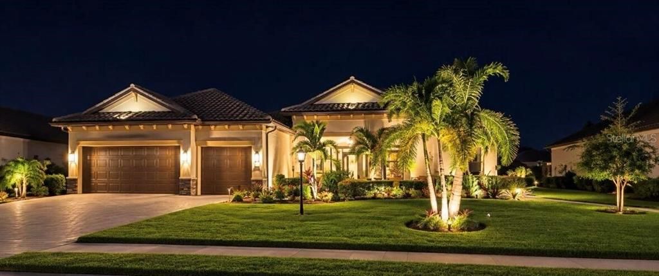
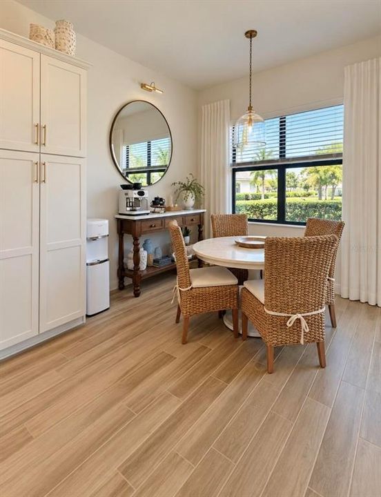
Welcome to this highly desirable Oakmont II, beautifully situated on an oversized 11,038-square-foot homesite with beautiful water views in the resort-style community of Lorraine Lakes. This upgraded home features approximately 2,356 square feet plus a 600-square-foot 3-car garage, 4 bedrooms, 2.5 bathrooms, and a private saltwater pool and spa. With more than $100,000 in improvements, the home combines thoughtful upgrades, flexible living space, and exceptional indoor-outdoor Florida living. The split-floor plan provides excellent privacy, with the owner's suite separated from the secondary bedrooms by an open living area. The layout also includes a formal dining room and spacious covered lanai overlooking the pool and water views. The fourth bedroom provides flexibility and can also serve as a private den, home office, or guest retreat. Inside, upgraded lighting and fixtures complement the home's clean, sophisticated design. Additional enhancements include a custom kitchen backsplash, Amish-built shelving, custom louvered doors, and other carefully selected details throughout. Step outside to your own private Florida retreat featuring a saltwater pool and spa, spacious covered lanai, lush tropical landscaping, professional landscape lighting, a pool cabana/storage area, and an upgraded paver walkway. The water views provide an attractive backdrop for relaxing and entertaining. The 3-car garage is another standout feature, with custom cabinetry and quartz countertops, overhead storage, and a dedicated split-system A/C, creating an exceptionally functional and finished space beyond typical garage storage. Additional upgrades include a whole-house generator and numerous improvements designed to enhance comfort, convenience, and everyday living. Furnishings may be available separately. Lorraine Lakes has an impressive resort-style amenity package.

Location

Details

Type:
Residential
Parking:
No Data
Year Built:
2022
Lot:
0.25 Acres
Heating:
Central
Price/sqft:
$300
Cooling:
Central Air
HOA:
$436

Valuation

Our model vs. what's actually selling nearby.
Estimate
$919,071
$704K – $1.2M
Confidence Low
List vs. estimate
$65K above estimate
List $984,900 · +7.2%
Our model says this listing is priced above recent comparable activity. Room to negotiate.
Price per sq ft
$299
+7.1% vs. city median $280
Based on
8 MLS comparables
Median of recent comparable listings. Sold comps use closing price, active listings use list price.

Highlights

Annual tax
$10,629
2026
HOA
$436/mo
24-Hour Guard, Cable TV, Common Area Taxes
Pool
In Ground
Waterfront
Pond
Garage
3 car garage
Furnished
Negotiable
Pets
Allowed
All facts and features
  • Flooring

    • Tile

    Heating

    • Central

    Cooling

    • Central Air

    Appliances

    • Built-In Oven

    • Convection Oven

    • Cooktop

    • Dishwasher

    • Disposal

    • Exhaust Fan

    • Gas Water Heater

    • Ice Maker

    • Microwave

    • Range

    • Range Hood

    • Refrigerator

    • Tankless Water Heater

    Other interior features

    • Coffered Ceiling(s)

    • Eating Space In Kitchen

    • High Ceilings

    • In Wall Pest System

    • Kitchen/Family Room Combo

    • Living Room/Dining Room Combo

    • Open Floorplan

    • Primary Bedroom Main Floor

    • Solid Surface Counters

    • Solid Wood Cabinets

    • Thermostat

    • Walk-In Closet(s)

    • Window Treatments

    Bedrooms and bathrooms

    • Bedrooms: 4

    • Bathrooms: 1

    • Full bathrooms: 2

  • Property

    • Levels: One

    • Pool Private: Yes

    • Exterior Features: Irrigation System / Lighting / Sidewalk / Sliding Doors / Storage

    Lot

    • Lot: 0.25 Acres

    Other Property Information

    • Parcel Number: 581204909

    • Zoning: PD-R

  • Type and style

    • Property Type: Residential

    • Property Sub Type: Single Family Residence

  • Utility

    • Cable Connected

  • Other financial information

    • HOA: $436

    • HOA Frequency: Monthly

    • Annual tax amount: $10,629

  • Source details

    • MLS ID: O6445794

    Other facts

    • Construction Materials: Block / Stucco

    • Foundation Details: Slab

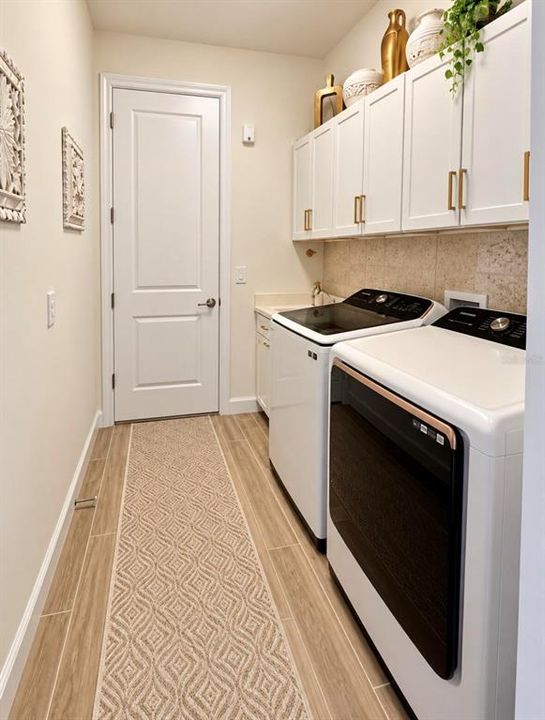
    • Laundry Features: Gas Dryer Hookup / Laundry Room / Washer Hookup

    • Pool Features: In Ground / Screen Enclosure

    • Direction Faces: South

    • Waterfront: Yes

    • Garage Spaces: 3

    • Attached Garage: Yes

    • Garage: Yes

    • Living Area: 3285

    • Water Source: Public

    • Subdivision Name: LORRAINE LAKES PH I

Private inquiry
Talk to the advisor on this listing.
Floor plans, HOA docs, off-market comparables, scheduling a private showing — one message, direct to the local specialist.

More like this

For Sale
$695,000
House
2 bds · 2 ba · 1,820 sqft
CRESSWIND PH III, LAKEWOOD RANCH
4952 FAIRHOPE CIRCLE
New
For Sale
$1,254,900
House
5 bds · 4 ba · 3,904 sqft
STAR FARMS, BRADENTON
3608 PINTO LANE
New
For Sale
$1,100,000
House
3 bds · 2 ba · 2,006 sqft
LAKEWOOD NATIONAL, LAKEWOOD RANCH
5716 CHEECH GLEN
New
For Sale
$899,000
House
4 bds · 3 ba · 3,289 sqft
GREENBROOK VILLAGE SUBPHASE LL, LAKEWOOD RANCH
14717 BOWFIN TERRACE
New
For Sale
$849,900
House
5 bds · 4 ba · 3,336 sqft
POLO RUN PH IIC IID & IIE, BRADENTON
17635 POLO TRAIL
New
For Sale
$1,150,000
House
3 bds · 2 ba · 2,087 sqft
AZARIO ESPLANADE PH II SUBPH A, B & P, BRADENTON
4736 TRENTO PLACE
New
For Sale
$970,000
House
3 bds · 3 ba · 2,787 sqft
LORRAINE LAKES PH I, BRADENTON
4914 LIGHTHOUSE BAY LANE
New
For Sale
$899,000
House
4 bds · 4 ba · 3,111 sqft
GREENBROOK VILLAGE SUBPHASE LL, LAKEWOOD RANCH
14250 SUNDIAL PLACE

Market around this address

Live counts in the same area.
View all

The multiple listing information is provided by the Stellar MLS from a copyrighted compilation of listings. The compilation of listings and each individual listing are ©2026-present Stellar MLS. All Rights Reserved. The information provided is for consumers' personal, noncommercial use and may not be used for any purpose other than to identify prospective properties consumers may be interested in purchasing. All properties are subject to prior sale or withdrawal. All information provided is deemed reliable but is not guaranteed accurate, and should be independently verified. Listing courtesy of: BEYCOME OF FLORIDA LLC