Sell Your Home
Get a free home valuation
Contact
Tell us about your needs

4941 FELECITY WAY

House Active With Contract
$750,000

BTC: 11.68224299

ETH: 394.18912669

50 days
4 bds
3 ba
2,615 sqft

Overview

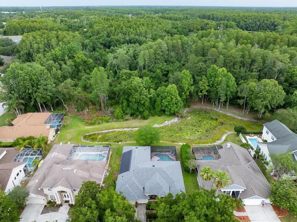
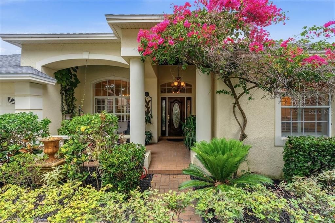
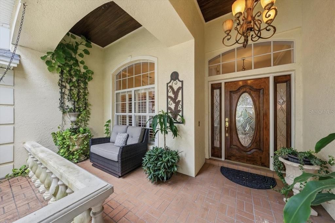
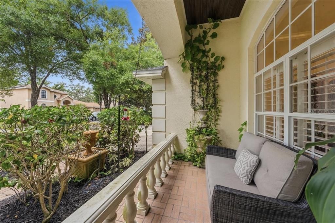
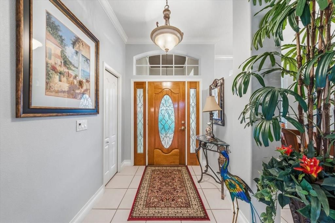
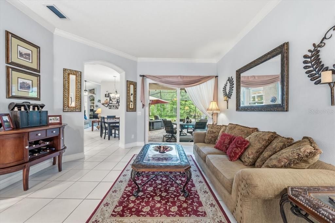
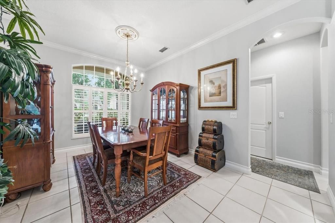
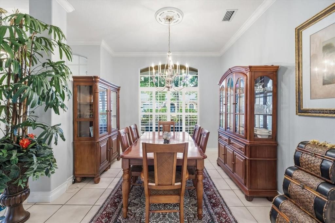
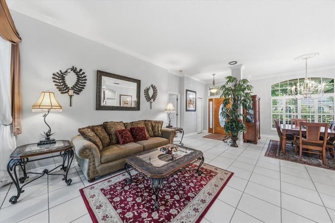
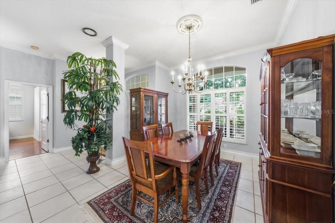
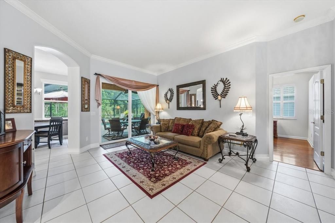
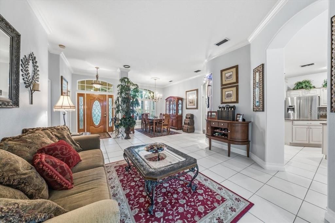
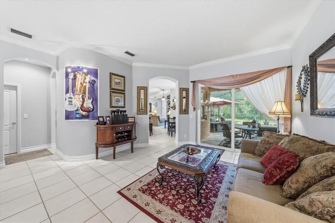
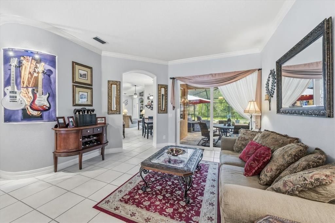
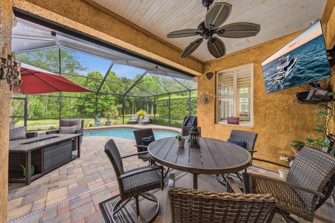
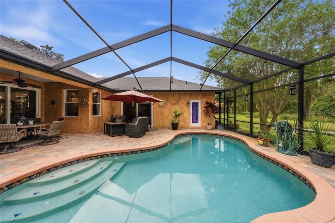
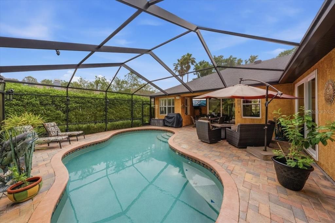
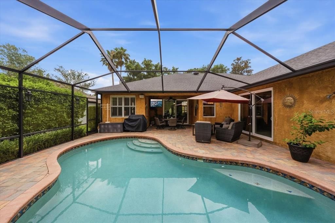
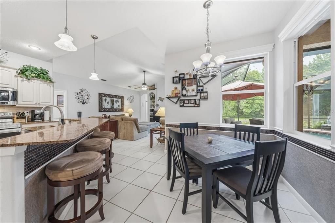
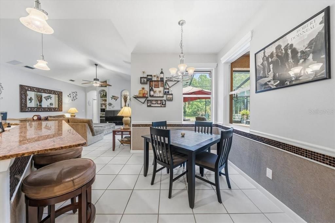
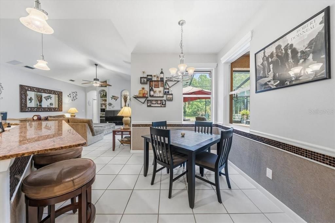
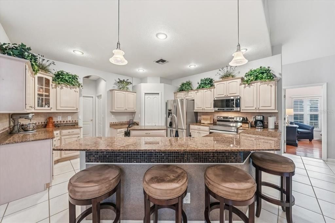
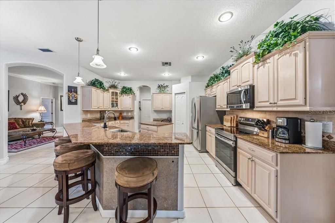
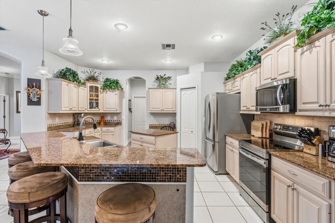
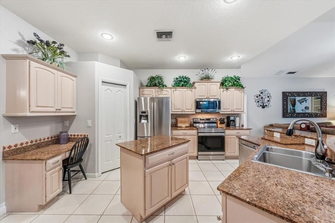
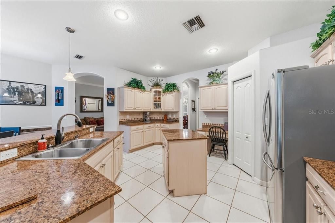
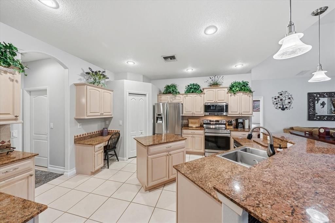
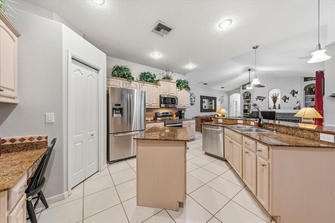
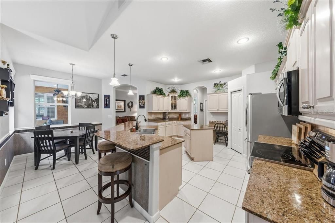
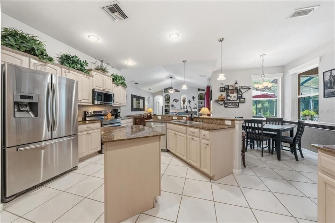
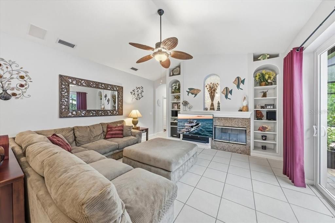
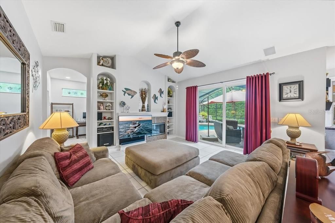
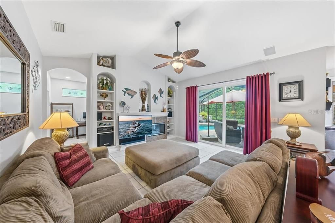
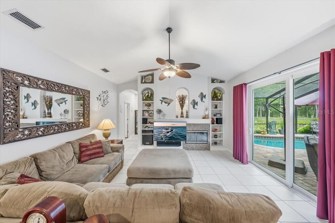
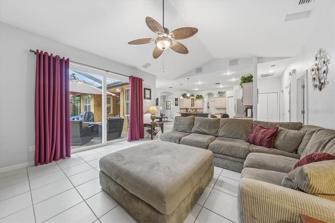
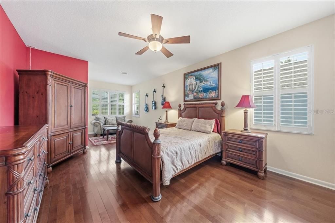
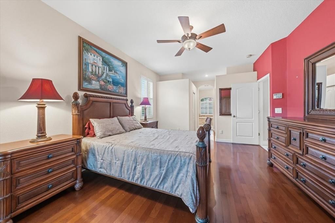
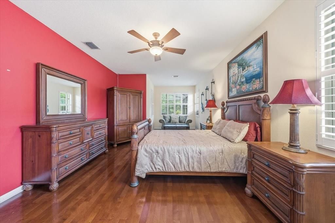
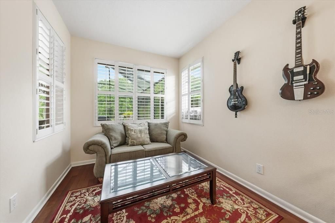
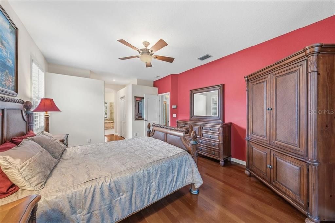
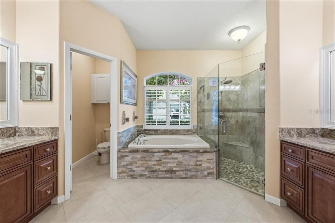
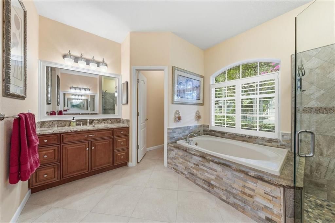
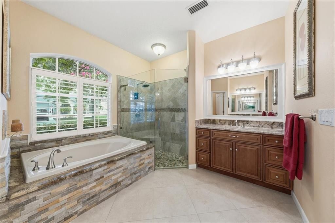
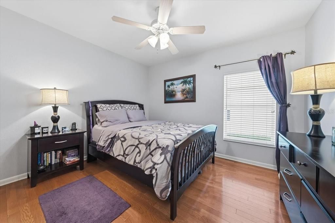
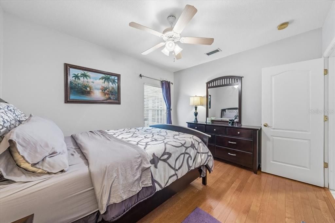
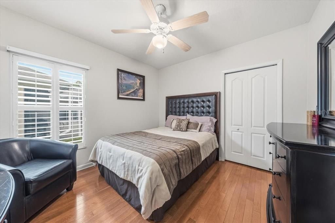
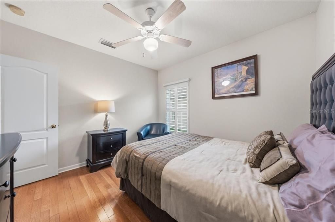
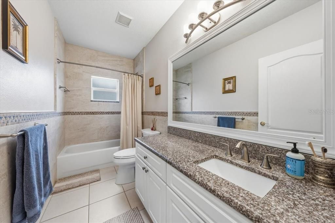
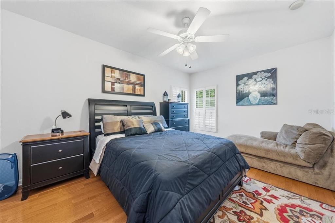
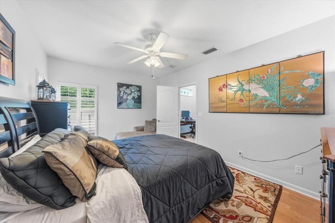
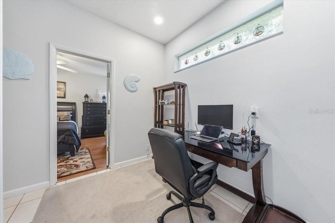
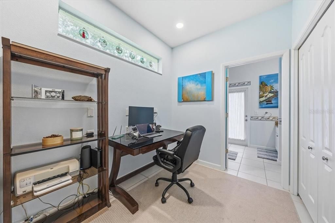
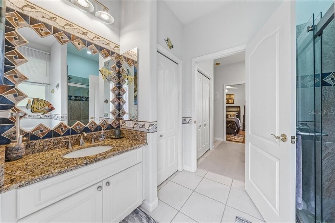
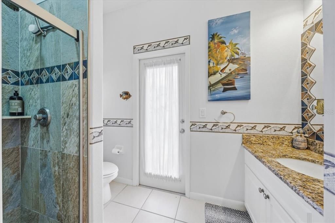
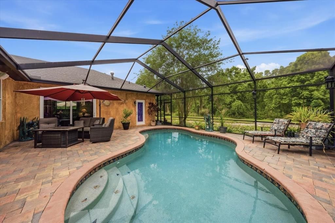
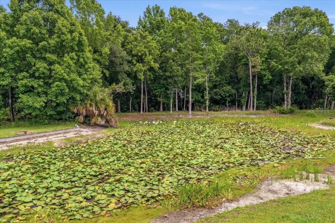
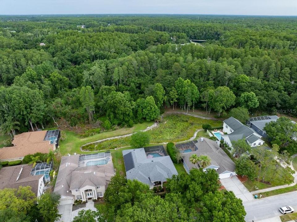
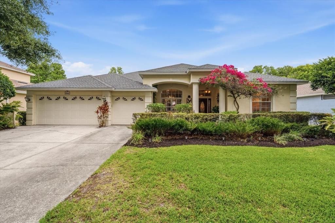
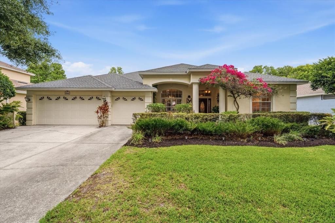
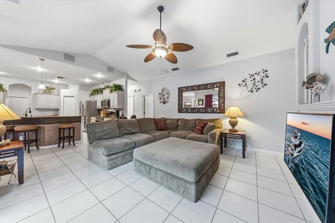
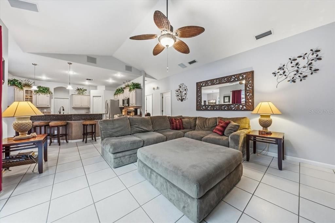
Under contract-accepting backup offers. A must see, located in the highly desirable East Lake corridor of Palm Harbor. Beautifully positioned on a private conservation homesite, this residence offers exceptional privacy with no rear neighbors and tranquil natural views. This stunning 4-bedroom, 3-bath home with a 3-car garage offers 2,615 square feet of beautifully maintained living space. With an impressive covered front entry with a welcoming private porch sets the tone upon arrival. Architectural details, lush landscaping, and custom lighting create a warm and inviting first impression with timeless curb appeal. Inside, the spacious open-concept living area features soaring vaulted ceilings, expansive sliding glass doors, and abundant natural light. The inviting great room offers seamless indoor-outdoor living with direct access to the screened lanai, while custom built-in shelving and a fireplace create a warm focal point for relaxing or gathering. The beautifully appointed kitchen features expansive stone countertops, a large breakfast bar with decorative mosaic tile accents, stainless steel appliances, abundant cabinetry, under cabinet lighting, pendant lighting, and a spacious pantry. The open-concept layout offers ample prep and entertaining space, while the center island adds functionality for everyday living. A stunning glass-to-glass window in the breakfast nook beautifully frames peaceful views of the pool and pond beyond. Retreat to the expansive primary suite, complete with hardwood flooring and dual walk-in closets. The spa-inspired primary bathroom features dual vanities with rich wood cabinetry and granite countertops, a relaxing soaking tub with decorative stacked-stone surround, and an oversized walk-in glass shower with pebble stone flooring and accent tile detail. High ceilings, abundant natural light, and elegant finishes create a bright and luxurious retreat. Designed for Florida living, the resort-style screened lanai features a saltwater pool surrounded by elegant travertine pavers, creating the perfect setting for relaxing or entertaining in your own private oasis. Recent updates include a new hot water heater in 2024, new pool pump, paid-in-full solar roof in 2020. Backing up to Brooker Creek Preserve and a tranquil pond, the property offers exceptional privacy, peaceful views, and a beautiful natural backdrop in one of the area’s most sought-after communities. Enjoy nearby access to John Chesnut Park and Lake Tarpon, along with close proximity to top-rated schools, beaches, shopping, and dining. This is Florida living at its finest—an exceptional opportunity in a truly prime Palm Harbor location. This home may qualify for a $5,000 lender incentive for eligible buyers. Contact the listing agent for details.

Location

Details

Type:
Residential
Parking:
Driveway / Garage Door Opener / Oversized
Year Built:
1999
Lot:
0.29 Acres
Heating:
Central / Electric
Price/sqft:
$287
Cooling:
Central Air
HOA:
$540

Valuation

Our model vs. what's actually selling nearby.
Estimate
$667,000
$617K – $794K
Confidence Low
List vs. estimate
$83K above estimate
List $750,000 · +12.4%
Our model says this listing is priced above recent comparable activity. Room to negotiate.
Price per sq ft
$286
+1.2% vs. city median $283
Based on
6 MLS comparables
Median of recent comparable listings. Sold comps use closing price, active listings use list price.

Highlights

Annual tax
$4,531
2025
HOA
$540/yr
Maintenance Grounds
Pool
In Ground
View
Pool, Trees/Woods
Garage
3 car garage
Furnished
Negotiable
Pets
Allowed
All facts and features
  • Flooring

    • Tile

    • Hardwood

    Heating

    • Central

    • Electric

    Cooling

    • Central Air

    Appliances

    • Dishwasher

    • Disposal

    • Dryer

    • Microwave

    • Range

    • Refrigerator

    • Washer

    Other interior features

    • Built-in Features

    • Ceiling Fan(s)

    • Open Floorplan

    • Split Bedroom

    • Stone Counters

    • Vaulted Ceiling(s)

    • Walk-In Closet(s)

    • Window Treatments

    Bedrooms and bathrooms

    • Bedrooms: 4

    • Full bathrooms: 3

  • Parking

    • Driveway

    • Garage Door Opener

    • Oversized

    Property

    • Levels: One

    • Pool Private: Yes

    • Exterior Features: Irrigation System / Lighting / Outdoor Shower / Rain Gutters / Sliding Doors

    Lot

    • Lot: 0.29 Acres

    Other Property Information

    • Parcel Number: 222716202220000240

    • Zoning: RPB-W

  • Type and style

    • Property Type: Residential

    • Property Sub Type: Single Family Residence

  • Utility

    • Cable Available

    • Electricity Connected

    • Propane

    • Public

    • Sewer Connected

    • Solar

    • Sprinkler Well

    • Water Connected

    Green energy

    • Roof

  • Other financial information

    • HOA: $540

    • HOA Frequency: Annually

    • Annual tax amount: $4,531

  • Source details

    • MLS ID: TB8514728

    Other facts

    • Construction Materials: Block / Stucco

    • Foundation Details: Slab

    • Fireplace Features: Gas / Living Room

    • Laundry Features: Inside / Laundry Room

    • Lot Features: Conservation Area / Cul-De-Sac / In County / Sidewalk / Street Dead-End / Unincorporated

    • Patio And Porch Features: Covered / Front Porch / Screened

    • Pool Features: In Ground / Lighting / Outside Bath Access / Salt Water / Screen Enclosure

    • Window Features: Blinds / Shutters / Window Treatments

    • Direction Faces: South

    • Fireplace: Yes

    • Garage Spaces: 3

    • Attached Garage: Yes

    • Garage: Yes

    • Living Area: 2615

    • Water Source: Public / Well

    • Subdivision Name: CYPRESS WOODS

Private inquiry
Talk to the advisor on this listing.
Floor plans, HOA docs, off-market comparables, scheduling a private showing — one message, direct to the local specialist.

More like this

Active With Contract
$850,000
House
5 bds · 4 ba · 3,833 sqft
TARPON WOODS 2ND ADD REP, PALM HARBOR
3480 TANGLEWOOD TRAIL
New
Active With Contract
$605,000
House
4 bds · 2 ba · 2,300 sqft
SHADOWLAKE VILLAGE AT WOODFIELD, TARPON SPRINGS
785 CENTERWOOD DRIVE
New
Active With Contract
$709,900
House
4 bds · 3 ba · 3,154 sqft
WESTMONTE ESTATES, PALM HARBOR
3792 WINDBER BOULEVARD
New
Active With Contract
$859,900
House
4 bds · 3 ba · 2,745 sqft
LYNNWOOD PH 1, PALM HARBOR
5287 KERNWOOD COURT
New
Active With Contract
$659,700
House
4 bds · 3 ba · 2,276 sqft
RESERVE AT LAKE TARPON, THE, PALM HARBOR
3848 TARIAN COURT
New
Active With Contract
$939,000
House
4 bds · 3 ba · 3,342 sqft
HAWKS LANDING, PALM HARBOR
2880 WATERS EDGE ROAD
Active With Contract
$825,000
House
4 bds · 3 ba · 2,336 sqft
DEVONSHIRE, PALM HARBOR
4703 DEVONSHIRE BOULEVARD
Active With Contract
$745,000
House
4 bds · 3 ba · 2,826 sqft
DEVONSHIRE, PALM HARBOR
3951 BRIGHTSIDE LANE

Market around this address

Live counts in the same area.
View all

The multiple listing information is provided by the Stellar MLS from a copyrighted compilation of listings. The compilation of listings and each individual listing are ©2026-present Stellar MLS. All Rights Reserved. The information provided is for consumers' personal, noncommercial use and may not be used for any purpose other than to identify prospective properties consumers may be interested in purchasing. All properties are subject to prior sale or withdrawal. All information provided is deemed reliable but is not guaranteed accurate, and should be independently verified. Listing courtesy of: SMITH & ASSOCIATES REAL ESTATE